1/8
An oceanfront second home in Delaware’s Bethany Beach

Shari and Med Lahlou, an Upper Northwest D.C. couple, transformed a challenging, narrow oceanfront lot in Bethany Beach, Delaware, into a spacious and airy second home. Initially, the couple purchased a small 1970s "beach shack" in 2020, which they used for two summers with their children. Recognizing the need for a more functional and robust structure, they decided to build a new home. Their primary residence is in the Spring Valley neighborhood of Upper Northwest D.C., where Shari works as a trial lawyer and Med owns five Washington restaurants.


The lot, zoned for only one dwelling and just 17 feet wide, presented significant design challenges. The Lahlous engaged Marnie Custom Homes, specifically builder Marnie Oursler, known for her ability to maximize difficult spaces. Construction took place between 2022 and 2023, with the family able to enjoy their new home by June 2023. The initial vision included a main house and a separate guest cottage, but due to zoning restrictions, Oursler, in collaboration with architectural firms Gentilucci Designs of Bethesda and the Barker Design Group of Washington, D.C., devised a creative solution.
The final design features two slender, three-story wings—one for the main house and the other for guests—connected by a rectangular central deck that incorporates a swimming pool. This innovative layout ensures that both sections of the house benefit from ocean views. The 4,332-square-foot structure includes six bedrooms and 6½ bathrooms. The main house wing, directly facing the beach, contains three bedrooms with en suite baths, an open kitchen, and a great room. The guest wing provides a living area on the second floor, a two-car garage on the ground level, and three bedrooms, including one with bunk beds. An exterior staircase and a laundry room in the guest quarters enhance privacy for visitors.


The central deck, measuring 40 by 17 feet, is constructed from weather-resistant ipe-wood planking and features a 7-foot by 8.6-foot fiberglass pool, 5½ feet deep. The pool was strategically placed in the middle of the lot to capitalize on southern exposure, ensuring sun exposure throughout most of the day. The deck railings were installed at an obtuse angle to create a more open feel, and a bar with seating for four, along with built-in planters for perennial flowers and herbs, adds to the outdoor amenities. This is one of five decks on the property, including a large one off the second level of the main wing with ocean views.




To compensate for the narrow footprint and enhance the sense of space, the design emphasized natural light through extensive use of glass doors and oversized, often floor-to-ceiling, windows. Nine-foot ceilings in most rooms, along with wire balustrades on the interior stair rails, contribute to an airy aesthetic. The floors, covered in pale wood-look vinyl, further reflect light. The kitchen, designed by Sarah Kahn-Turner of Marnie Custom Homes, was tailored to Med Lahlou’s background as a restaurant owner, prioritizing functionality within the constrained space. It features a long, lean layout with appliances concealed behind cabinet panels, a 15-foot-long island with seating for six, and a neutral color palette with gold finishes.



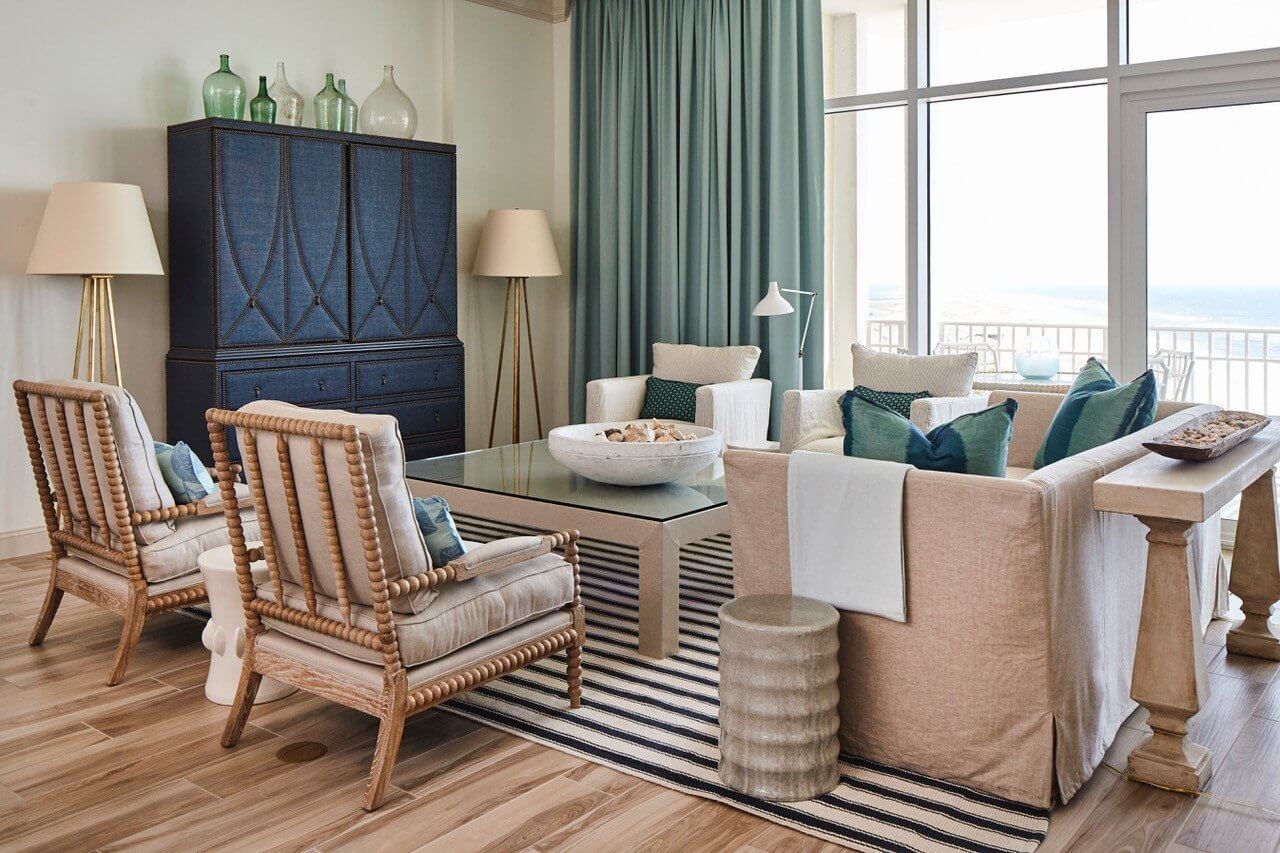



Throughout the home, Shari Lahlou selected furnishings in blues, whites, and natural tones to complement the coastal environment. Aquatic-inspired art, including a mixed-media painting by Elizabeth Langreiter, adorns the walls. Unique light fixtures, such as an agate stone chandelier and a Dale Chihuly-style glass piece, are found in various rooms. The primary bedroom suite on the third floor of the main wing is a highlight, featuring a blue glass chandelier, cathedral ceilings, and wraparound floor-to-ceiling windows that provide panoramic ocean views. Bathrooms incorporate diverse blue, gray, and white tiles, each with distinct patterns and styles, adding to the individualized character of the home. The overall design successfully creates a tranquil and functional oceanfront retreat despite the architectural challenges of the lot.
#oceanfrontHome #beachHouse #narrowLotDesign #customBuild #bethanyBeach #modernCoastal #architecturalInnovation #luxuryRealEstate #interiorDesign #oceanfrontHome #beachHouse #narrowLotDesign #customBuild #bethanyBeach #modernCoastal #architecturalInnovation #luxuryRealEstate #interiorDesign
0 comment in total
 No comments yet
You may also like
This Custom-Built Bethany Beach Home Is All About Coastal Charm

Coastal cottage reborn: Surfside House

A modern rammed earth beach house retreat


Inside The Block 2021 host Shelley Craft’s stunning beach house
This Custom Bethany Beach Home Is Perfect for a Big Family

Beachside home with interiors every bit as special as the stunning coastal views

Blonde-brick Byron home gets a beachy revamp
Coastal style has been totally reinvented in this gorgeous, contemporary North Carolina beach house

Tasteful Beach Design: A Second Home on the Coast

You’ll Adore This Bethany Beach Home’s Open-Concept Design
A Waterfront Home on Biscayne Bay with a Dramatic Cantilevered Pool

Swooping Curves Create a Sense of Movement in This Once “Clunky” Beach Home

This Bethany Beach Surfside Dwelling Is a Castle by the Sea

Inside a Dreamy Beach Bungalow
A Bay Area Eichler With a Backyard Casita Lists For $1.2M


Swooping Curves Create a Sense of Movement in This Once “Clunky” Beach Home

This Nantucket seaside home gives beach house style a very pretty makeover
Timeless Coastal Design: Jenni Kayne's Manhattan Beach Home
On Fire Island, an octagon-shaped home with bay views and two decks asks $1.78M


Bungalow on 2nd Offers Lewes Locals Boho Coastal Styles