1/9
Making over your kitchen? Be inspired...
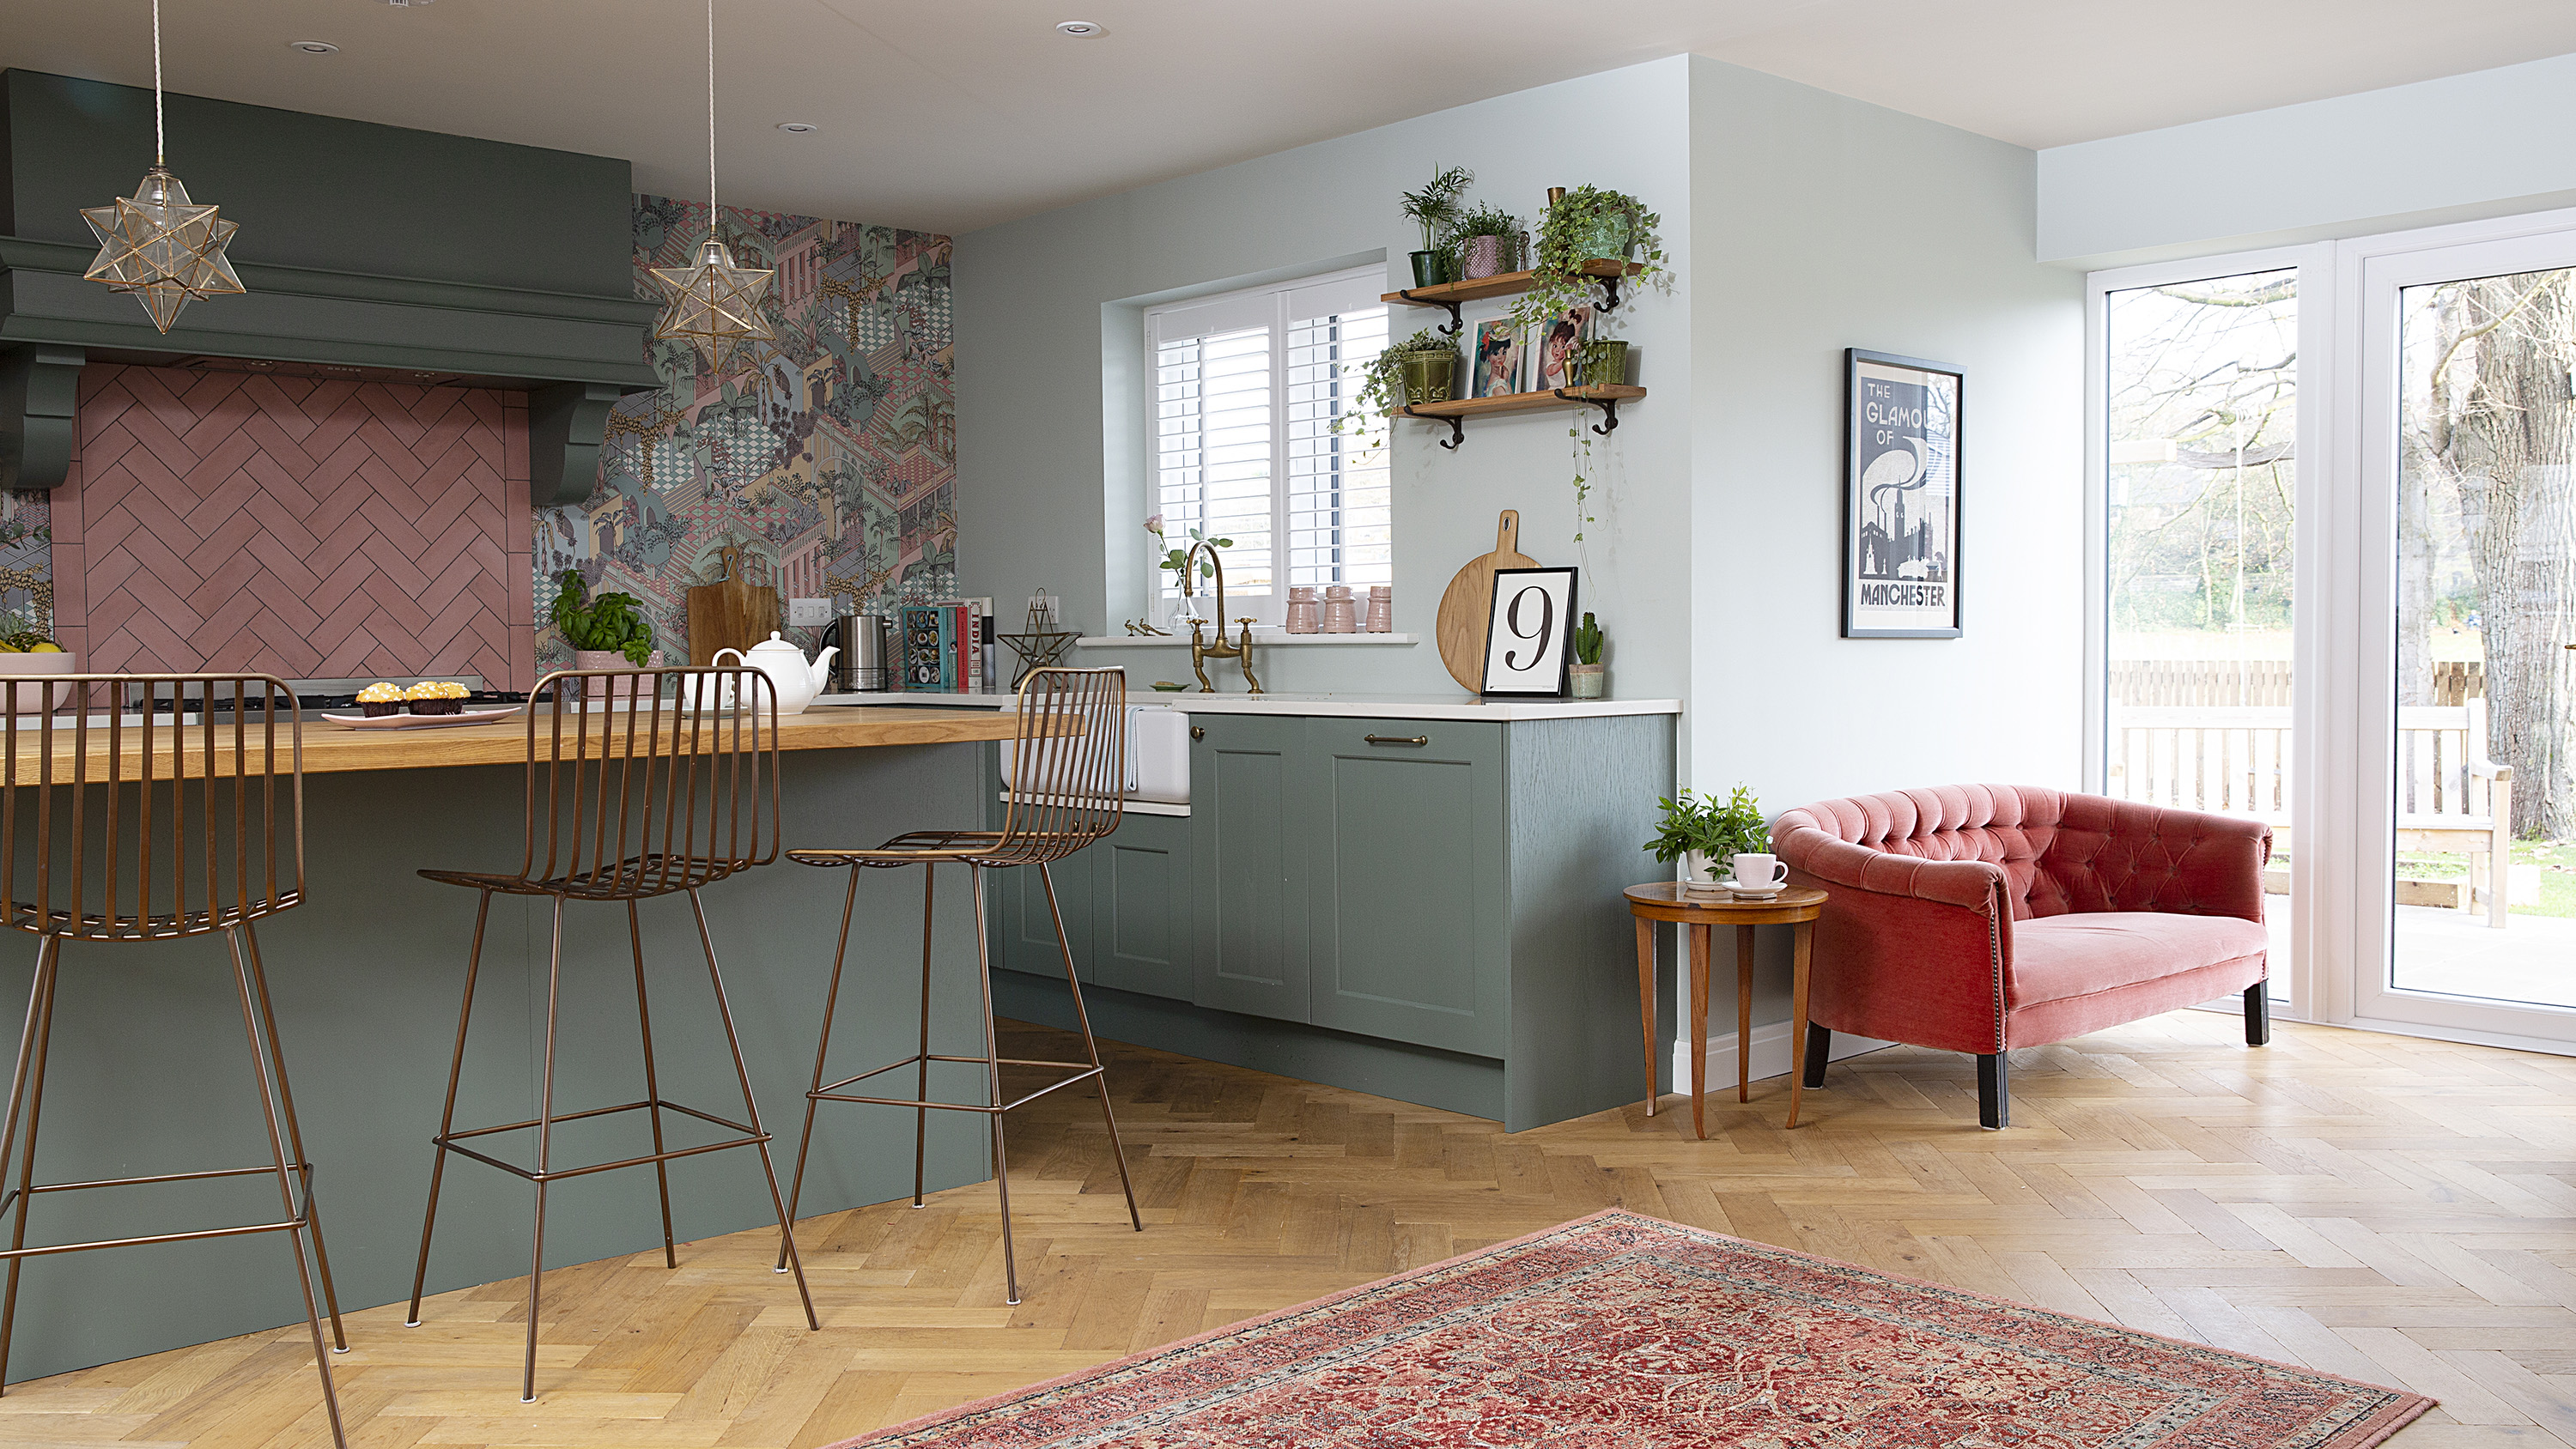
Lucinda and Sam Holt embarked on a kitchen transformation journey, aiming to personalize their new home with a Shaker-style open-plan kitchen. Following the birth of their twins and a family expansion to five, they relocated from London's Crouch End to Lancashire, seeking a greener, slower pace of life. Though initially drawn to period properties, the unavailability of primary school spots in desired villages led them to purchase a five-bedroom new-build house near Preston off-plan. This location, close to the M61 and the airport, was ideal for Sam's career, which involves extensive travel.
Lucinda's vision for the kitchen-diner, the central hub of their new home, was inspired by the Shaker-style kitchens she admired at the Devol showroom. Despite moving into a new build, they actively participated in customizing the interior finishes. This included upgrading several elements beyond the builder's standard specifications, such as opting for Bert & May floor tiles for the hall, which caused a 12-week delay in stair installation and led to a temporary ban from the construction site. Despite these challenges, Lucinda persisted in achieving her desired aesthetic.


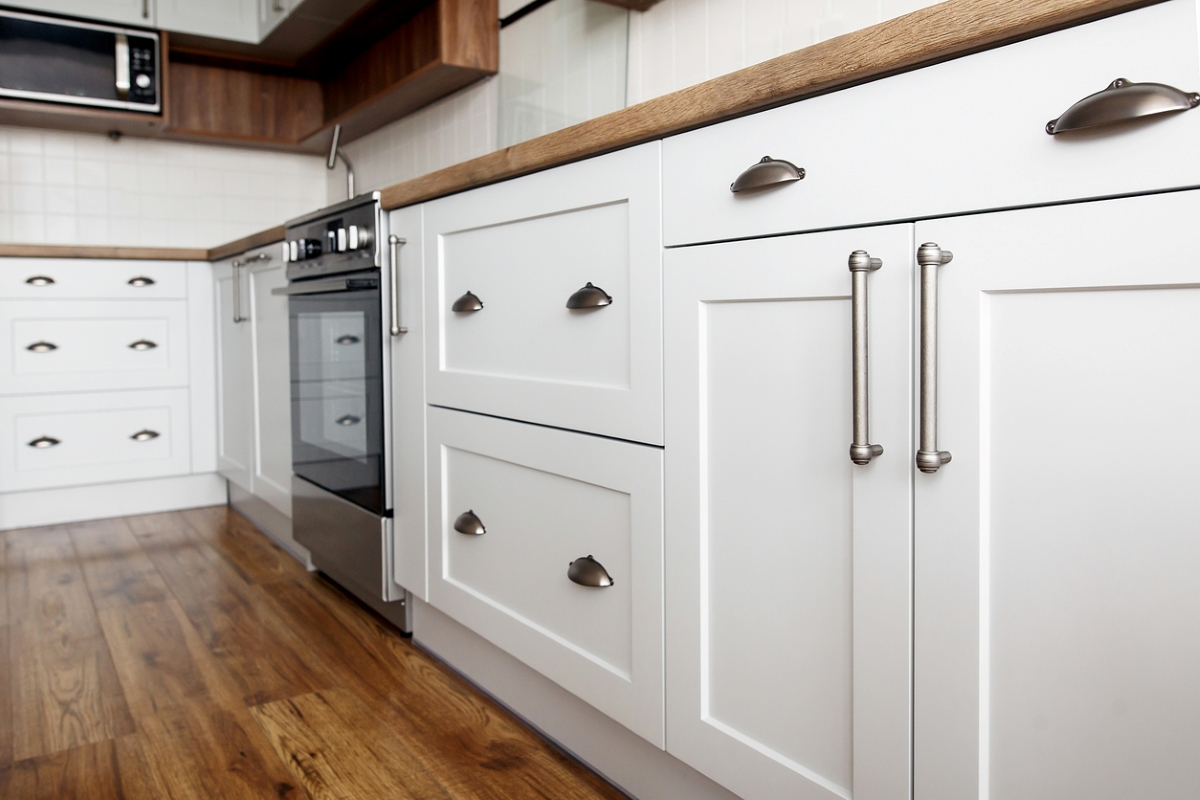
Their new rural setting influenced design choices, moving away from an urban aesthetic towards a more natural, country-inspired look. Lucinda selected natural oak parquet flooring, dark green Shaker units with antique bronze handles, and a Belfast sink. She intentionally avoided excessive wall cupboards, opting for an L-shaped kitchen layout with a large island and hidden appliances. This design was chosen to create a significant visual impact upon entering the room.
The couple collaborated with a local fitter, Simply Insignia, in Preston. Initially, the fitters presented standard kitchen options, predominantly in grey. However, Lucinda's request for dark green and brass, which was considered out of fashion at the time, led to a more bespoke approach. They paid extra to have the units painted in Farrow & Ball's Green Smoke, chose their own tiles and flooring, and incorporated larder-style doors for tall cupboards, a suggestion from the fitters.
The kitchen's walls were painted in Little Greene's peppermint green, a choice for its quality and ease of cleaning. A significant design decision was wallpapering a back wall with Cole & Son's Miami design, despite initial practicality concerns from family members. Lucinda found this wallpaper, which complemented the green units and pink tiles, to be surprisingly durable and easy to clean. The overall design features a blend of new and vintage furniture in the dining area, and oak parquet flooring that harmonizes with pink herringbone tiles, selected after an Instagram poll to avoid a too-busy aesthetic.
The finished kitchen has been well-received by friends and family, serving as a sociable space. Lucinda appreciates the new, larger space compared to their previous London home, with the utility room alone being bigger than their old kitchen. While considering adding a built-in bench and window seat, they are largely content with the outcome, achieving a Devol-inspired look at a fraction of the cost. After multiple moves, they anticipate remaining in this home for the foreseeable future, enjoying the country setting and their personalized kitchen.
#KitchenMakeover #ShakerStyleKitchen #OpenPlanKitchen #HomeTransformation #InteriorDesign #CountryInspired #NewBuildCustomization #GreenKitchenCabinets #BespokeDesign #KitchenMakeover #ShakerStyleKitchen #OpenPlanKitchen #HomeTransformation #InteriorDesign #CountryInspired #NewBuildCustomization #GreenKitchenCabinets #BespokeDesign
0 comment in total
 No comments yet
You may also like
We Can't Stop Thinking About These INCREDIBLE Kitchen Makeovers

34 kitchen remodel ideas to inspire your upcoming project

Here's Proof ANYTHING Is Possible With a Clever Kitchen Redesign
This Is the Boldest Kitchen Makeover I’ve Ever Seen (I’m So in Love!)
Design ideas for a big kitchen makeover
5 Dream Kitchens To Inspire Your Next Redesign

30 Gorgeous Décor Ideas to Make Your Kitchen More Inviting

How an Instagram-Worthy Kitchen Renovation Comes Alive With the Right Surfaces

The latest sensational kitchen design ideas to inspire your home renovation

Fun Tips for an Amazing Kitchen Remodel
Kitchen Ideas, Designs and Repair

This Once-Popular Kitchen Trend Is Actually a Huge Pain—Here’s One Designer’s Solution

Kitchen Transformations

How to Make an Unexpected Style Statement in the Kitchen

Look Through These Distinct Kitchen Renovations to Get the Style You Want

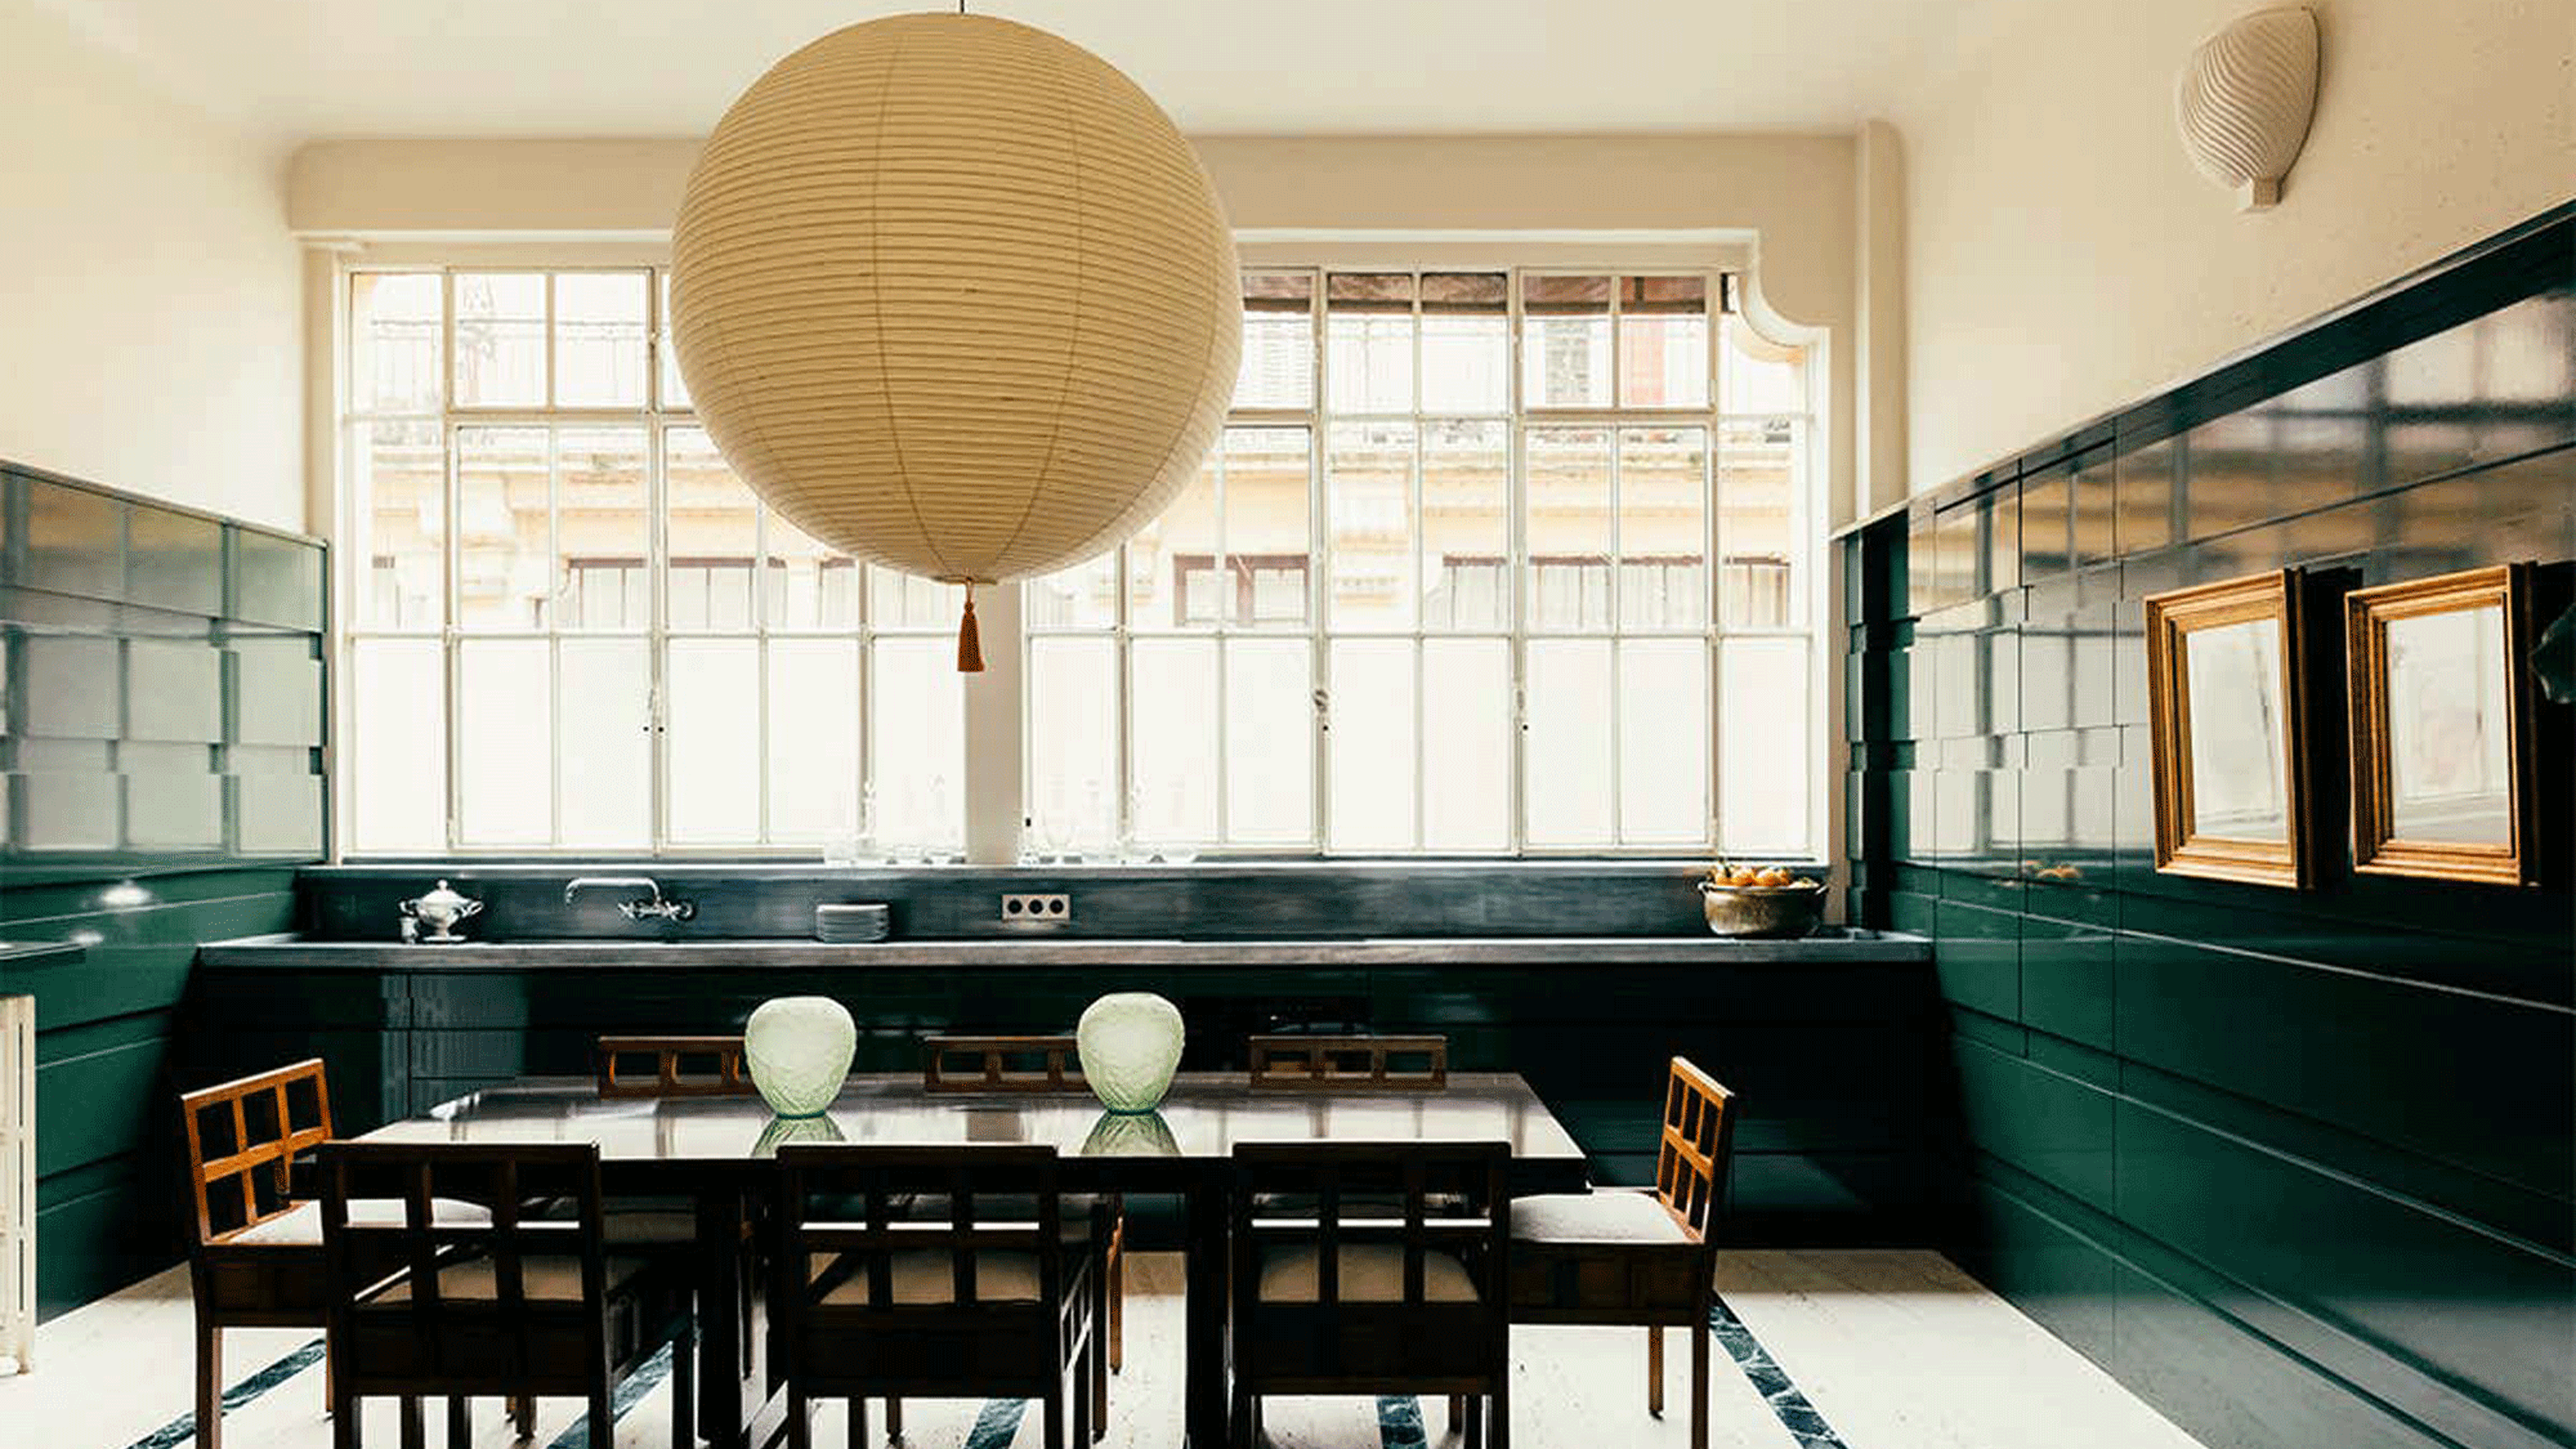
Kitchen ideas – leading designers reveal the 34 most stylish looks which will inspire your next kitchen remodel

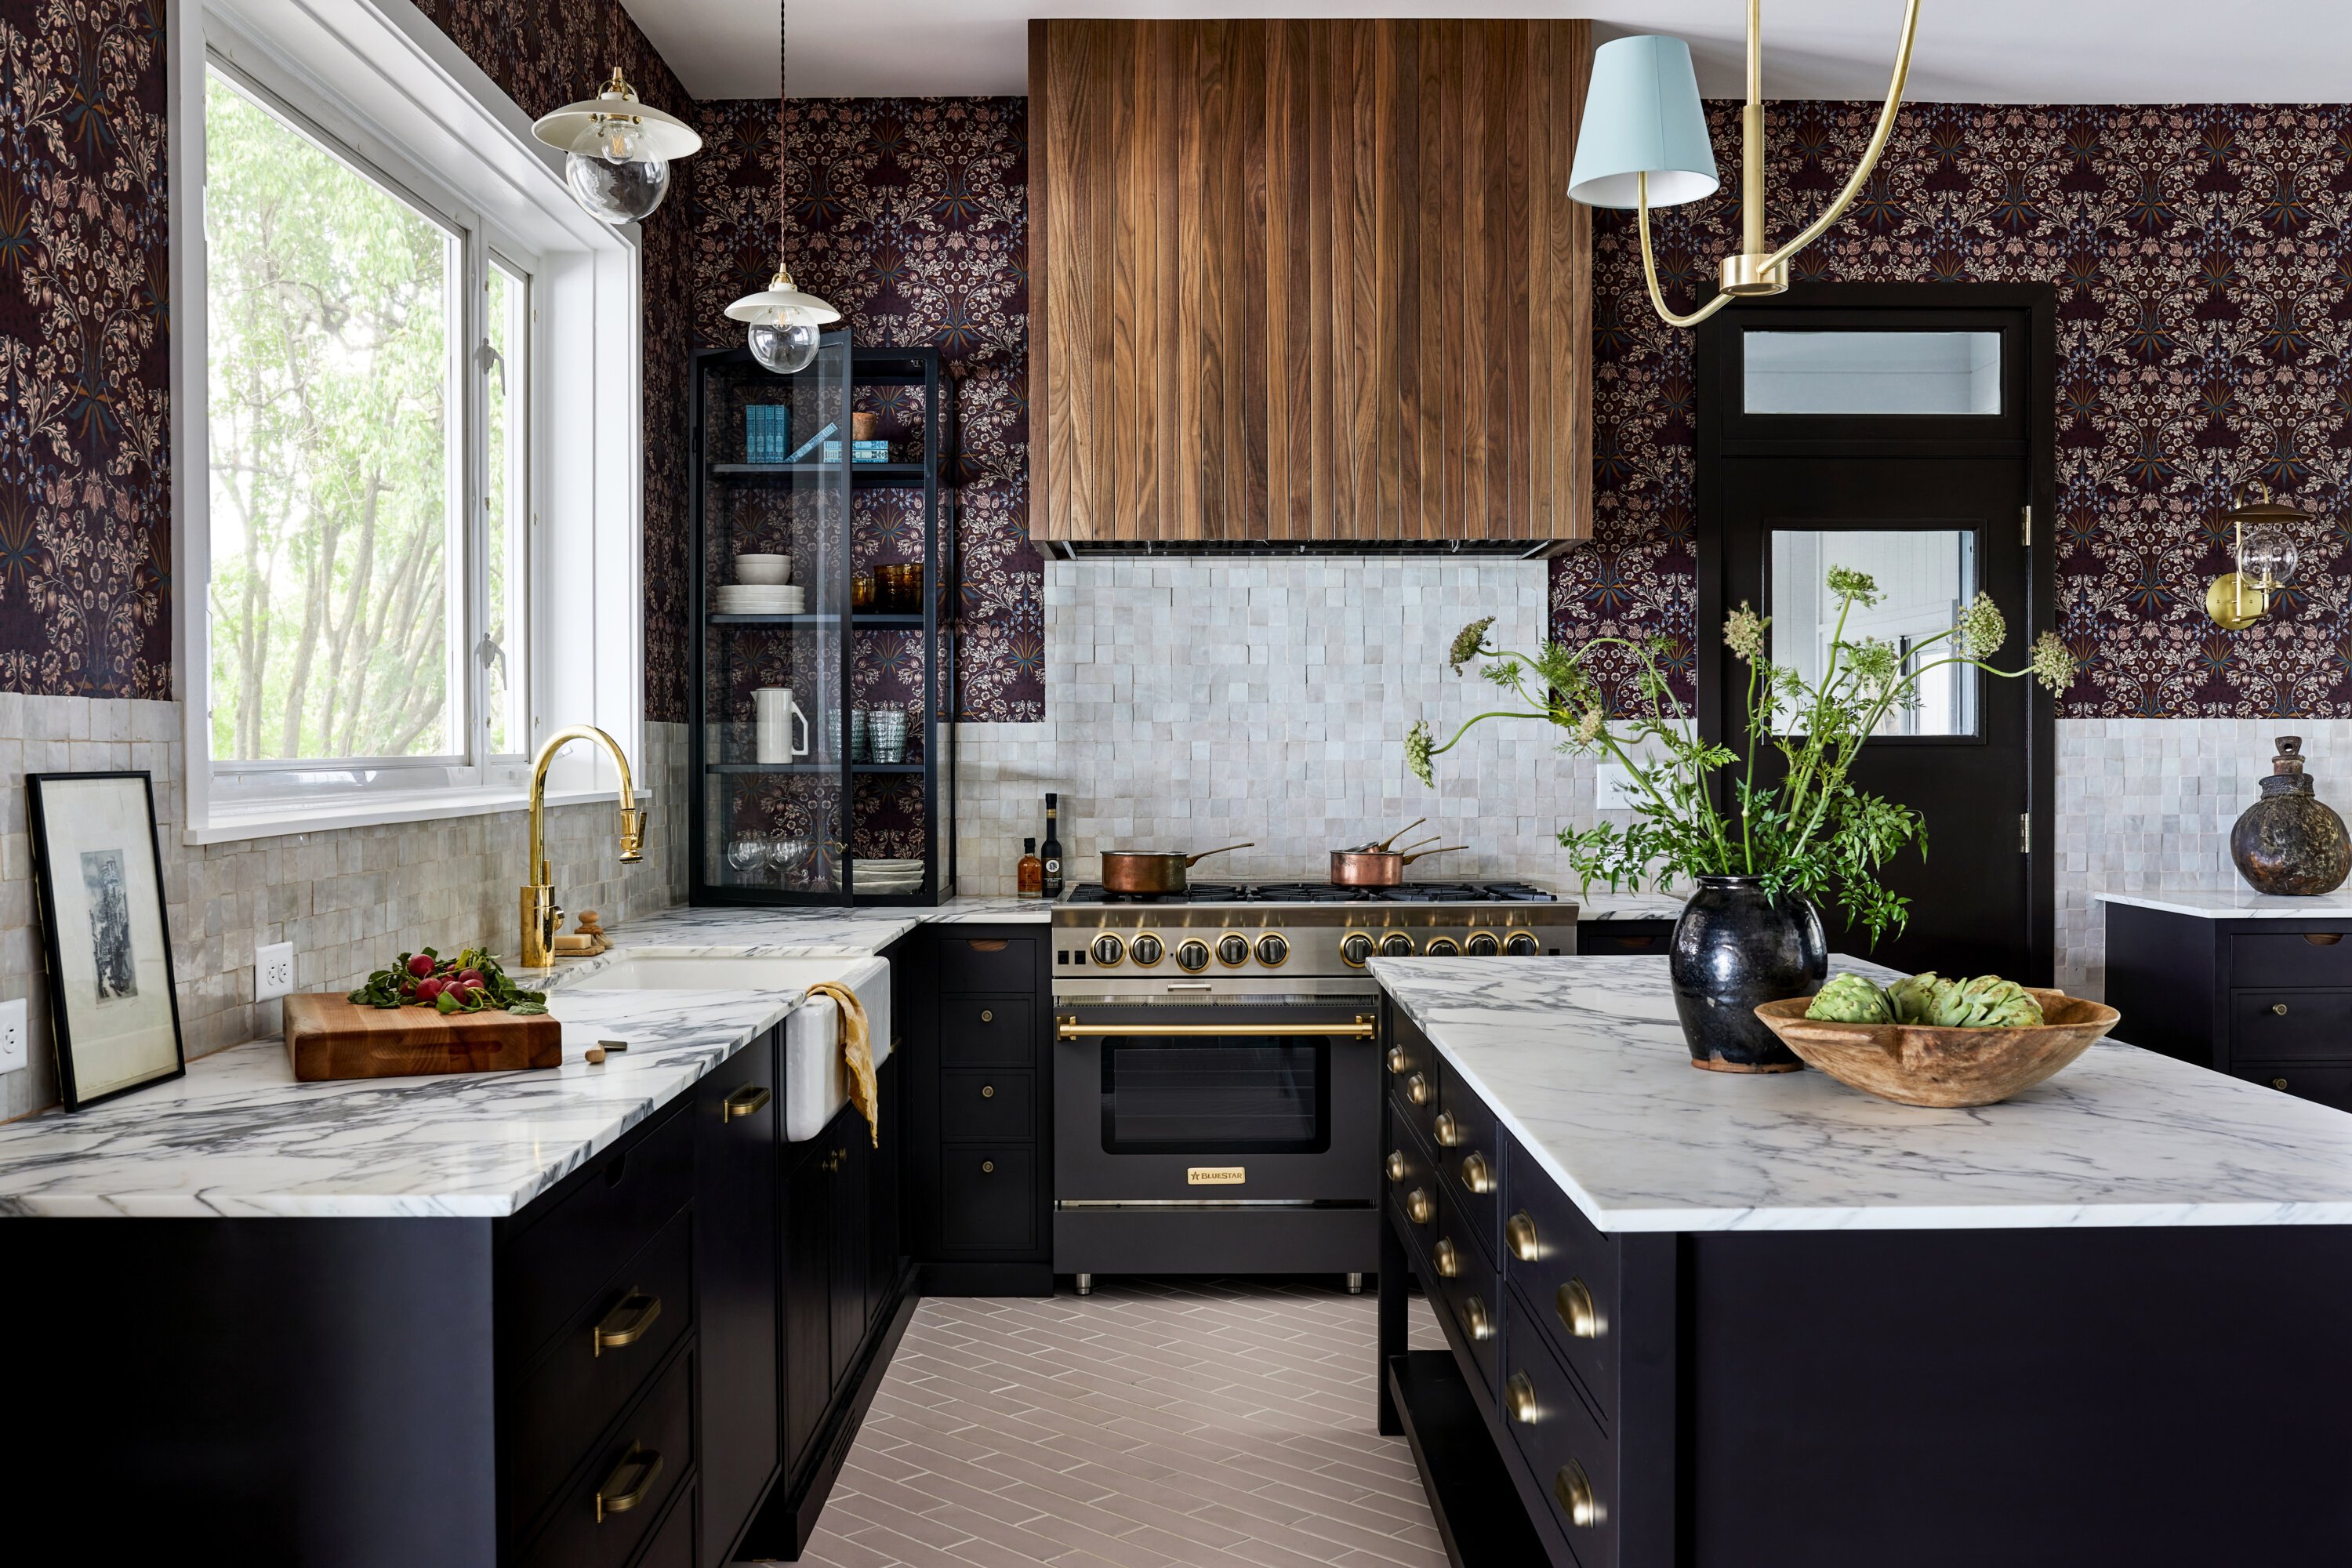
5 Great Kitchen-Design Ideas That Will Transform Your Home
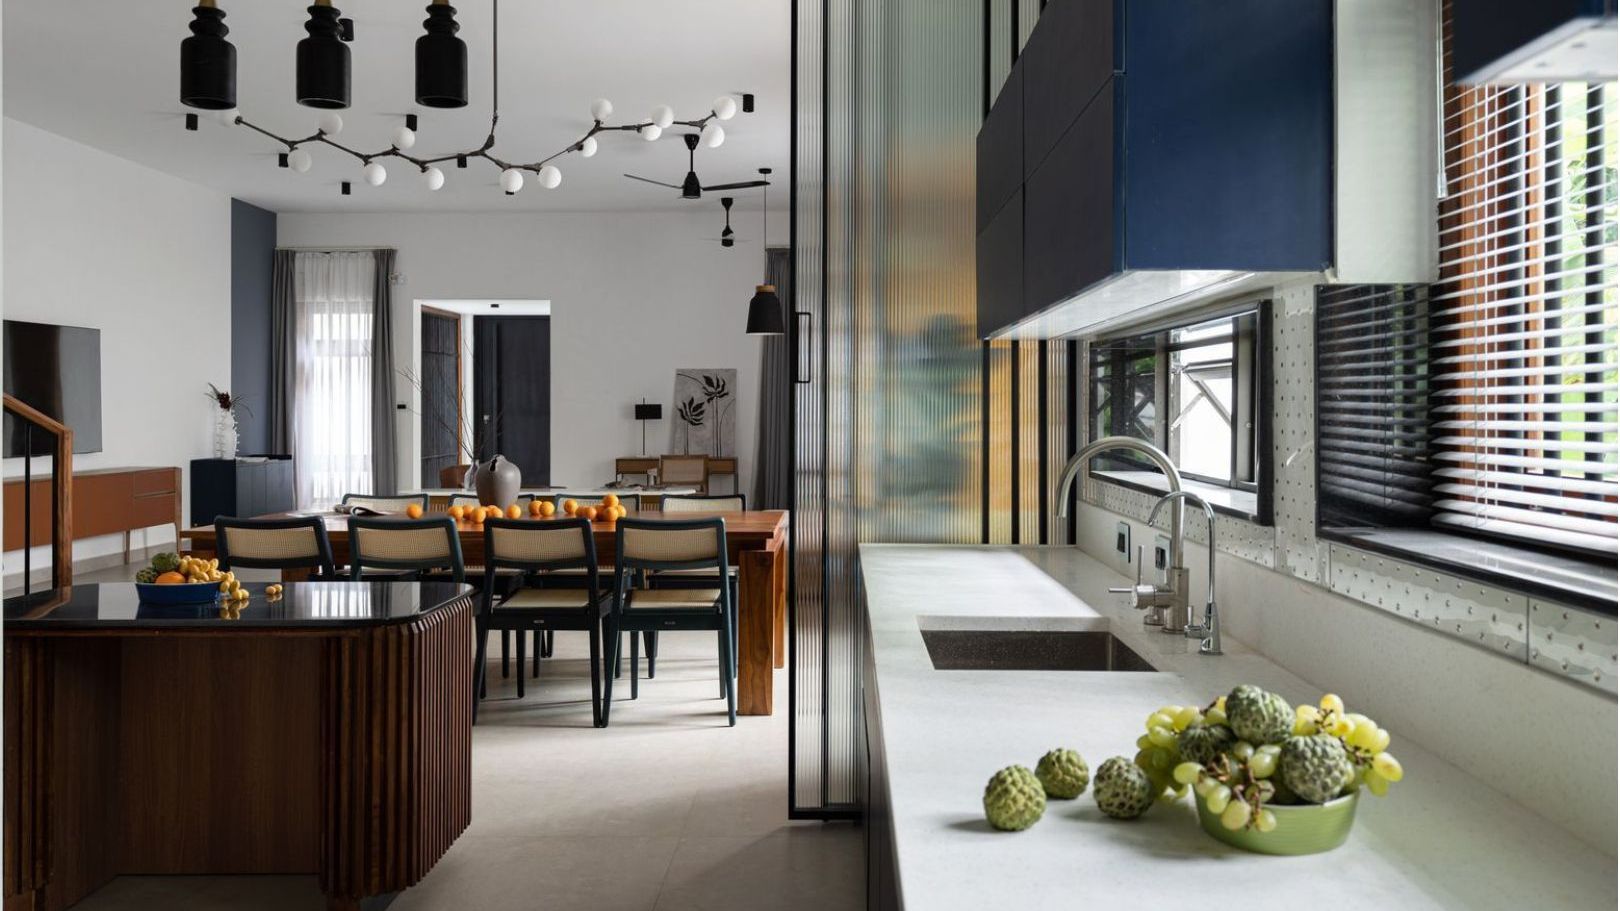
5 kitchen design ideas that will completely transform the heart of your home

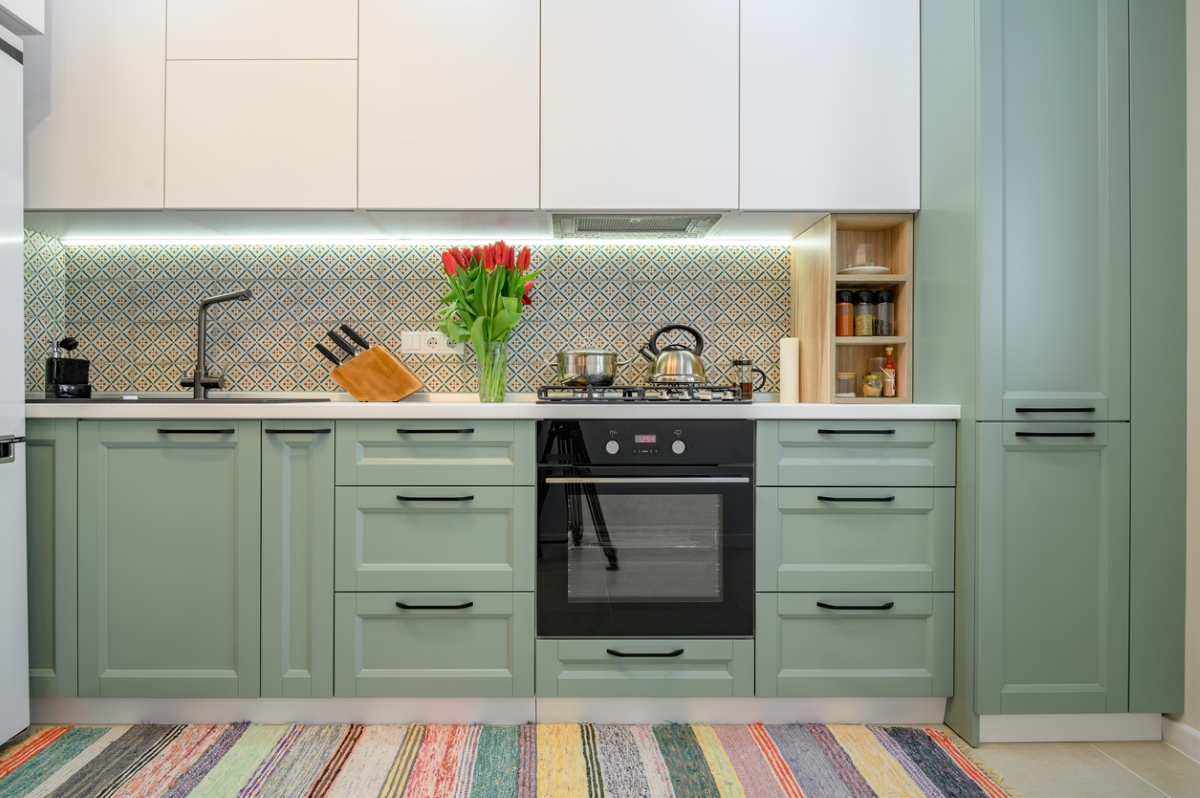
11 DIY Projects to Update Your Kitchen Cabinets

The Easiest Way To Make Your Kitchen Look RICH