1/5
Interiors: A nautical-style pool house with space-saving tips from designer Stephanie Dunning


This article highlights the design of a compact, nautical-themed pool house located in Hampshire, near the Solent, belonging to a family of sailing enthusiasts. Designed by Stephanie Dunning, who has three decades of experience in interior design, the project aimed to transform a previously shabby pool house into a smart space suitable for entertaining and as a self-contained lodge for a housesitter. Dunning's design approach prioritizes client compatibility, stating she only works with clients with whom she shares a good rapport. She had previously renovated the main property 15 years prior, noting its prime location despite its original aesthetic challenges.


The pool house, measuring just 33 square metres, is meticulously designed to include a shower room, bedroom, living room, kitchen, and a woodburner, demonstrating efficient use of limited space. Key design decisions include the choice of materials and color schemes to achieve a nautical feel rather than a typical 'beachy' look. The flooring was replaced with white wood from Havwoods, complementing the existing interior wood panelling, which was repainted in Paint and Paper Library’s Squid Ink and Slate IV. Dunning strategically used darker colors at the ends of the room to visually anchor the structure, preventing it from appearing too light or insubstantial.

For the kitchen, an inexpensive Shaker design from Howdens was elevated with solid wooden worktops and decorative brackets from Cast in Style, showcasing how budget-friendly options can be enhanced with thoughtful detailing. A compact bistro table and chairs were selected to provide a dining area without overwhelming the small space. The absence of curtains and carpet, replaced by wood and stone flooring, was a practical decision for easy cleaning, especially for a household with children and dogs. Dunning, however, suggests layering with rugs like kilims or Persians for added texture and warmth, noting their portability.
Addressing the lack of windows, a significant design challenge, Dunning incorporated French doors with plantation shutters. To introduce daylight into the bedroom while maintaining privacy, a custom room divider made of sapele slats was installed behind the sofa, separating the living area from the bedroom. This structure, crafted by the English Joinery Company, extends vertically and sits below the roof's pitch, ingeniously allowing light penetration. Despite the bedroom's small footprint, it features a super-king-size bed from Norris Bedding, reflecting Dunning’s belief in investing in quality bedding for comfort. Bed linen from the White Company and a copper hanging rail from Not on the High Street further enhance the space.
The bathroom area includes a sheepskin rug from Homesense and a washstand from Victorian Plumbing, which Dunning appreciates for its integrated rail for towels. A clever design detail involves creating a shelf behind the sink within the wooden panelling, concealing pipework and providing space for toiletries. The floor tiles in this area are Metropolis Star from Tons of Tiles. Overall, the project exemplifies how careful planning and creative solutions can transform a small, challenging space into a functional, stylish, and comfortable environment.
#InteriorDesign #PoolHouse #SpaceSaving #NauticalTheme #SmallSpaceDesign #StephanieDunning #HampshireHome #DesignTips #HomeRenovation #InteriorDesign #PoolHouse #SpaceSaving #NauticalTheme #SmallSpaceDesign #StephanieDunning #HampshireHome #DesignTips #HomeRenovation
0 comment in total
 No comments yet
You may also like

Designer Transforms Pool House into Open-Air Entertainment Space

This Lakeside Pool House Design Welcomes Four Generations

Home & Design | Style Multiplier

These Beautiful Beach Cottage Ideas Will Help Inspire Your Dream Retreat

Decorating Ideas for Your Newport House

Beachside home with interiors every bit as special as the stunning coastal views

A Victorian farmhouse with a pool in the basement
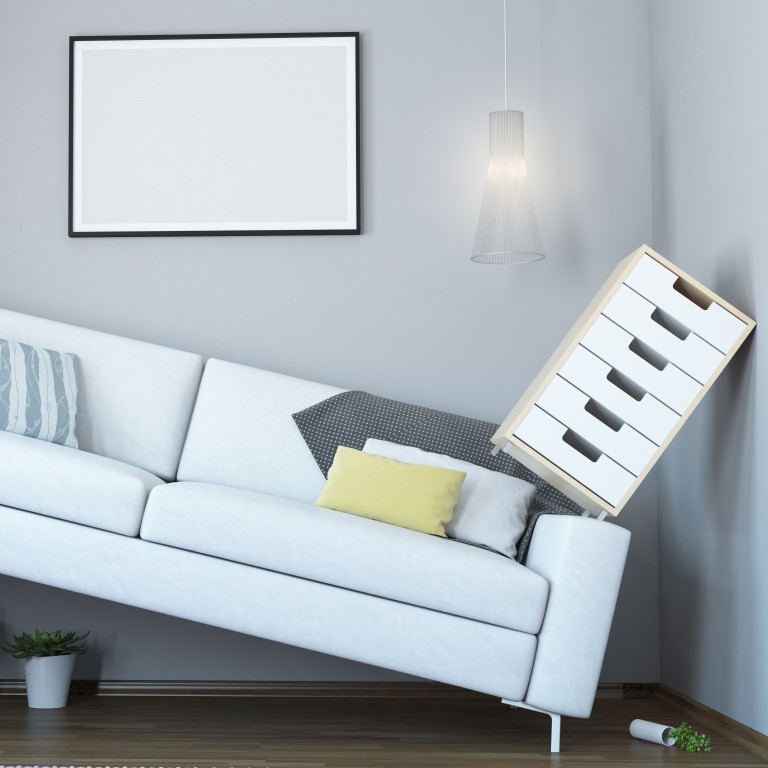
Top design tips to make your home look bigger


This Southport Pool House Design Works for Year-Round Use
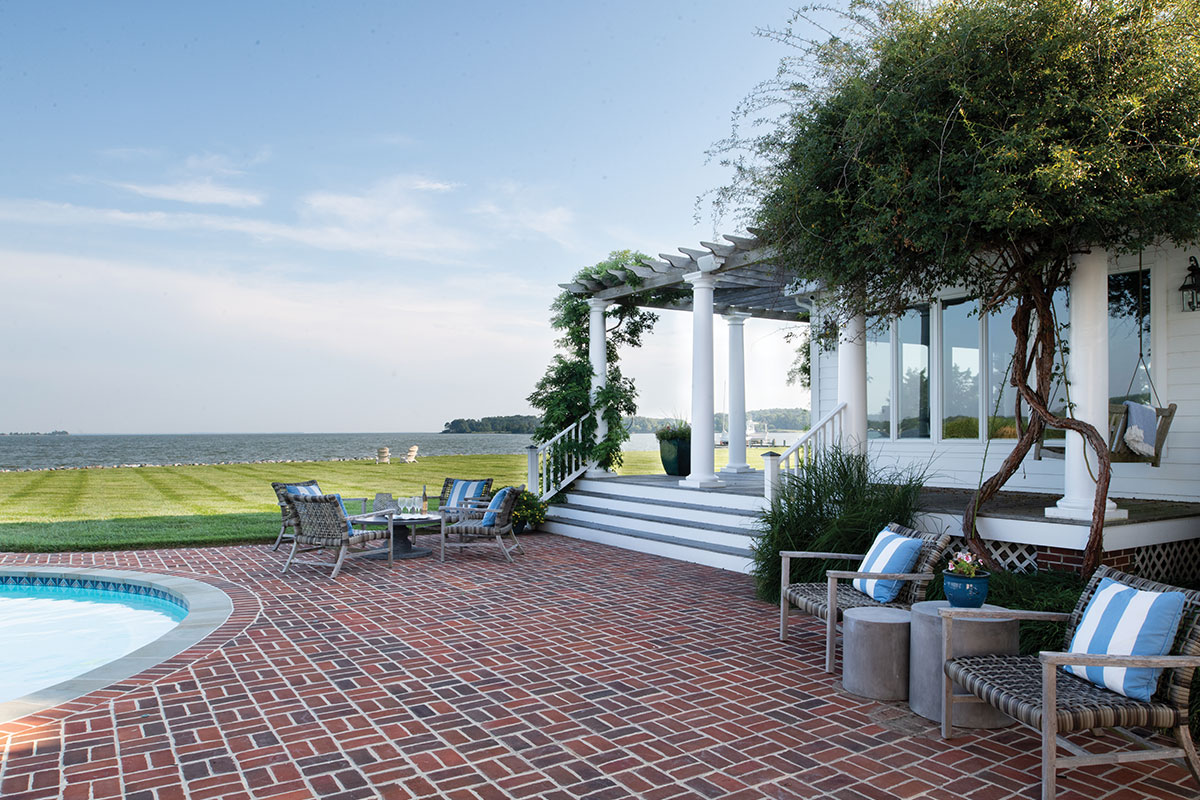
Indoor-Outdoor Spaces for Summertime Living

One Breezy California Beach Home, Three Inspiring Built-In Moments

Designer Betsy Wentz’s Colorful Sewickley Pool House Is ‘100% Fun’


Home design ideas: Adding a modern edge to a nautical lake house


4 Home Decor Books For Coastal Design Inspiration

A Beach Bungalow’s Small Spaces Get a Modern Makeover
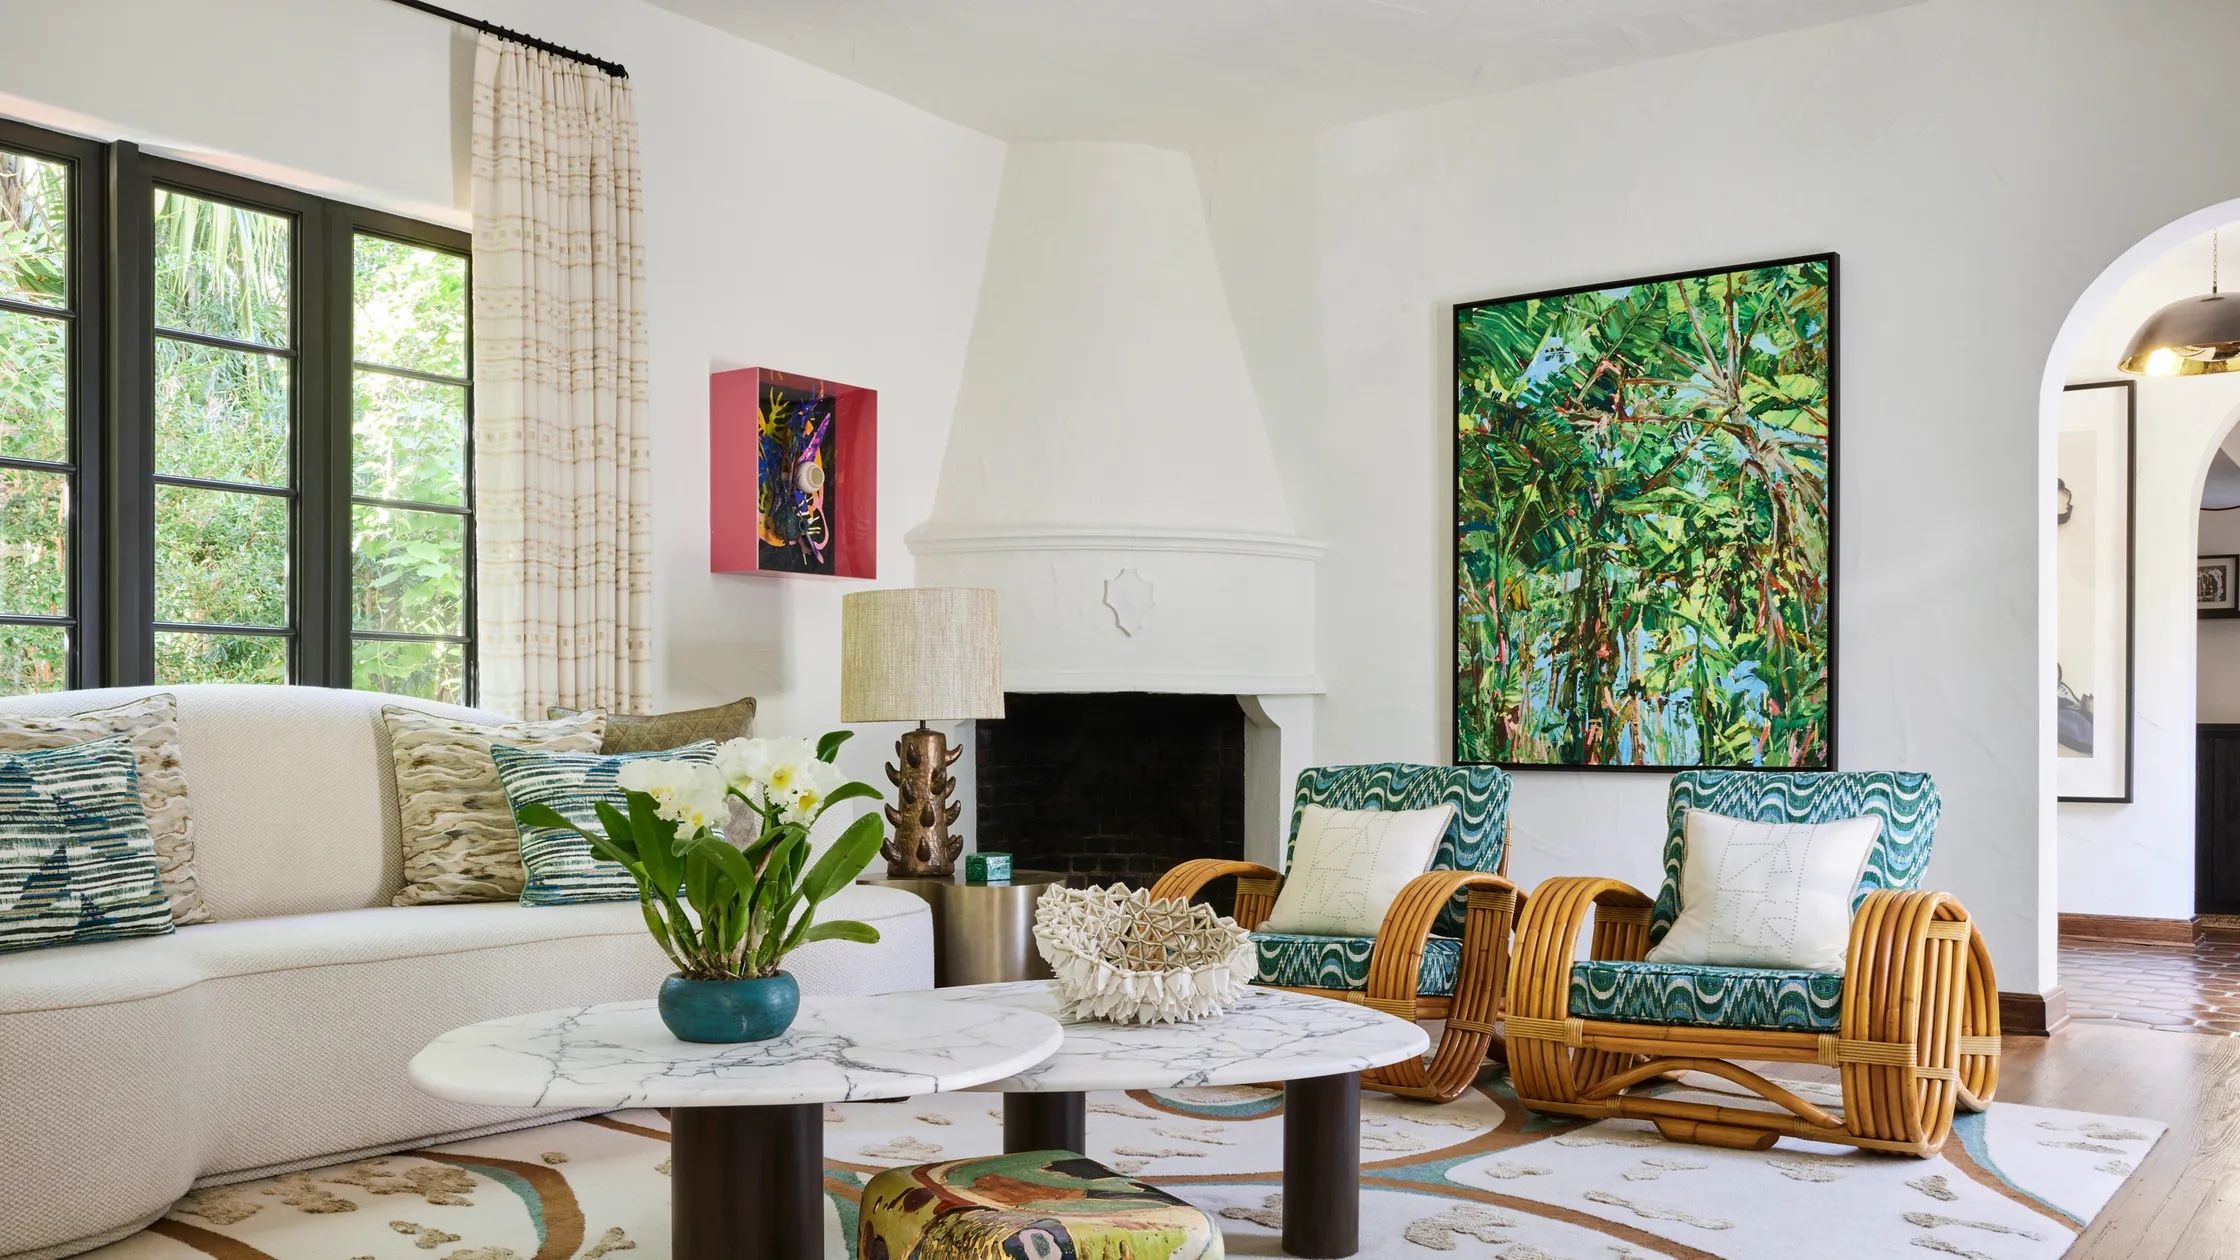
Coastal Interior Design Is Done Best by These 19 AD PRO Directory Members


Swooping Curves Create a Sense of Movement in This Once “Clunky” Beach Home

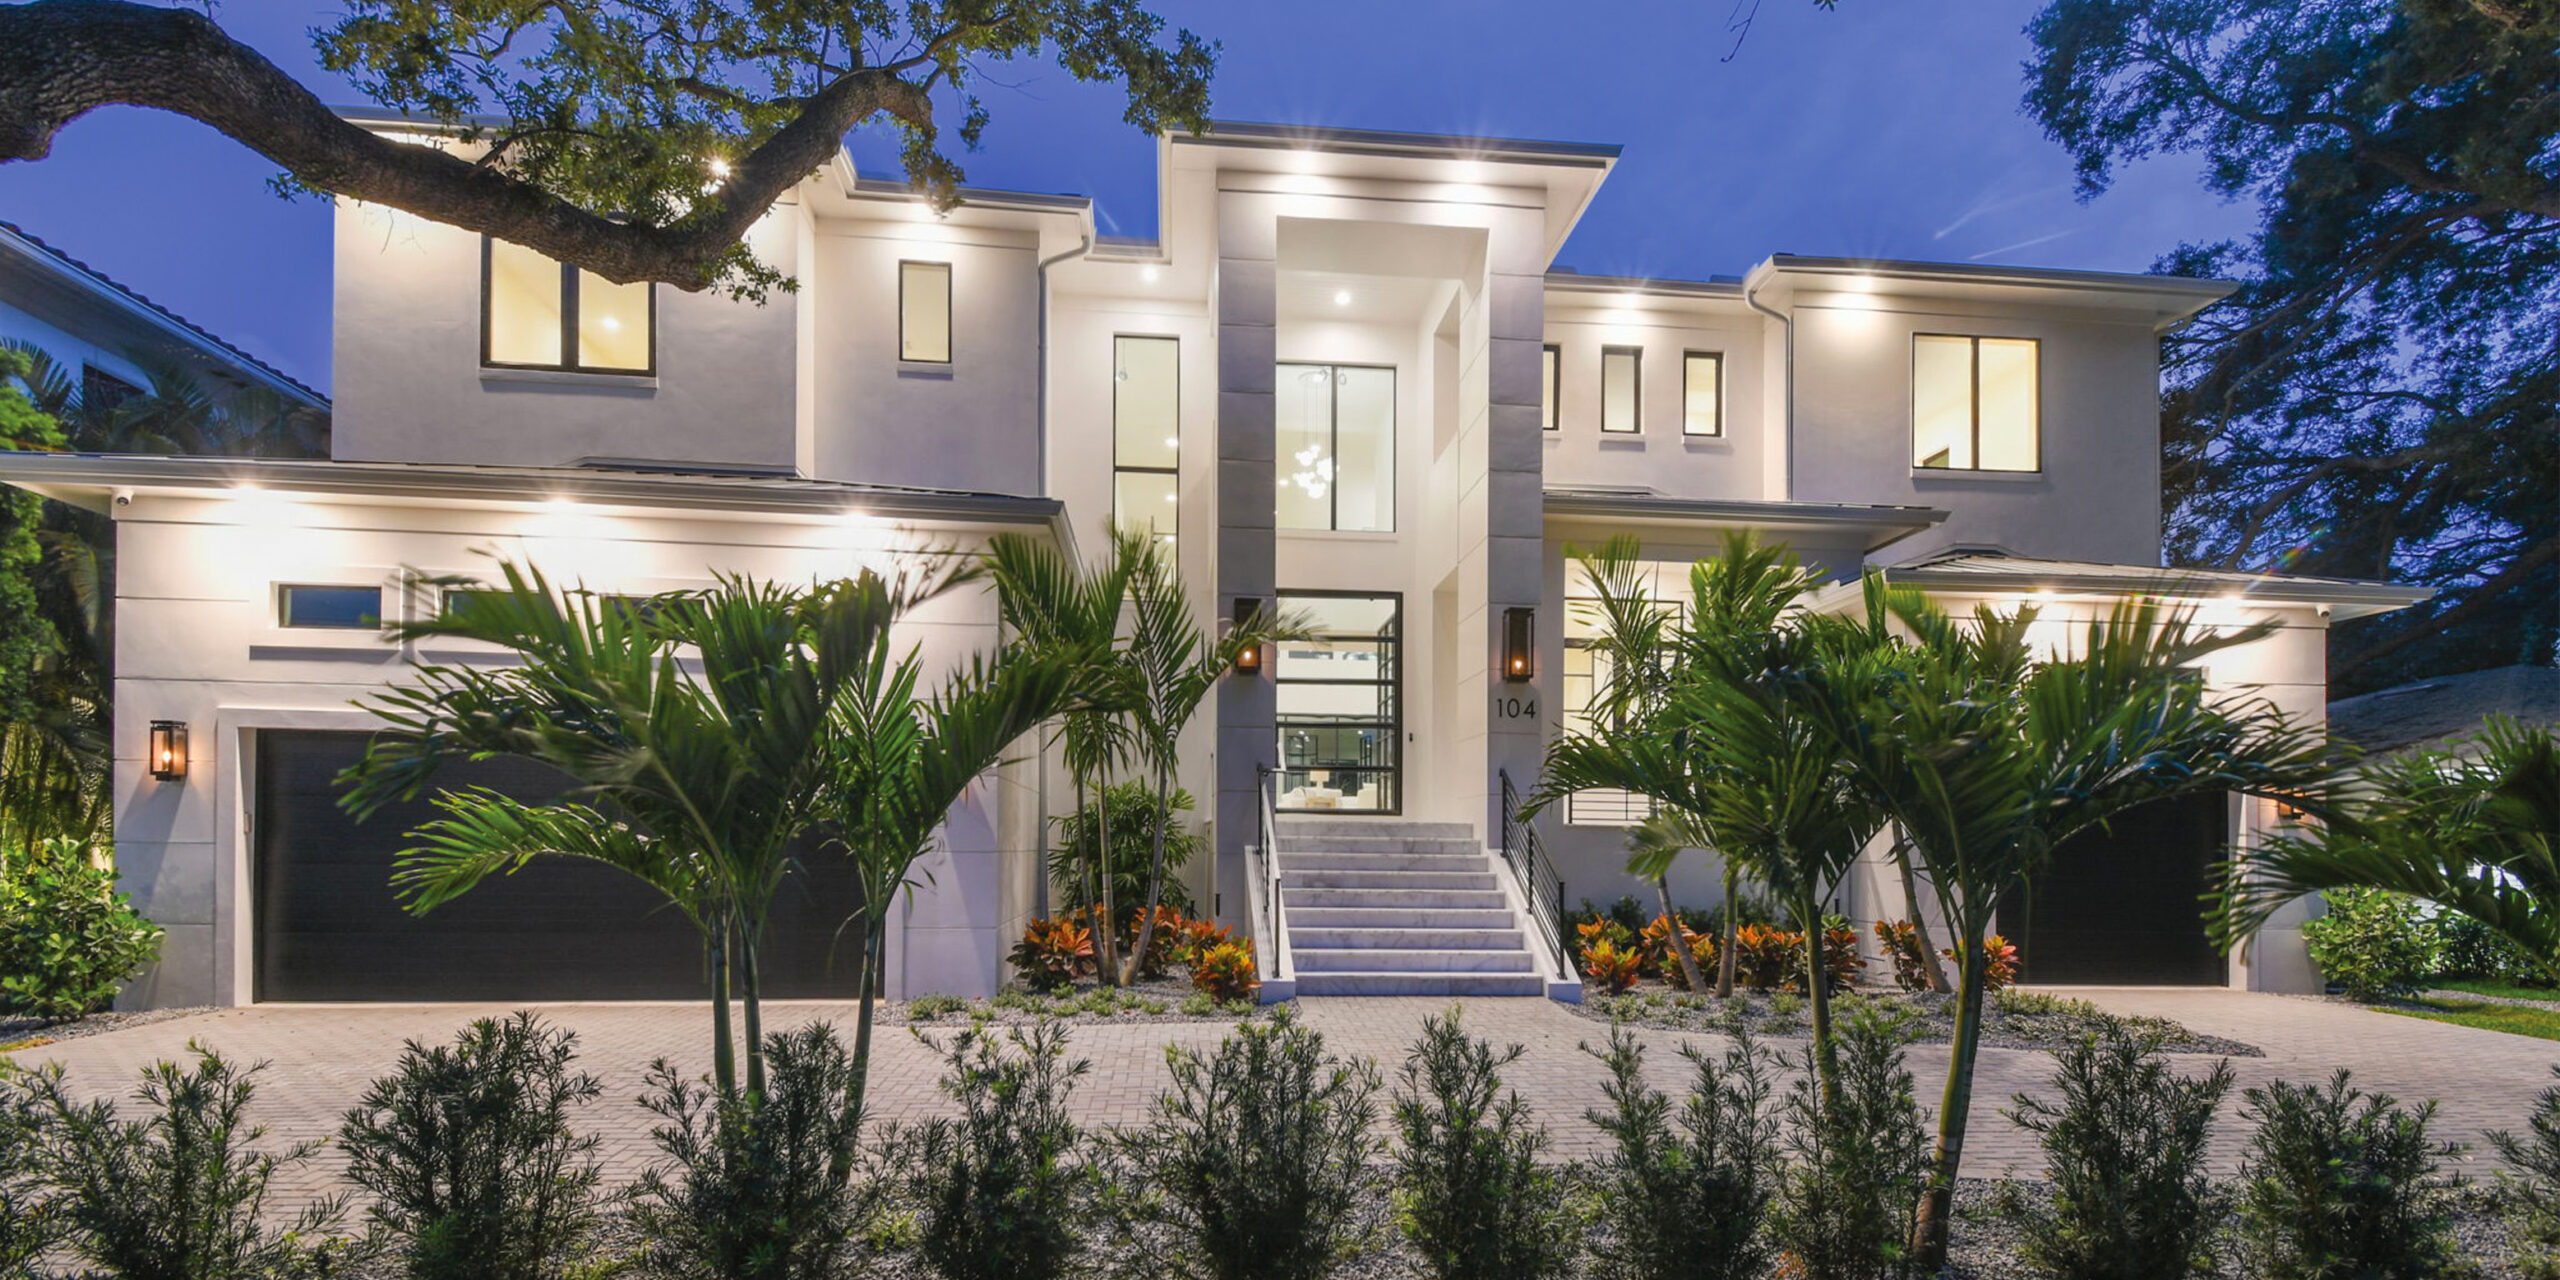
Home Design: Modern Zen


This Can-Do Pool House Cleverly Goes From Private to Party Mode

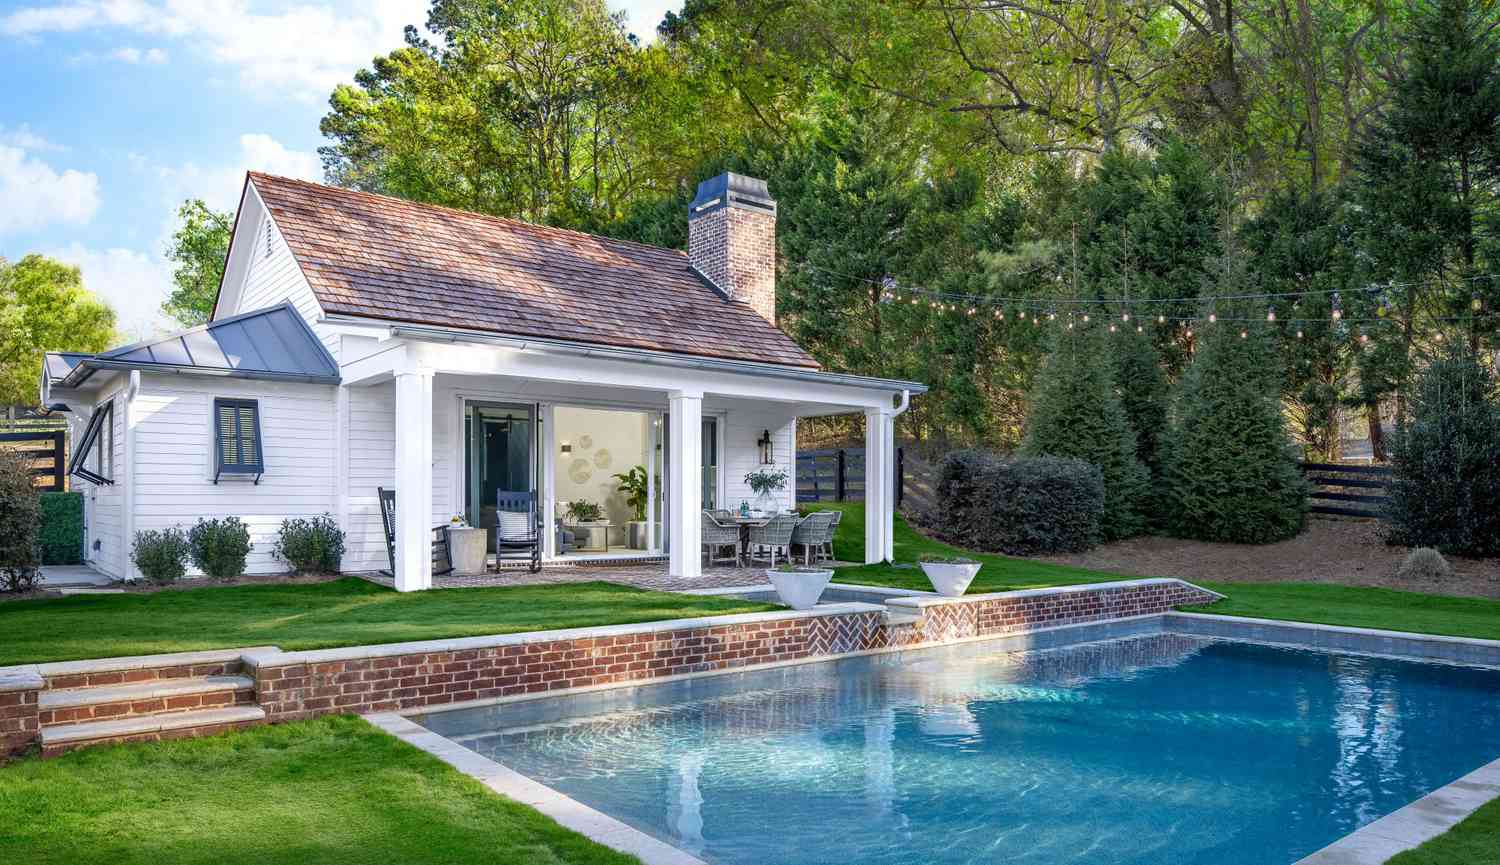
The Perfect Pool House Plan For Backyard Entertaining