1/18
Vertically Folding Operable Walls – Classic™ Series from Skyfold







The Skyfold Classic™ series represents a line of vertically folding operable walls designed to address various acoustic challenges within diverse architectural spaces. These challenges range from those found in standard offices and classrooms to more complex environments like auditoriums with sloped and stepped floors. The Classic™ series aims to provide flexible space management solutions without compromising on sound privacy and noise reduction.
Key features of the Skyfold Classic™ series include its exceptional acoustic performance, meeting and exceeding industry standards for soundproofing. The series offers several models with varying Sound Transmission Class (STC) ratings: the Classic 51 provides an STC of 51 (RW 51), the Classic 55 offers superior soundproofing with an STC of 55 (RW 54), and the Classic 60 achieves maximum soundproofing with an STC of 60 (RW 59). Additionally, the Classic NRC model is specifically designed for excellent sound absorption, featuring a Noise Reduction Coefficient (NRC/SAC) of up to 0.65, alongside an STC of 50 (RW49), making it suitable for reducing ambient noise within meeting and conference rooms to enhance user comfort.
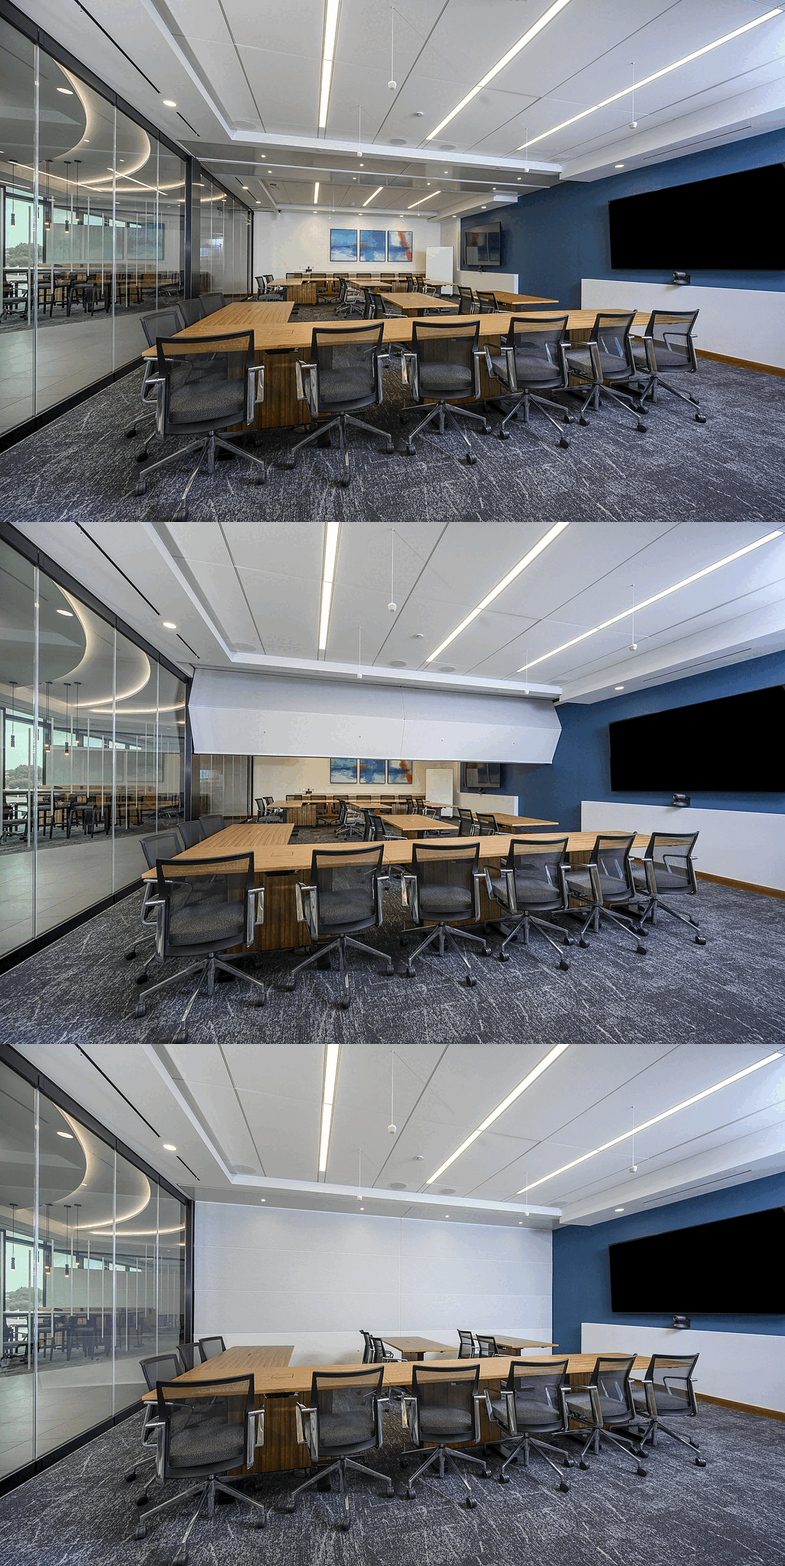
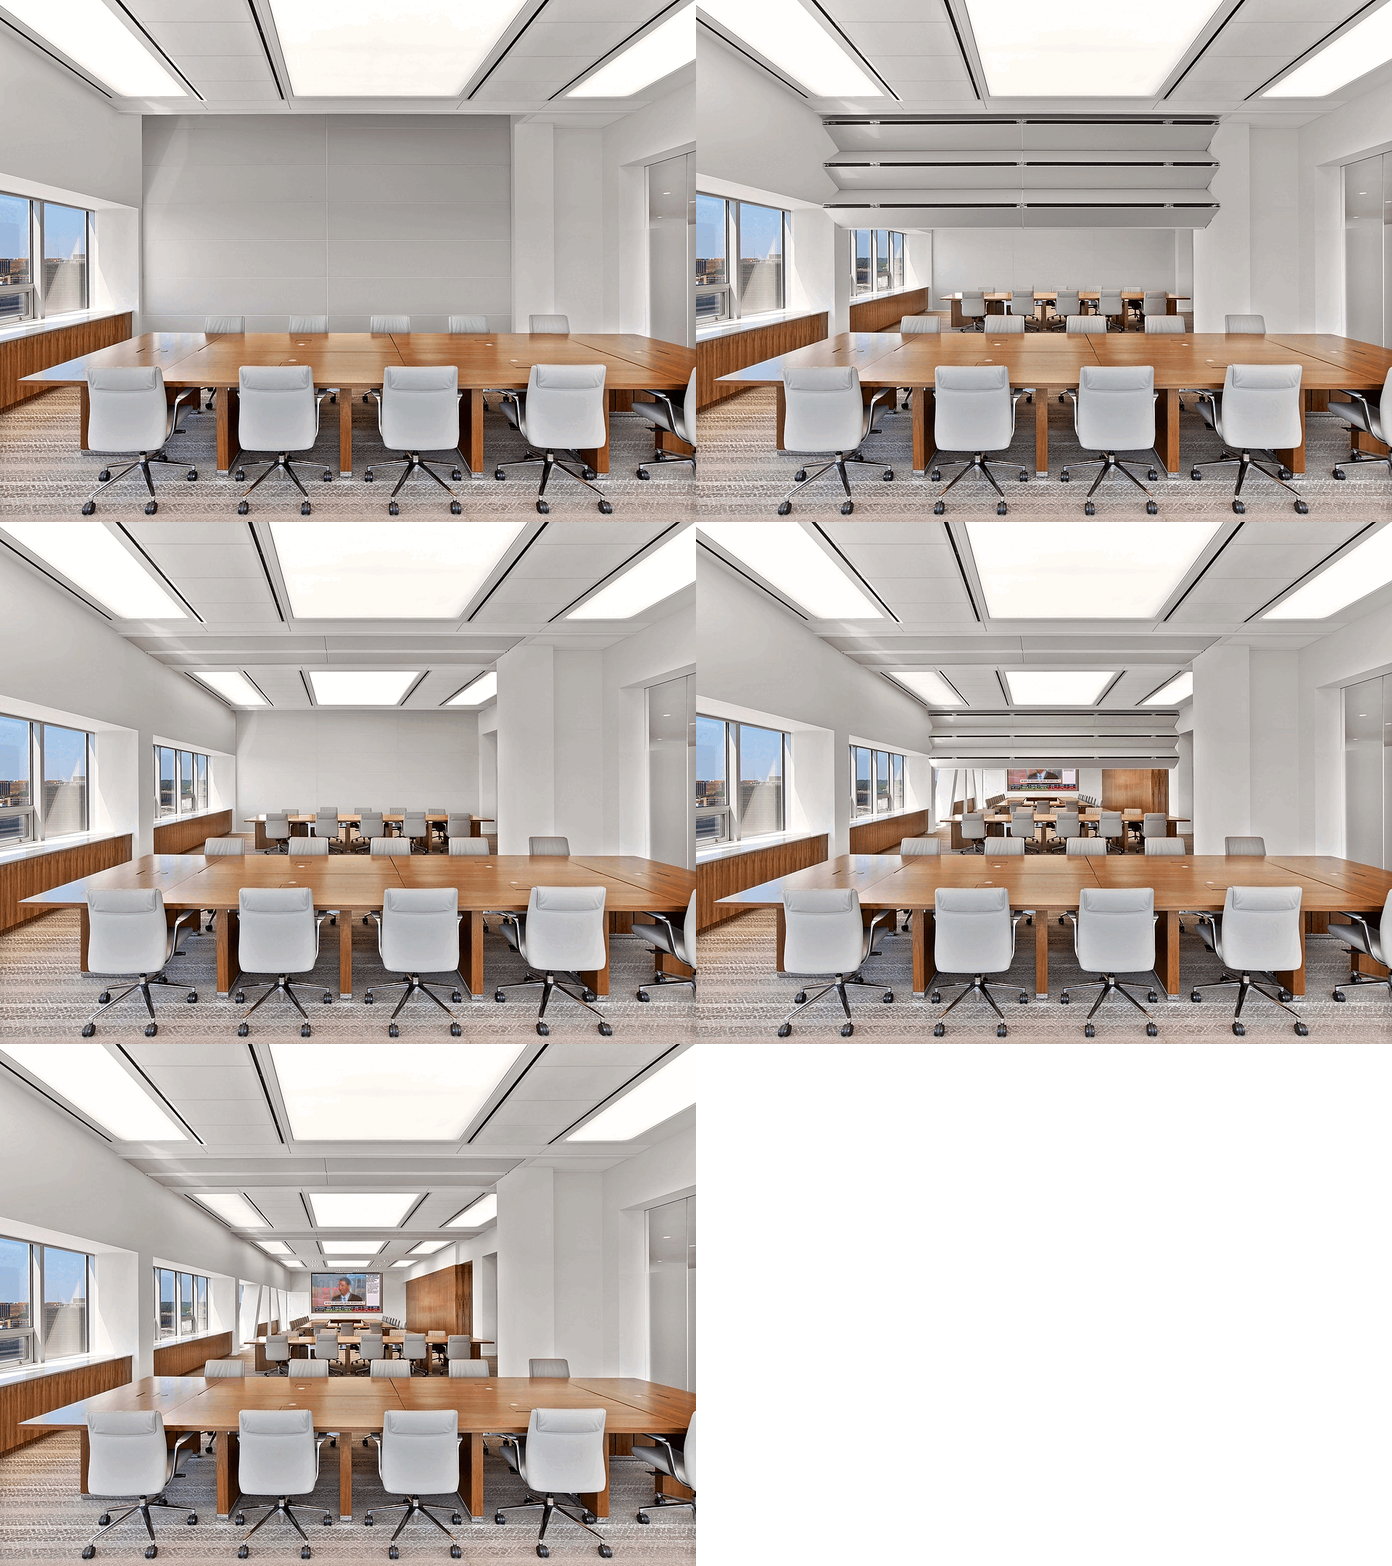
These operable walls are characterized by their vertical motion, allowing them to retract fully into the ceiling when not in use. This mechanism conserves valuable floor space by eliminating the need for floor or wall tracks. The operation is fully automated and controlled by a simple turnkey system, negating the requirement for manual labor and ensuring quiet deployment and retraction. The design emphasizes a clean aesthetic, making it a premium product for various applications.
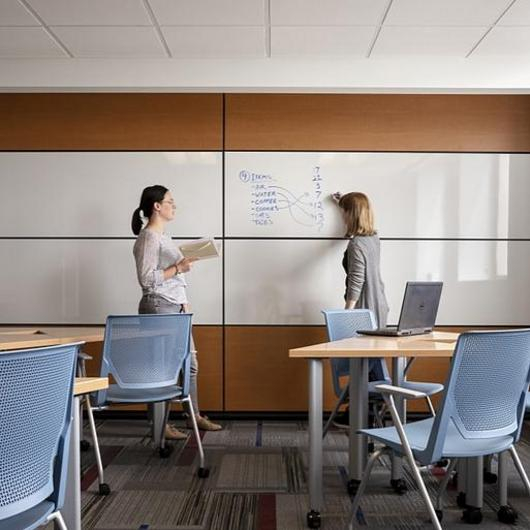
The Classic™ series offers extensive customization in terms of dimensions and finishes. While the length is unlimited, the walls can reach heights of up to 36 feet (11 meters). A wide array of finish options is available, including vinyl, fabric, specialty metals, plastic laminates, marking surfaces, and wood veneer, allowing for integration with diverse interior design schemes. The walls are flat and rigid, yet lightweight, contributing to easier installation and lower structural demands. They can also be configured to meet at 90-degree angles and are adaptable for installation in spaces with stepped or sloped floors, providing significant design flexibility.
Durability and reliability are addressed with a 2-year (5000-cycle) parts and labor warranty, complemented by a 10-year (5000-cycle) acoustical performance warranty. A safety obstruction sensor is integrated into the system for enhanced user safety. The product is suitable for a broad spectrum of applications, including hospitality venues, airports, function centers, corporate offices, educational institutions, healthcare facilities, and government buildings. Technical specifications and BIM objects are available for designers and architects to integrate these walls into their projects effectively.
#OperableWalls #AcousticSolutions #SpaceManagement #InteriorDesign #ArchitecturalProducts #VerticalFoldingWalls #Soundproofing #FlexibleSpaces #AutomatedSystems #OperableWalls #AcousticSolutions #SpaceManagement #InteriorDesign #ArchitecturalProducts #VerticalFoldingWalls #Soundproofing #FlexibleSpaces #AutomatedSystems
0 comment in total
 No comments yet
You may also like
Achieving Precision in Flexible Design: The Path to 10,000 Vertically Folding Skyfold Walls
Roof and ceiling systems with versatile application
Recessed Sliding Door Feature - Pocket from Sky-Frame

This Home Renovation Revealed a Hidden Folded-Plate Roof
Skyfold Catalog

Facade Systems
Examining some of the important factors when choosing products for ceilings and roofs

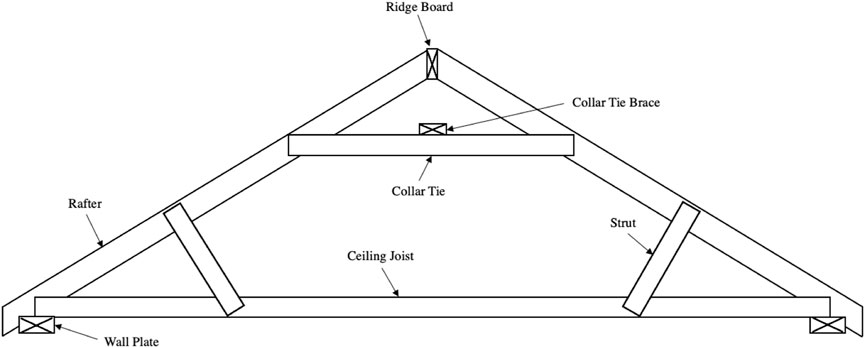
Design of stick-framed wood roofs under tornado wind loads
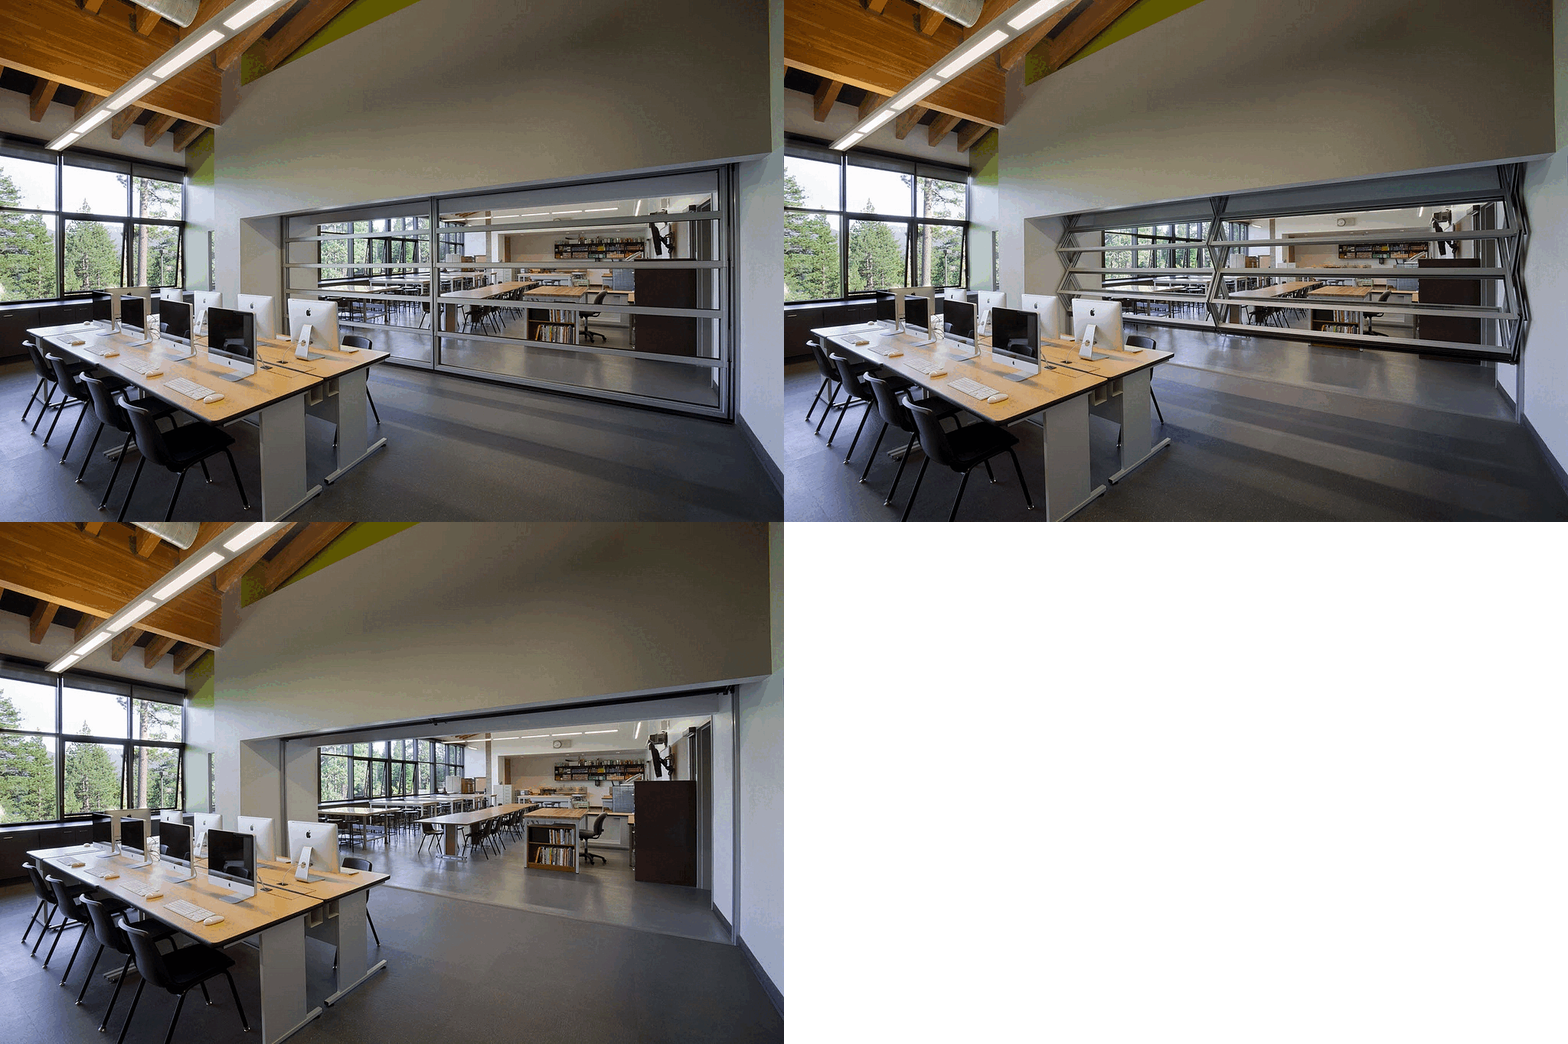
Movable Walls: The Transformative Effect of Retractable and Folding Partitions

Folded Plate Roofs Are Back, and Now in Mass Timber

MaxiWall / MaxiFloor: New AAC building products
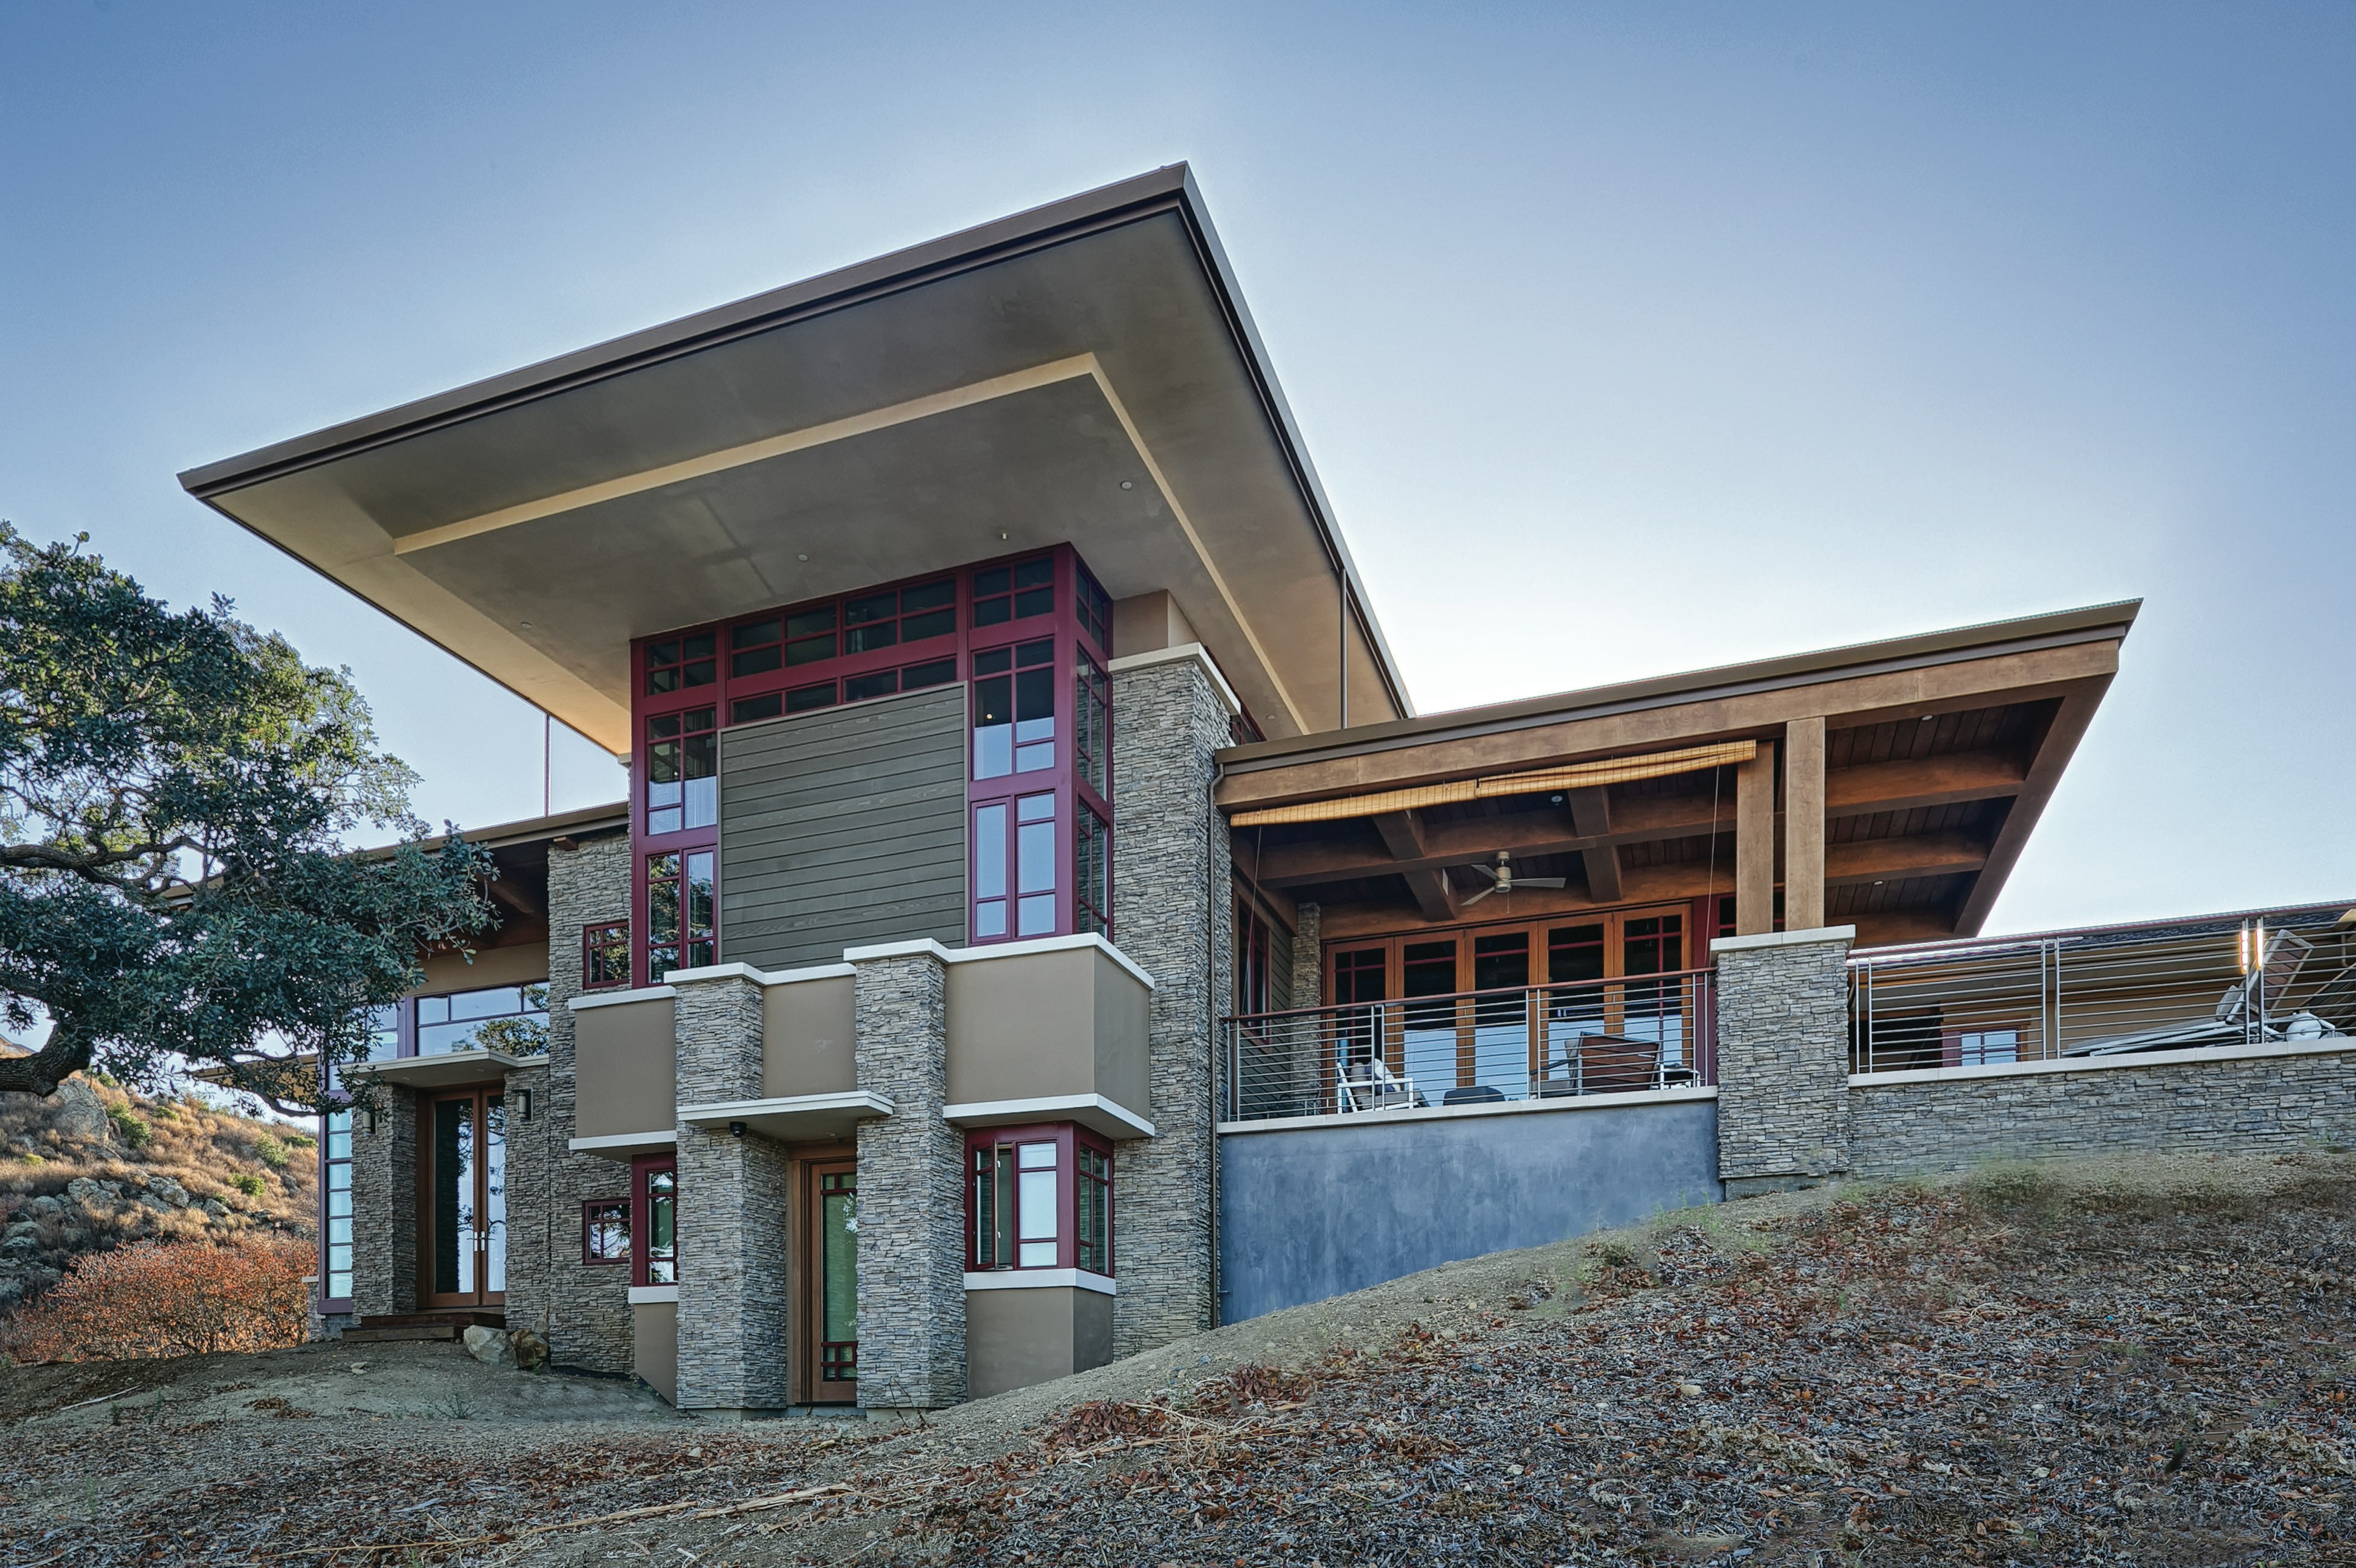
An Architectural Feat in Silicon Valley Tames a Rocky Landscape

A Quick-Drying, Mold-Resistant Wall Assembly

Fine Homebuilding Flashback: 1982, Drywall-mania, All About Roof Framing, and Old-School Curved Walls
ON&ON updates shelving system with new modular components
An Oregon Prefab Frames an Infinite View With an Impressive Wall of Windows
Insulated Sliding Doors - Sky-Frame Classic from Sky-Frame
Frameless Sliding Doors - Sky-Frame Plain from Sky-Frame
Flashing Windows in an Above-Grade ICF Wall
Camfly Decor City has it all