1/14
Jay Mehta's ancestral home in Porbandar is an art deco kaleidoscope of memories
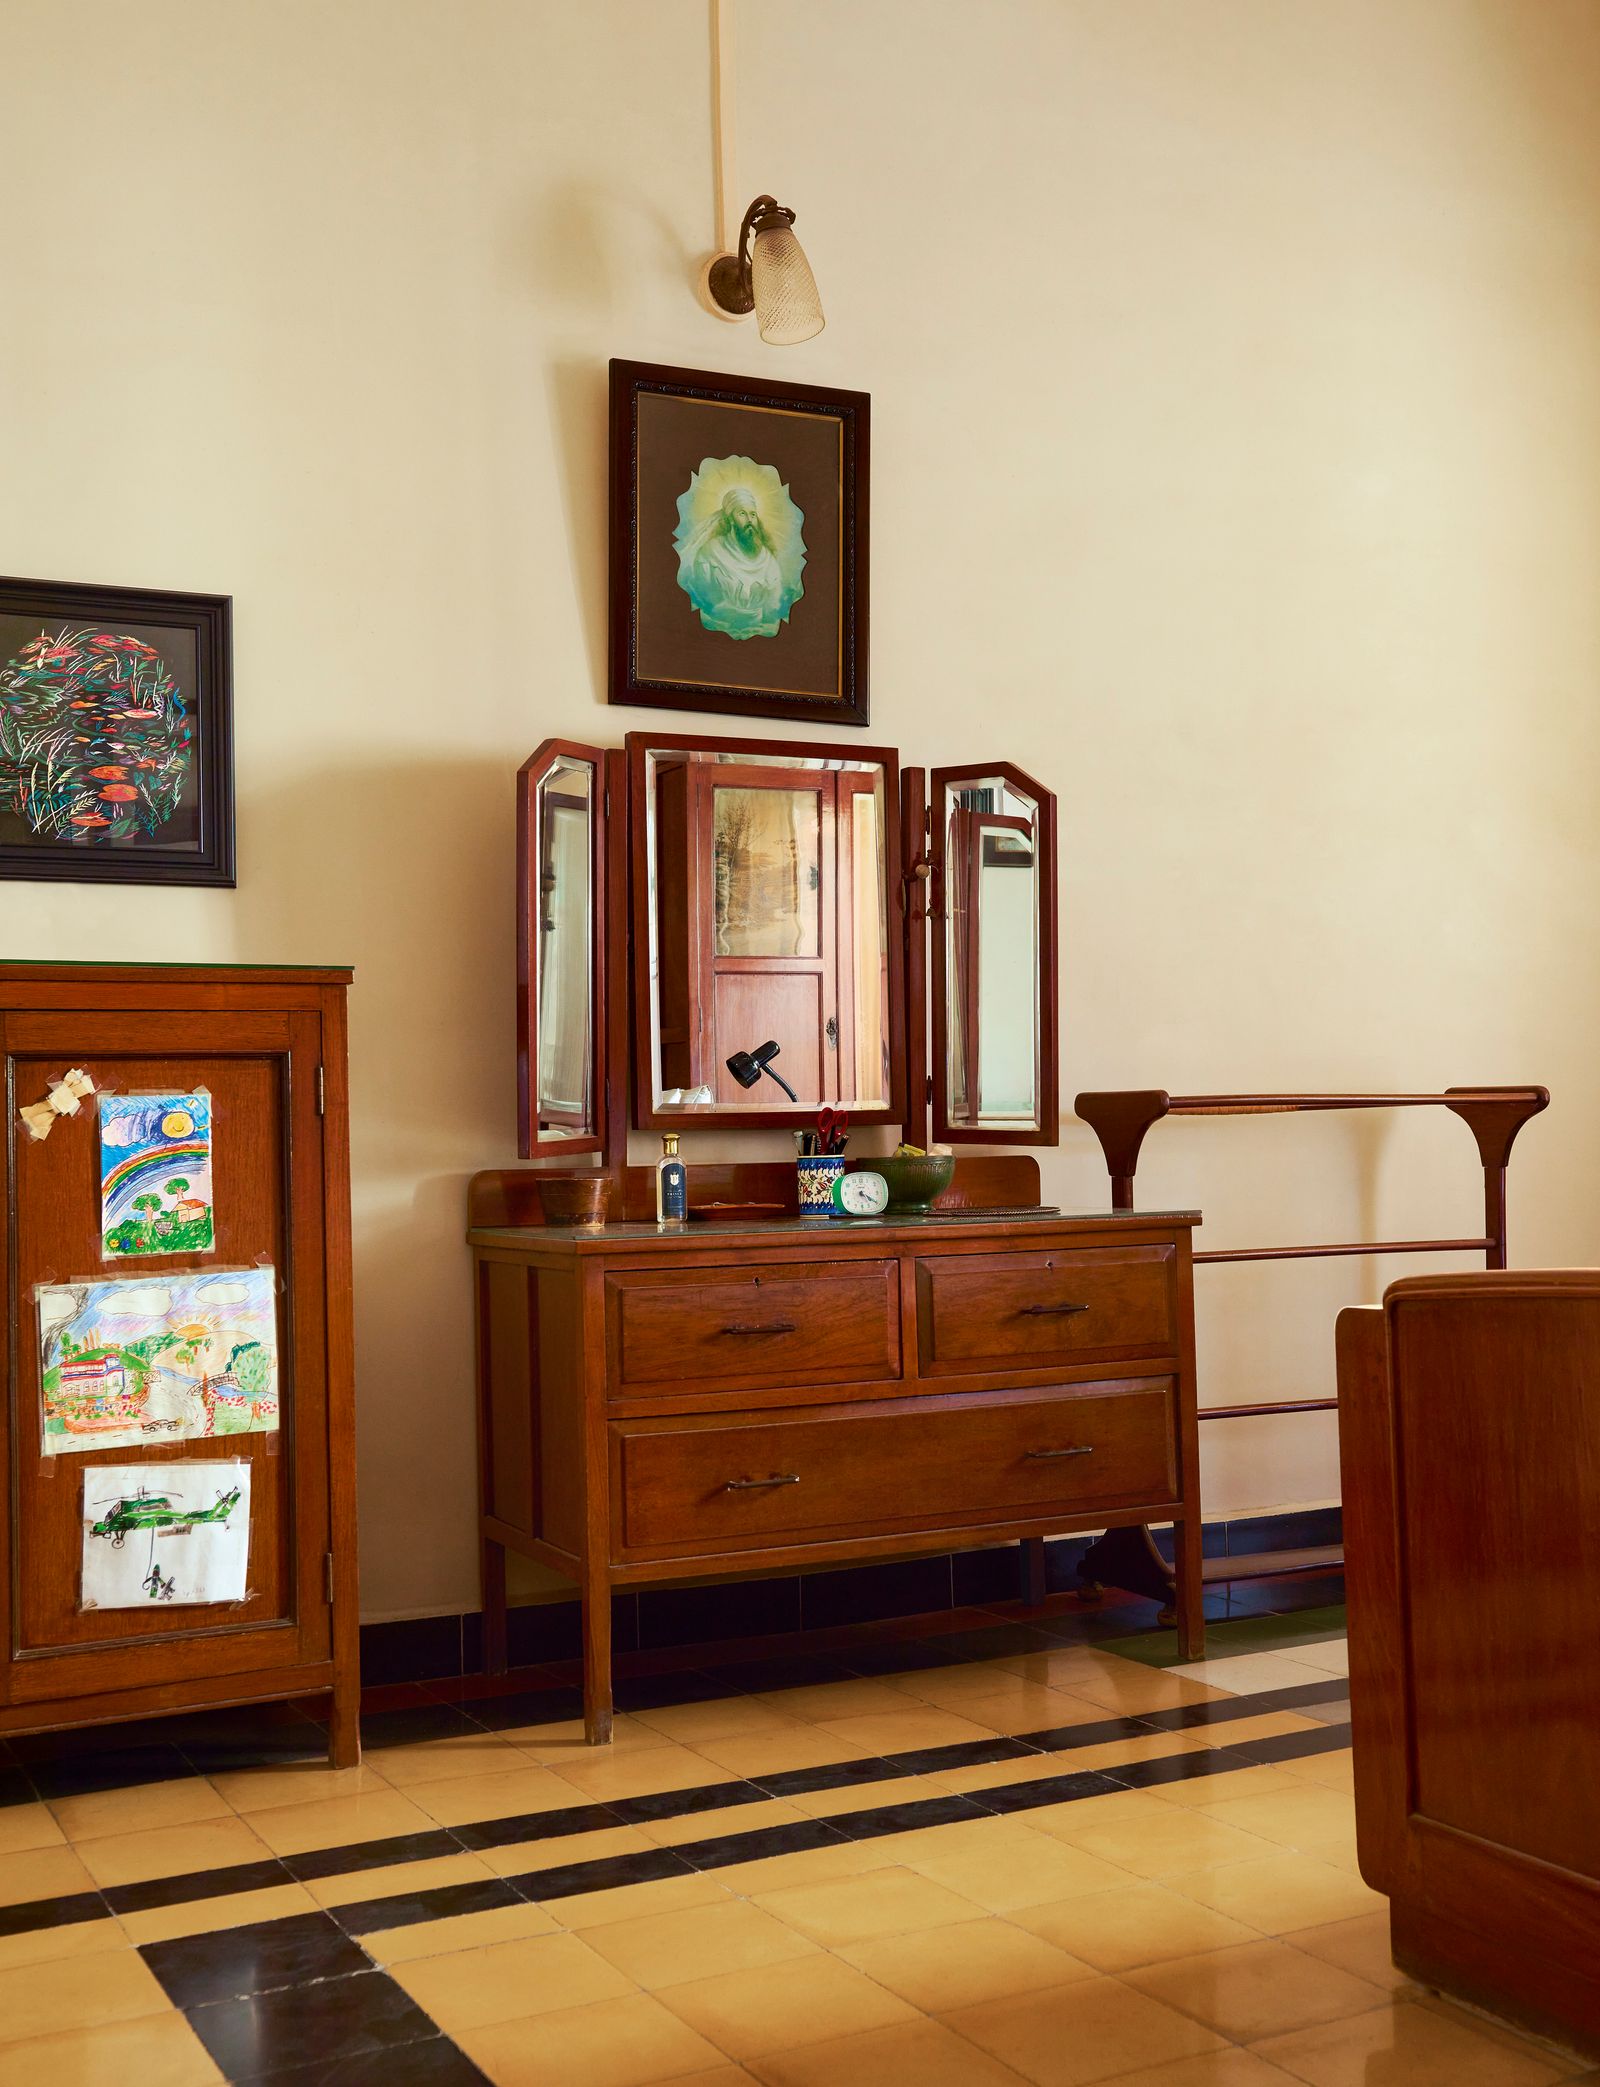

Swastik Bhavan, the ancestral home of Jay Mehta in Porbandar, Gujarat, stands as a remarkable example of Art Deco architecture from the 1920s. Built by his grandfather, Nanji Kalidas Mehta, the industrialist and philanthropist, the house reflects both his personal journey and the architectural trends of its time. Nanji Kalidas Mehta, who left Porbandar for East Africa at a young age in 1900, returned as a successful businessman and commissioned the construction of Swastik Bhavan, which was completed in 1936.
The residence was designed by the royal architect Purushottam Mistry, a choice that underscored the home's significance and Nanjibhai’s standing within the community. The name "Swastik Bhavan" itself is a tribute to Nanjibhai's faith and his adherence to the Arya Samaj reform movement, which emphasizes traditional Indian values and beliefs. The house was built along Uganda Road, a main thoroughfare featuring palatial mansions of individuals who had prospered in East Africa, highlighting a shared history among the city's successful residents.
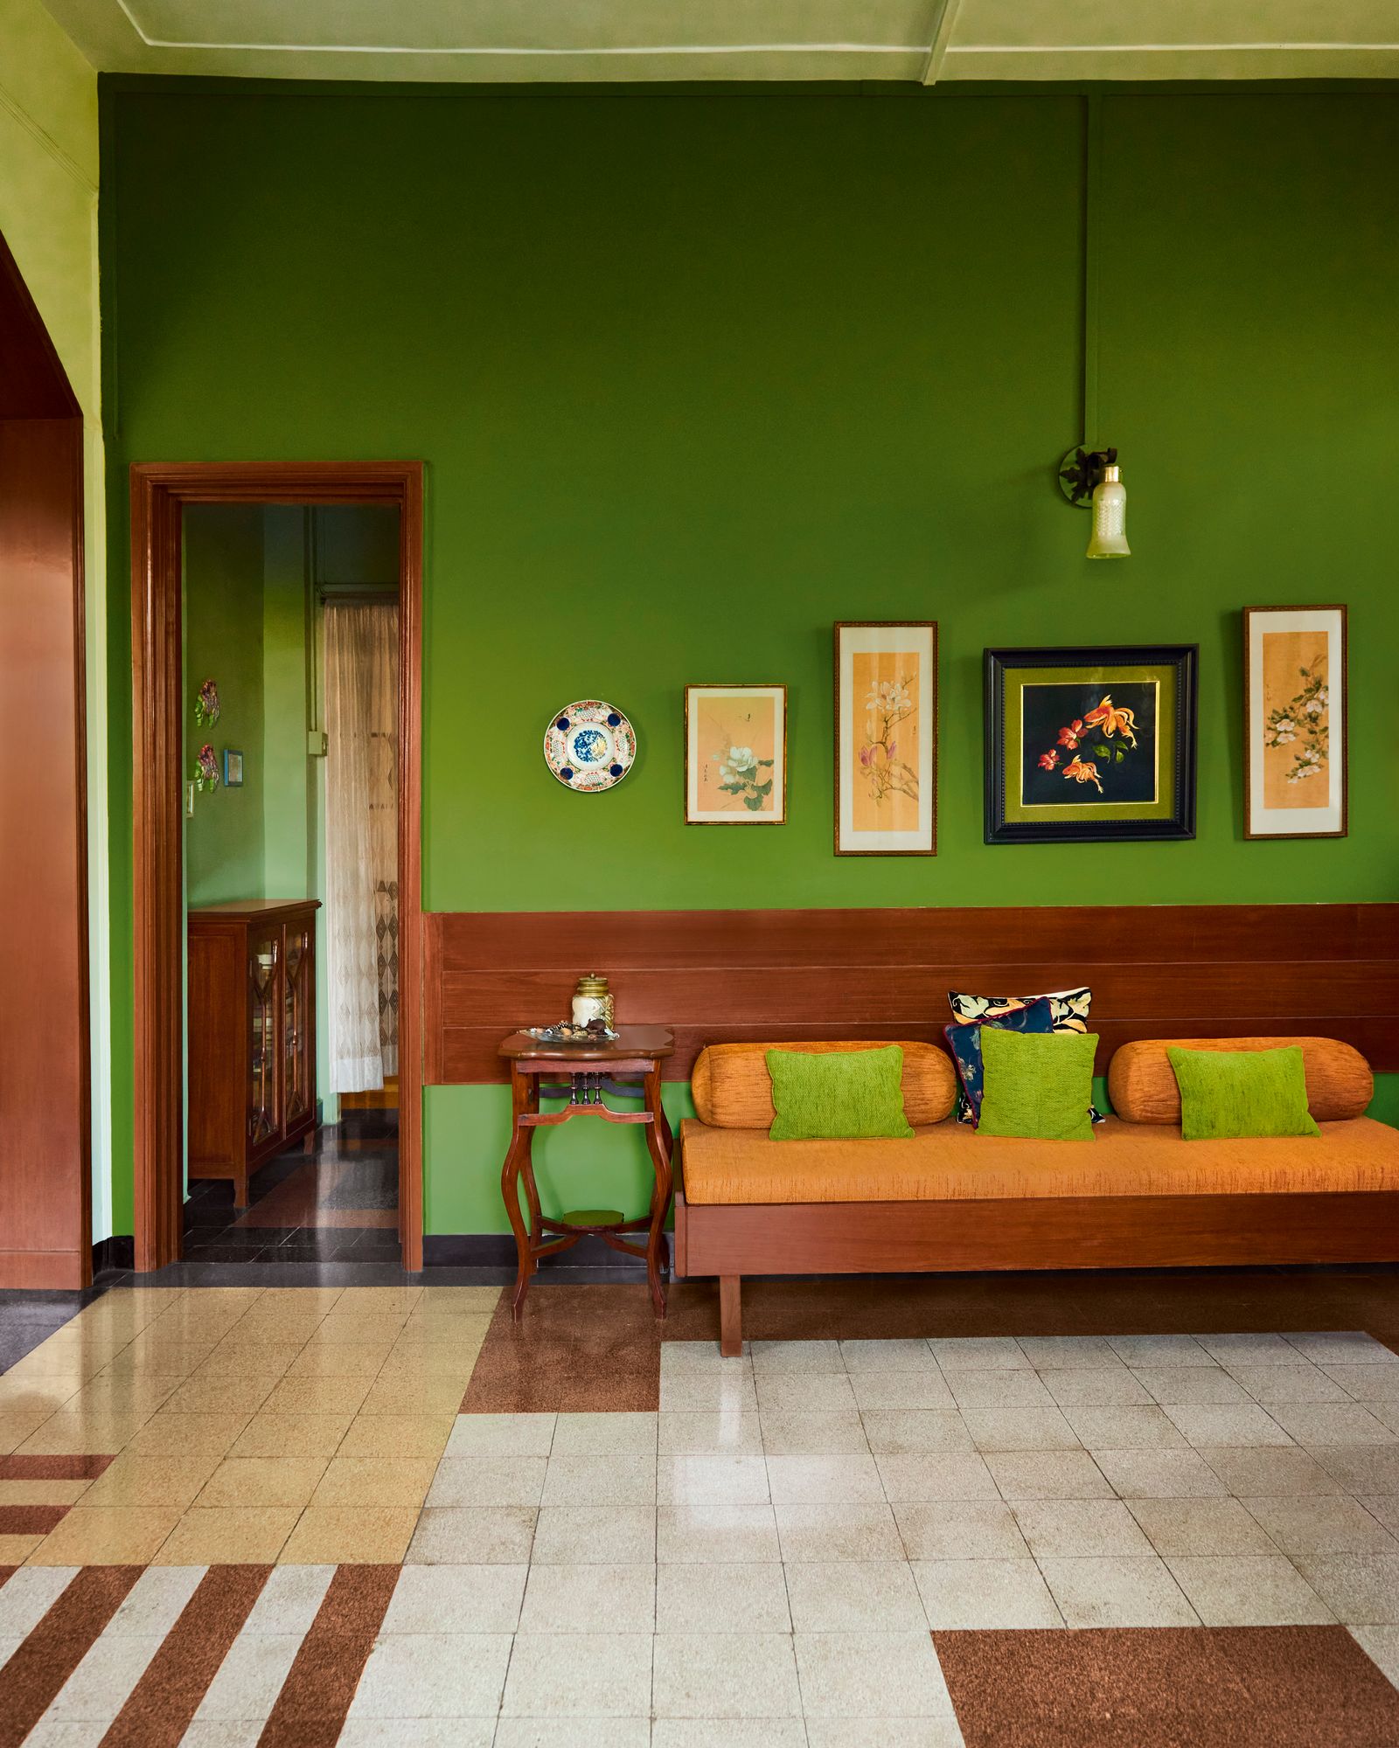
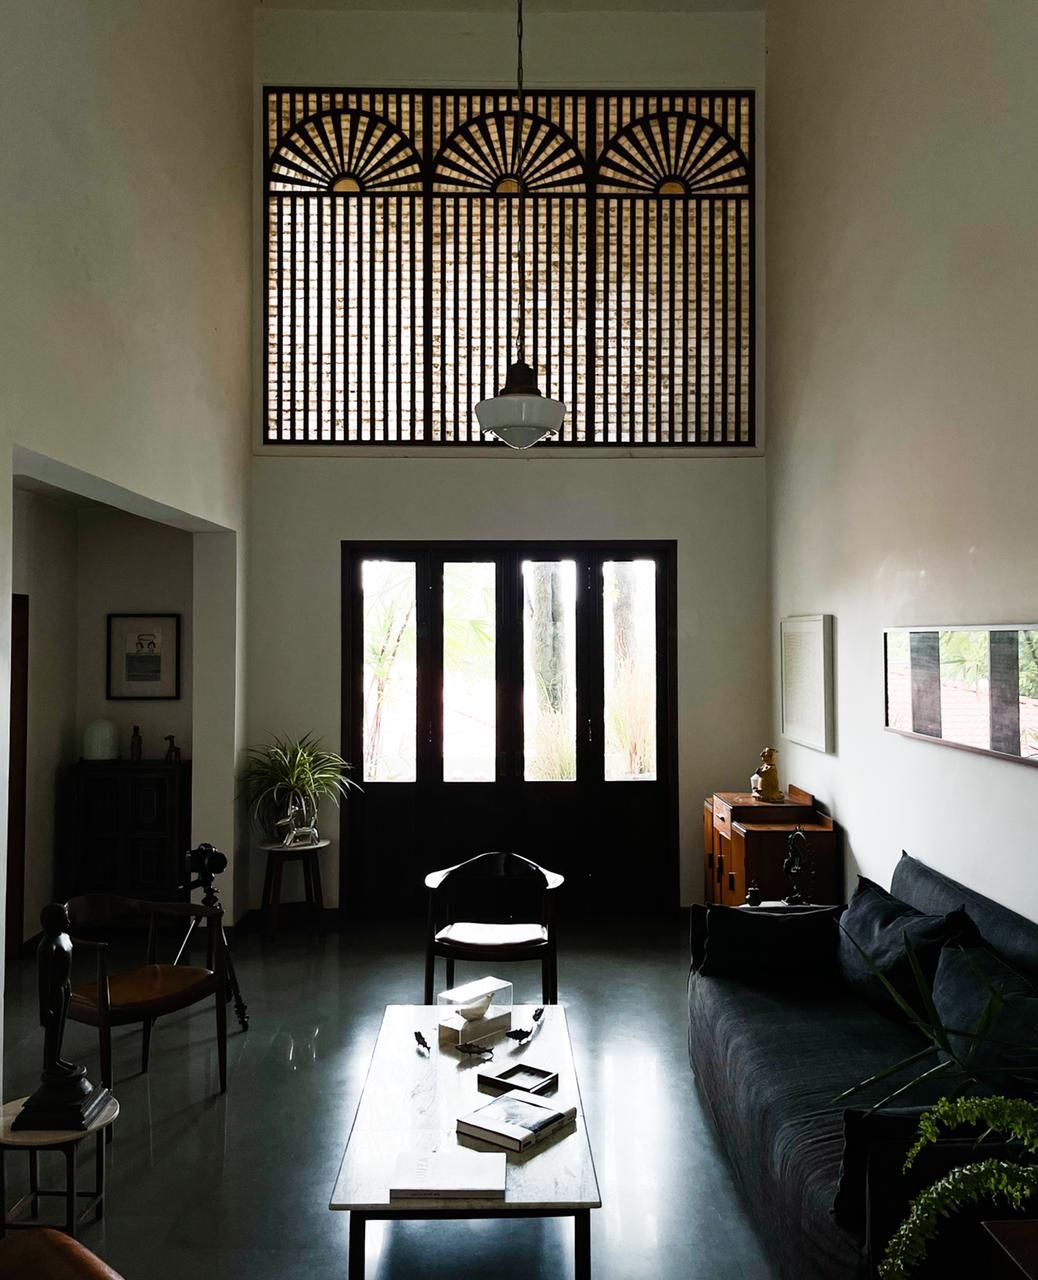
The architectural design of Swastik Bhavan is a fusion of Art Deco principles with adaptive features suitable for the local climate and a large family. It is a double-storeyed structure constructed with limestone from the nearby Adityana quarry. The interiors boast Italian marble floors, Japanese tiles, and frosted Art Deco glass chandeliers from Europe, alongside furniture sourced from Africa, showcasing a global influence in its design and materials. A distinctive feature is the roughly triangular courtyard at its heart, which, though unusual in an Indian context, served as a space for family rituals and children's play.
The layout of the home is characterized by a central cupola-topped octagonal curving tower, which houses a stairwell and acts as the main welcoming feature, radiating into V-shaped buildings. This octagonal design extends to a lower informal waiting room at the entrance, leading into a formal spacious sitting room. The home was designed to accommodate extensive family gatherings, featuring six large bedroom suites, each comprising reception chambers, sleeping rooms, and worship spaces, as well as ample storage. Nanjibhai and his wife occupied the largest suites on the ground floor, while the upper floor was designated for their children and their families.
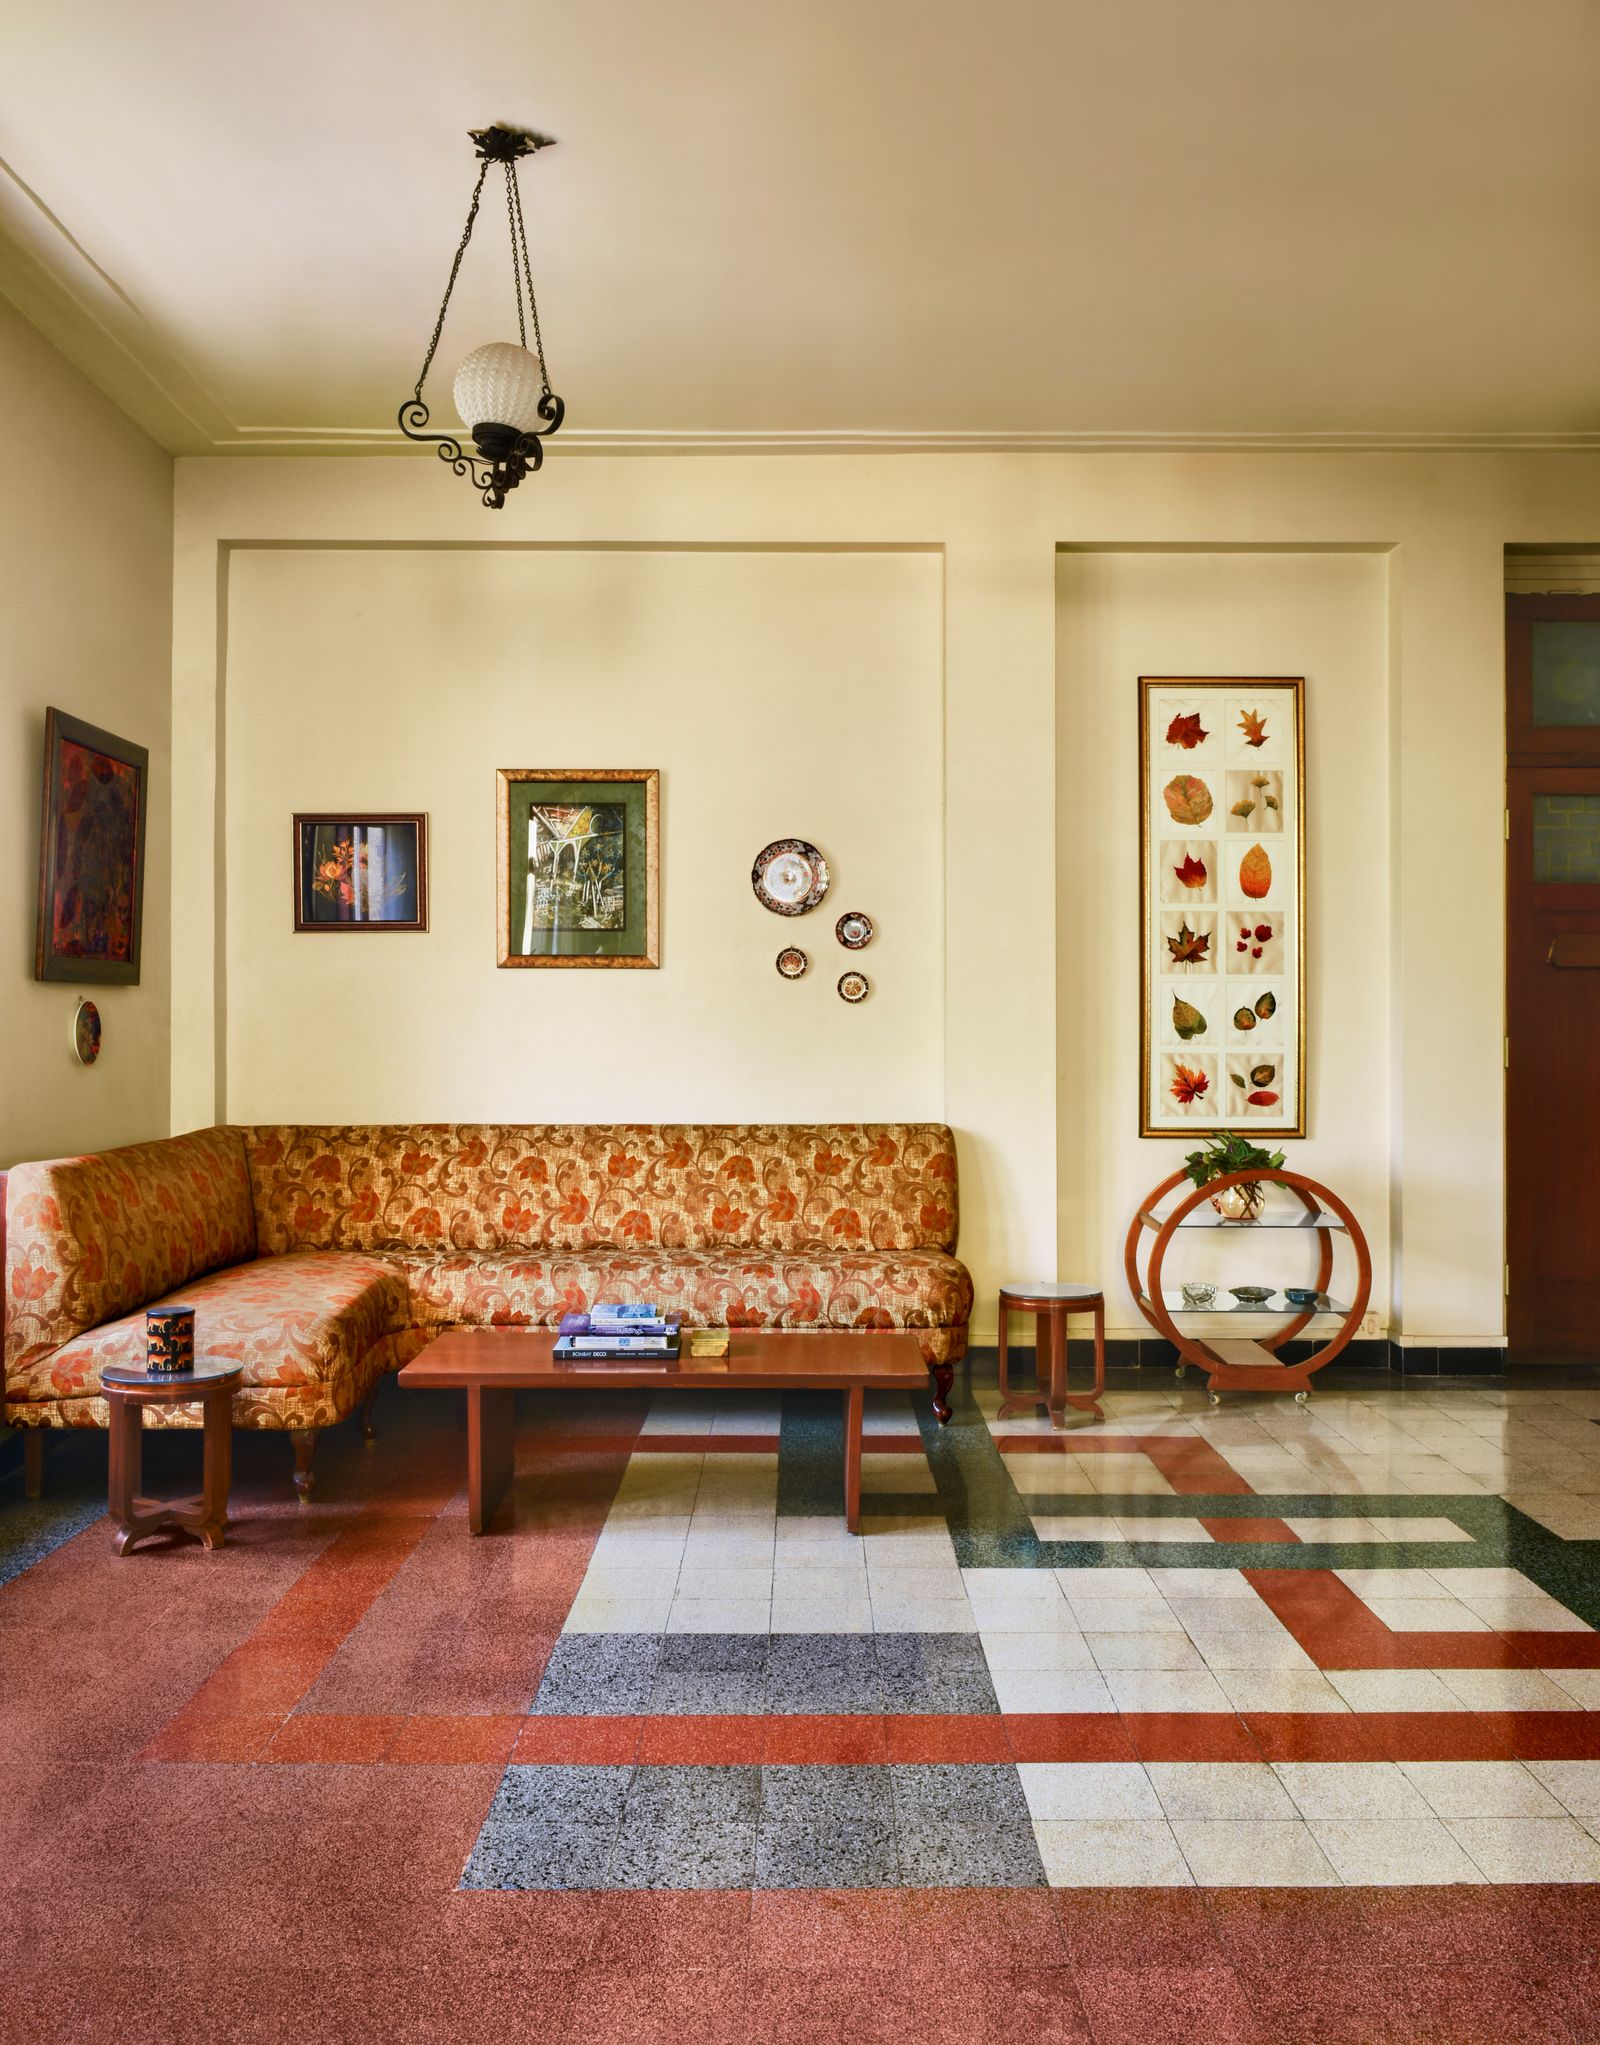


Throughout the house, deliberate architectural choices ensure comfort and ventilation. Wide verandas, double-ventilation features, and double-pane windows were incorporated to channel sea breezes and modulate indoor temperatures. The wide corridors, adorned with Minton tiles, provide shade and ventilation to the large interior rooms, offering respite from the harsh sun and monsoon rains. The interior aesthetics include pastel pink, green, and yellow lozenge patterns on terrazzo floors, contrasting with terracotta jali railings and a sweeping staircase with dark-colored wood risers and a flower motif.



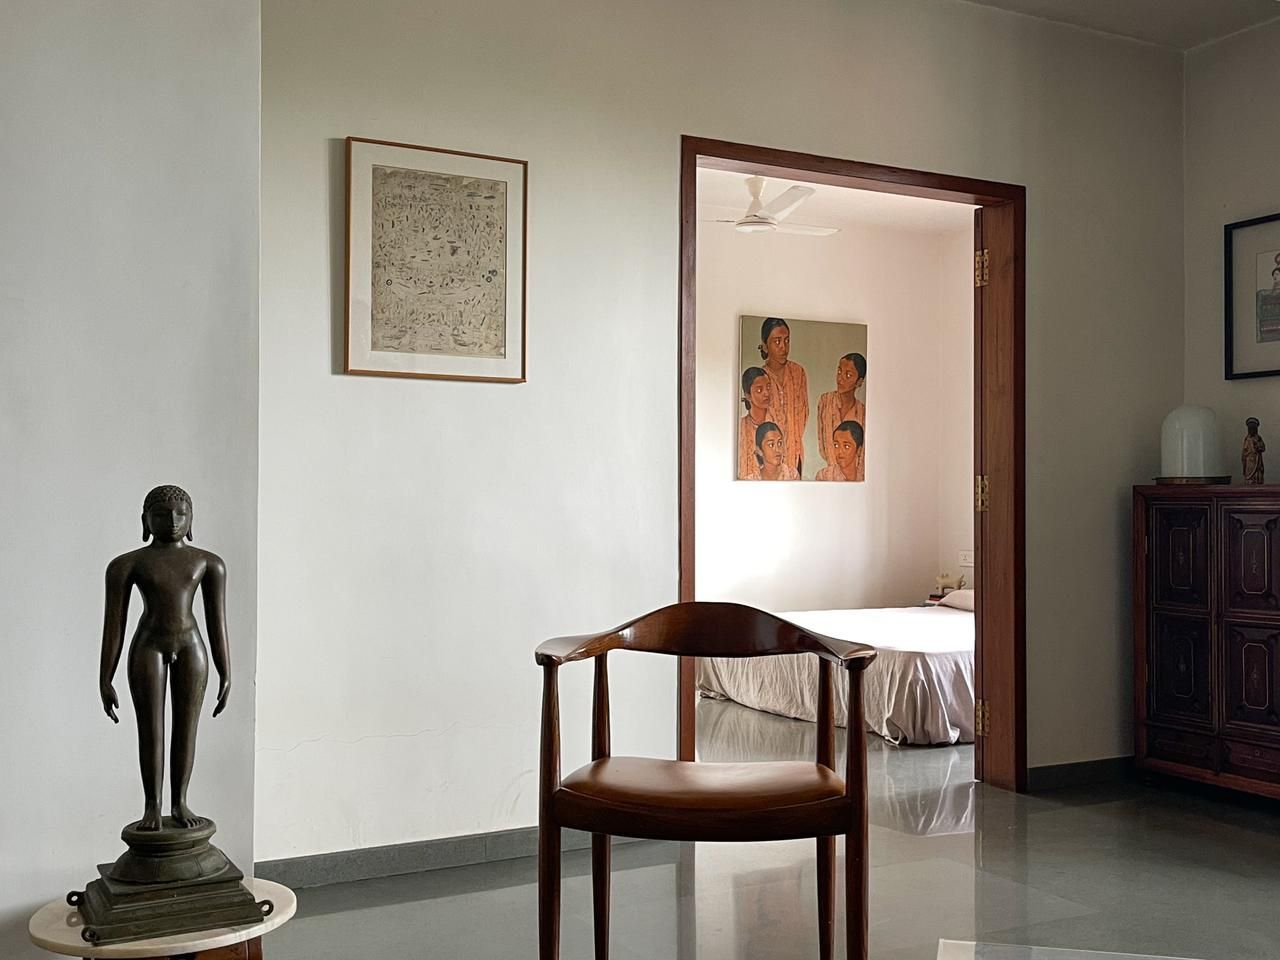
Swastik Bhavan has been a hub for notable guests, including the maharaja and maharani of Porbandar, former Indian prime ministers like Indira Gandhi and Morarji Desai, and even Prime Minister Narendra Modi. Kamal Mehta, Nanjibhai’s granddaughter, recalls that Field Marshal Sam Manekshaw and many other eminent personalities, including writers, thought leaders, and poets, have been welcomed guests. The house continues to serve as a gathering place for the extended Mehta family, with its airy bedrooms still utilized during family reunions. The dining room, with its marble cabochon flooring and yellow Porbandar stone accents, connects to a spacious kitchen known for preserving century-old recipes. The art collected by Nanjibhai and his wife during their travels to Japan adorns the walls, adding to the home's rich historical and cultural tapestry.
Nearly a century after its construction, Swastik Bhavan remains a cherished repository of memories and a living testament to Nanjibhai’s vision and values, embodying a unique blend of tradition, modernity, and global influences in its Art Deco design.
#ArtDecoArchitecture #AncestralHome #IndianHeritage #GujaratDesign #HistoricalHomes #FamilyLegacy #ArchitecturalDesign #Porbandar #ArtDecoArchitecture #AncestralHome #IndianHeritage #GujaratDesign #HistoricalHomes #FamilyLegacy #ArchitecturalDesign #Porbandar
0 comment in total
 No comments yet
You may also like

Timeless Traditions Abound in a Local Designer’s Home


Inside Govinda and Sunita Ahuja’s Mumbai home tour: English-style interiors, Vastu-aligned design, and fa


20 Simple and Beautiful Art Designs In India 2024


A Work of Art

At the Mumbai home of this media executive, cinematic flair meets old-world charm

Inside A Modern Peranakan Shophouse With A Beautiful Courtyard Garden

Discover the Iconic John Pratt Mosaic House in Midland


Peek inside these artists’ amazing houses
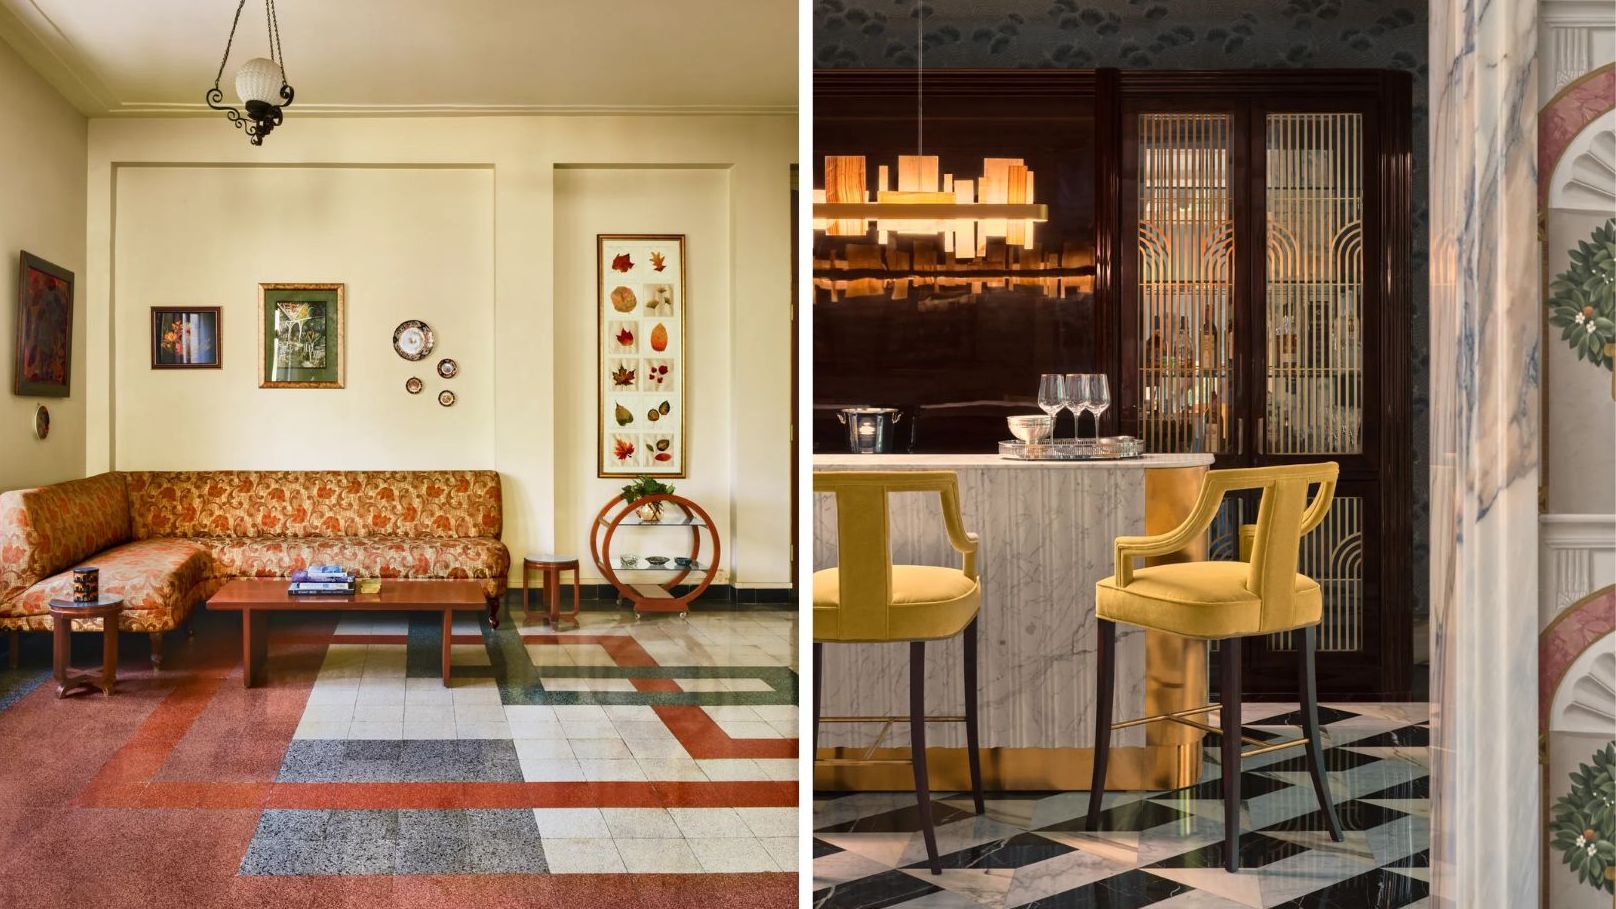
5 art deco homes that celebrate the lavish style of the Jazz era
Inside John Derian’s Old World Cape Cod Home

Common Threads
A Goa home that revels in art, textures, and the outdoors

Pristine "Byrd house" with Studio Retreat in Prime Location

Modern Furnishing Selections by Katonah Museum of Art Executive Director Neil Watson
Home is Where the Art Is


Full of handmade quilts and vintage finds, this home offers the warmest welcome


4 Indian homes that are the definition of old-world charm

This incredible cottage perched on Mumbai’s Juhu Beach speaks volumes with its design

In this Mumbai home, a love for Indian craft traditions meets modern clarity
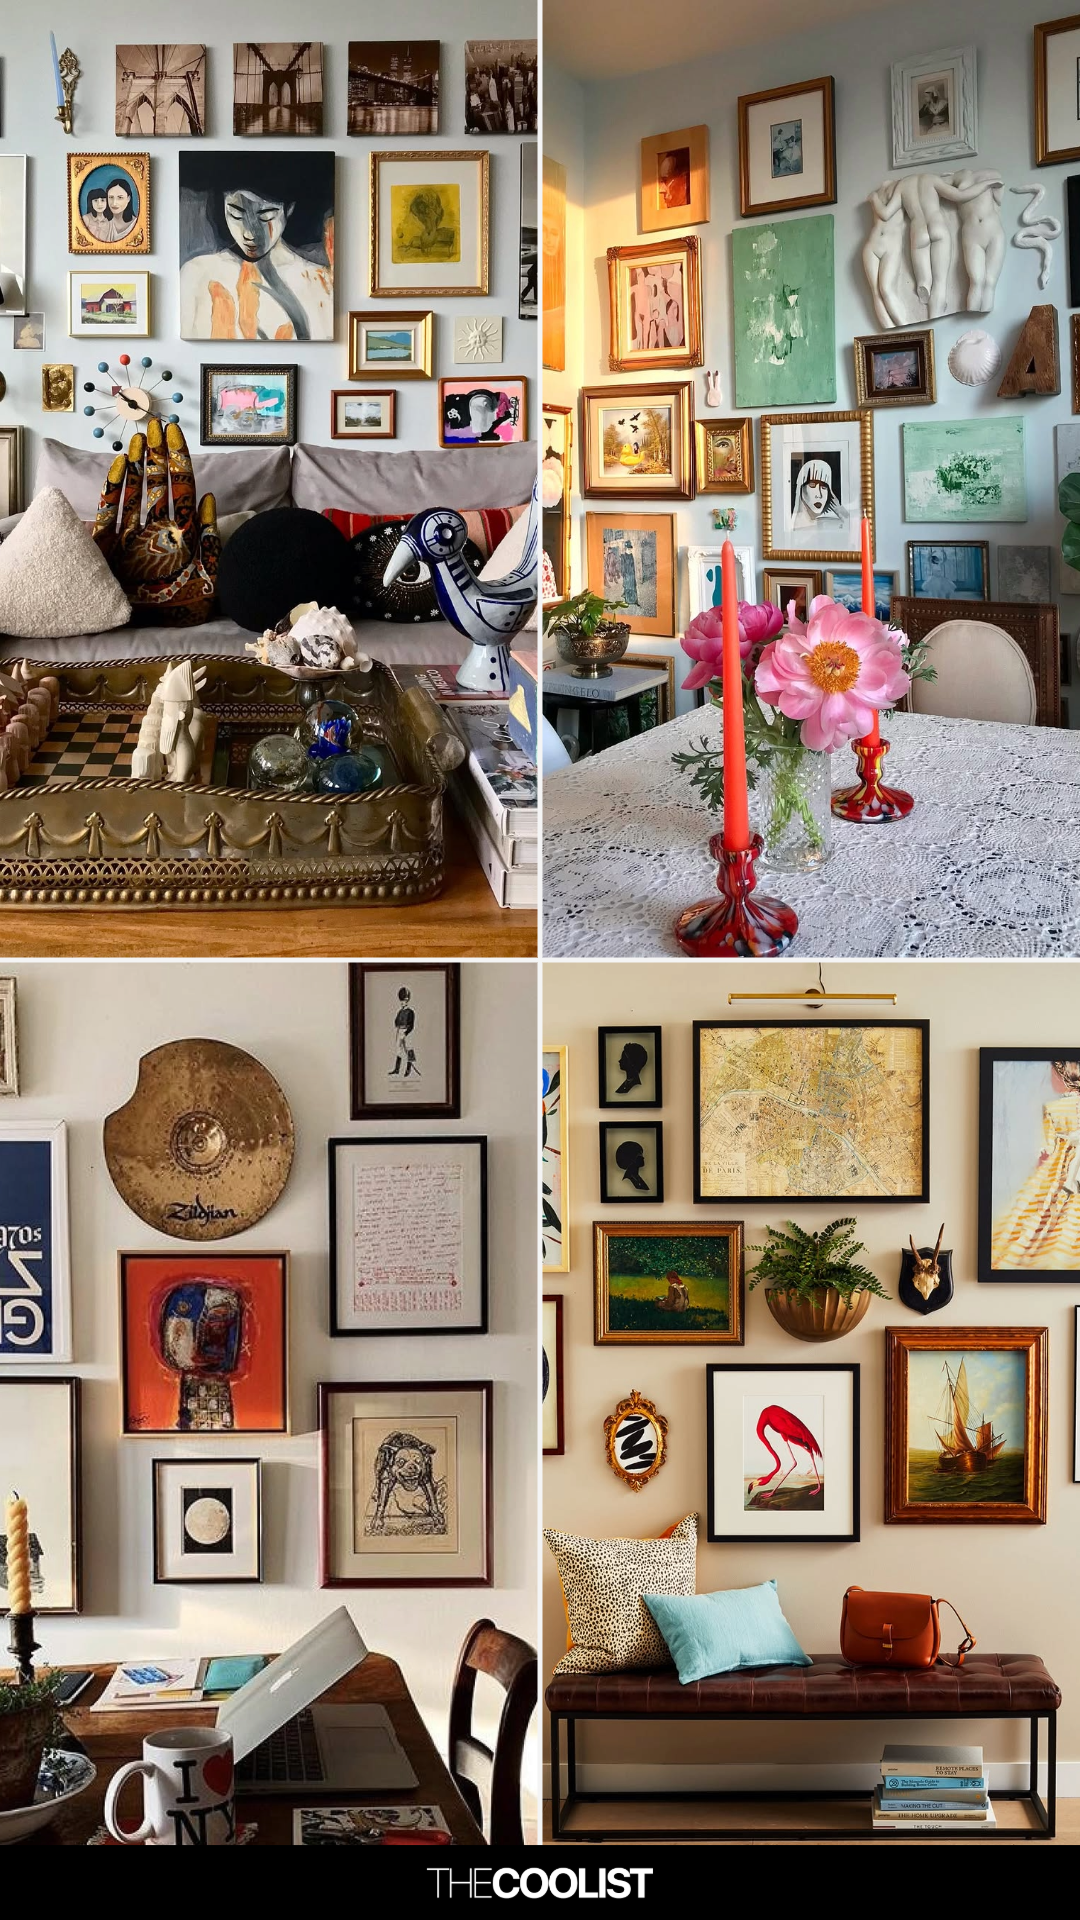
28 Insanely Chic Gallery Wall Decor Ideas That Feel Personal, Curated, and Timeless