1/11
A Simple DIY Modular Home Kit That’s Anything but Mundane


In 2017, Australian architect Adriano Pupilli introduced IMBY, an acronym for "In My Back Yard," as a modular building system engineered for the construction of small residential structures. This innovative system, conceived to provide flexibility, ease of construction, and affordability, is ideal for projects such as backyard pavilions or guest houses. Pupilli's core objective was to democratize access to high-quality, sustainable design through the creation of a sustainable modular building kit.
IMBY's design philosophy was built upon several key principles. It aimed to minimize environmental impact on existing plant and wildlife, utilize renewable materials, and allow for easy assembly, disassembly, and flat storage, catering to the evolving needs of homeowners. Essential to its success was the emphasis on flexibility and simplicity, enabling quick and straightforward construction, potentially even by non-skilled individuals. Equally crucial was the integration of sound architectural design, characterized by high-quality materials and abundant natural light.


The structural solution developed by Pupilli involves a series of modular wood-frame arches, which serve as the ribs or structural bays of each module. These components are lightweight and portable, making them suitable even for sites with challenging access. The prefabricated framing arrives in a flat-packed format, facilitating transport and storage, and can be disassembled and relocated as required. Assembly is simplified through the use of interlocking timber joints, eliminating the need for specialized construction equipment.






IMBY structures are primarily constructed from FSC-certified plantation timbers and high-quality plywood, such as Ecoply, ensuring compliance with relevant building codes and standards. Standard features include plywood parts, acrylic windows, plywood flooring, and birch lining. A skylight is integrated at the peak of the symmetrical gabled roof, and exterior cladding options include Colorbond steel or Western Red cedar. The interiors offer versatility; they can be left unfinished, showcasing the plywood floors and walls, or fully finished to accommodate different climates and functional requirements.

The modular nature of IMBY allows for expansion by adding additional bays, making it adaptable for various uses. Configurations range from compact two-bay storage sheds to expansive 12-bay studios. Despite this versatility, the system maintains affordability. For instance, a two-bay kit, measuring approximately 6.5 feet long, 9 feet wide, and nearly 10 feet high, costs $6,390 AU (approximately $4,400 USD) for the Frame and Features package, which includes precision-machined plywood parts and acrylic windows. Additional off-the-shelf components, such as cladding insulation and alternative finishes, are also available for purchase. Larger 11-bay IMBY units, suitable for guest rooms and studio-type homes, start at $16,770 AU (approximately $11,500 USD). Optional elements like different furniture types and windows are also offered as add-ons. Currently, IMBY is not available in the United States, but three structures are already established in New South Wales, Australia, serving diverse functions from beachside home offices to urban play spaces, with further installations planned.
#ModularHomeKit #SustainableDesign #DIYConstruction #PrefabHomes #BackyardStructures #AdrianoPupilli #AffordableHousing #FlatPackDesign #EcoFriendlyMaterials #ModularHomeKit #SustainableDesign #DIYConstruction #PrefabHomes #BackyardStructures #AdrianoPupilli #AffordableHousing #FlatPackDesign #EcoFriendlyMaterials
0 comment in total
 No comments yet
You may also like
You (Likely) Won’t Need a Permit for KitHAUS’s $38K Backyard Studio
38 Home Projects You Can Start And Finish In One Weekend
5 home renovation products to help upgrade your space

Build Your Own Bar, Table, or Even a House With These Oversized Legos for Adults

Simple home DIY projects anyone can try | Produced by Seattle Times Marketing

House Plan of the Week: Fun, Funky, and Surprisingly Simple
This Mirrored Futuristic Cabin Installs In One Day & Comes With Its Own Sauna

This Décor Hack is So Easy, It's Barely Even a DIY — But The Results Look *So* Bespoke (No Skills Required)

Organizing Made Easier: Furniture Designs for Tool-Free Assembly

Amazon Listed a Modular Tiny Home With 1 Bedroom and Tons of Natural Light—and It's Under $30K
5 cool prefab backyard sheds you can buy right now
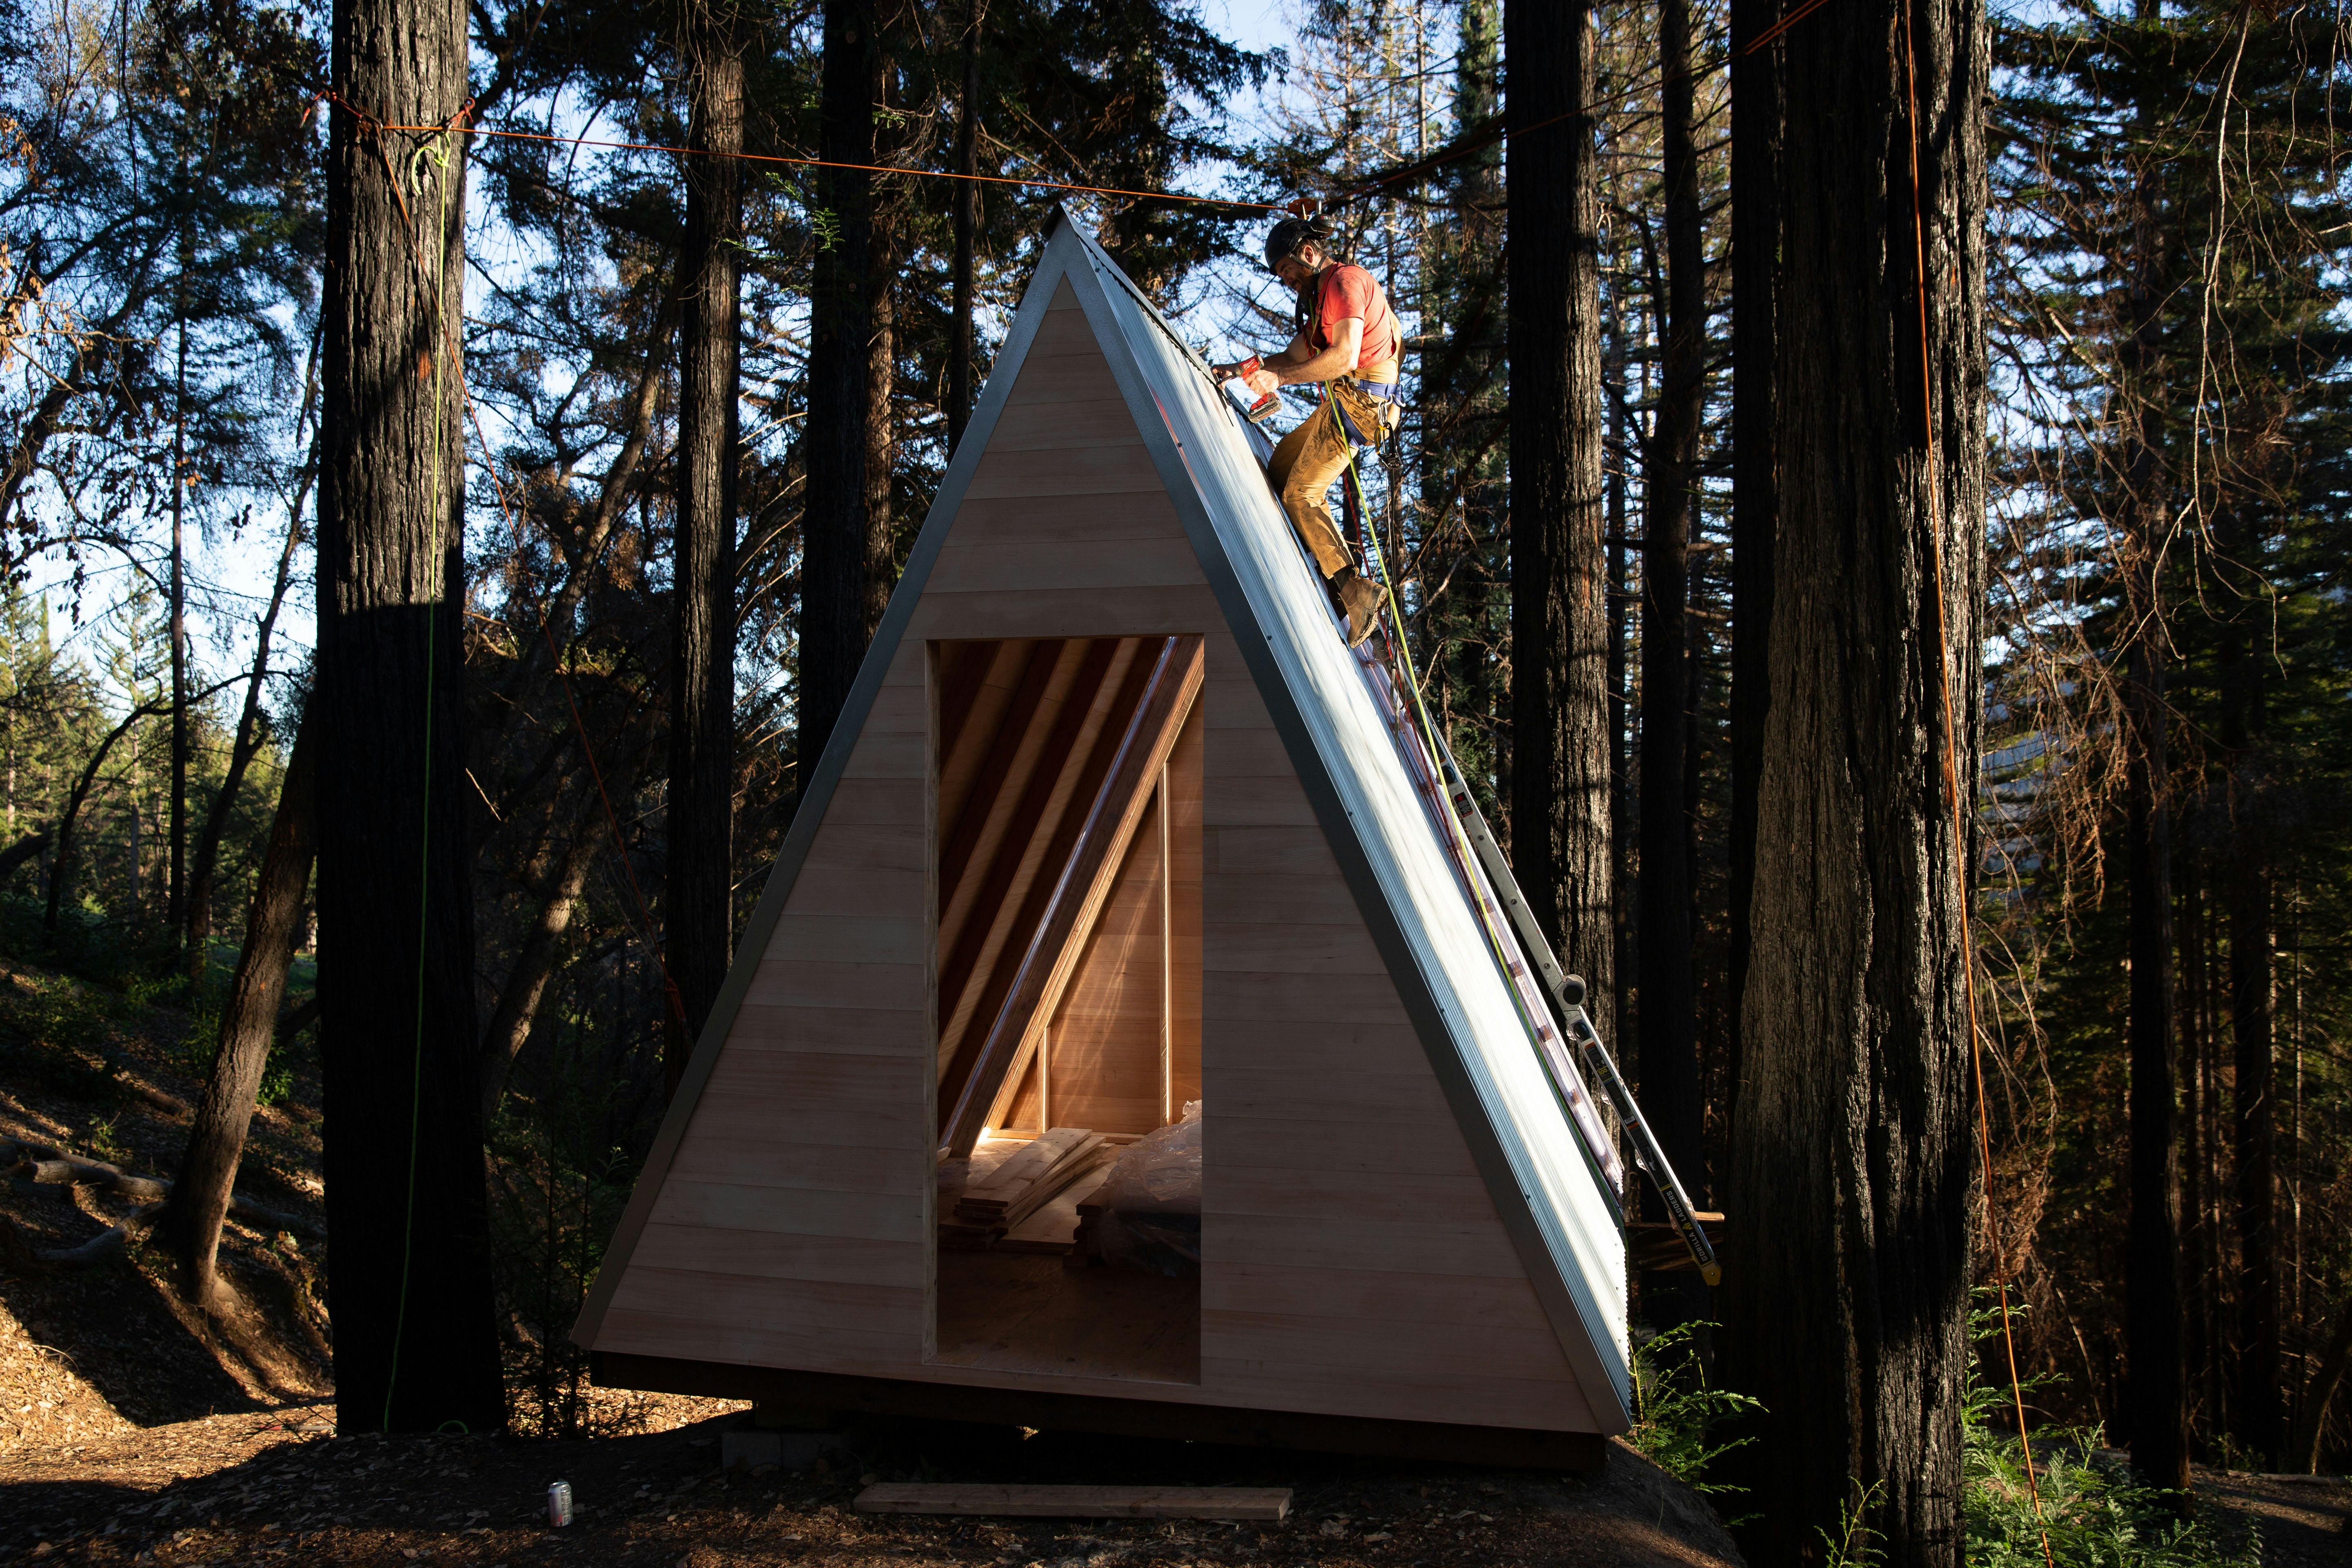
You Can Build This Tiny A-Frame Cabin With $3,000 and One Weekend

This 3-bedroom, Open-concept Tiny House Has No Shortage of Windows to Let in Natural Light—and It’s Under $10K
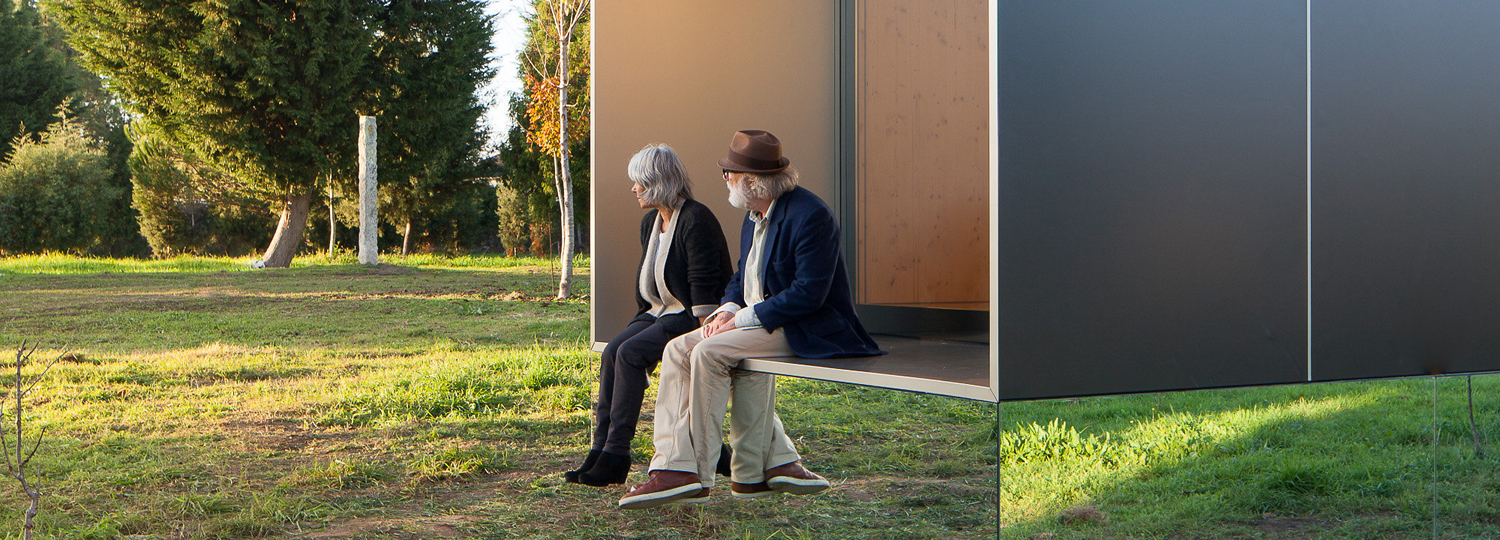
MIMA Light: A sculptural house with a flexible floor plan

Two tiny houses and open-air sunroom combine into one family home

Elegant Design Meets Versatile Performance With This Customizable Home System
Modern prefab Topol-27 can be built in under 24 hours
Nestron’s Plug-and-Play Prefabs Start at $40K and Don’t Require a Foundation
27 Inspiring DIY Tiny Homes Built With Recycled Materials

Amazon Has a Rustic Tiny House With 2 Bedrooms, a Porch, and a Bright, Airy Layout—All Under $10K