
Should You Have a Separate Room Just for Your Toilet? We Asked Designers and We Did Not Expect This



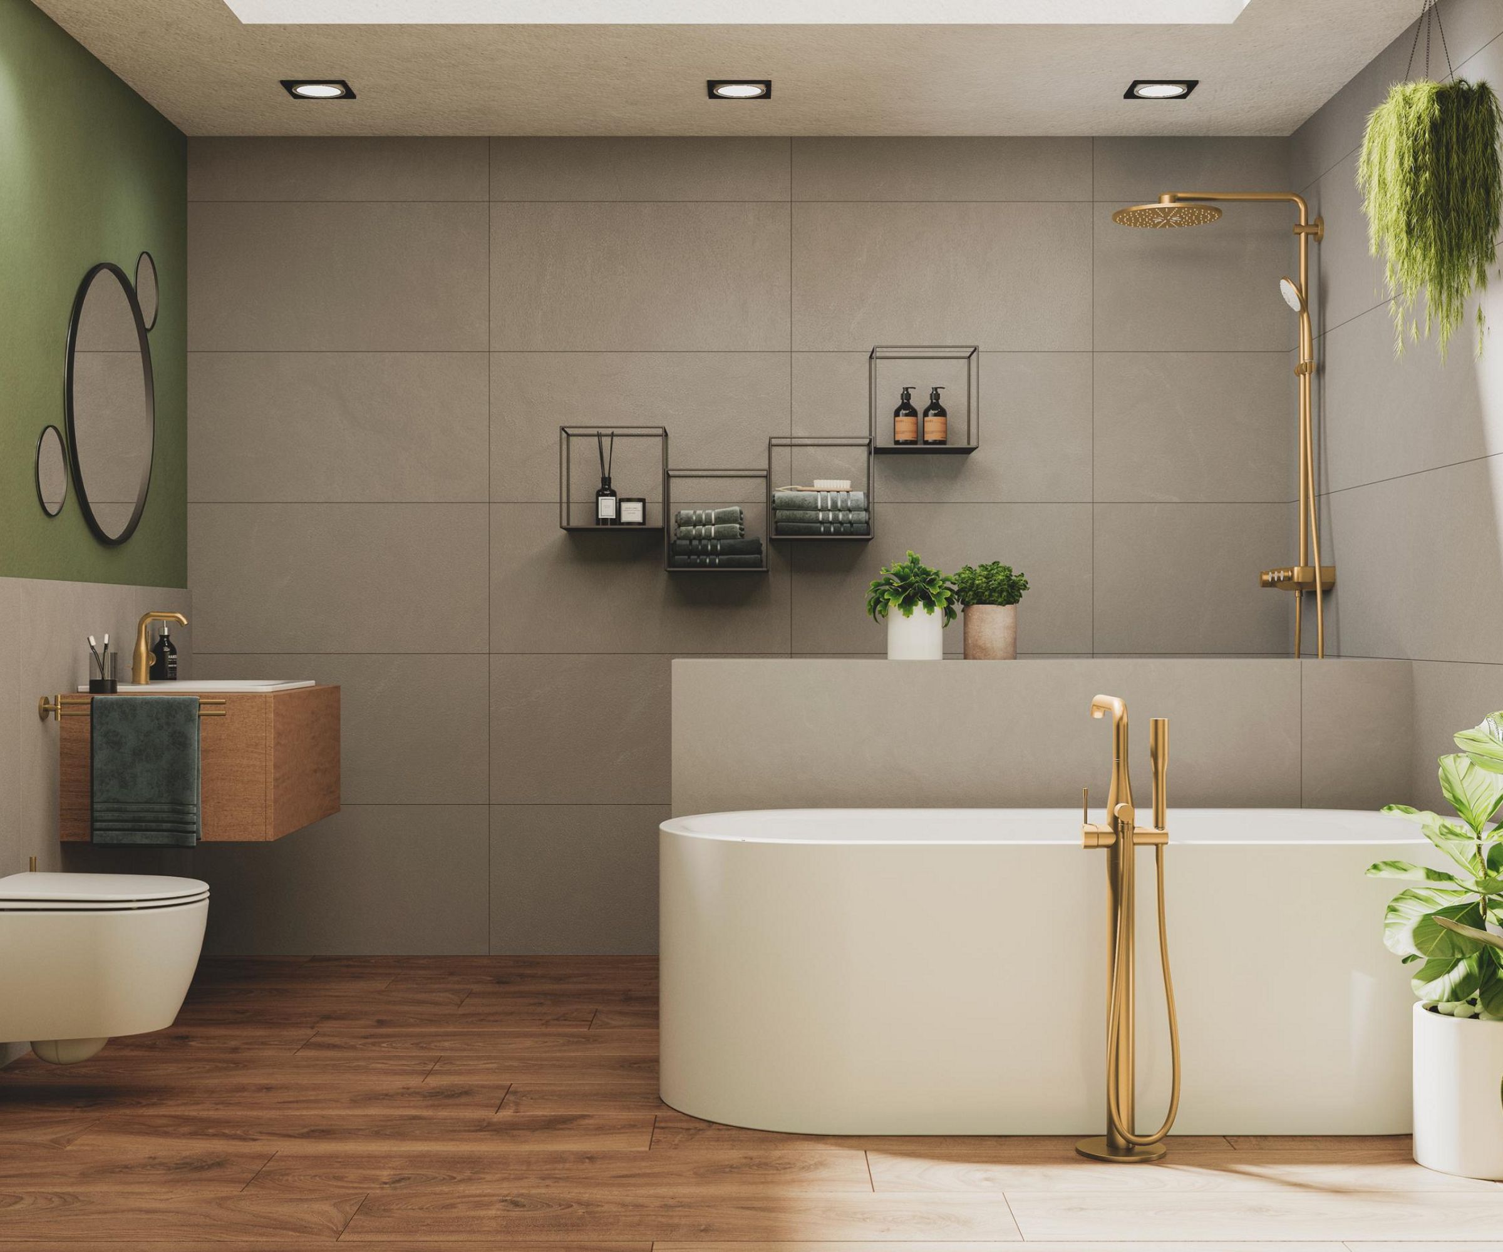
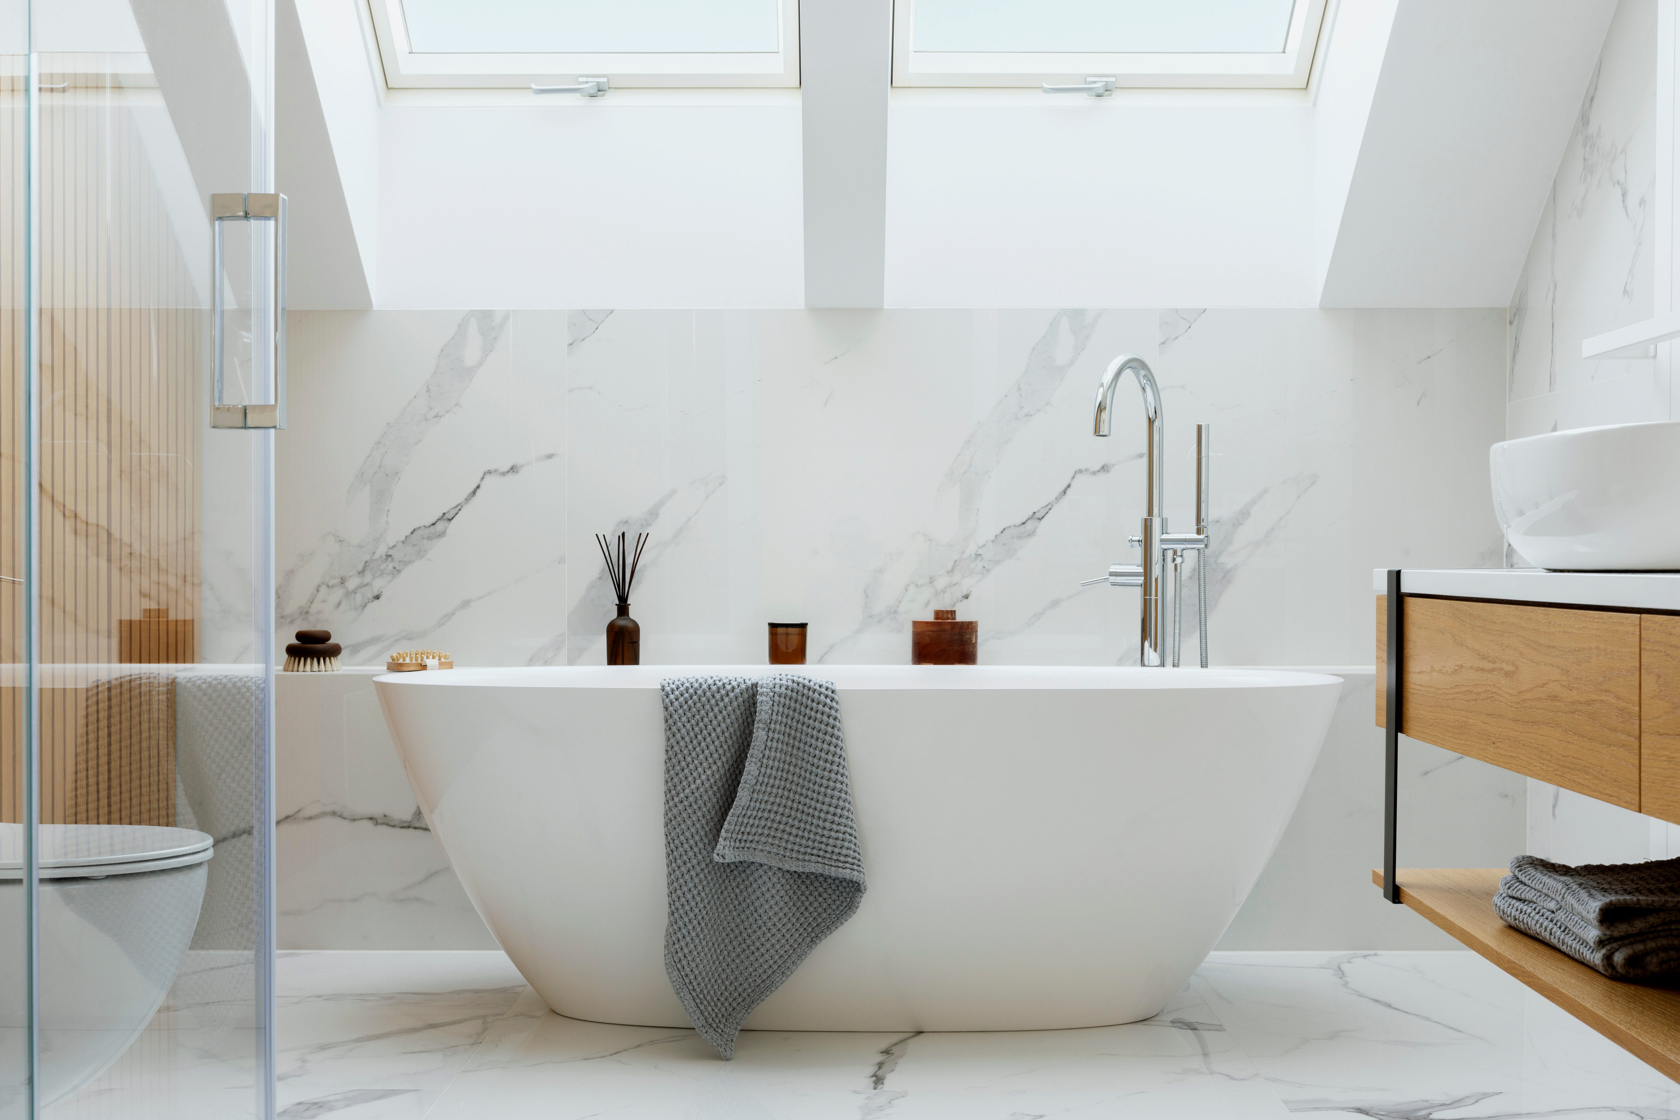
When planning a bathroom renovation, a crucial decision is whether to separate the toilet from the rest of the room, either with a dedicated water closet or a partitioned wall. Professional designers Melanie Grabarkiewicz and Karley Hass from Meadowlark Design+Build offer their insights into this design dilemma.


The necessity of a partitioned toilet depends significantly on the available space and the household's specific needs. In family homes, particularly those where children share a hall bathroom, homeowners often prefer designs that allow multiple activities to occur simultaneously. In such cases, grouping the toilet and shower while separating them from the vanity area can be beneficial. For primary bathrooms, a separate toilet area, or even a dedicated room if space permits, remains a popular choice, primarily due to the added privacy and smoother daily routines it provides.



However, implementing a separate toilet area requires careful consideration of potential trade-offs. While a full water closet offers maximum privacy, a half-wall might be a more suitable option if a separate room would block natural light from a window. This compromise maintains light and views while still offering a defined sense of separation. Hass consistently recommends a separate water closet when feasible but stresses the importance of not sacrificing natural light.
Beyond privacy, sectioning off the toilet can significantly improve the bathroom's overall flow and functionality. Grabarkiewicz highlights that this creates compartmentalized areas, enabling multiple people to use the bathroom concurrently without discomfort. An effective bathroom design should prioritize good circulation, allowing easy movement, unobstructed access to storage, and comfortable use of fixtures.


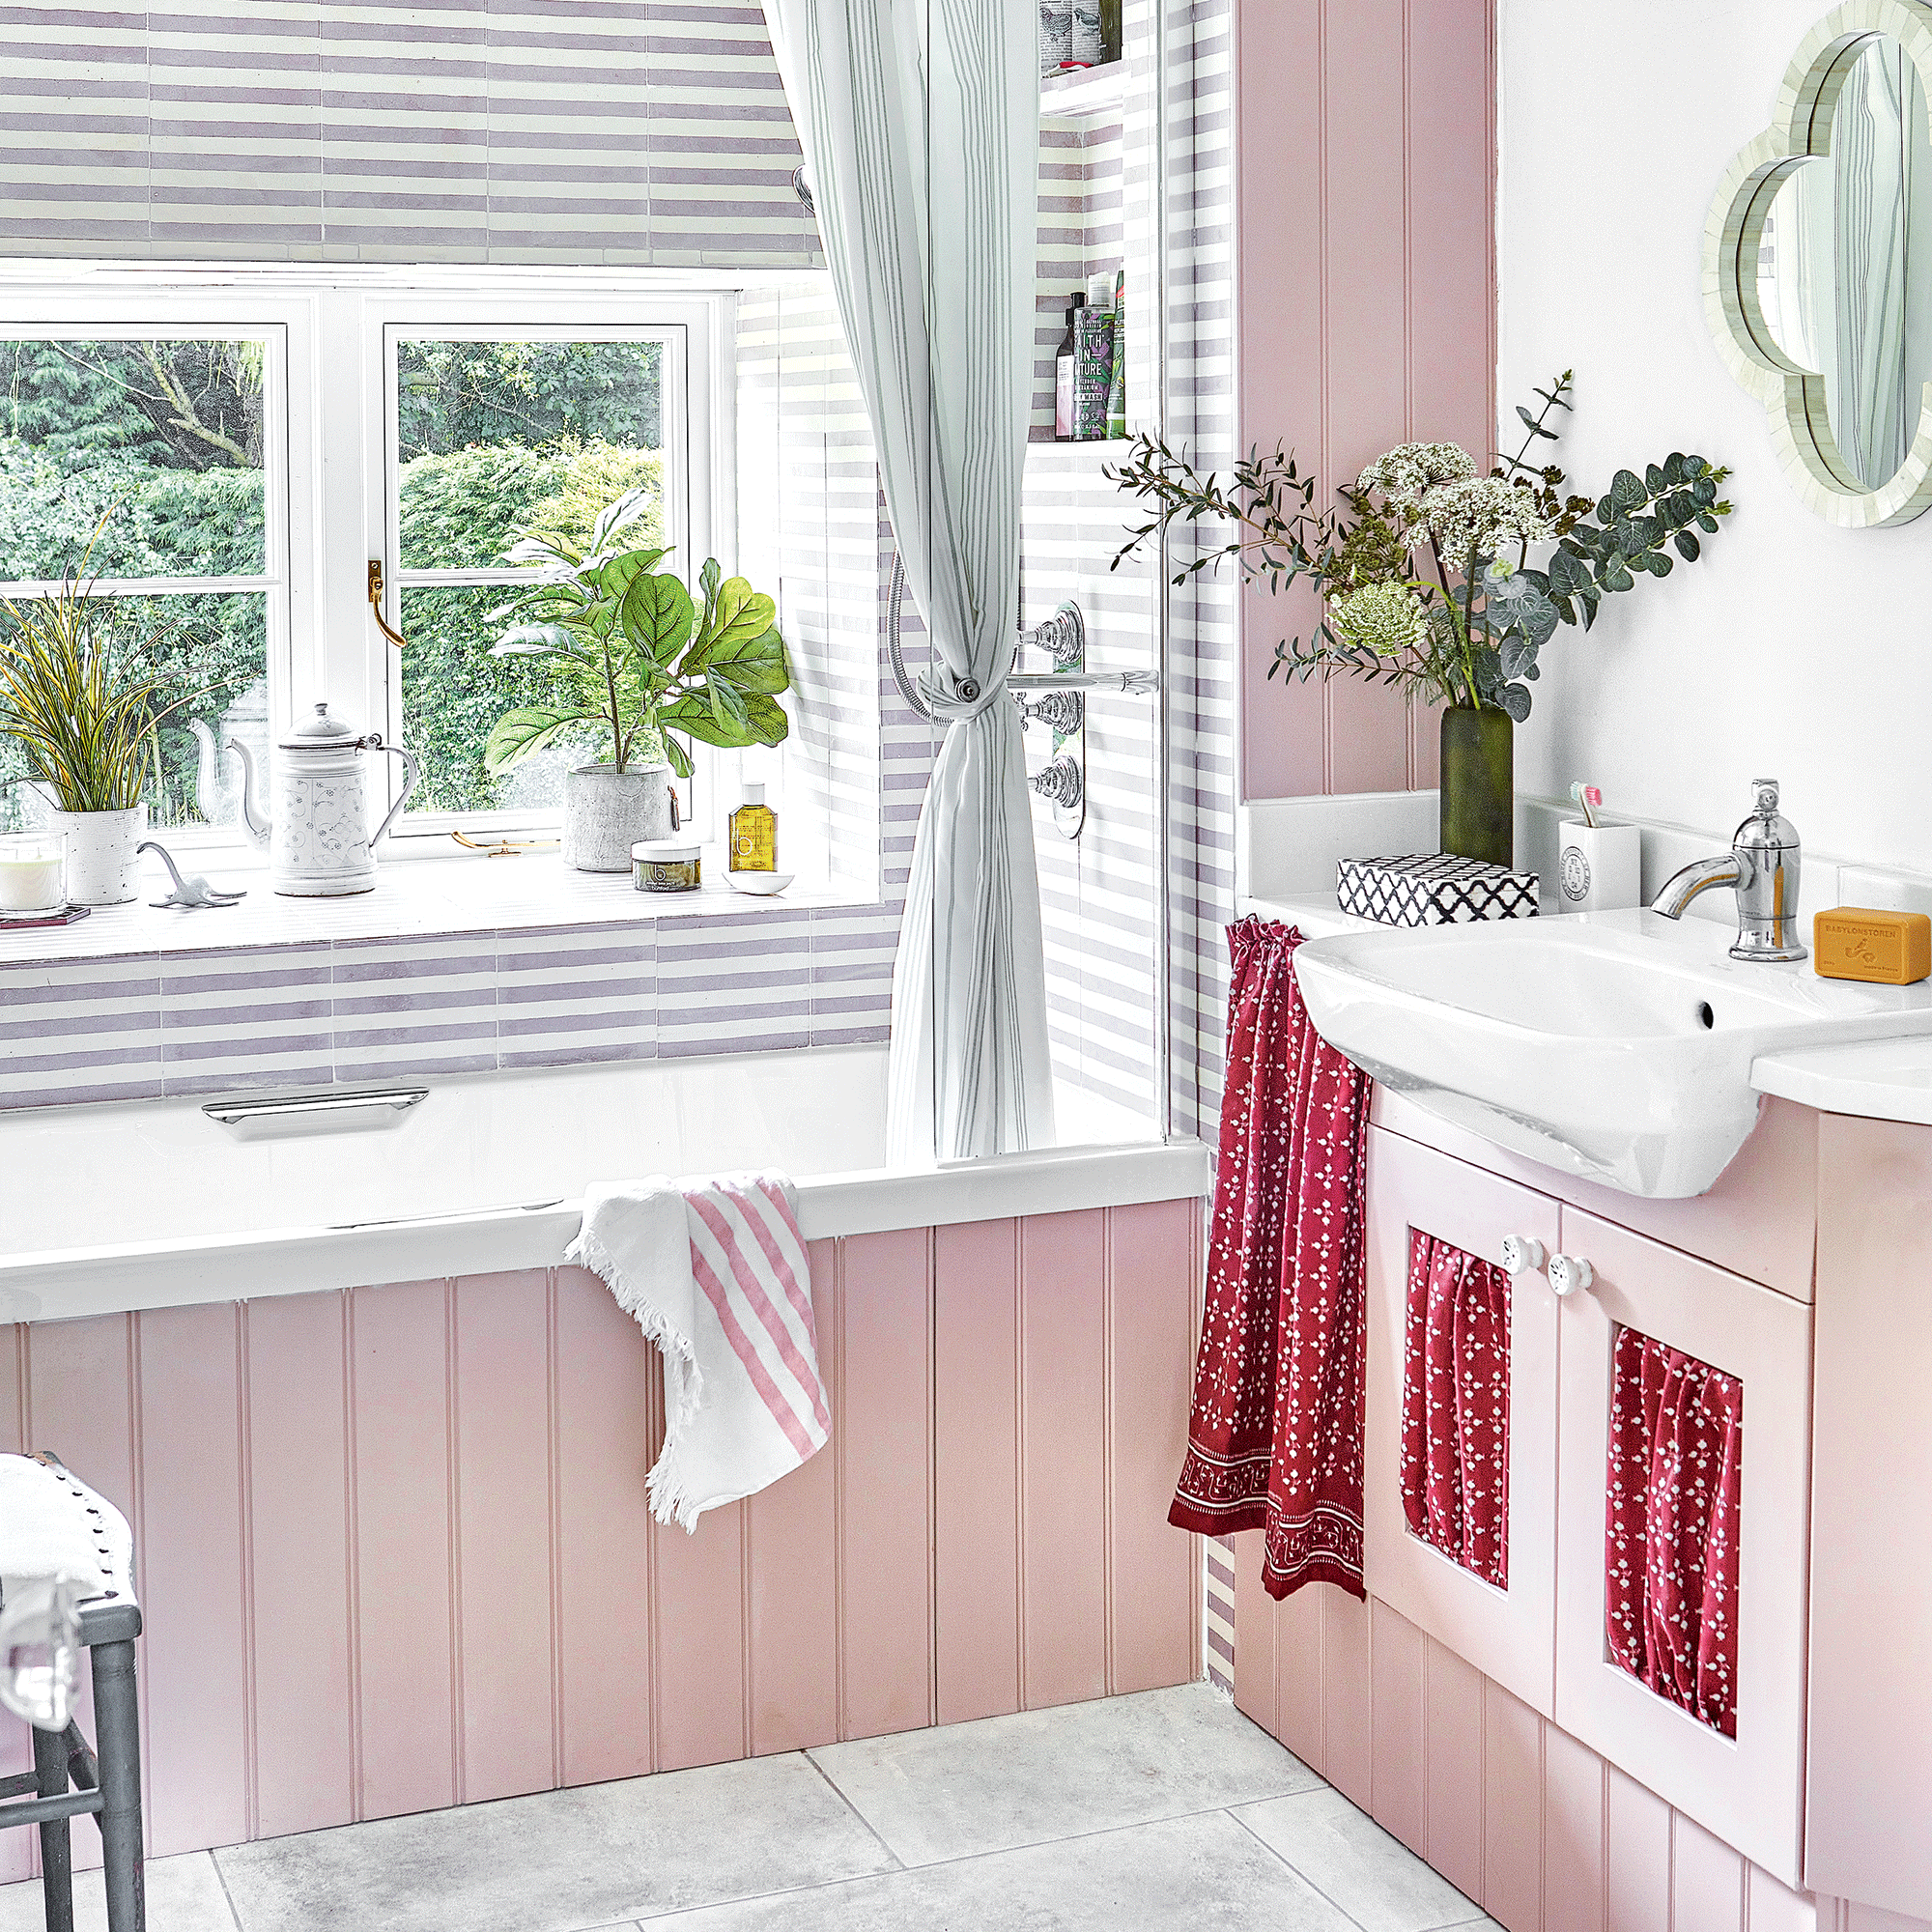
Accessible and well-planned storage is another essential element for an efficient bathroom. Built-in niches, medicine cabinets, and vanity drawers that maximize space are crucial for keeping countertops clear and streamlining daily routines. It's also important to ensure convenient storage for essentials like extra toilet paper and clean towels, as well as shower necessities to prevent clutter on the floor.
Lighting plays a vital role in bathroom design, requiring a blend of task lighting for grooming and soft, ambient overhead lighting to create a calming atmosphere in the evenings. For older homes or spaces with design constraints, designers advise against sacrificing valuable square footage for a separate toilet if the existing layout is already compact. In such scenarios, focusing on strategic adjustments and thoughtful fixture upgrades often yields the most practical improvements, ensuring the bathroom remains functional and comfortable within its limitations.
#bathroomDesign #toiletSeparation #homeRenovation #privacy #bathroomLayout #homeDesign #interiorDesign #spacePlanning #bathroomFunctionality #bathroomDesign #toiletSeparation #homeRenovation #privacy #bathroomLayout #homeDesign #interiorDesign #spacePlanning #bathroomFunctionality
0 comment in total
 No comments yet
You may also like
Designers Say Your Bathroom is Missing This 1 Thing

To pee or not to pee: My quest for the best bathroom on campus

Why hardworking bathroom storage is key to a successful design
We Asked a Designer Which Bathroom Features People Regret the Most, and Now We Can't Unsee It

Awkward bathroom shapes – 7 expert solutions and ideas for odd layouts
Clever Design Ideas To Hide The Toilet

These 5 Bathroom Layouts Are Overcomplicating Your Morning Routine, Designers Say
This 'Invisible' Toilet Is the Future of Bathroom Design

Purple Bathroom Ideas Were Not a Trend We Expected, but These Spaces Make Us Question Everything
Please Let’s Not Let Open-Concept Bathrooms Become a Thing
Who Says Your Bathrooms Have to Look the Same?
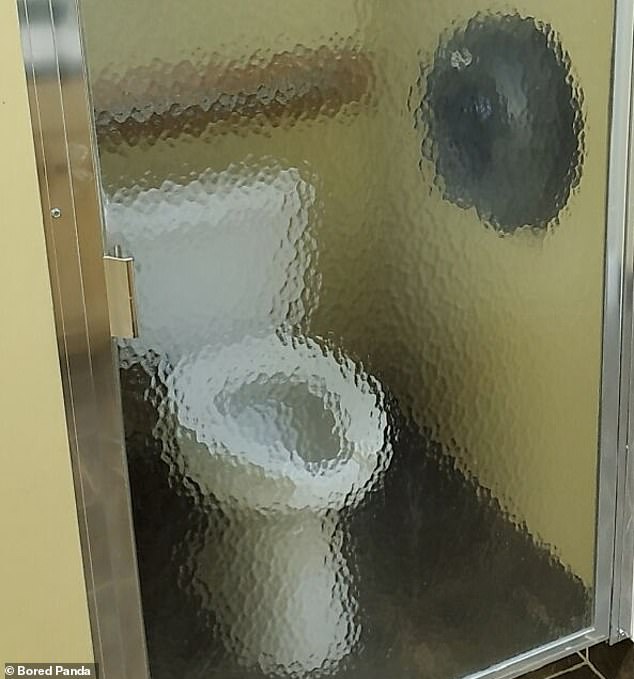
Loo-k at that! People share the worst bathroom design fails - including one toilet on a staircase

We Asked Designers What Makes a Bathroom Look Cramped and We Wish We Knew This Sooner

The first things to consider when planning a new bathroom – according to experts
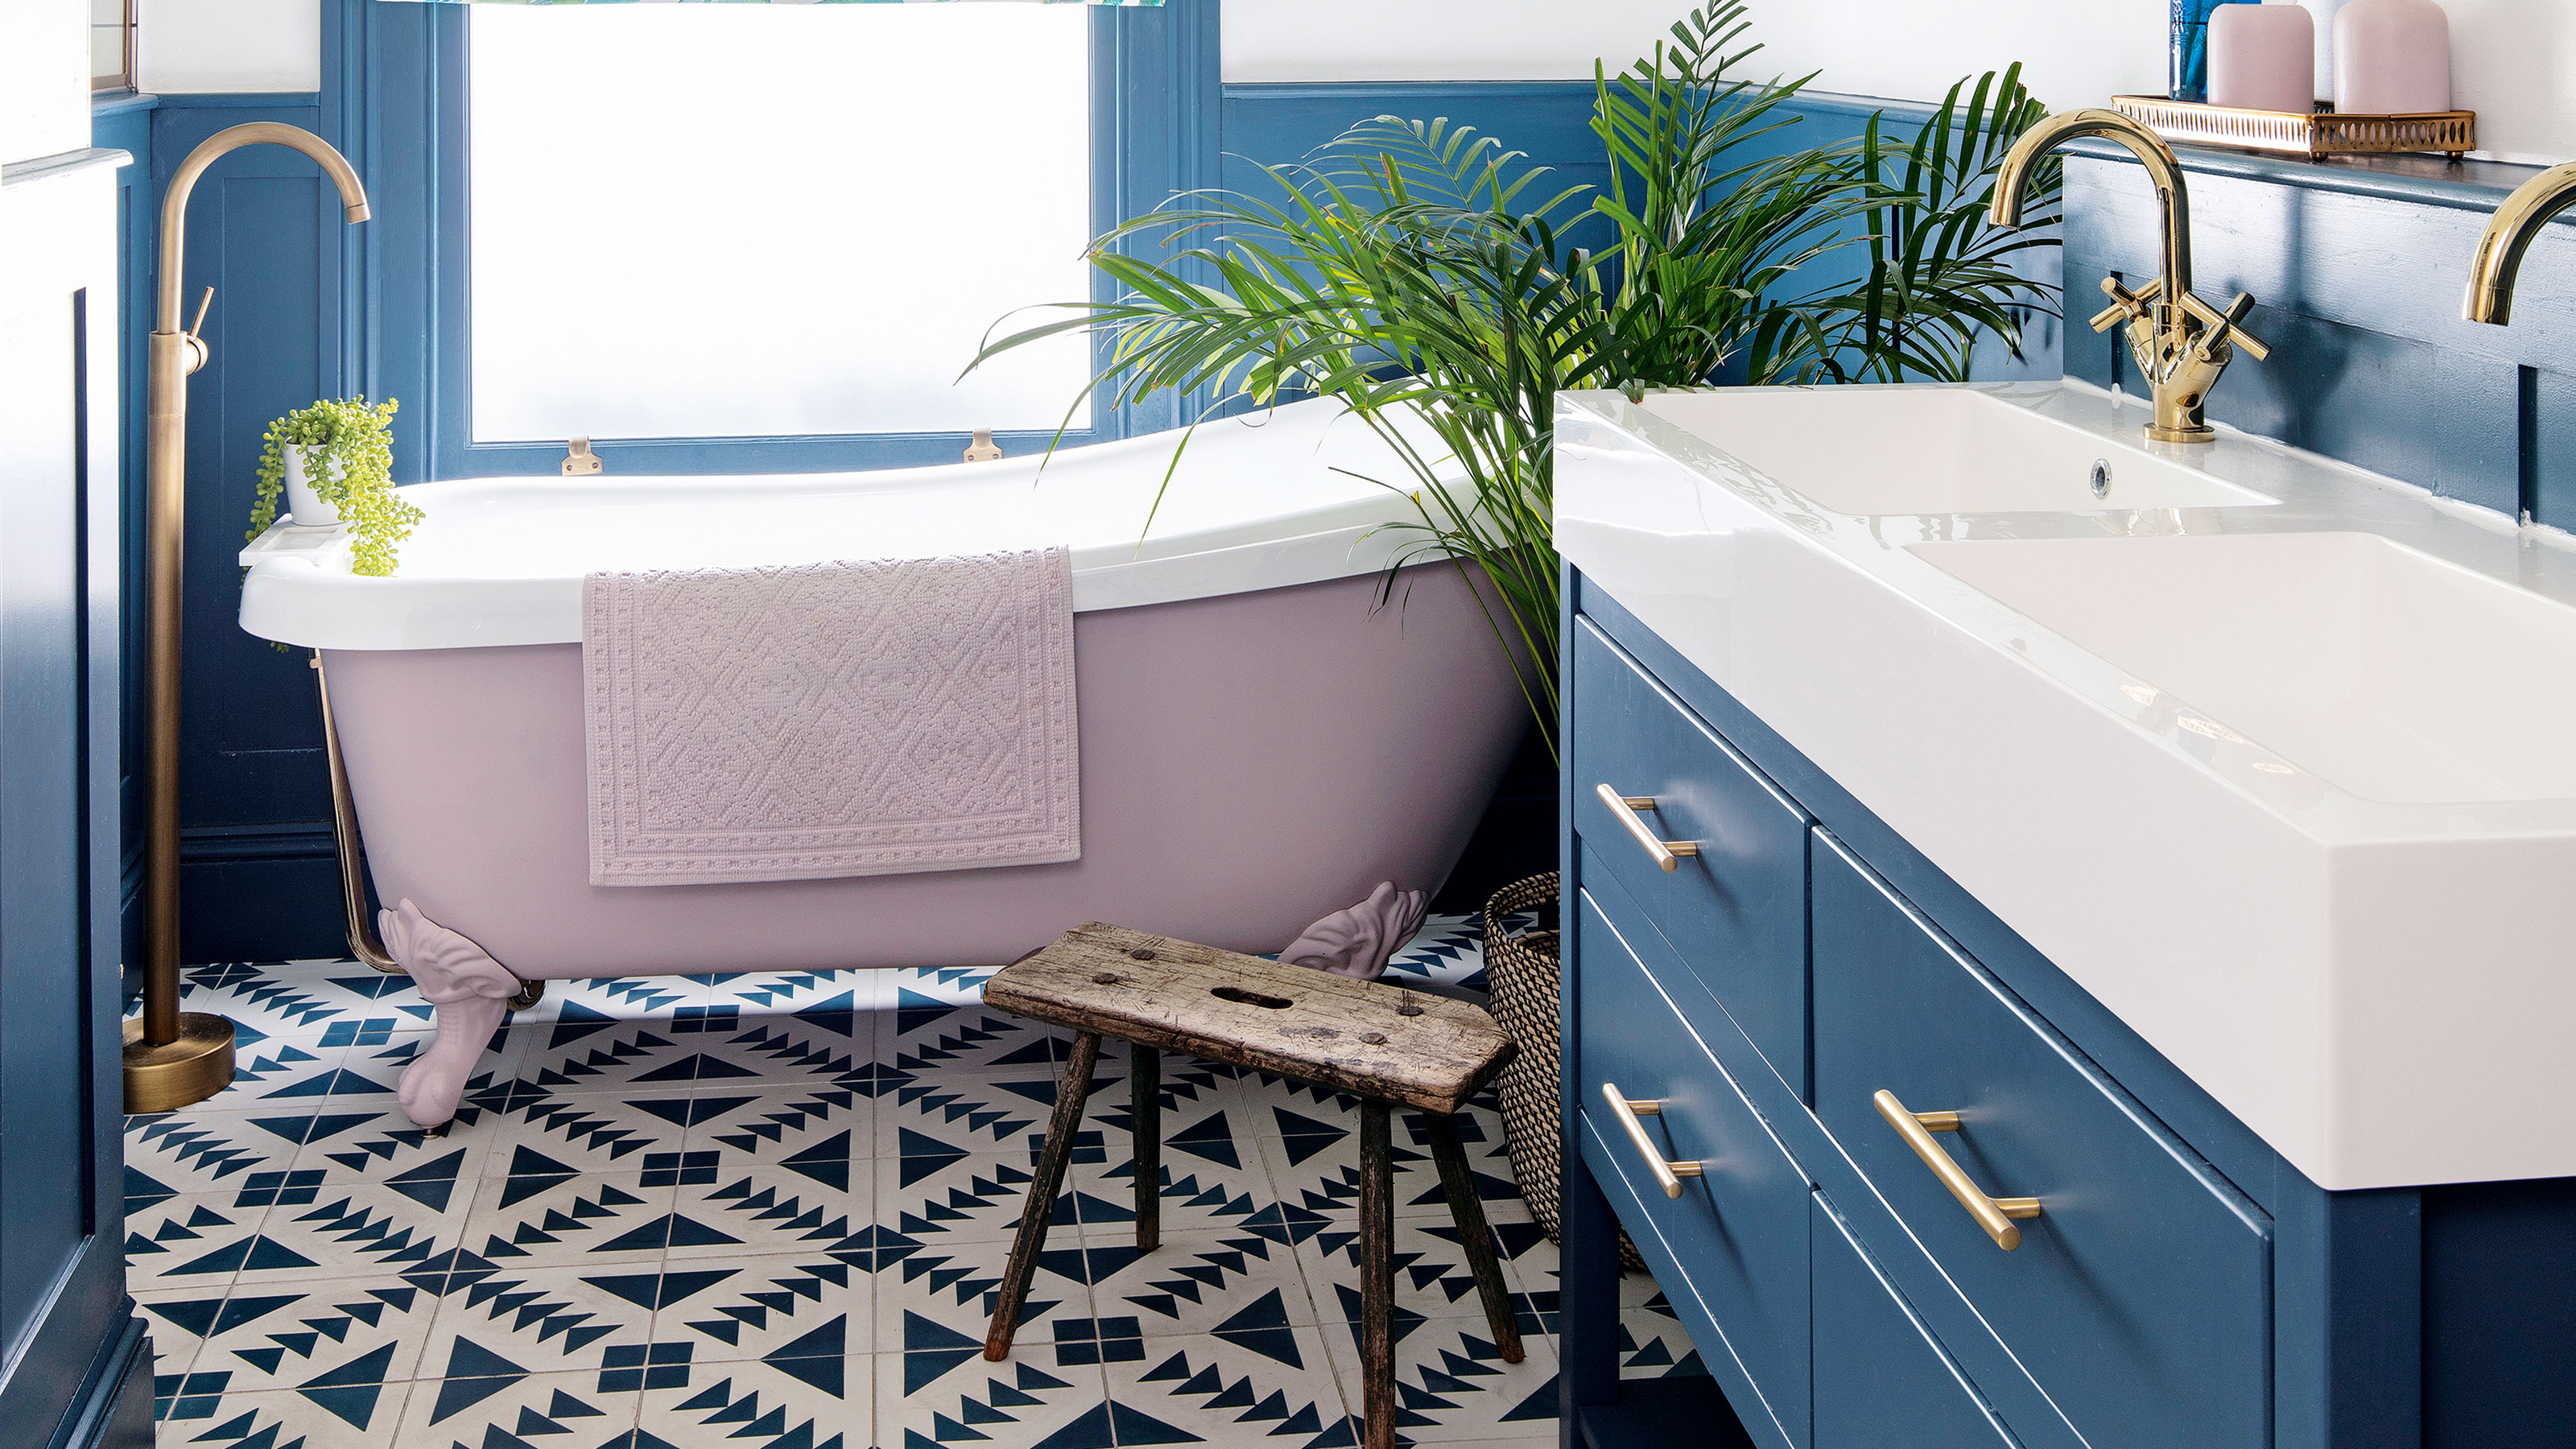
Experts warn against these 6 bathroom flooring mistakes - what to do instead
The Monochromatic Bathroom Idea That Gave These Designers Their “Bingo!” Moment

13 bathroom design mistakes to avoid at all costs, according to experts
7 Ideas of What to Do With That Extra, Awkward, Underutilized Space You've Got in Your Bathroom


All Toilets

Designers Swear This Bathroom Feature Is so Overrated