1/6
North Building

The Denver Art Museum's North Building, a distinct architectural landmark, was completed in 1971 through a collaborative effort between Italian architect Gio Ponti and Denver-based architects James Sudler and Joal Cronenwett. This building marks Ponti’s sole architectural endeavor in North America, embodying a unique blend of protective aesthetics and functional design. Ponti, a multidisciplinary creative, engaged in a diverse career encompassing architecture, design, poetry, painting, and editing, creating everything from silverware to automobiles. His architectural methodology was characterized by a meticulous six-step problem-solving process, starting with problem definition, followed by extensive research for ideas, intuitive ideation, prolific sketching, and a rigorous selection process to identify the optimal design solution.
The inspiration for the North Building draws from Ponti's vision of a museum as a 'castle' safeguarding artistic treasures, a concept that resonates with its fortress-like appearance. A key design principle was the building’s interaction with light; Ponti explicitly sought the cooperation of 'the sun and the light and the sky.' This led to the selection of over one million gray glass tiles, in varying shades, to clad the exterior. This neutral color palette was chosen for its superior ability to capture and reflect the sky's light, transforming the building into an 'invitation to the sun.' Otto Bach, the museum's director at the time, also influenced the design, advocating for a modern, user-friendly museum with easily navigable collections arranged across seven floors. Ponti integrated this verticality into the design through overlapping wall segments, vertically arranged exterior tiles, and narrow, vertical windows. The interior galleries were designed with movable walls, offering curators flexibility in displaying diverse collections.
Several distinctive details contribute to the North Building's character. The million-plus flat and pyramidal gray glass tiles, specially manufactured to withstand Colorado's extreme temperatures, were painstakingly installed by hand over two years. The varied shapes of these tiles create dynamic patterns on the exterior walls, shifting with changes in weather, time, and season due to their differing light-reflection properties. The building features an array of window shapes and sizes, including squares, rectangles, diamonds, and Ponti’s signature elongated hexagon. These windows, strategically placed to protect art from direct sunlight, frame views of Denver and the mountains from within and create captivating light patterns from the exterior at night. The roofline incorporates rectangular cutouts and swooping curves, termed 'sky windows' by Cronenwett, opening the building's 'crown' to the Denver sky. An original oval-shaped metal entryway, resembling a short tunnel, also exists, though a different entrance now serves as the primary access point.
#GioPonti #DenverArtMuseum #ArchitecturalDesign #ModernArchitecture #MuseumDesign #BuildingMaterials #ArchitecturalHistory #NorthBuilding #Denver #GioPonti #DenverArtMuseum #ArchitecturalDesign #ModernArchitecture #MuseumDesign #BuildingMaterials #ArchitecturalHistory #NorthBuilding #Denver
0 comment in total
 No comments yet
You may also like
An urban architectural installation rises and reflects in New York
Vantage Point: From The Railway Exchange Building
Inside an Elegant New Building Designed by Deborah Berke Partners | 40 East End

Prospect Heights Neo-Grec With Pier Mirror, Five Mantels, Garage Asks $5.5 Million

100 east 53rd street: foster + partners' slender new york skyscraper nears completion
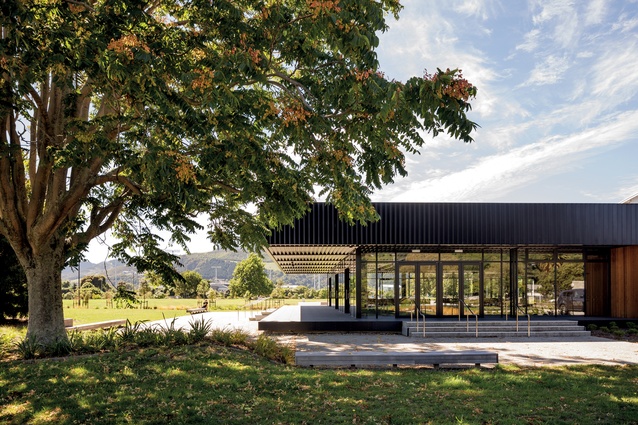
Staying alive: Trafalgar Centre Reinhabitation
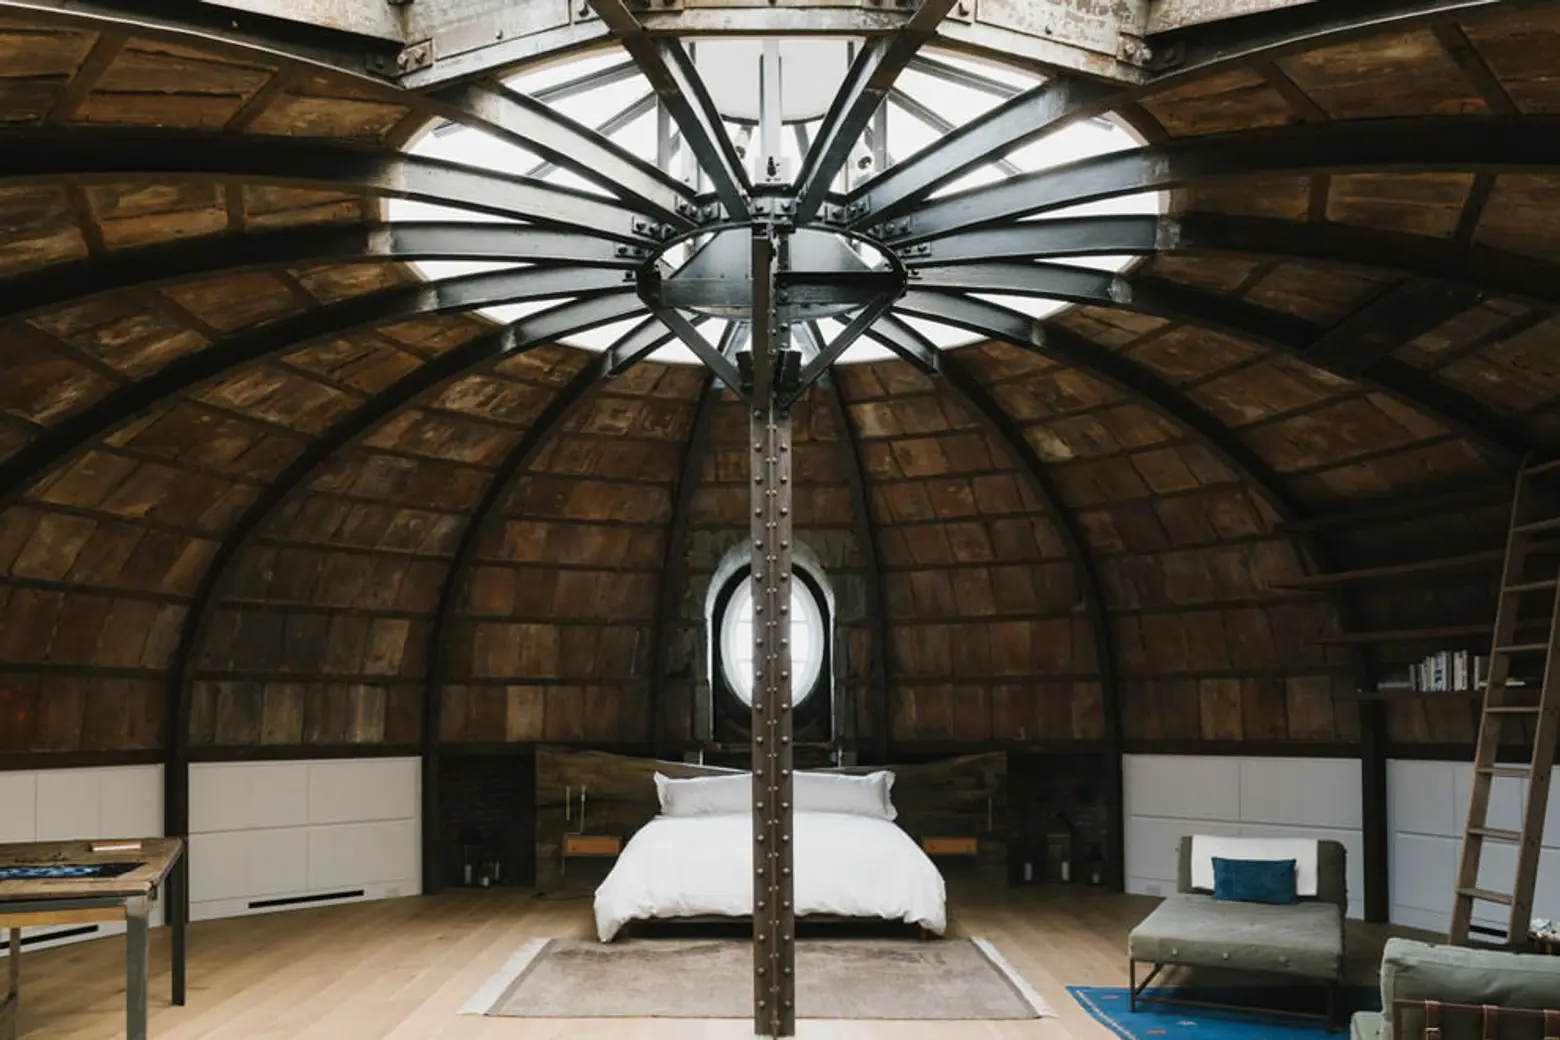
RAAD Studio’s Centre Street Loft Redesign with Stunning Wooden Dome is…..Arresting


apollo architects enhances nord house's asymmetric ceiling with exposed timber rafters

Building of the Day: 129 Kane Street
Norda

Upper East Structure of Merit With a Seductive Floor Plan

Building of the Day: 94-102 Rutland Road
Nolita loft boasting barrel-vaulted ceilings and exposed brick asks $2.4M
New Orleans Architecture Meets Modern Scandinavian Design at Uptown Home