1/4
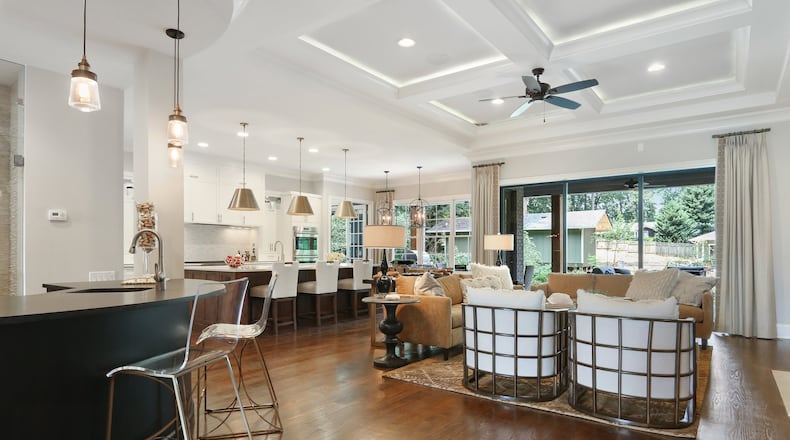
How They Pulled It Off: A Ceiling That Conceals Recessed Lighting
This article details the collaborative renovation project undertaken by photographer Andrew Rowat and architect Delnaz Yekrangian for Rowat's Toronto townhouse kitchen. The project aimed to address a compressed timeline, which was further complicated by the arrival of the pandemic, necessitating strategic interventions to the existing structure. Rowat, having traveled extensively and photographed spaces globally, sought to infuse the renovation with unique design elements, while Yekrangian, specializing in repurposing existing buildings, brought a practical yet creative approach. Their long-standing friendship and professional admiration culminated in this collaboration, with Rowat taking on the role of project manager due to his meticulous nature.


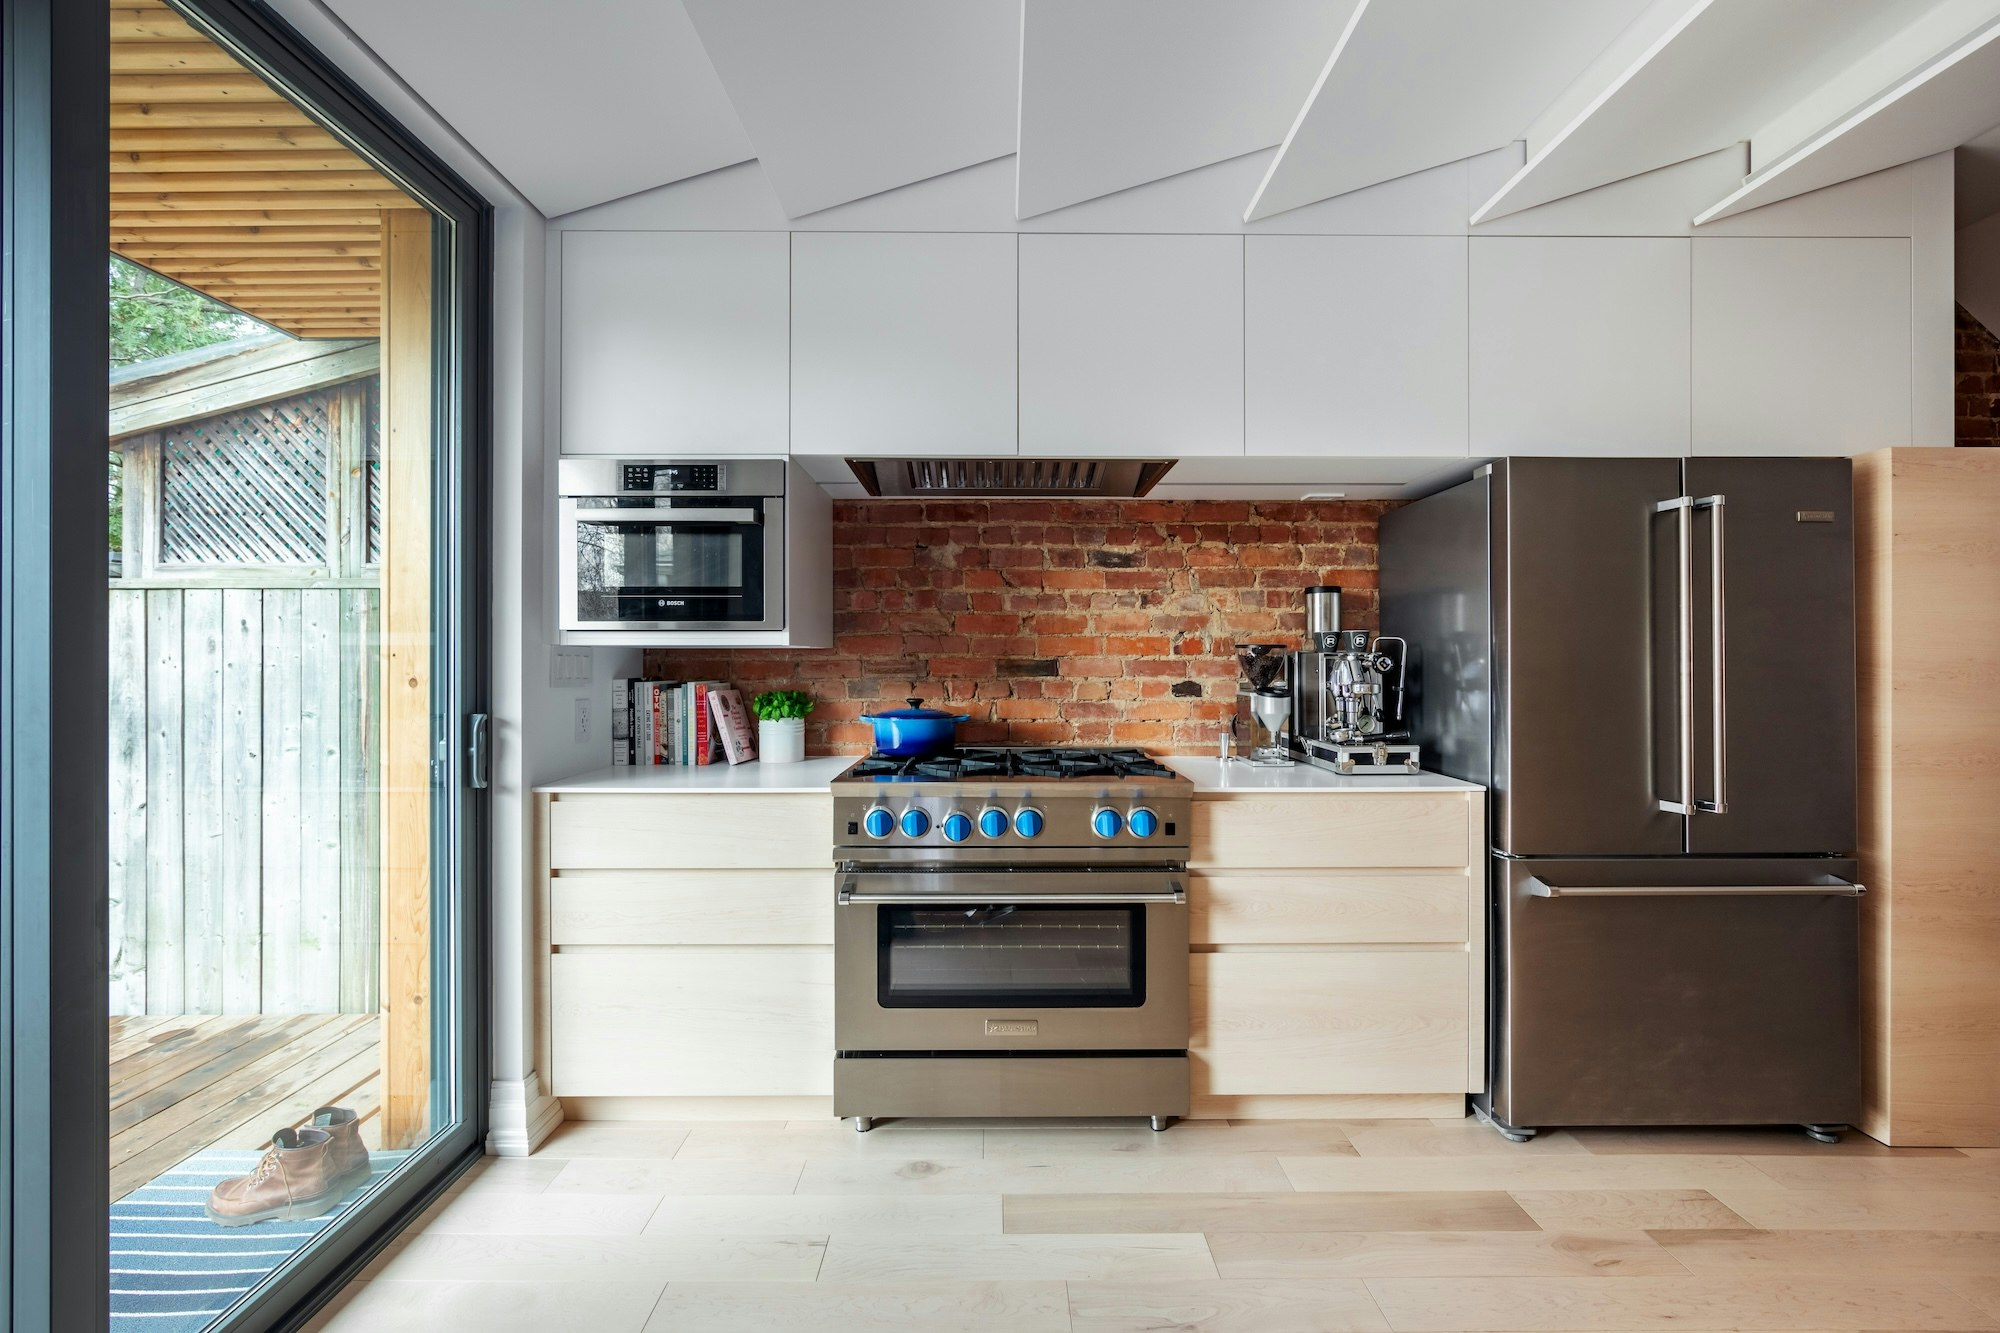
A key design challenge in the kitchen was optimizing a small space while incorporating both visual interest and a hidden lighting system. Rowat's desire for indirect lighting and minimal use of recessed fixtures prompted the duo to focus on an innovative ceiling solution. They conceived a paneled ceiling design that not only offered aesthetic appeal but also served a practical purpose: concealing recessed lighting and other mechanical elements. The material chosen for the paneling was readily available particle board, which was then painted with Benjamin Moore Chantilly Lace OC-65 to seamlessly match the kitchen's cabinetry and Corian countertops, creating a cohesive look.
Beyond just aesthetics and lighting concealment, the sloped design of the ceiling panels was ingeniously utilized to hide a 10-inch exhaust pipe for a six-burner Bluestar range, demonstrating a clever use of form and function in a confined area. The design was carefully integrated with the kitchen cabinet modules, ensuring a harmonious and functional layout within the compact space. Additionally, to enhance comfort and mitigate noise, the voids behind the sloped ceiling were filled with sound attenuation material, preventing sound transfer to Rowat’s young son’s bedroom located nearby.
Yekrangian credited Rowat's active involvement and decision-making throughout the project as crucial to its success. She noted that while many design ideas are initially explored, Rowat and his wife were decisive in their choices, allowing the vision to materialize effectively. Rowat expressed satisfaction with the final outcome, appreciating the simplicity of the chosen approach despite initially considering more complex panel affixing methods. He concluded that the decision to keep it straightforward ultimately led to an impressive and highly functional result, avoiding unnecessary complications with the contractors.
#HomeRenovation #KitchenDesign #RecessedLighting #ArchitecturalDesign #InteriorDesign #ParticleBoard #SpaceOptimization #HiddenFeatures #DIYRenovation #HomeRenovation #KitchenDesign #RecessedLighting #ArchitecturalDesign #InteriorDesign #ParticleBoard #SpaceOptimization #HiddenFeatures #DIYRenovation
0 comment in total
 No comments yet
You may also like

Ceiling Lights


Banish the “Big Light” Completely With Some Snazzy Lamps
How to make your ceiling light up the room

TikTok's IKEA Hack Completely Disguises Dreaded Flush Mount Light Fixtures

Flush Ceiling Lights

This Designer Gave Low Ceilings New Life (and Light) With This Paint Trick

Wallpaper Adds Ceiling Drama

This genius TikTok hack removed a popcorn ceiling using only water - here's how to do it
Downlights
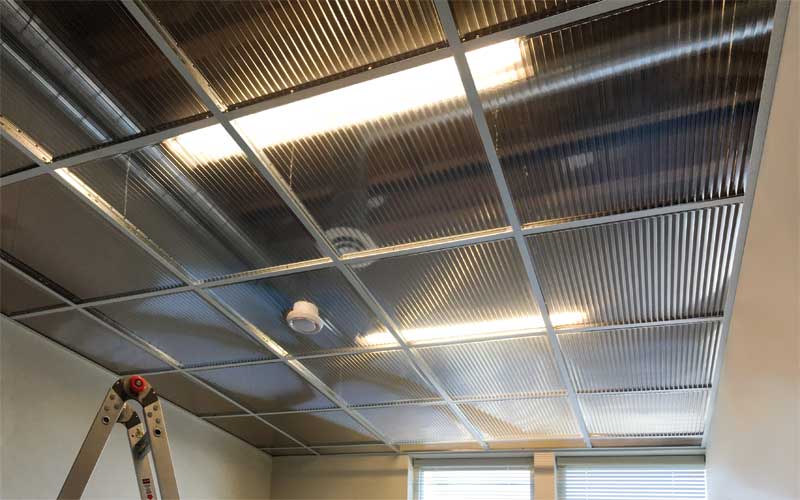

Ceilings become transluminous

This 'Room Darkening Curtain Pole' Has a Surprising Feature

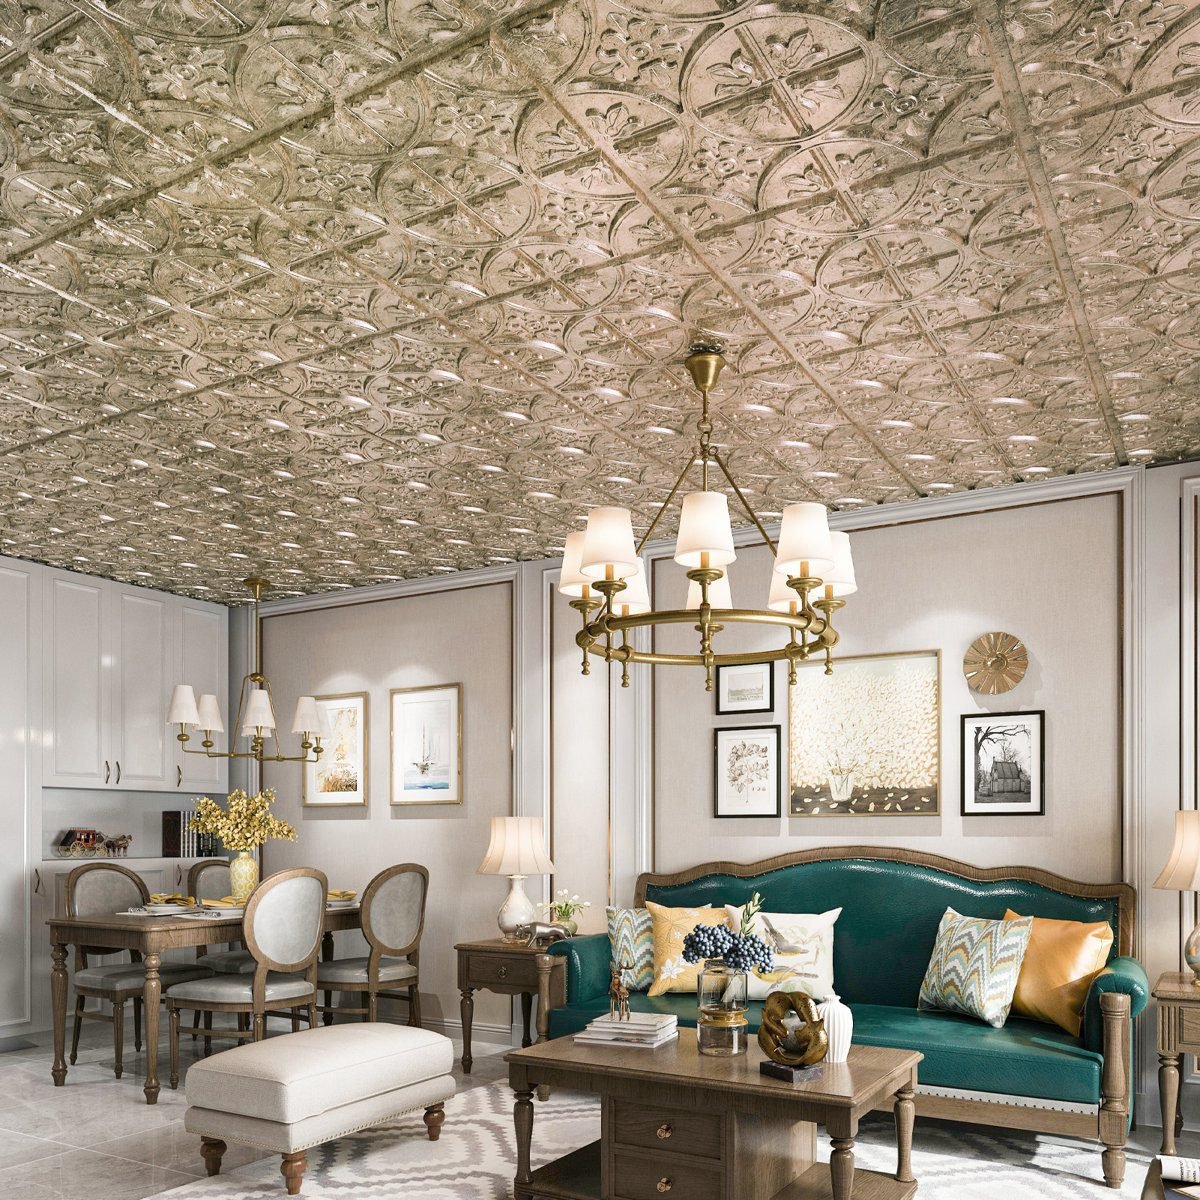
10 Ways to Cover a Hideous Ceiling That Anyone Can Do

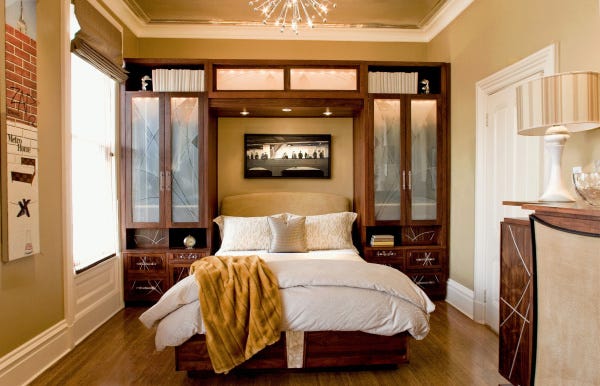
Ceiling makeovers uplifting
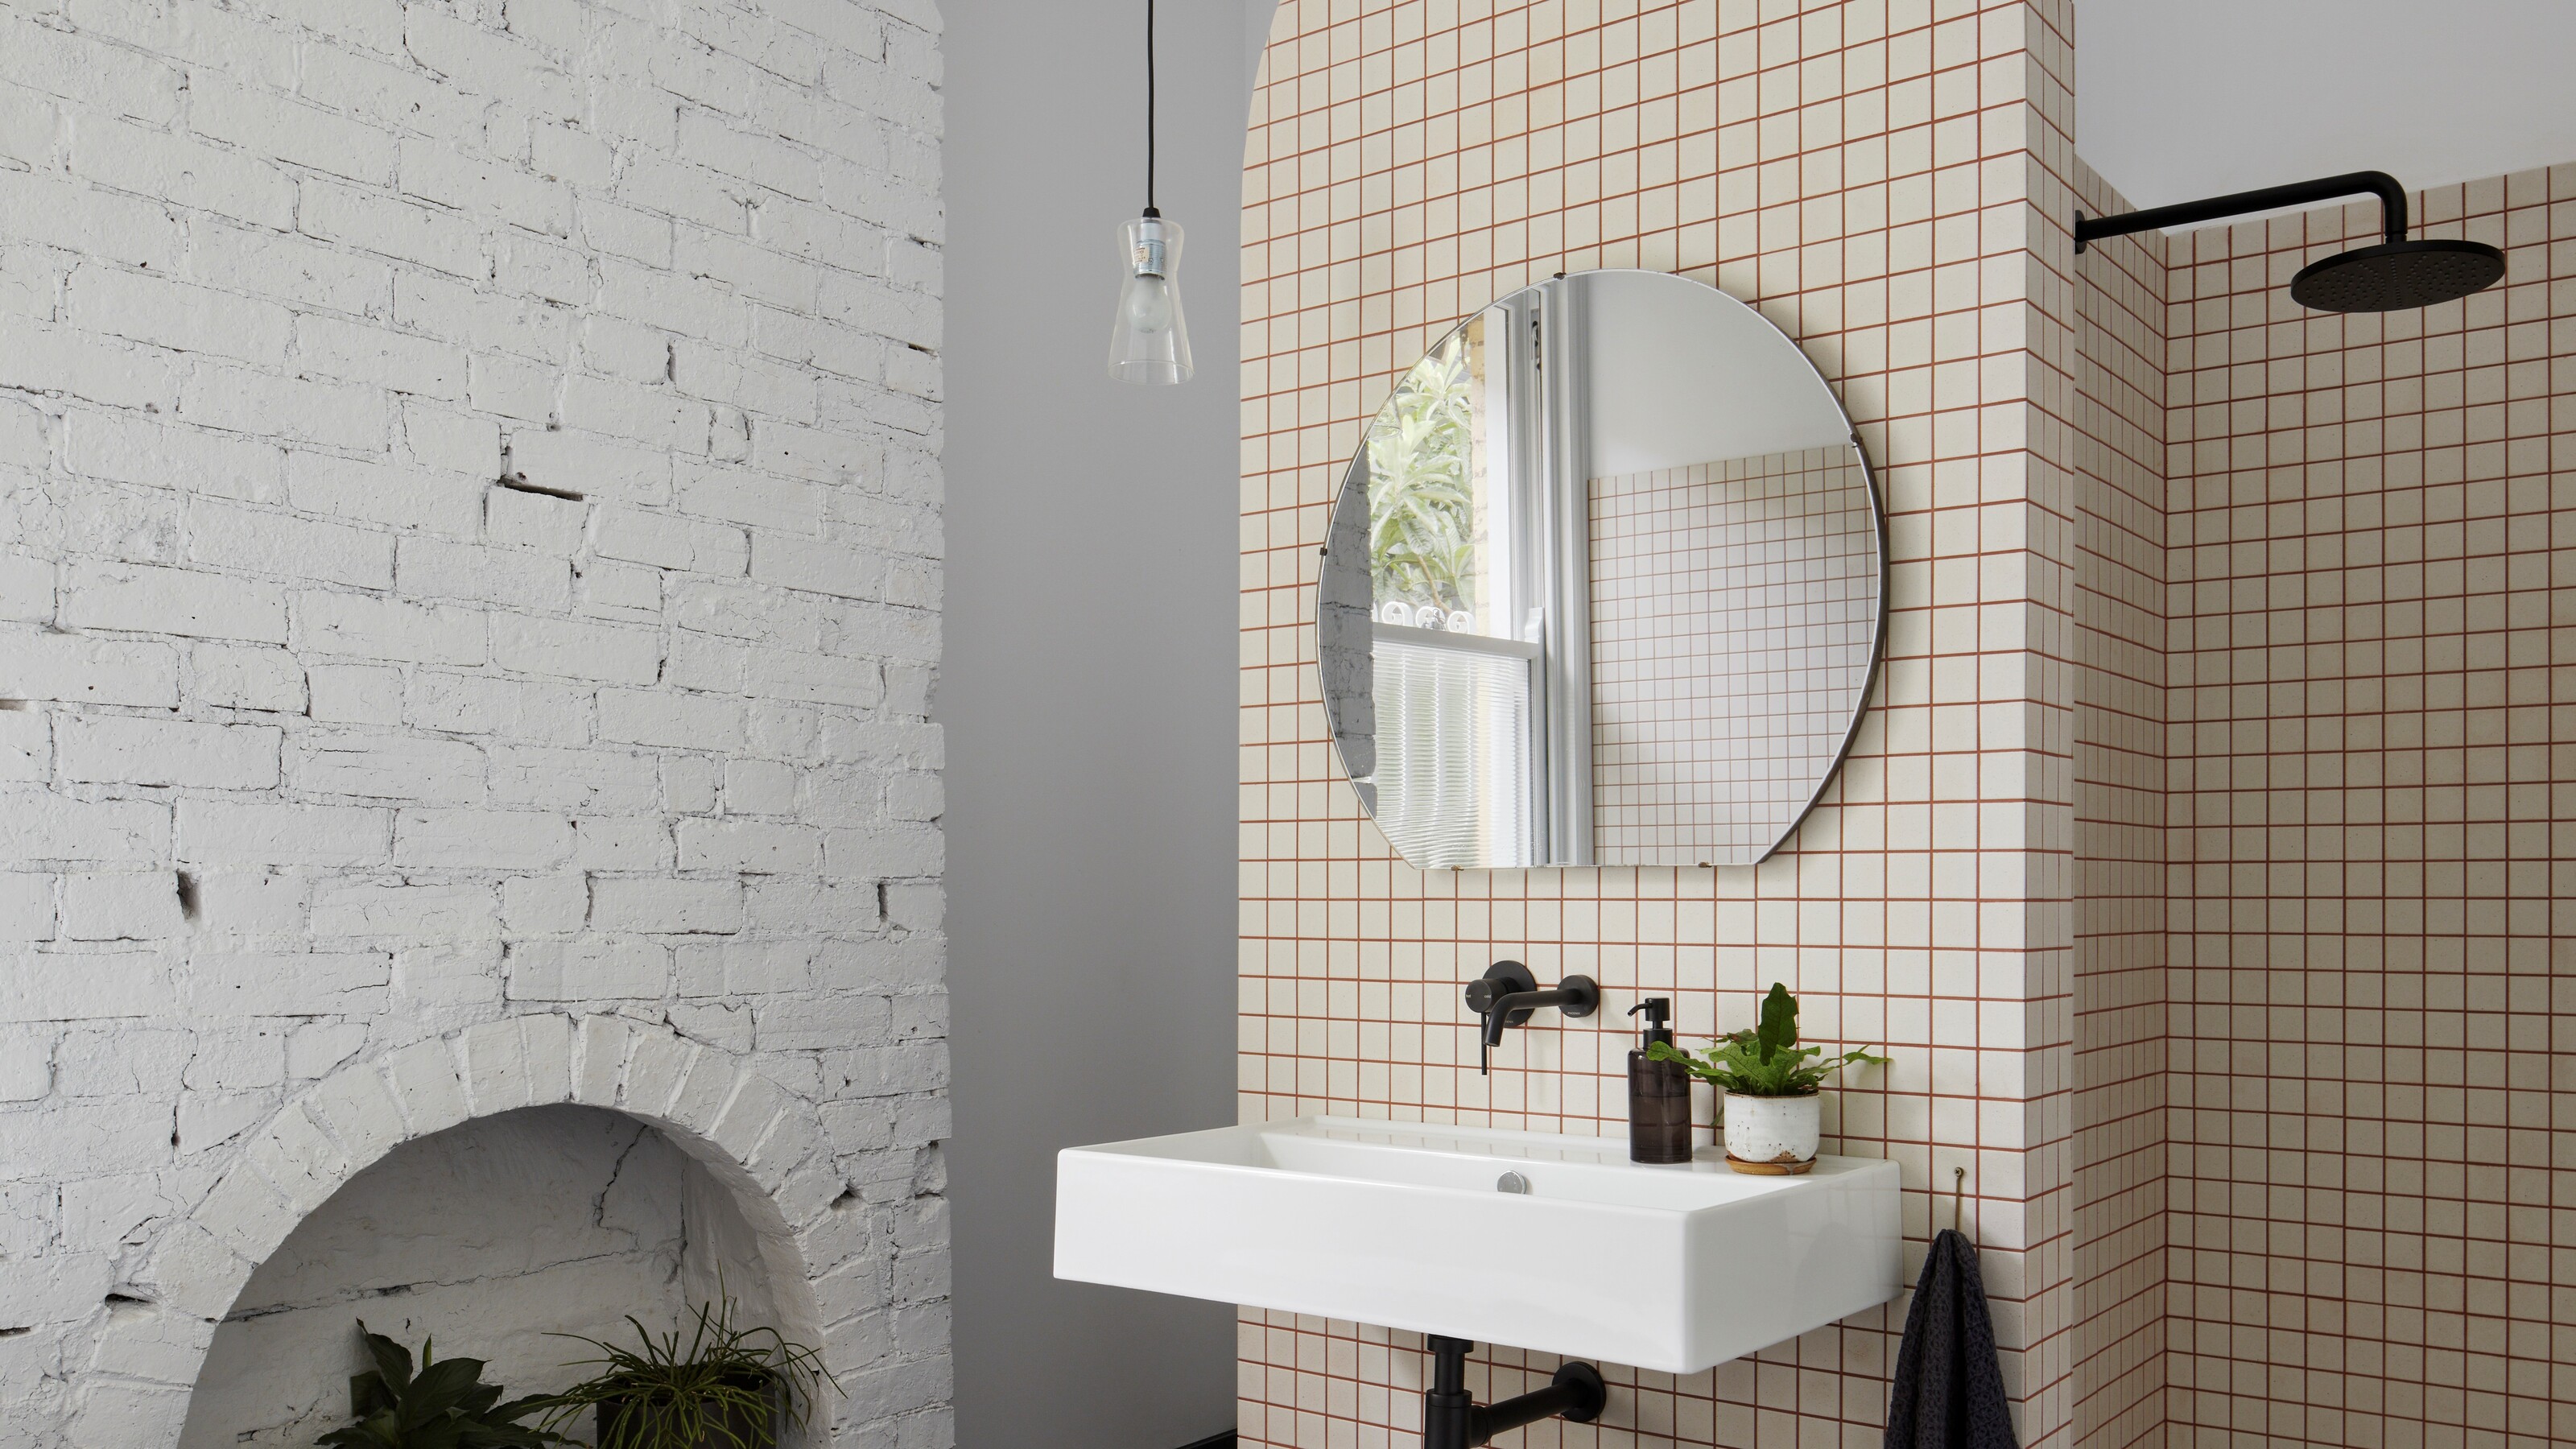
Designers are ditching overhead lighting in the bathroom – and using this flattering source to illuminate spaces instead

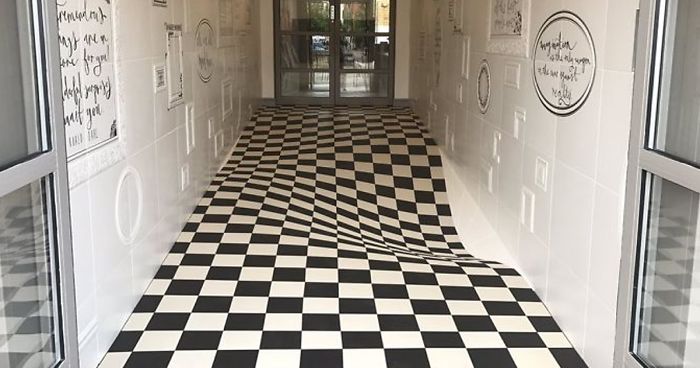
Genius Optical Illusion On This Floor Stops People From Running In The Hallway

12 Stunning Ceiling Design Ideas That Will Have You Looking Up All Day Long

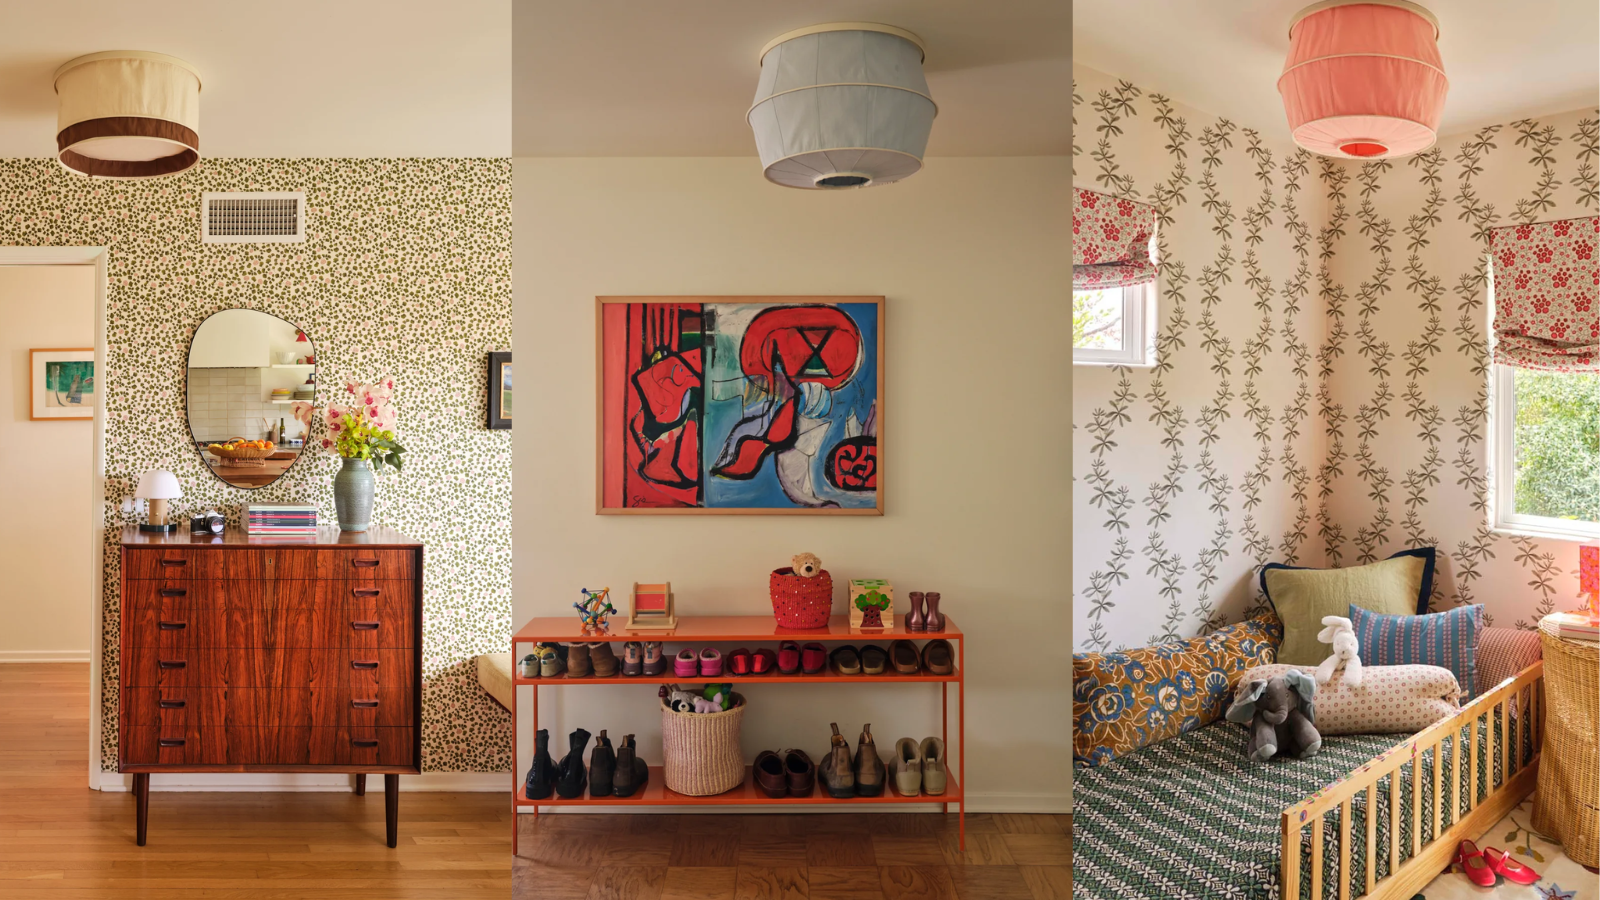
Be gone, 'boob light' – here's just how to fix unattractive ceiling lights


How They Pulled It Off: A Massive Sculptural Skylight
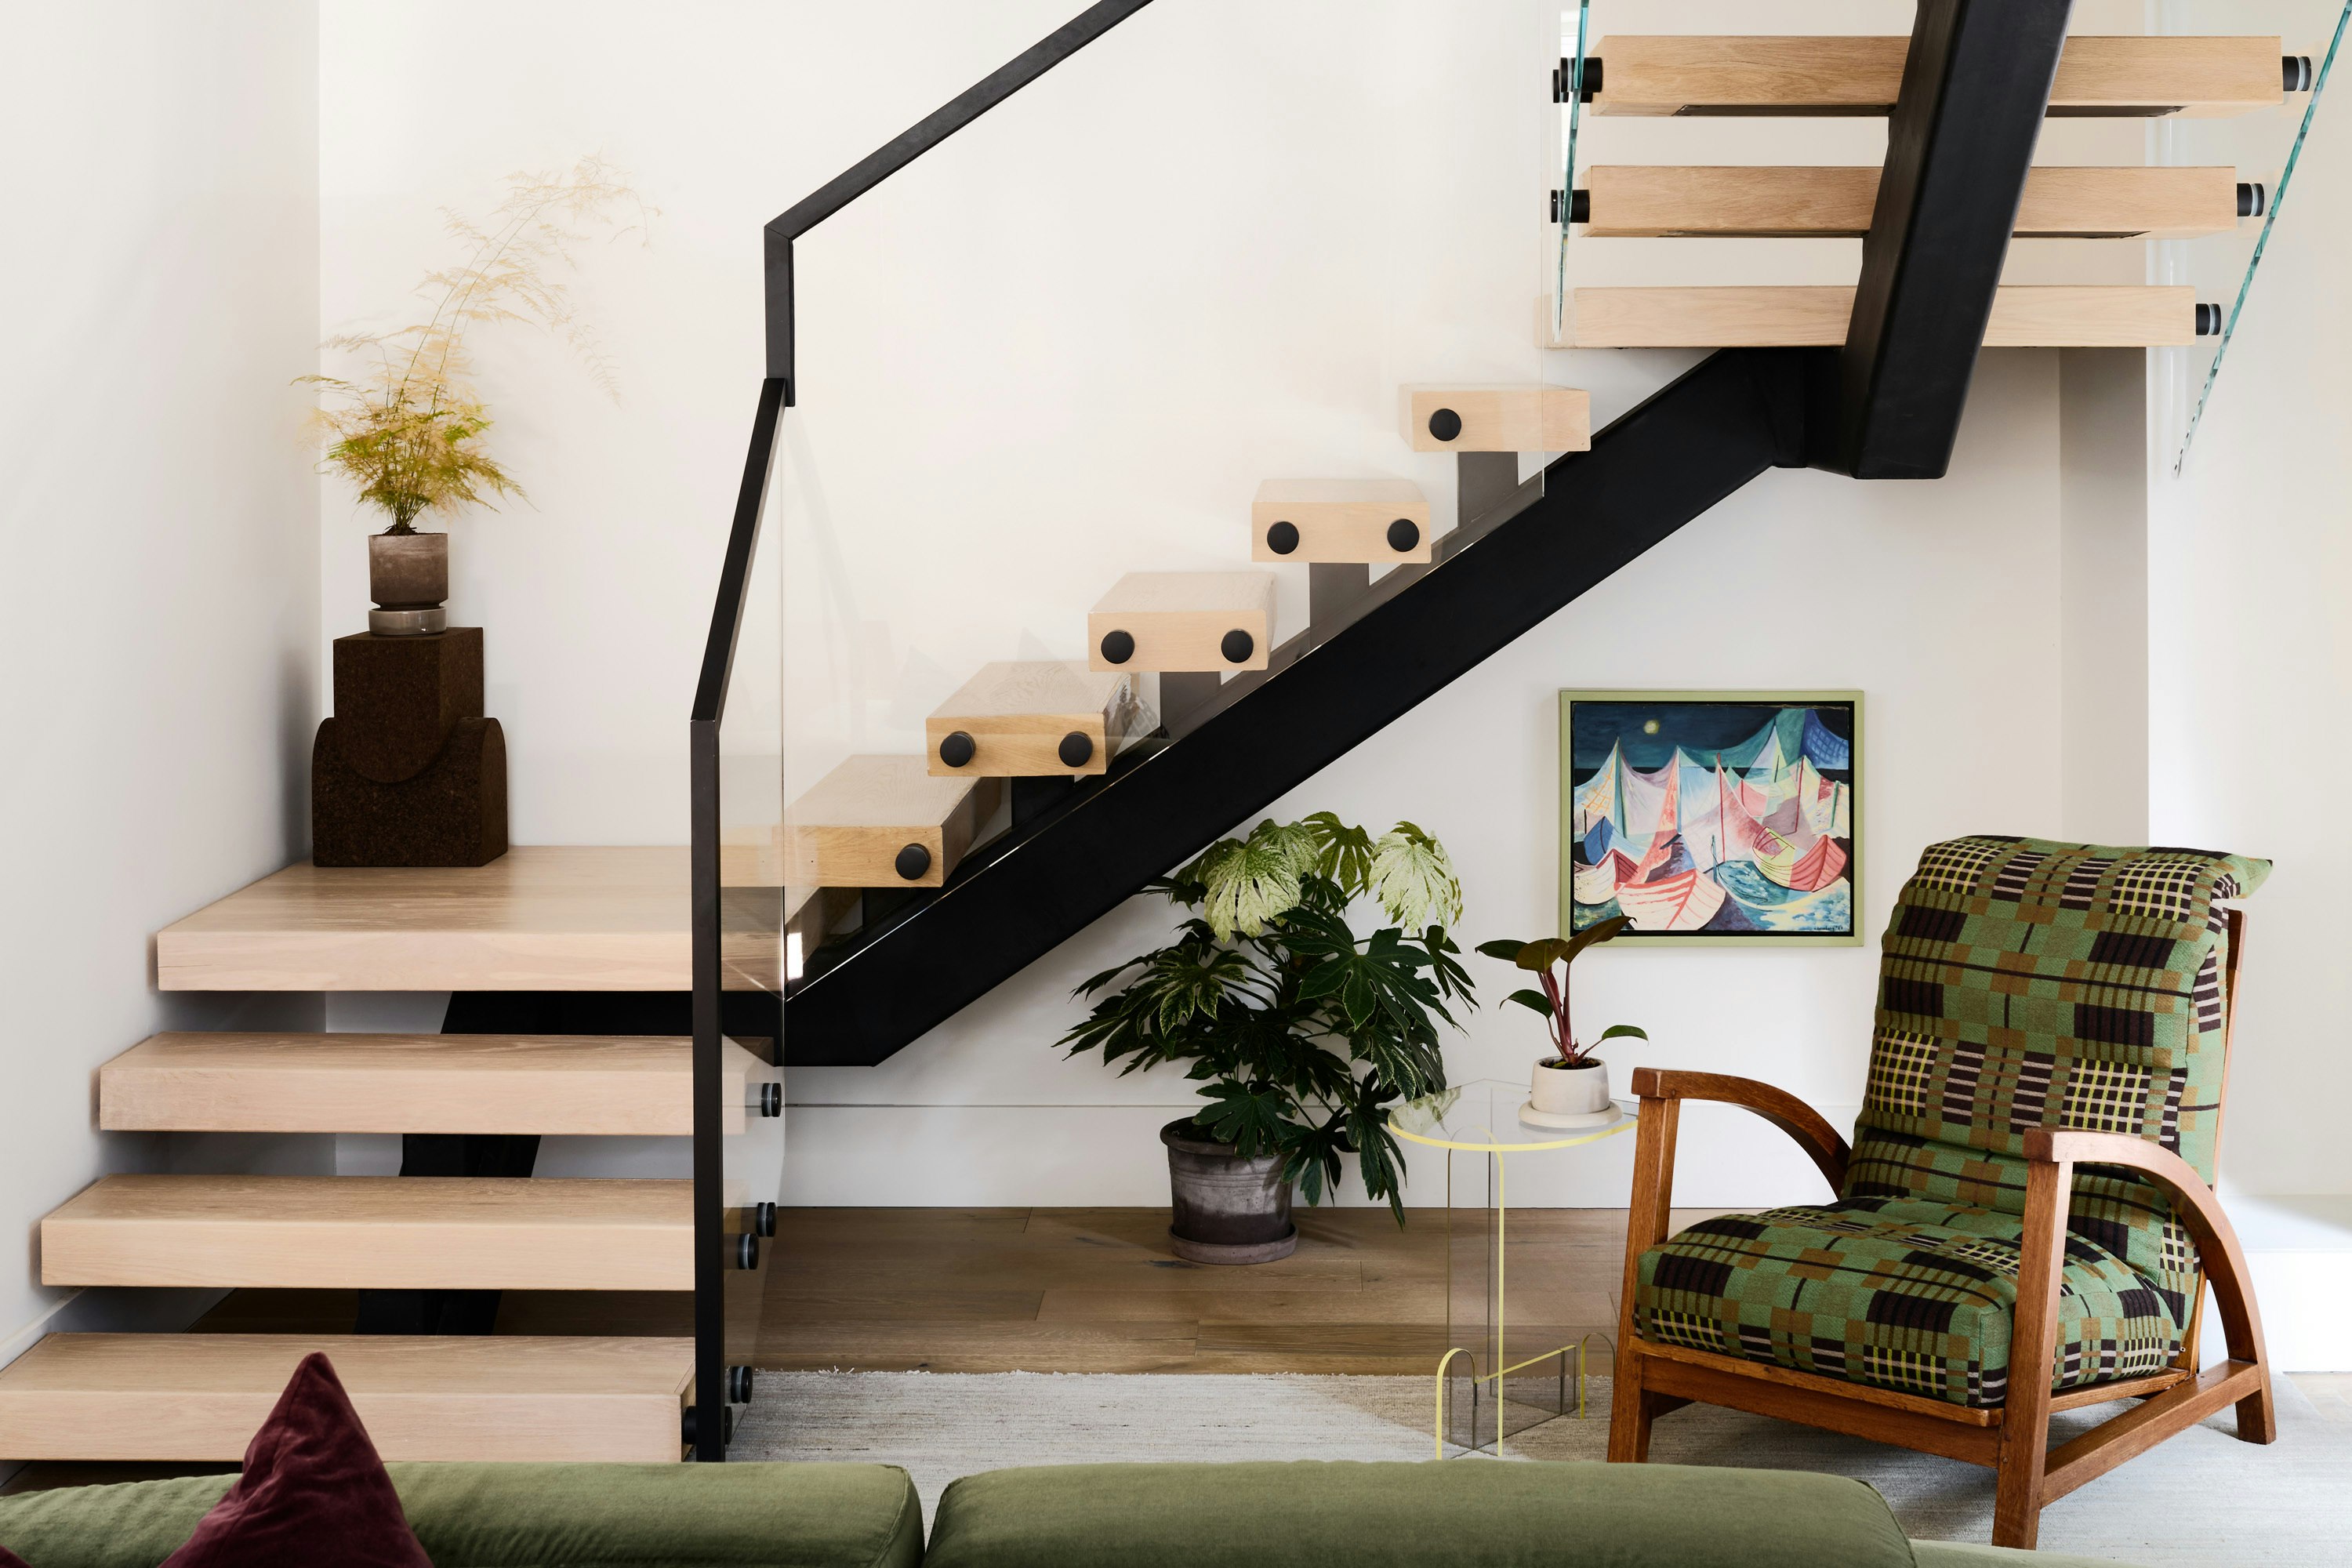
How They Pulled It Off: A Twisty, Floating Staircase for a 14-Foot Ceiling
Ceilings can be turned into eye-popping attention-getters