1/11
The Insider: More Light, Expansive Open Kitchen Top List of Upgrades to Dated Williamsburg Loft

This article details a significant renovation project undertaken by Glickman Schlesinger, a Ridgewood-based architecture firm, for an 1,800-square-foot corner loft in Williamsburg. The owners, a couple with one child and another on the way, sought to maximize their living space and address the shortcomings of the existing layout. Despite high ceilings and numerous windows, the original configuration, a remnant of the building's conversion to condos years prior, made the space feel dark and inefficient. Key objectives for the renovation included increasing natural light, creating a larger, open kitchen, and adding another child's bedroom.

Architect Adam Glickman noted that the original kitchen was small and positioned away from the windows, while a corner dining room remained unused. The homeowners specifically requested a spacious kitchen with a large counter. Lauren Schlesinger, the other principal architect, explained that the initial layout blocked views to the windows upon entry, a problem rectified by the renovation. The architectural team strategically moved and removed walls, successfully achieving the clients' goals and even incorporating a new powder room. Additionally, Glickman emphasized the integration of seamless storage solutions by utilizing negative spaces within the apartment's layout.






Material and design choices played a crucial role in the transformation. The original ceiling beams were stripped to expose their natural character, and the loft's old maple floors were stained a dark hue as per the clients' preference. The desired large kitchen counter materialized as an impressive 42-inch wide, 13-foot long black soapstone surface. Upon entering the redesigned apartment, visitors are now greeted with a bright, open space. A custom storage wall on the right side provides extensive organizational capacity, incorporating closets, drawers, a pantry, and a small bench. The hallway features ombré-effect wallpaper from Designers Guild, purchased through Osborne & Little.





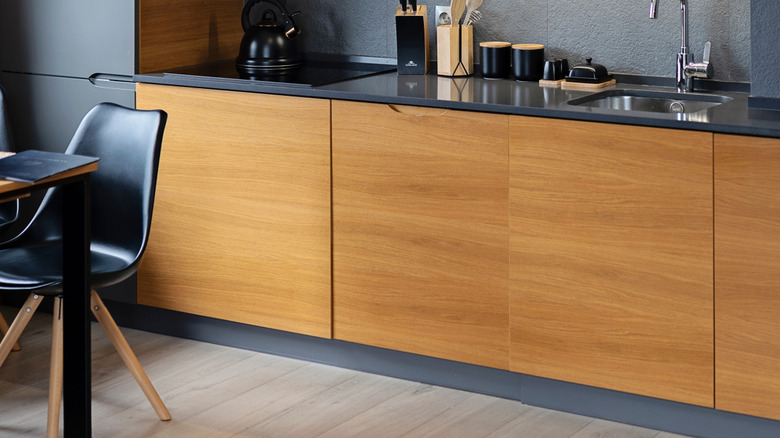
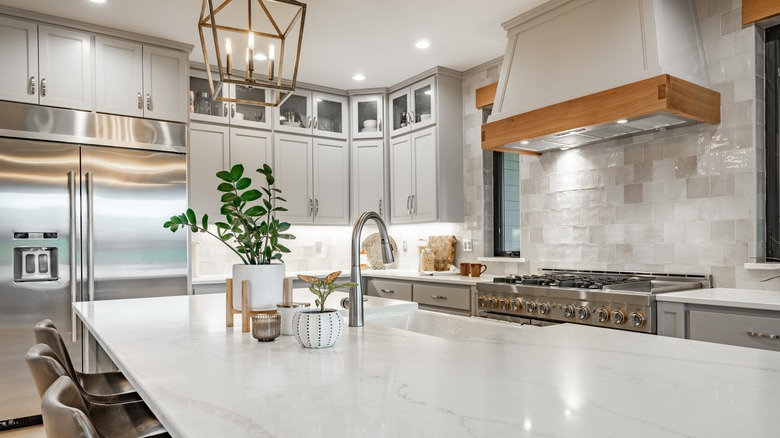




The kitchen is equipped with custom shop-sprayed lacquered wood cabinetry and high-end appliances and fixtures, including faucets from Dornbracht, wall ovens from Gaggenau, a Blue Star range, and a Sub-Zero refrigerator. The backsplash features antique white tiles from Heath Ceramics. A small desk is thoughtfully integrated into the kitchen cabinetry along the windows, with a black soapstone counter, sourced from ABC Stone, framing the room. The main living area includes a TV screen, built-in bookshelves, and a ledge with integrated storage. Recessed bookshelves further optimize storage without encroaching on living space. The newly added powder room showcases a custom marble sink and a beveled mirror medicine chest designed by the architects, with a faucet from Lefroy Brooks and peacock-feather wallpaper from Osborne & Little. Floor plans illustrate the transformation, showing how a former corner bedroom created an enclosed kitchen, and how reshaping public spaces allowed for a third bedroom and the new powder room in a previously unused closet area.
#WilliamsburgLoft #LoftRenovation #GlickmanSchlesinger #InteriorDesign #KitchenRemodel #OpenConcept #SpaceMaximization #BrooklynInteriors #ArchitecturalRenovation #WilliamsburgLoft #LoftRenovation #GlickmanSchlesinger #InteriorDesign #KitchenRemodel #OpenConcept #SpaceMaximization #BrooklynInteriors #ArchitecturalRenovation
0 comment in total
 No comments yet
You may also like
The Insider: Antique Architectural Salvage and Modern Furnishings Transform Williamsburg Loft

The Insider: Impeccable Renovation Brightens, Updates Woodwork-Laden Park Slope Townhouse

This 1872 Loft Survived a Century of Chaos Before Getting a Stunning Makeover

Updating an ’80s galley kitchen in a Southie condo

The Insider: Williamsburg Townhouse Gutted and Rebuilt as Open, Loft-Like Home

The Insider: New Fireplace, Furnishings, Built-ins Elevate Family's Dumbo Loft

Renovations and Additions

Atlanta loft gets a modern remodel
The Insider: Massive Gut Reno, Two-Story Addition Beefs Up Classic Brooklyn Heights Townhouse

A Bold Lowell Kitchen Renovation Brings the Joy Back to Cooking
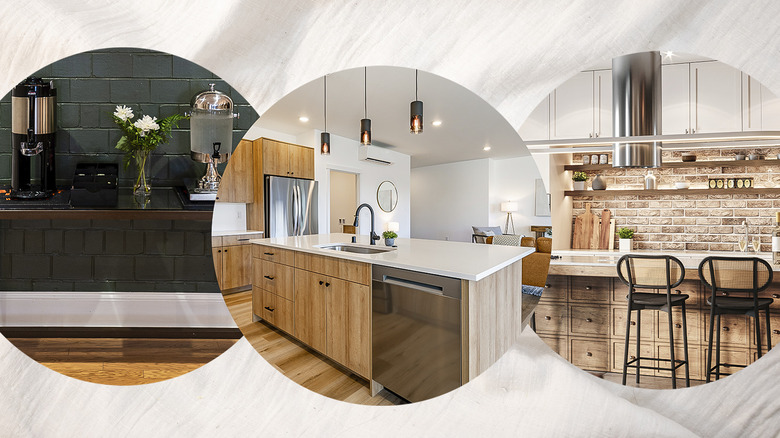
15 Kitchen Upgrades To Increase The Value Of Your Home


The Insider: Cool, Colorful Kensington Rowhouse Gets New Kitchen, Baths and Staircase on a Budget

Long on Style: Polishing a High-Rise Gem

The Insider: Design Pros Tweak Williamsburg Garage Conversion to Suit New Owners
A Glassed-In Home Office Sits in the Center of This Family’s Hardworking Brooklyn Loft


The Insider: In Phase Two, Williamsburg Garage Conversion Acquires Sybaritic Lounge and Bath

Designer-Architect Couple Transform ‘Burg Bachelor Pad Into Cozy, Kid-Friendly Home

The Insider: New Kitchen, Baths, Decor Add Modern Glamour to Park Slope Limestone

The Insider: Top-to-Bottom Reno, New Decor Warms and Opens Up Cobble Hill Townhouse
On the Upper West Side, a Timeless Townhouse with a Serious Rooftop