1/13
This 75-Square-Foot Apartment Fits Two Infrared Saunas

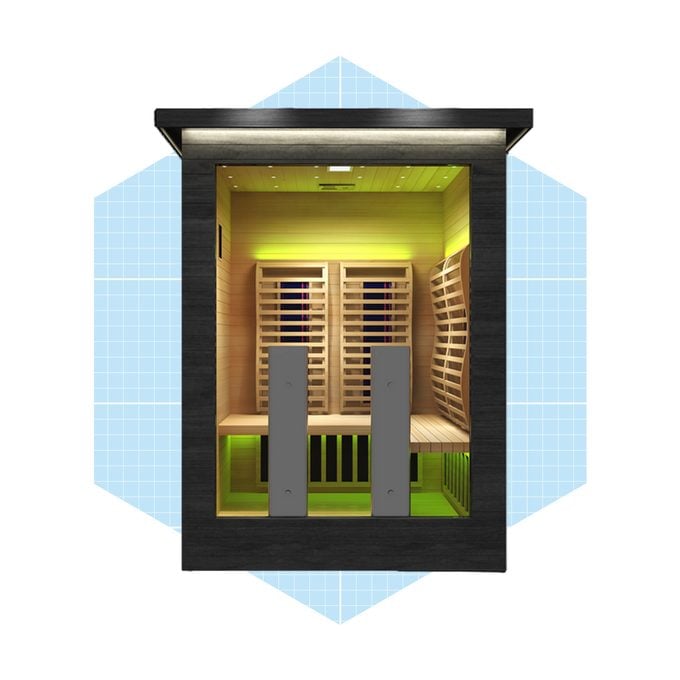
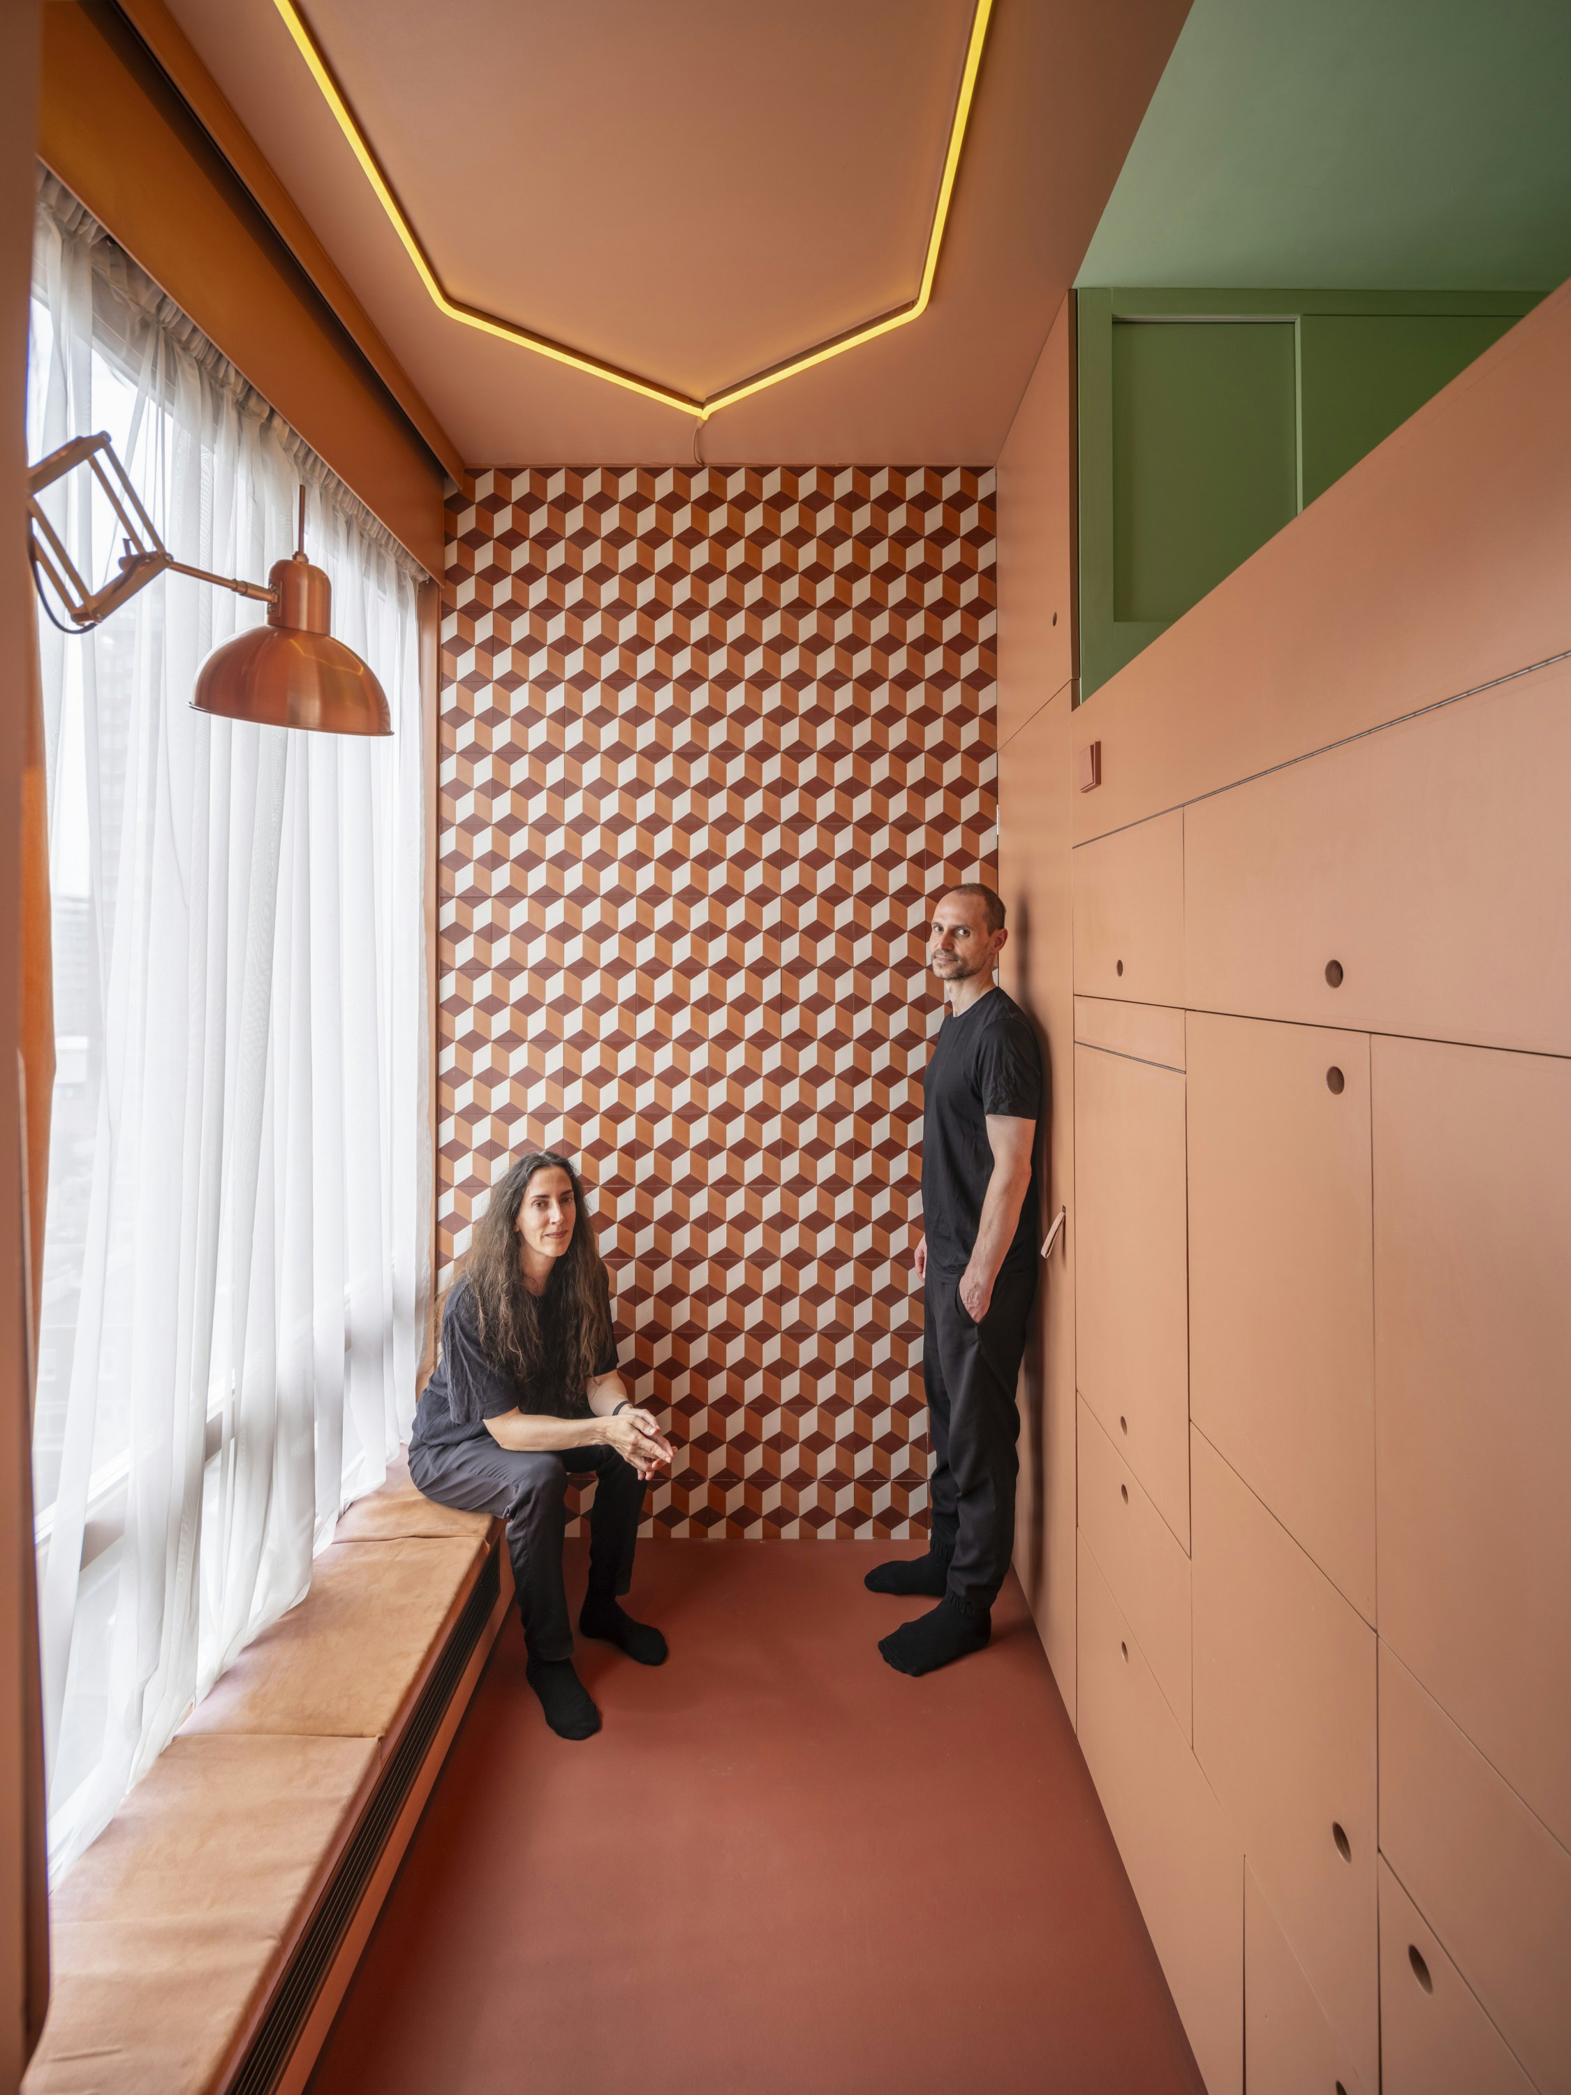
The Cabanon is a fully equipped, 75-square-foot apartment located on the top floor of a 1950s residential building in Rotterdam, Netherlands. Designed by architects Beatriz Ramo and Bernd Upmeyer of STAR Strategies + Architecture and BOARD, who also own and inhabit the space, the apartment is notable for its compact size and luxurious amenities, including two infrared saunas and a whirlpool bath. The architects describe it as potentially the world’s smallest apartment with a spa. The design concept for the Cabanon originated from the owners' desire for a voluntary reduction in living space without sacrificing luxury, coining the term 'epicurean reduction.'
The apartment is organized into four distinct spaces, each varying in material and height to create a unique experience within the limited footprint. These spaces include a 10-foot-high living room, a 4-foot-high bedroom with integrated storage, a toilet with a rain-shower, and the dedicated spa area. The spa is conceptualized as a 'room within a room,' emphasizing its enclosed and private nature. The project involved converting an existing attic space, previously used for storage, into this functional living area.
The Cabanon draws inspiration from Le Corbusier’s famous cabin on the Côte d'Azur, sharing the characteristic of being designed and used by its architects. However, the Rotterdam Cabanon is half the size of Le Corbusier’s unit and is designed to be fully autonomous and suitable for a couple. The design prioritizes the specific needs and preferences of its owners, such as a small bed for closeness, a window-side bench, and the possibility of cooking despite a preference for dining out. The inclusion of a rain-shower, two infrared saunas, and a whirlpool bath highlights the emphasis on luxury and personal well-being within the minimal space.
A key aspect of the Cabanon's design philosophy is its adaptation to standard and affordable products rather than relying on custom-made items. Dimensions for various spaces, such as the bedroom, spa, and kitchen, were determined by the owners' height and width, as well as the sizes of readily available items like mattresses, bathtubs, and mini-fridges. This approach demonstrates a practical method for optimizing housing and reducing costs. The architects clarify that while the Cabanon offers insights into efficient living, it is not intended to advocate for surface reduction as the sole strategy for affordable housing or to be presented as the definitive 'house of the future.' The project stands as a unique experiment in micro-living that balances extreme compactness with luxurious functionality.
#MicroApartment #SmallSpaceLiving #RotterdamArchitecture #InfraredSauna #LuxuryDesign #ArchitectOwned #CompactLiving #InnovativeDesign #ResidentialRenovation #MicroApartment #SmallSpaceLiving #RotterdamArchitecture #InfraredSauna #LuxuryDesign #ArchitectOwned #CompactLiving #InnovativeDesign #ResidentialRenovation
0 comment in total
 No comments yet
You may also like

Is the Home Sauna the Latest Luxury Must-Have?


The 6 Best Splurge-Worthy At-Home Saunas That’ll Bring the Spa to You


Mark Wright and Michelle Keegan unveil full-size sauna in spa-worthy bathroom
Hilltop Estate Project: Primary Suite & Bath
7 top home saunas to heat up 2025, plus expert tips and our review

34-ft tiny house makes room for spacious semi-outdoor living

Micro-Apartment Opens Up With Hidden Storage and Glass Walls

Roomy Crown Heights Floor-Through With Mantels, Window Seat, Six Closets Asks $2,600 a Month
A zen garden with a sunken hot tub awaits at this $2.5M Greenwich Village co-op

This Mirrored Futuristic Cabin Installs In One Day & Comes With Its Own Sauna

At this Pilates studio in East London, discover an infrared sauna and a mother-of-pearl resin floor


Limdim House Studio calms Vietnam apartment with curved walls and arched niches

this tiny apartment in rotterdam is fitted with two infrared saunas and a whirlpool bath
Sun Home Saunas Full-Spectrum Infrared Luminar Review: Is It Worth the Splurge?


Once a Dance Studio, Sunset Park Two-Family With Vintage Kitchen, Bath Asks $1.488 Million

$2M garage conversion in Bed-Stuy has a zen atrium and industrial glamour

Multifunctional Furniture Makes This Micro-Apartment Feel More Than Its 140 Square Feet
25 Light-Flooded Rooms with Floor-to-Ceiling Windows

The 10 Best Home Saunas (Updated 2025)

$80,000 open-concept four-room flat that's bright and airy