1/11
Roadmap to developing a geometrical design guide for windcatchers
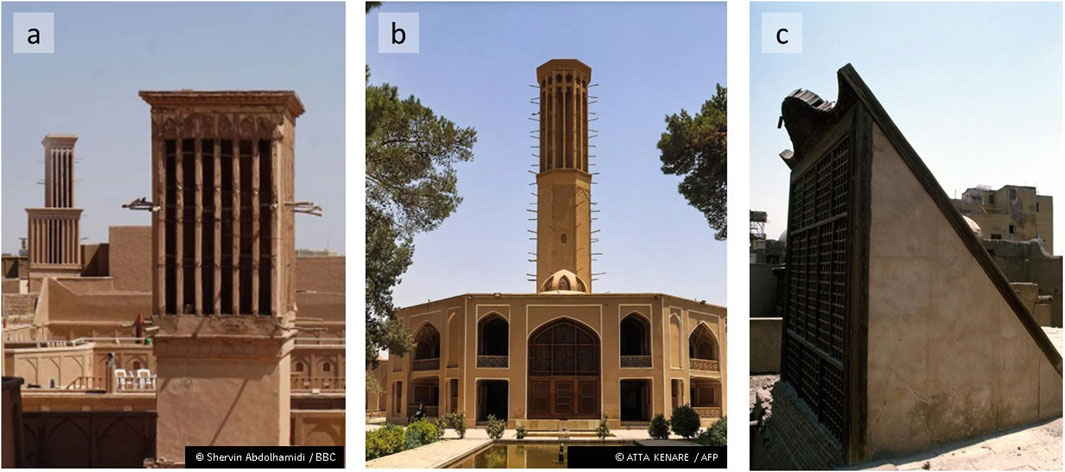
Windcatchers, traditional architectural elements, offer a sustainable solution for natural ventilation in hot, arid climates. With increasing energy costs and environmental concerns, their appeal for energy-efficient cooling has grown. However, their integration into contemporary architecture is limited by knowledge gaps and practical challenges.
This study aims to provide practical guidelines for architects to incorporate windcatchers, create a research roadmap for underexplored geometrical design parameters, and standardize these parameters for each windcatcher component. The literature review was conducted using ScienceDirect, Scopus, and Web of Science, yielding 913 articles. After a three-phase filtering process, 56 highly relevant articles were selected for in-depth content analysis. The filtering included removing unrelated articles (e.g., "wind turbine towers"), eliminating duplicates, and focusing on articles specifically addressing geometrical aspects of windcatcher design.
Windcatcher components were categorized into primary (essential geometry) and supplementary (optional performance enhancements). Primary components include inlet openings, shaft cross-section, shaft longitudinal section, shaft outlet opening, shaft top surface, and shaft bottom surface. Supplementary components consist of windcatcher projection, inlet opening extension, inlet opening fins, shaft partitions, shaft nozzle, shaft outlet opening extension, and room outlet window.
The review identified that many design parameters of windcatchers have been extensively studied, particularly regarding the aerodynamic advantages of curved top surfaces. However, it also revealed inconsistencies in the literature, such as conflicting findings on optimal outlet-to-inlet area ratios, and highlighted numerous unexplored design parameters. For instance, while some studies recommend a windcatcher height of no more than three stories, traditional Egyptian windcatchers often lack projection above the roofline, indicating a need for context-specific research. The recommended inlet opening size, approximately 3% of the floor area, requires further validation across various windcatcher types and climatic conditions. The impact of specific inlet extension configurations, such as divergent extensions, needs exploration across different windcatcher types, as does the comprehensive configuration of integrated fins.
For the shaft cross-section, while hexagonal shapes generally outperform square ones, the optimal length-to-width ratio for rectangular shafts needs further definition, and the effective cross-sectional area relative to room size requires more research. The integration of partitions and nozzles, while shown to improve performance, needs further investigation for contemporary designs and potential combined effects. The geometry of the shaft's bottom surface is largely under-researched, representing a significant knowledge gap.
The study developed a structured research roadmap with standardized design parameters, which includes classifying design recommendations into five categories: specific shape or location, absolute value, aspect ratio, relative value to other components, and relative value to room characteristics. This roadmap will facilitate the creation of a comprehensive design guide for architects, enabling more widespread and effective use of windcatchers in contemporary architectural practice. The aim is to resolve ambiguities, validate findings, and provide clear guidance for designers and researchers, ultimately contributing to more robust integration of windcatchers into sustainable building designs.
#WindcatcherDesign #NaturalVentilation #SustainableArchitecture #GeometricalDesign #EnergyEfficiency #ArchitecturalElements #BuildingDesign #PassiveCooling #WindcatcherDesign #NaturalVentilation #SustainableArchitecture #GeometricalDesign #EnergyEfficiency #ArchitecturalElements #BuildingDesign #PassiveCooling
 No comments yet
Design of stick-framed wood roofs under tornado wind loads
D-FW designers reveal the do’s and don’ts of window treatments


Development of a Full-Scale Structural Testing Program to Evaluate the Resistance of Australian Houses to Wind Loads

Mar Ricketts and Guildworks soar to new heights