1/16
A Brooklyn Loft That Marries Industrial Edge With a Playful Aesthetic
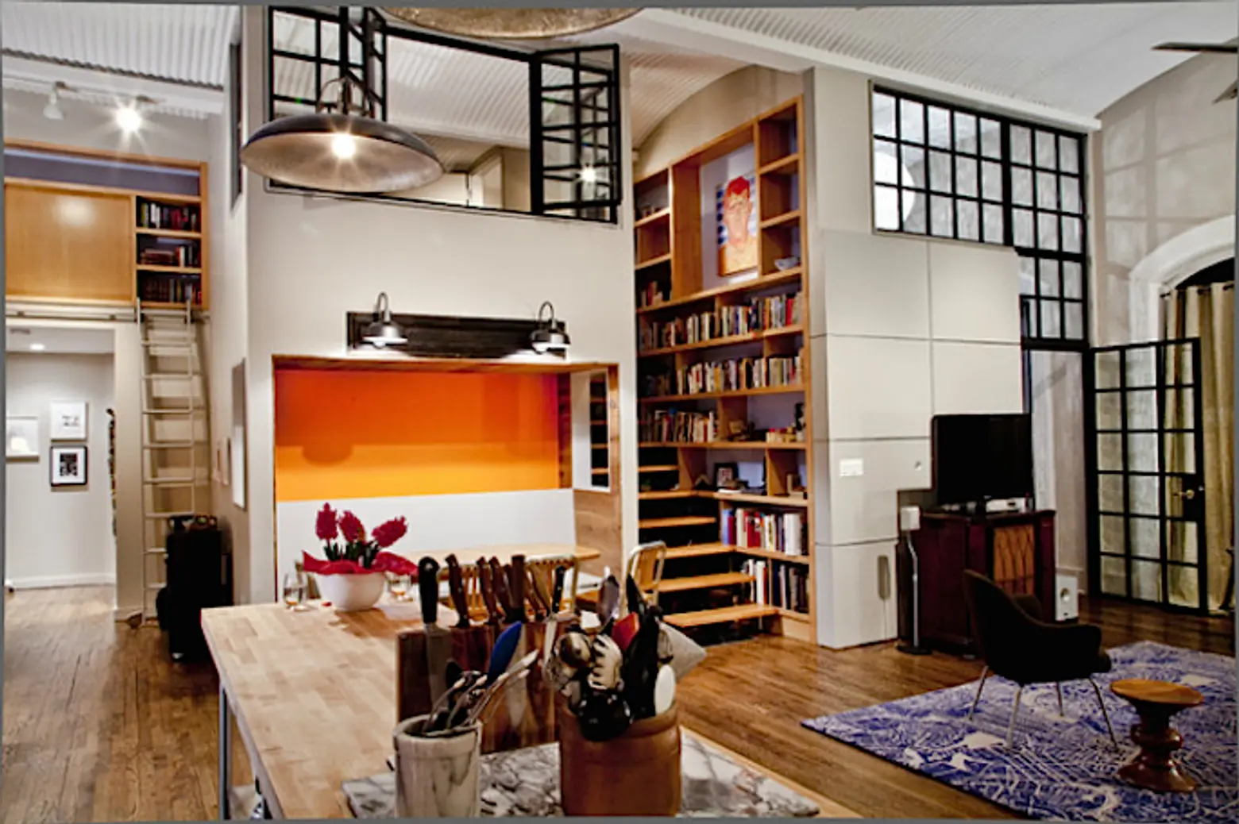
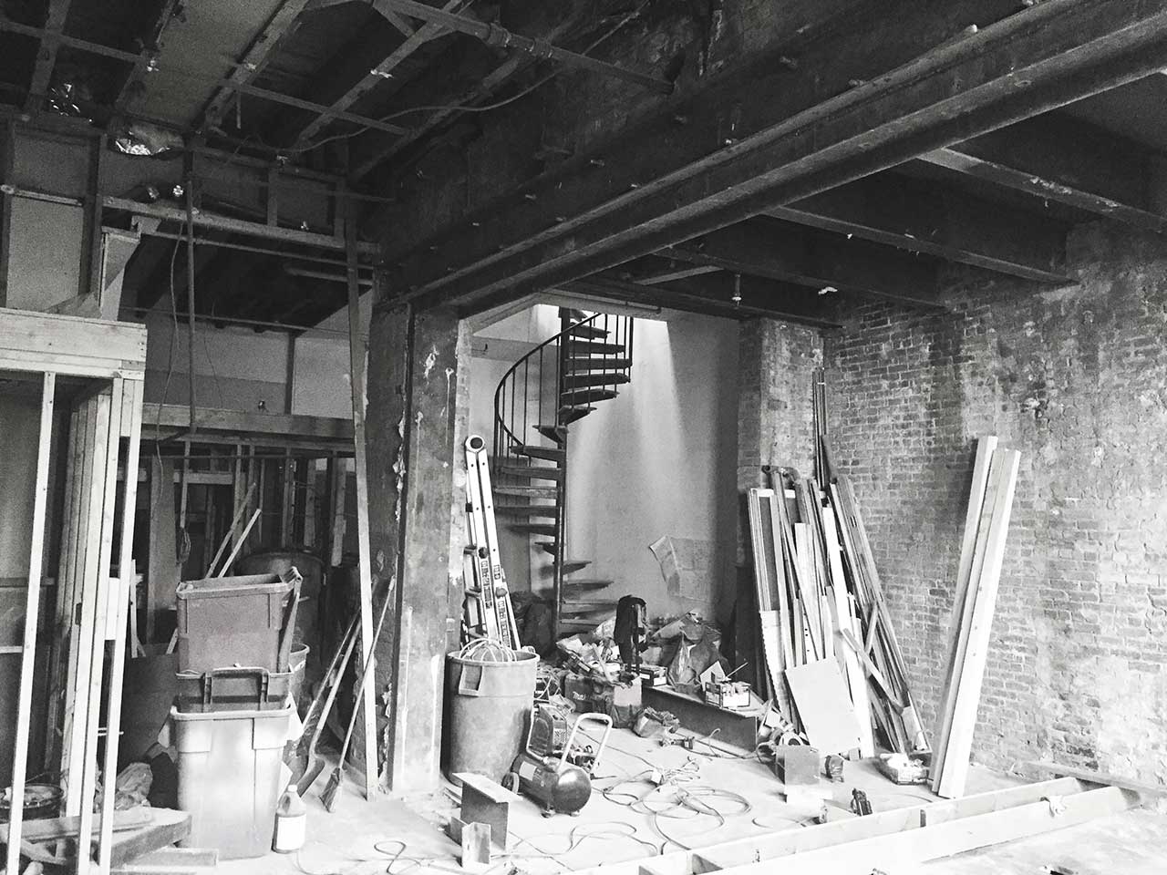







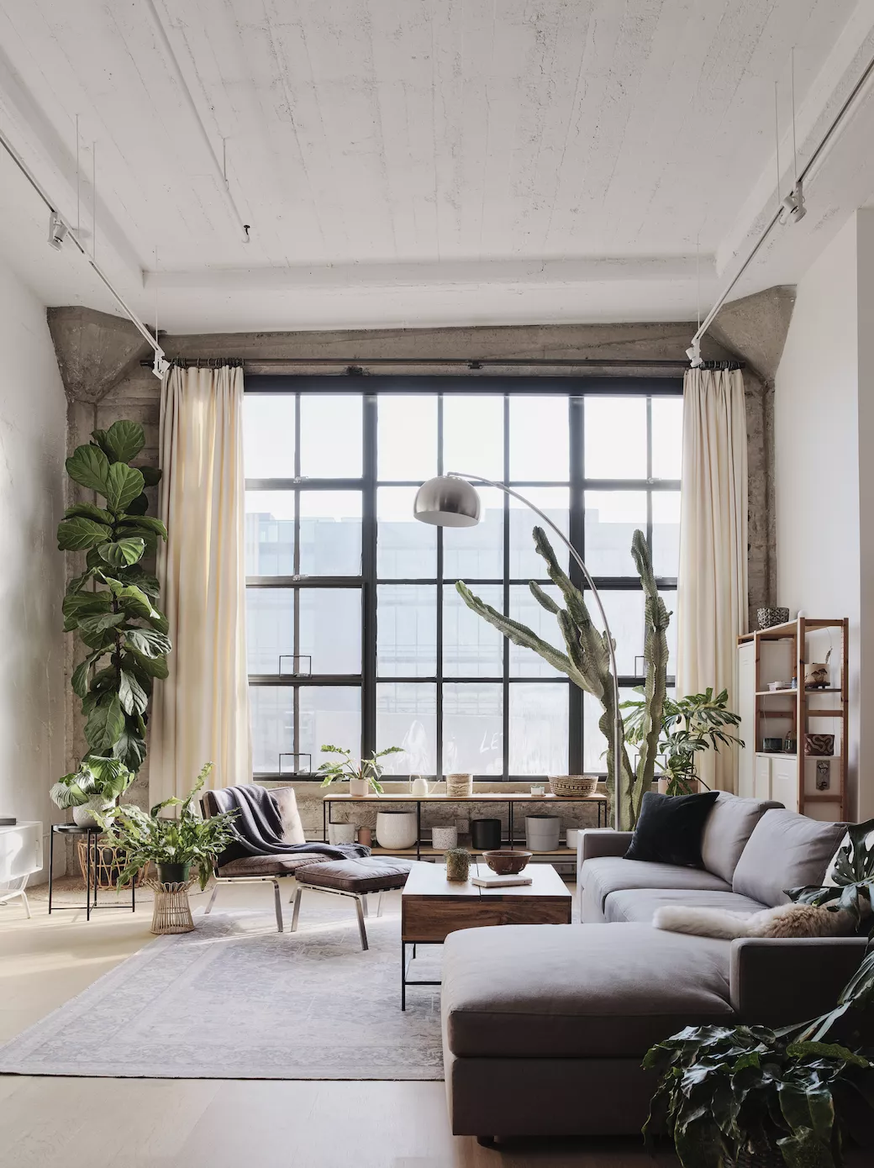
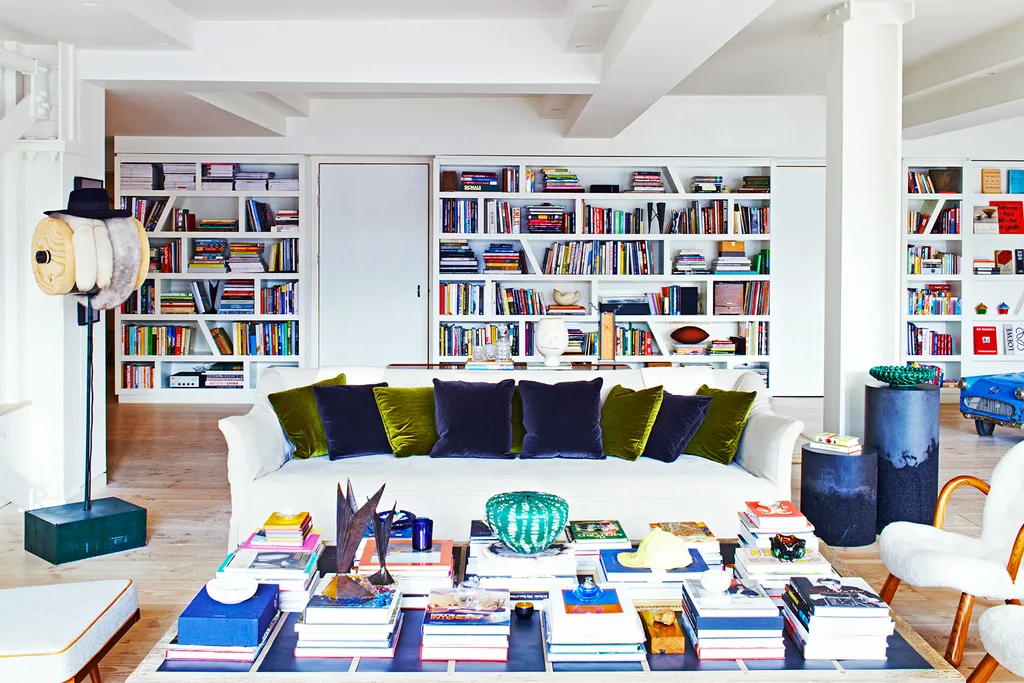






This article details the transformation of a 1,700-square-foot loft in a century-old industrial building in Brooklyn, New York. Designed by Hormuz Batliboi of Batliboi Studio for Valerie Tsvetkova, the two-bedroom, two-bath residence blends historic industrial elements with a modern, playful aesthetic. The design process began by embracing the loft’s original character as a former manufacturing site. Hidden timber beams and steel joints, discovered during renovation behind a dropped ceiling, were intentionally exposed and integrated into the design, serving as visual anchors and contributing to the space’s authentic industrial feel.
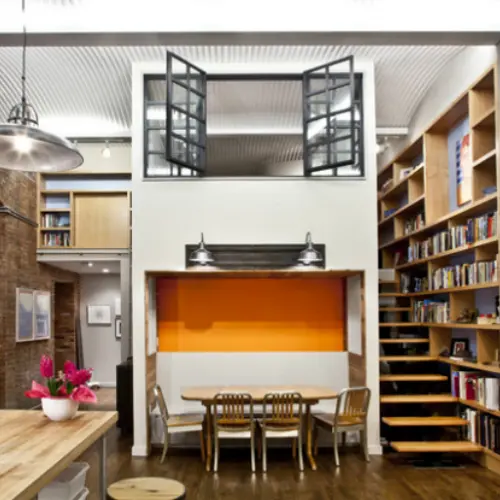
Initially, the loft presented challenges typical of converted spaces, including disjointed utilities and an inefficient kitchen layout. Batliboi addressed these issues by centralizing the utility infrastructure and strategically raising the floor in certain areas. This thoughtful alteration enabled a seamless integration of the kitchen into the heart of the home, optimizing both functionality and flow within the space. The renovation showcases an innovative approach to spatial planning, turning initial limitations into design opportunities.

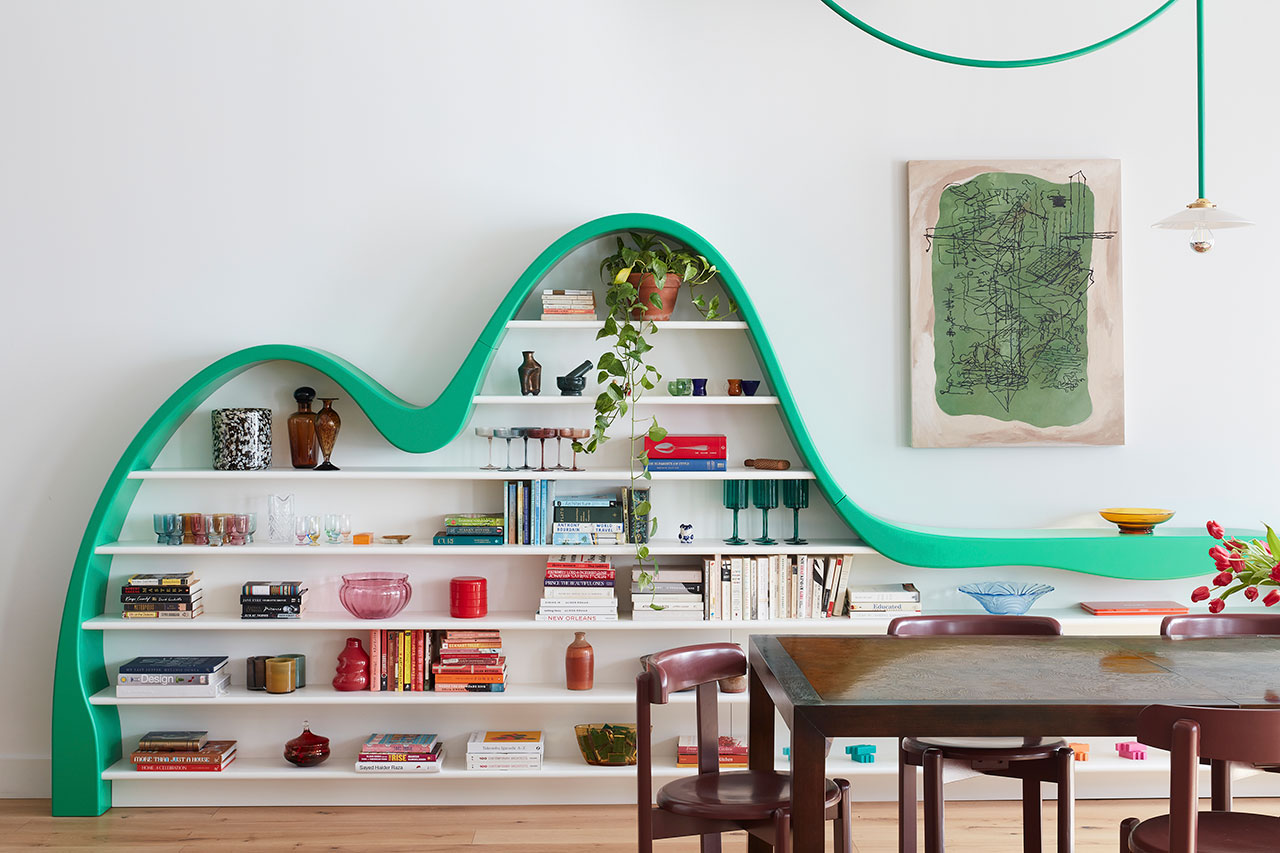
A prominent feature in the main living area, particularly the dining room, is a 15-foot sculptural shelf. This piece, characterized by its green, wave-like ripples, is constructed from layers of CNC-milled wood and precisely color-matched to the client’s existing pendant lights. It functions as both a practical sideboard and an artistic focal point, demonstrating the designer’s ability to merge utility with aesthetic appeal. This bespoke element adds a unique and dynamic visual texture to the loft, embodying its playful aesthetic.
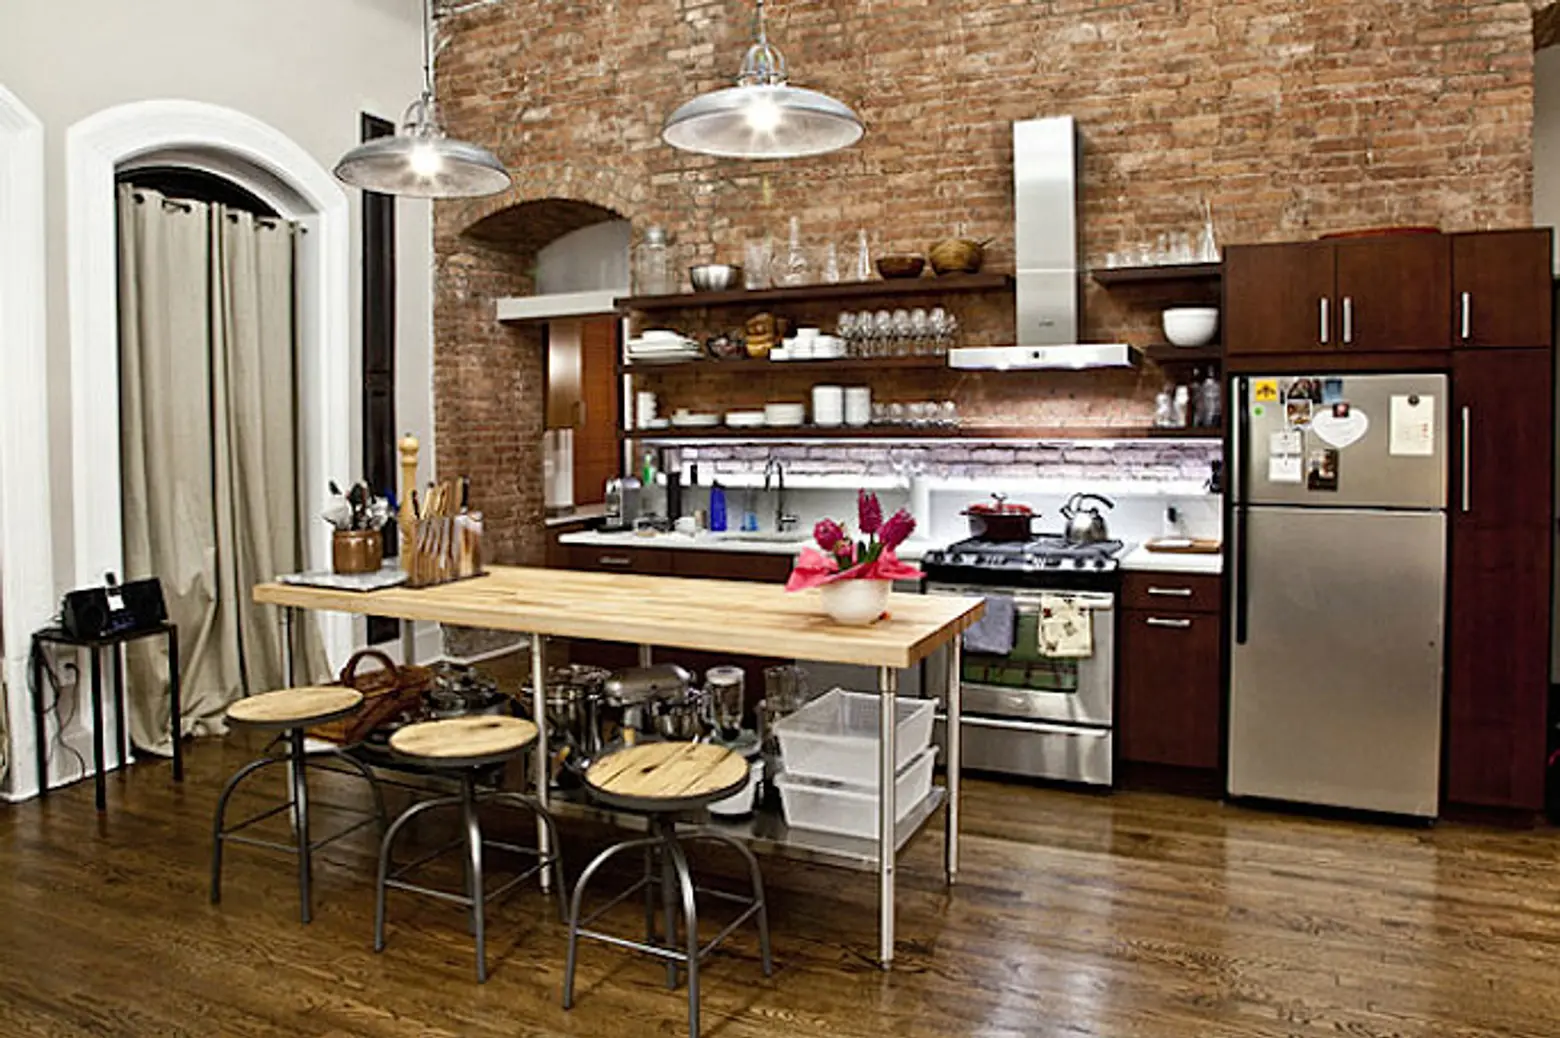




In the kitchen, the design combines sleek stainless steel countertops with brass accents and natural stone, creating a sophisticated yet warm ambiance. Rather than fully custom cabinetry, Batliboi utilized a flat-pack system from REFORM, carefully customizing it to achieve a high-end, built-in appearance. This cost-effective approach allowed for a luxurious aesthetic without excessive custom work, reflecting a sustainable design mindset. The integration of diverse materials and strategic use of pre-fabricated components contribute to the loft's refined industrial charm.
The bathrooms feature contrasting material palettes to enhance the home’s eclectic character. One bathroom presents a moody design with deep black zellige tiles, matte black flooring, and a bold granite shower, amplified by natural light from an industrial window. Other areas incorporate a mix of penny tile and marble, providing a tactile and visual contrast. These carefully selected materials and custom fabrications, combined with clever spatial solutions, ensure that the home feels personalized, thoughtfully designed, and genuinely lived-in, successfully merging industrial edge with a playful modern aesthetic.
#BrooklynLoft #IndustrialDesign #ModernAesthetic #InteriorDesign #BatliboiStudio #ResidentialArchitecture #CustomFabrication #SpatialPlanning #BrooklynLoft #IndustrialDesign #ModernAesthetic #InteriorDesign #BatliboiStudio #ResidentialArchitecture #CustomFabrication #SpatialPlanning
0 comment in total
 No comments yet
You may also like
Wooden Accents and Pops of Color Add a Dash of Coziness to This Industrial Loft by Design42

'It's the only thing that made sense' – this Brooklyn loft's clever TV display isn't just for looks, it's key to the home's layout

Apartment Profile: Brush Factory Lofts


Amber Heard's industrial chic living room is where 'functionality meets artistry,' designers say


I’m Amazed by This NYC Loft’s 15-Foot Ceilings (It’s Like an Art Gallery!)

This New York loft apartment sits in one of Brooklyn's last factory conversions
47 Industrial Living Room Ideas to Bring a City Loft to Your Home

Tour Homepolish Co-Founder Will Nathan's Industrial Loft in New York City

A Brooklyn Loft Emerges From a Former Paper Factory
DUMBO becomes new york’s design district where creative firms collaborate and thrive
A loft apartment with eclectic charm

This multilayered New York apartment tells a story of passion for vintage design and craft


These Loft Decor Ideas Will Make Your Loft Feel Like Home


10 Loft Spaces Elevating Apartment Design


The Insider: Design Team Brings Warmth, Function, Industrial Chic to Young Family's Dumbo Loft

A Mezzanine Book Nook Is Tucked Under This Brooklyn Loft’s Coffered Ceilings


7 Next-Level Lofts in New York City


A Historic New York City Loft Reimagined With Light + Color

Explore an elegant loft apartment in Soho where eclectic modern pieces sit against industrial original features

Everything You Need to Know About Lofts in Homes