1/10
This Industrial Loft Apartment in Vancouver is a Music Lover’s Dream
The article details the renovation of an industrial loft apartment in Vancouver, Canada, for a DJ with a passion for complex, geometric patterns and diverse music tastes. Designers Kelly Reynolds and Chad Falkenberg of Falken Reynolds aimed to create a space that offered both expansive openness, typical of a warehouse loft, and abundant visual stimulation, reflecting the client's eclectic preferences. The loft is situated within a 1909 former supply warehouse, characterized by sand-blasted brick and old-growth timber, and was initially converted for live-work tenants in 2004 by Alda Pereira Design.
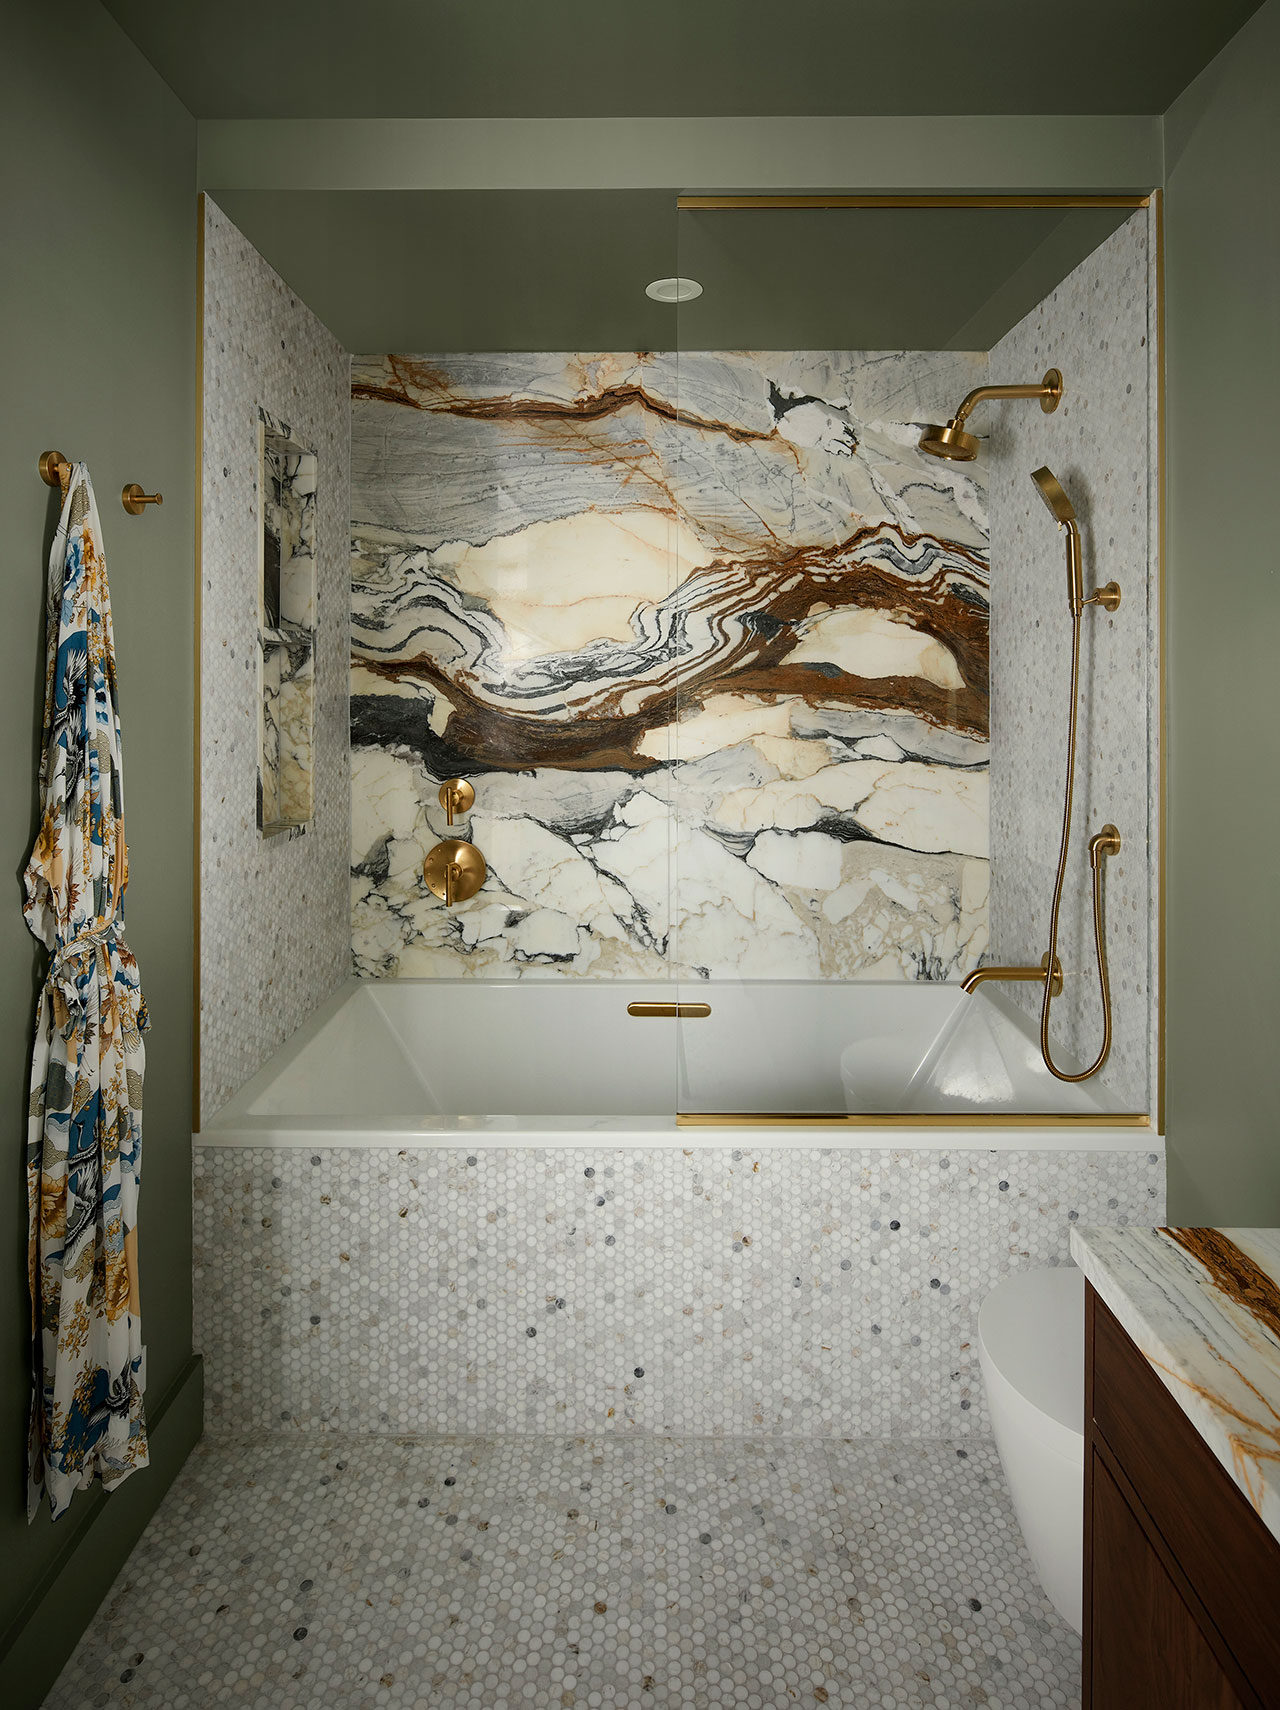


The renovation built upon the existing framework. For instance, the kitchen's original steel-framed millwork from the 2004 design was retained and enhanced with new shelving and tile to improve functionality and add visual texture. Similarly, the open-concept en-suite bath and shower were rebuilt and finished with bold black and white patterned tiles. The kitchen area now features a steelwood bistro table by Magis, Bensen Stax chairs, and a Vine 3 pendant light from AndLight, providing a casual dining space. The designers selected Hella Jongerius’ Diarama tiles from Mutina for their subtle variations, comprising 14 unique tiles that form the pattern.




In the powder room, a deep green wallpaper from Jupiter 10 complements the original Marc Newson-designed sink, creating a striking contrast with the darker walls. Despite these modern updates, the loft's industrial heritage remains evident through elements like the original Douglas Fir ceiling and beams. To balance the wood tones overhead, the designers incorporated a series of area rugs in warmer hues. The aesthetic is further enriched by vibrant artwork and distinctive lighting fixtures, including a dedicated DJ station.




Custom furniture pieces, such as a walnut chest of drawers in the bedroom, feature thoughtful details like a blue finger pull that echoes the blue in a Jan Kath Spacecraft 11 rug. A clothing rod made from old-growth fir wood, adorned with brass hangers from Bocci / OAO Works, adds a unique touch. For privacy, a wall separates the main bedroom from the open loft, also serving as shelving and closet space. The bathrooms showcase geometric wall coverings, including a vibrant green and black pattern from Jupiter 10’s Modernist III Collection Salzburg, and a peach wallcovering with repeating white lines from the Modernist III Collection Buenos Aires. A black and white checkerboard wallcovering lines the shower wall, echoing the Diarama Series Dusk Tile by Mutina used in the bath.

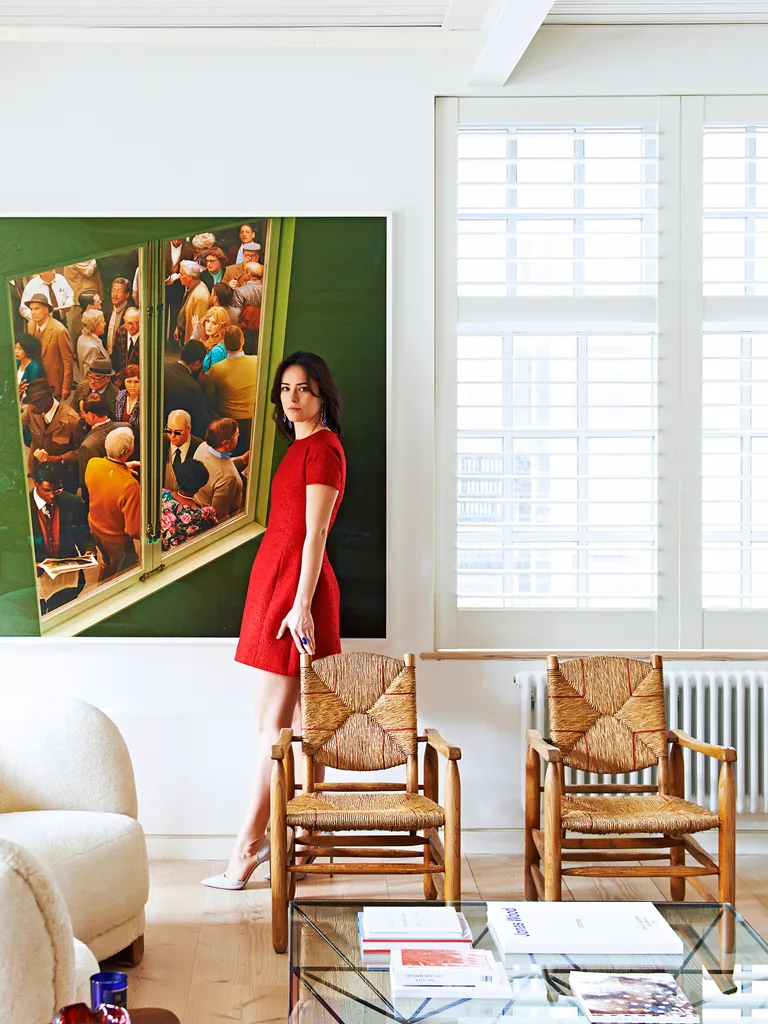
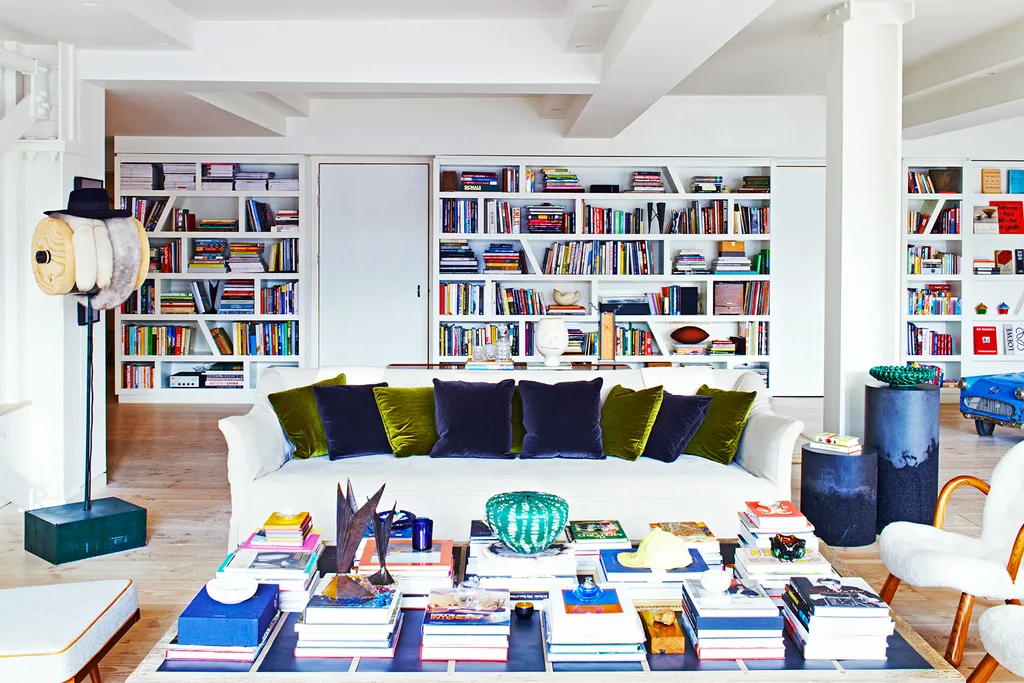


The living room is anchored by a Jan Kath Artwork 19 rug in warm pinks and oranges. Additional seating from the dining area and reading nooks allows the homeowner to host larger gatherings and film screenings. An existing graffiti-inspired painting in the entry, too large to remove, influenced the color palette for the entire home. A copper 28.19 waterfall pendant light by Bocci illuminates the brick walls in the living room, adding warmth and mirroring the patterns and textures found in the bathrooms. Exposed pipes in the hallway further emphasize the building's industrial character.
#IndustrialLoft #VancouverDesign #LoftApartment #FalkenReynolds #InteriorDesign #ResidentialDesign #MusicLover #GeometricPatterns #EclecticDecor #IndustrialLoft #VancouverDesign #LoftApartment #FalkenReynolds #InteriorDesign #ResidentialDesign #MusicLover #GeometricPatterns #EclecticDecor
0 comment in total
 No comments yet
You may also like
Apartment Profile: Brush Factory Lofts

Rental Revamp: How a Choreographer Turned Her NYC Loft Apartment Into an ’80s Dance Studio

Silence Please creates "giant living room" for New York showroom and listening space
An Indie Rap Label Founder’s Eclectic L.A. Abode

Studio Rik ten Velden's vinyl-storage cabinet doubles as a home DJ booth

Flexible live/work space next to a Toronto cemetery asks for 2.5m CAD
47 Industrial Living Room Ideas to Bring a City Loft to Your Home

LAD Design Collaborates on New Book That Provides an Intimate Look at Musicians in their Home Studios

Limdim House Studio calms Vietnam apartment with curved walls and arched niches

Micro-Apartment Opens Up With Hidden Storage and Glass Walls

10 Loft Spaces Elevating Apartment Design

$2.3M West Village studio is a ‘zen cocoon’ designed for fashion lovers


The STUDIO

Black Metal Steels the Show at This Renovated Live/Work Space in Toronto
This East London apartment offers elevated industrial calm
Fancy corner unit in Arts District’s Toy Factory Lofts with private patio asks $1.78M
A Brooklyn Loft That Marries Industrial Edge With a Playful Aesthetic

$2M garage conversion in Bed-Stuy has a zen atrium and industrial glamour

A loft apartment with eclectic charm


These Loft Decor Ideas Will Make Your Loft Feel Like Home