1/32
Sabine Marcelis Boldly Reimagines the VitraHaus Loft in Germany

Dutch designer Sabine Marcelis has transformed the VitraHaus Loft in Weil am Rhein, Germany, with a vibrant and innovative installation that redefines living spaces through a bold color scheme. This project is a continuation of Marcelis's previous collaboration with the Vitra Design Museum, which included the 2022 'Colour Rush!' exhibition. The current installation on the top floor of the VitraHaus mirrors the design philosophy of Marcelis's own home, featuring a large open space divided into distinct zones, each characterized by a unique color palette. Her approach integrates her own designs with artworks from other artists and iconic Vitra furniture pieces.
Till Weber, Vitra’s Creative Director of Interiors & Scenography, highlights the VitraHaus Loft as an ideal setting to showcase the versatility of Vitra furniture. He commends Marcelis's use of natural, organic hues that create a harmonious interaction between the various zones without demanding perfect matches. The design prioritizes a warm, home-like ambiance through a thoughtful layering of design elements and diverse materials, moving away from a traditional gallery aesthetic. Upon entering the loft, visitors encounter a spacious living room bathed in a cool mint green. This area features a distinctive lounge setup conceptualized by Marcelis, utilizing Jasper Morrison’s Soft Modular Sofa to form an inviting, enveloping pit, designed for relaxation, film viewing, and appreciating scenic views.
Marcelis's installation employs seven primary colors, each purposefully assigned to a specific zone. For instance, a soft pink defines the bathroom, which includes a custom pale pink onyx unit that captivates with its elegance and light-reflecting properties. Marcelis notes that the chosen colors are personal favorites, selected for their timeless quality and her enduring appreciation for them, a philosophy she believes is crucial for creating a personal home. Her exploration of Vitra's extensive catalog led her to Danish designer Verner Panton. Coinciding with the VitraHaus Loft's unveiling, Marcelis has reinterpreted Panton's iconic Panton Chair Classic (1959) and Visiona Stool (1970), incorporating them into the installation and releasing them as limited editions. Each piece aligns with the loft’s color scheme, with the Visiona Stool featuring various upholstery finishes, including faux fur, leather, and other materials, across the seven colors.
Christian Grosen, Vitra’s Chief Design Officer, praised Marcelis’s reinterpretations of Panton’s works, emphasizing the timelessness of Panton’s designs. He believes that the Panton Chair Classic, while echoing its 1960s origins and innovative production techniques, remains highly relevant today, especially with Marcelis’s use of color, which offers a fresh perception of the chair. A significant aspect of Marcelis’s vision for a homely environment within the VitraHaus Loft is the inclusion of artworks and design elements from outside the Vitra collection. This collaborative approach features artists such as Maria Pratts, Johnny Mae Hauser, Carlijn Jacobs, and Berlin-based pattern designer Ehsan Morshed, who has also created special edition printed bedsheets for purchase. Grosen underscores Vitra’s philosophy that its products achieve their full potential when integrated into a collage with other objects, reinforcing the idea that Vitra is not the sole answer but a vital component of a broader design narrative. The reimagined Panton Chair Classics and Visiona Stools are available in limited quantities at the VitraHaus and vitra.com, with specific availability details for the United States.
#SabineMarcelis #VitraHaus #InteriorDesign #ColorPalette #FurnitureDesign #VernerPanton #LimitedEdition #ModernDesign #DesignInstallation #SabineMarcelis #VitraHaus #InteriorDesign #ColorPalette #FurnitureDesign #VernerPanton #LimitedEdition #ModernDesign #DesignInstallation
0 comment in total
 No comments yet
You may also like
Anastasia Mirzoyan Offers a Fresh Take on the Bauhaus Aesthetic for a Historic Apartment

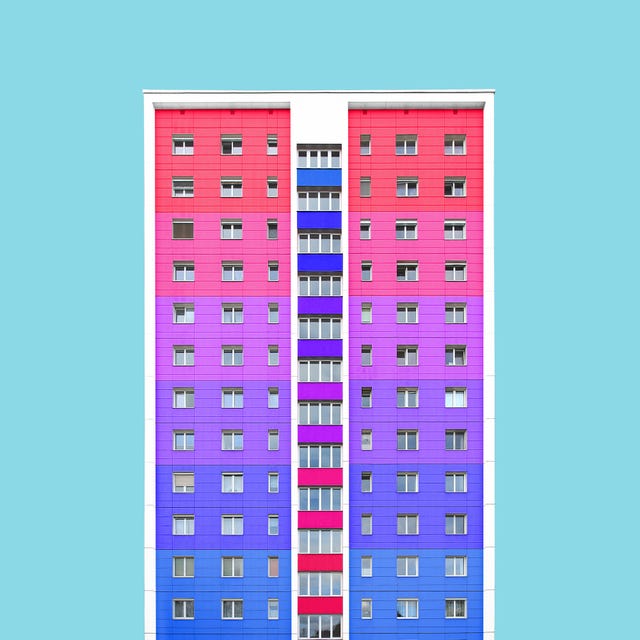
A World In Technicolor Would Look Just Like This


Restoring Breuer's House in Garden


House Tour: Society Hill ‘Bauhaus’ built for Larry Magid

This Once-Industrial Baltimore Loft Has Been Gloriously Transformed

These Photos Prove Why Spiral Staircases Never Cease To Amaze
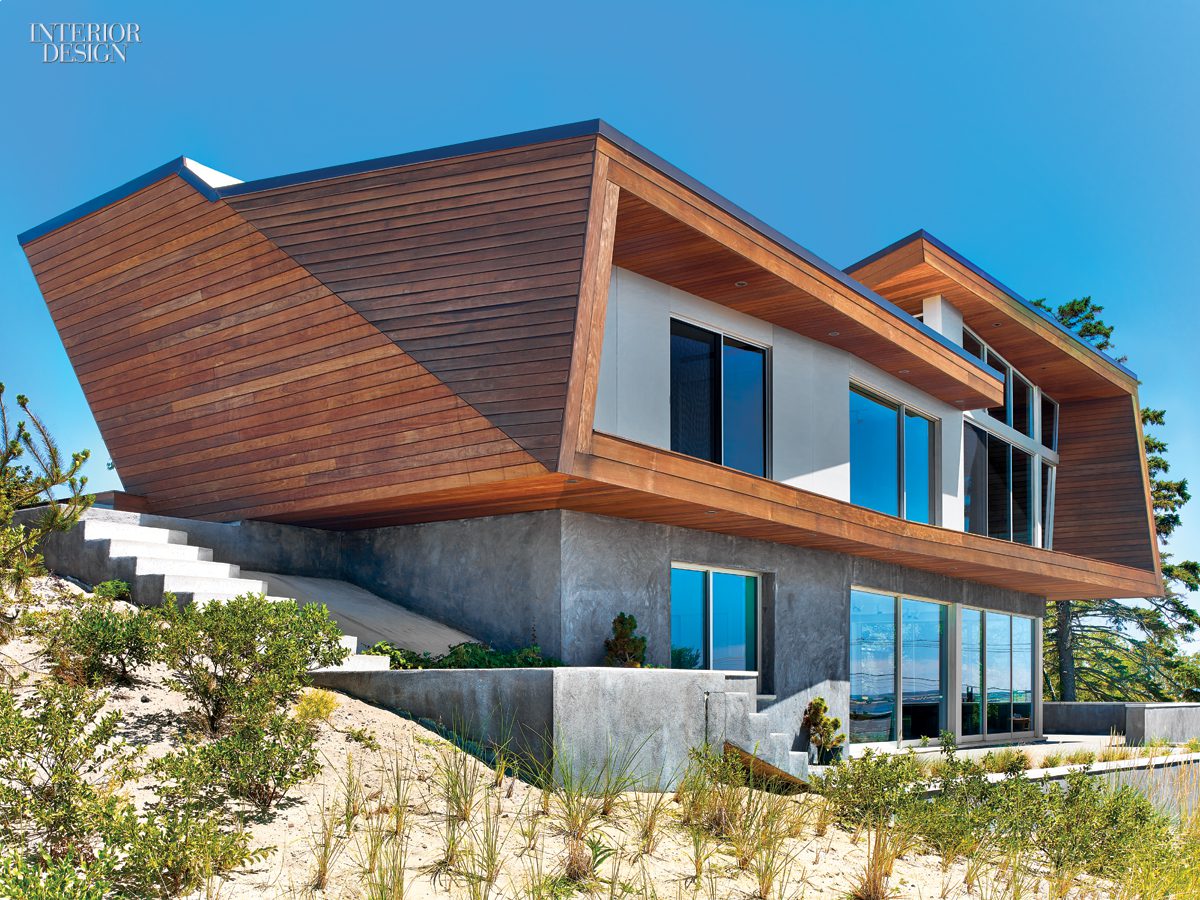
Bauhaus-Style Cape Cod House Gets A Guesthouse by Hariri & Hariri
Town House EM by Areal Architecten
Interactive floor plan: House in Charrat
A Six-Month Long Renovation Brought New Life to This Vienna Home
The Bauhaus, 1919–1933

A writer’s brutalist Austin estate blends barn and loft living
In L.A., a Cheaply Constructed Pop-Up Bar That’s a Work of Art (Published 2015)

The hidden house in Bernal with its own private bridge
See inside influencer Danielle Bernstein’s wabi sabi-style Tribeca loft with 2 walk-in closets: ‘So lucky to live here’
James Bond’s daughter has a crazy walk-in closet
Zen Stuttgart ‘lightbox’ home asks for €3.5m

Bauhaus-Style Architecture and a Floating Walkway Entry Make This Naples Home Stand out from Neighbors

A Building in Venice Becomes a Converted Loft by Alexander Design
colorful arches, hammocks and mirrors shape up modular installation in riga's dome square