1/19
4 Creative Homes Designed With Panache and Personality
This article highlights four distinctive home design projects by various architectural firms, showcasing innovative approaches to residential living spaces. Each project demonstrates a unique blend of creativity, functionality, and personalized style, reflecting contemporary trends in interior and architectural design.
The first featured project is by Itch Società d’Architettura in Milan, focusing on the transformation of early-20th-century attic apartments and duplexes. These residences incorporate clever interventions such as a daylight-ushering glass rooftop extension that opens onto a balcony, enhancing natural light and outdoor access. The design also emphasizes refined color blocking, which serves to animate and add character to otherwise understated interiors, utilizing original wood-slat ceilings crisscrossed with steel beams as a foundational element.
Next, Ubalt Architectes in Paris presents a conversion of a 1970s computer data center into a live-work unit on the outskirts of the Marais district. This project boldly reimagines the typically grayscale office environment with fearless design choices. Notable features include vertical blinds, a vibrant jolt of tinted Plexiglas cladding structural steel, and a unique staggered terrazzo jardiniere. This jardiniere, accessed by a surrealist pool ladder, ingeniously extends the terrace greenery into the interior space, blurring the lines between indoor and outdoor living.


Office S&M;, an emerging London practice, contributes a remodeled lower level of a Victorian town house in Islington. Their design is characterized by a playful and vibrant aesthetic, incorporating joyous tropical colors and tinted mirrors that introduce warped views, adding a whimsical dimension to the space. Custom built-ins, designed with peaks and arches, reference the surrounding architecture and evoke a playhouse-like charm. A strong emphasis on sustainability is evident through the use of reclaimed materials, such as countertops made from melted-down plastics and pendant lights crafted from recycled crushed brick, giving new life to previously existing elements.

Finally, Rowland+Broughton showcases a contemporary three-story family home in Aspen, Colorado. This residence is a crisp composition of natural and refined materials, including soap-finished larch, bleached oak, charred pine, and black steel. Situated adjacent to a meadow and surrounded by evergreens, spruce trees, and Gambel oaks, the home integrates seamlessly with its natural environment. Interior highlights include a sculptural spiral staircase featuring LED-lit treads and a hand-carved Pele de Tigre marble fireplace, a collaboration with the Haas Brothers, which serves as a central artistic statement within the home. These elements collectively define a sophisticated and modern living space deeply connected to its serene surroundings.
#ResidentialDesign #CreativeHomes #InteriorArchitecture #HomeRenovation #MilanDesign #ParisianLiveWork #LondonTownhouse #AspenHome #ResidentialDesign #CreativeHomes #InteriorArchitecture #HomeRenovation #MilanDesign #ParisianLiveWork #LondonTownhouse #AspenHome
0 comment in total
 No comments yet
You may also like

4 Top Home-Industry Tastemakers on Contemporary Design
I Asked Interior Designers: 'How Do You Ensure a Room Isn't Boring?' These Are Their 5 Top Tips

Colourful homes to inspire your vibrant interior renovation

Editor’s Letter: The Tyranny of Taupe


Home & Design | Making It Personal
Every Bathroom Should Have A Turntable Sink


29 Contemporary Homes for a Fresh Take on Your Next Dream House
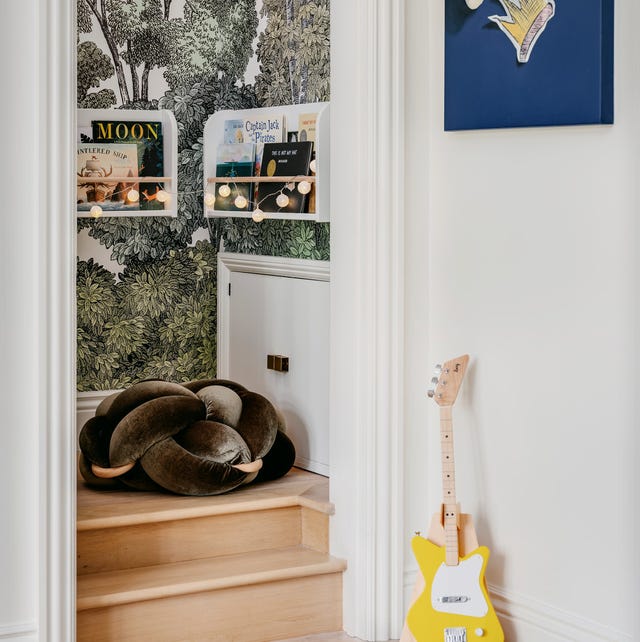
Here's What to Do With Those Awkward Spaces in Your House, According to Designers

A South Charlotte Teardown Now Fit for a Family of Six
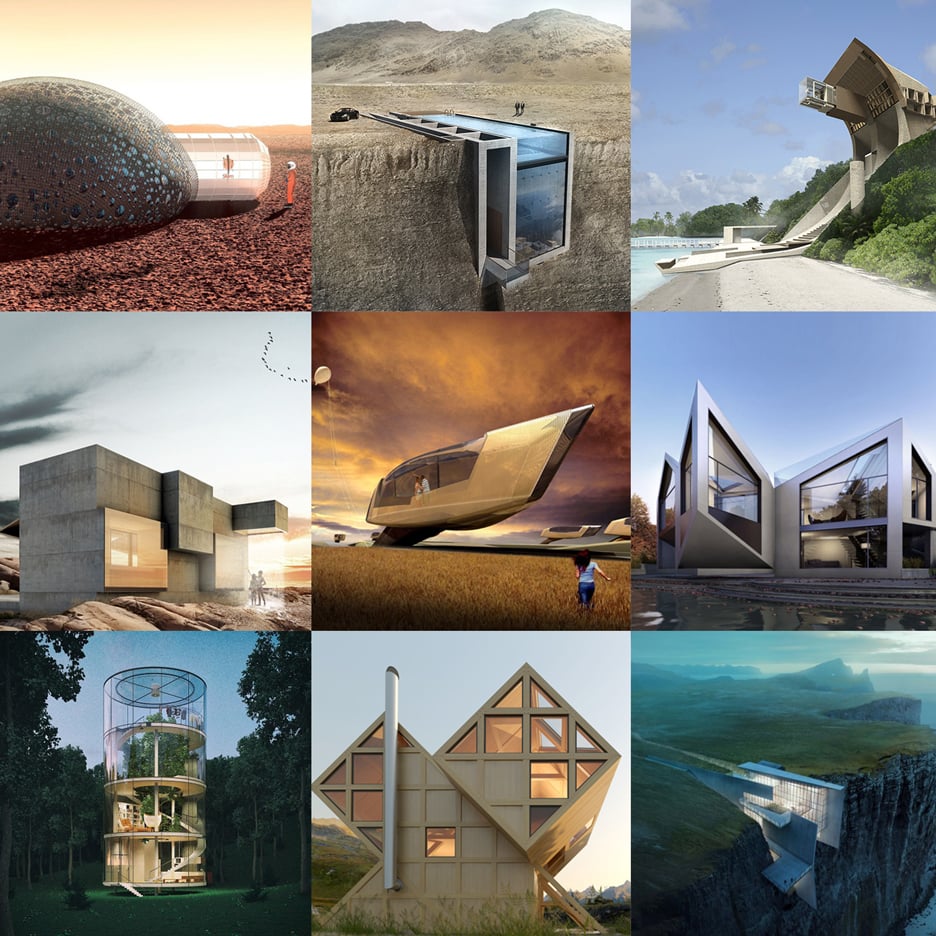
Daring house designs feature on Dezeen's new Pinterest board


A Colorful Ranch That Proves Everything's Bigger (and Brighter) in Texas


Ten houses with weird and wonderful floor plans
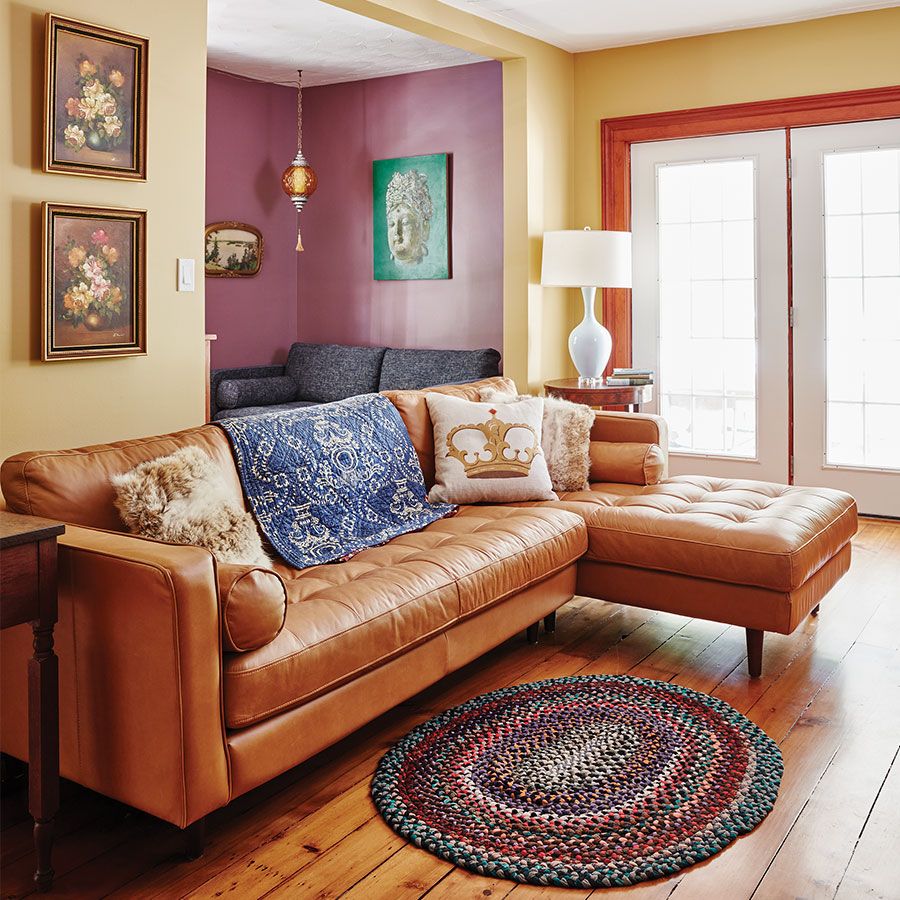
Designs for Living: The Bold & The Beautiful

8 Creative Home Decor Ideas To Create A Unique Space

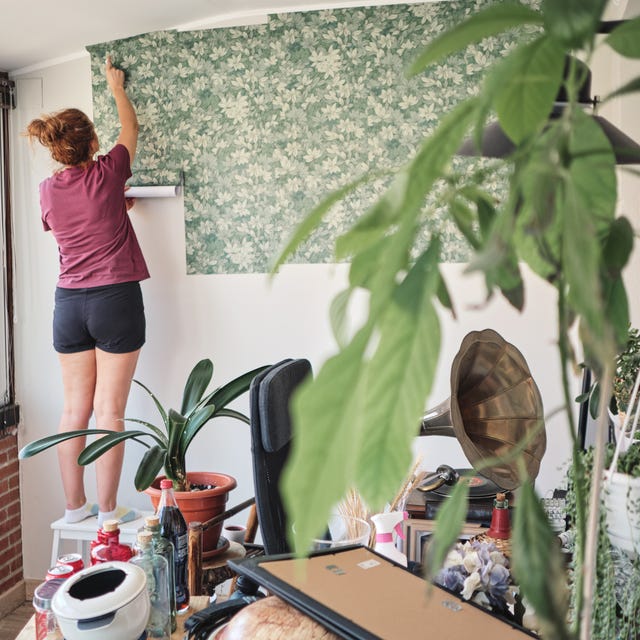
DIY Decor Ideas That Add Personality and Charm to Every Room


Serendipity: The Clay Home

Twelve creatives on the home essentials they can't do without

An Ocean-Blue Sunroom Is Just One of the Vibrant Spaces in Beth “Bephie” Birkett’s L.A. Home

4 Cutting-Edge Home Design Couples (And Their Advice)

Looking to Buy a New Home? These Are the Most Popular House Styles to Know