1/17
16 Kitchen Extension Ideas That Will Help You Expand Your Home's Most Important Room Practically and Beautifully
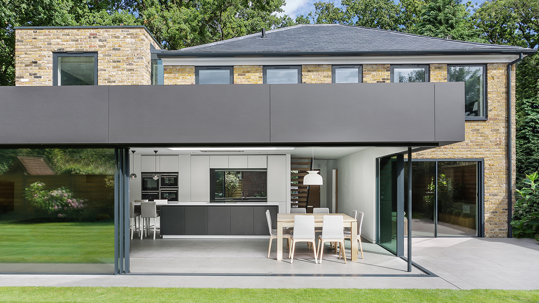
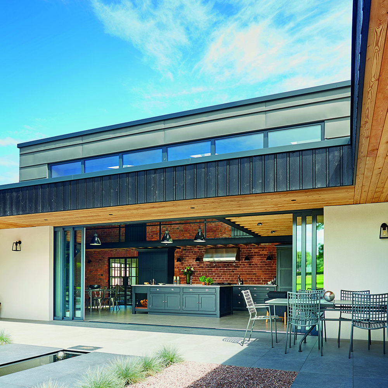
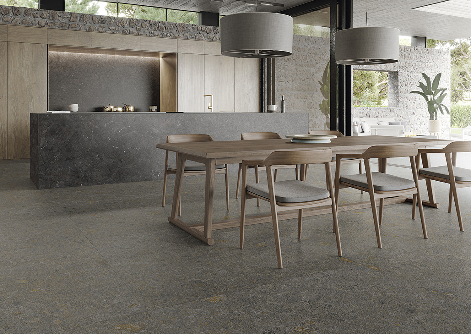



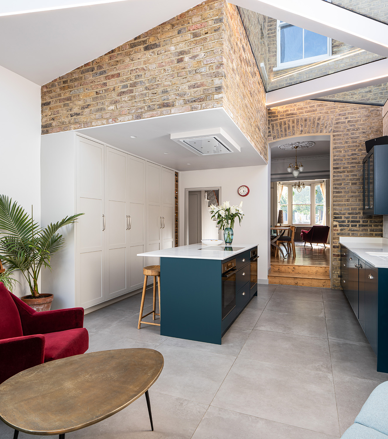
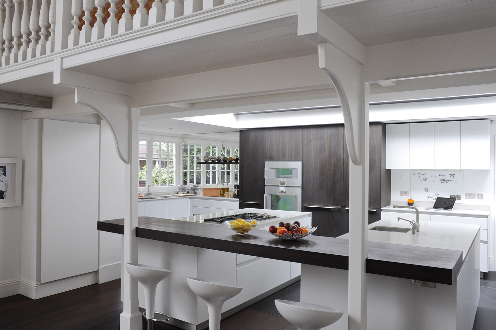
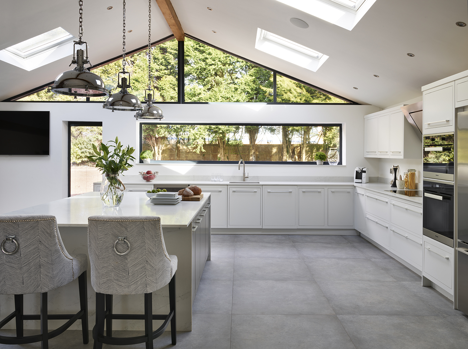
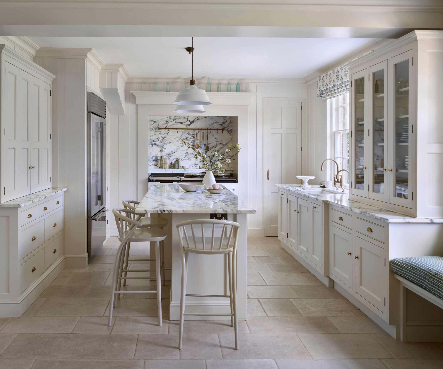
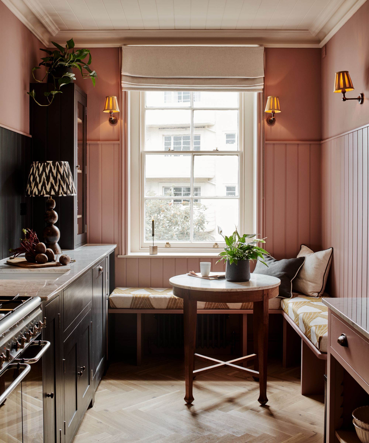
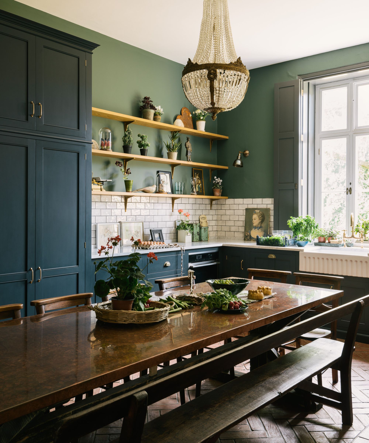
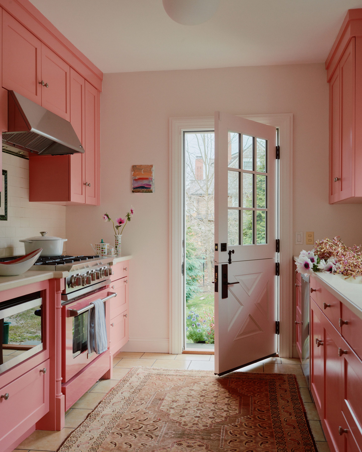
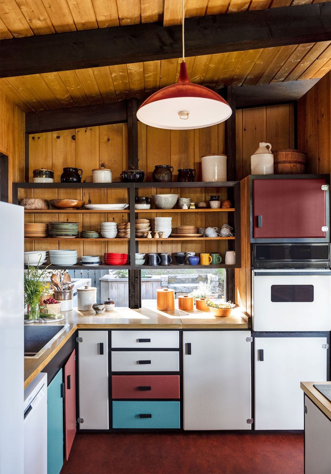
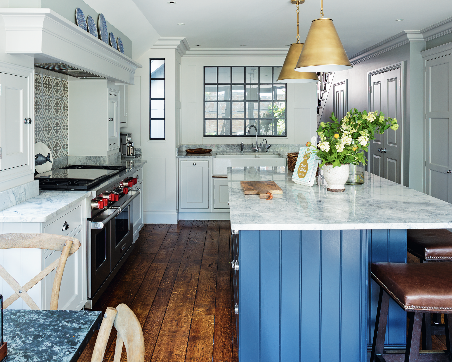



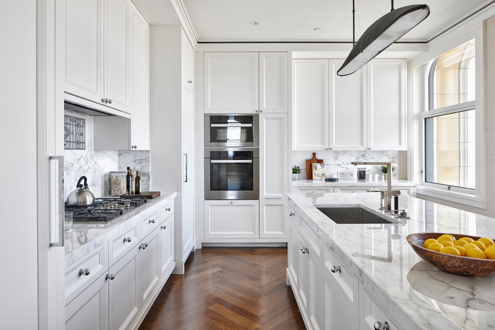
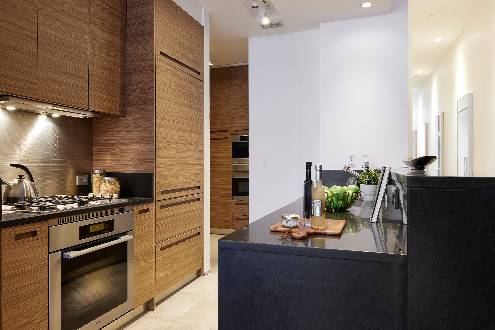
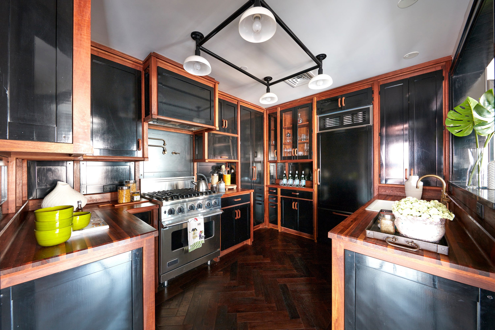
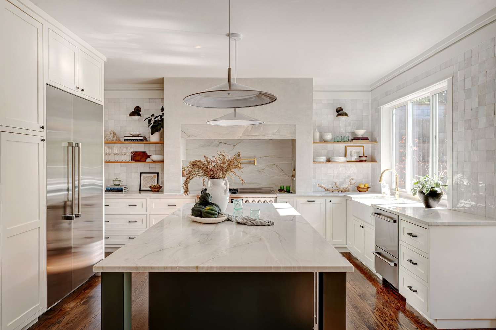
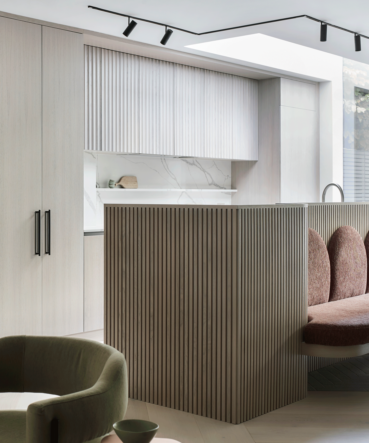
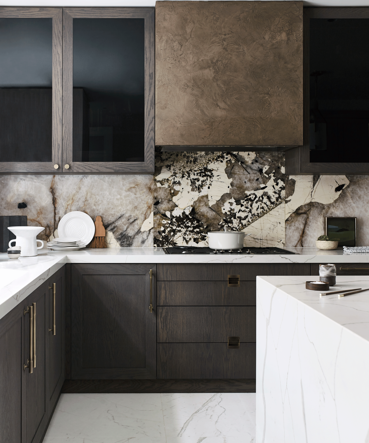
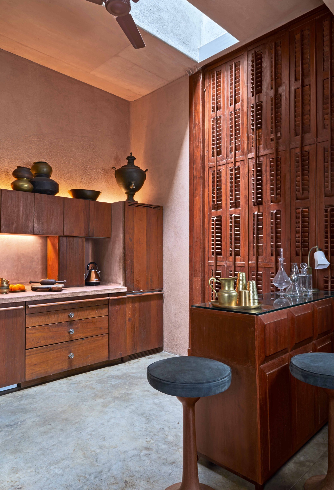
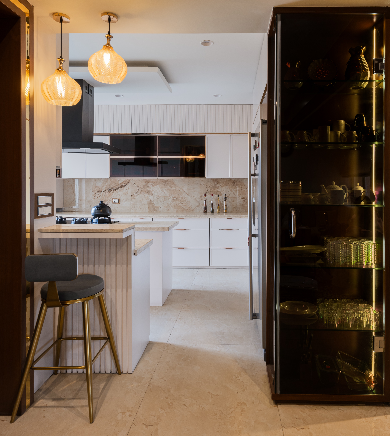
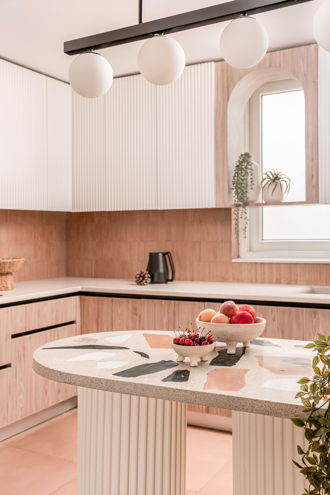
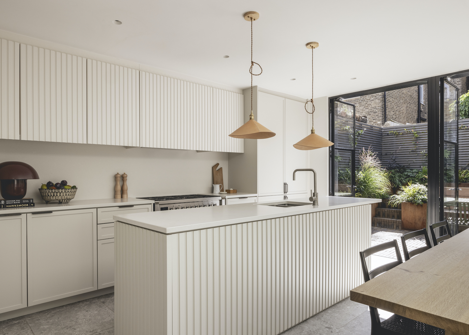
This article explores 16 diverse and inspiring kitchen extension ideas, focusing on both architectural concepts and interior design strategies to expand and enhance the home's most important room. It delves into how to create a kitchen extension that is both functional and aesthetically pleasing, moving beyond conventional designs to spaces brimming with personality. The article showcases various approaches, from integrating sleek glass structures that seamlessly merge indoor and outdoor environments to employing bold color contrasts to address challenging architectural layouts. These ideas are presented as smart moves applicable to a range of projects, whether updating a historic property or extending a modern home.
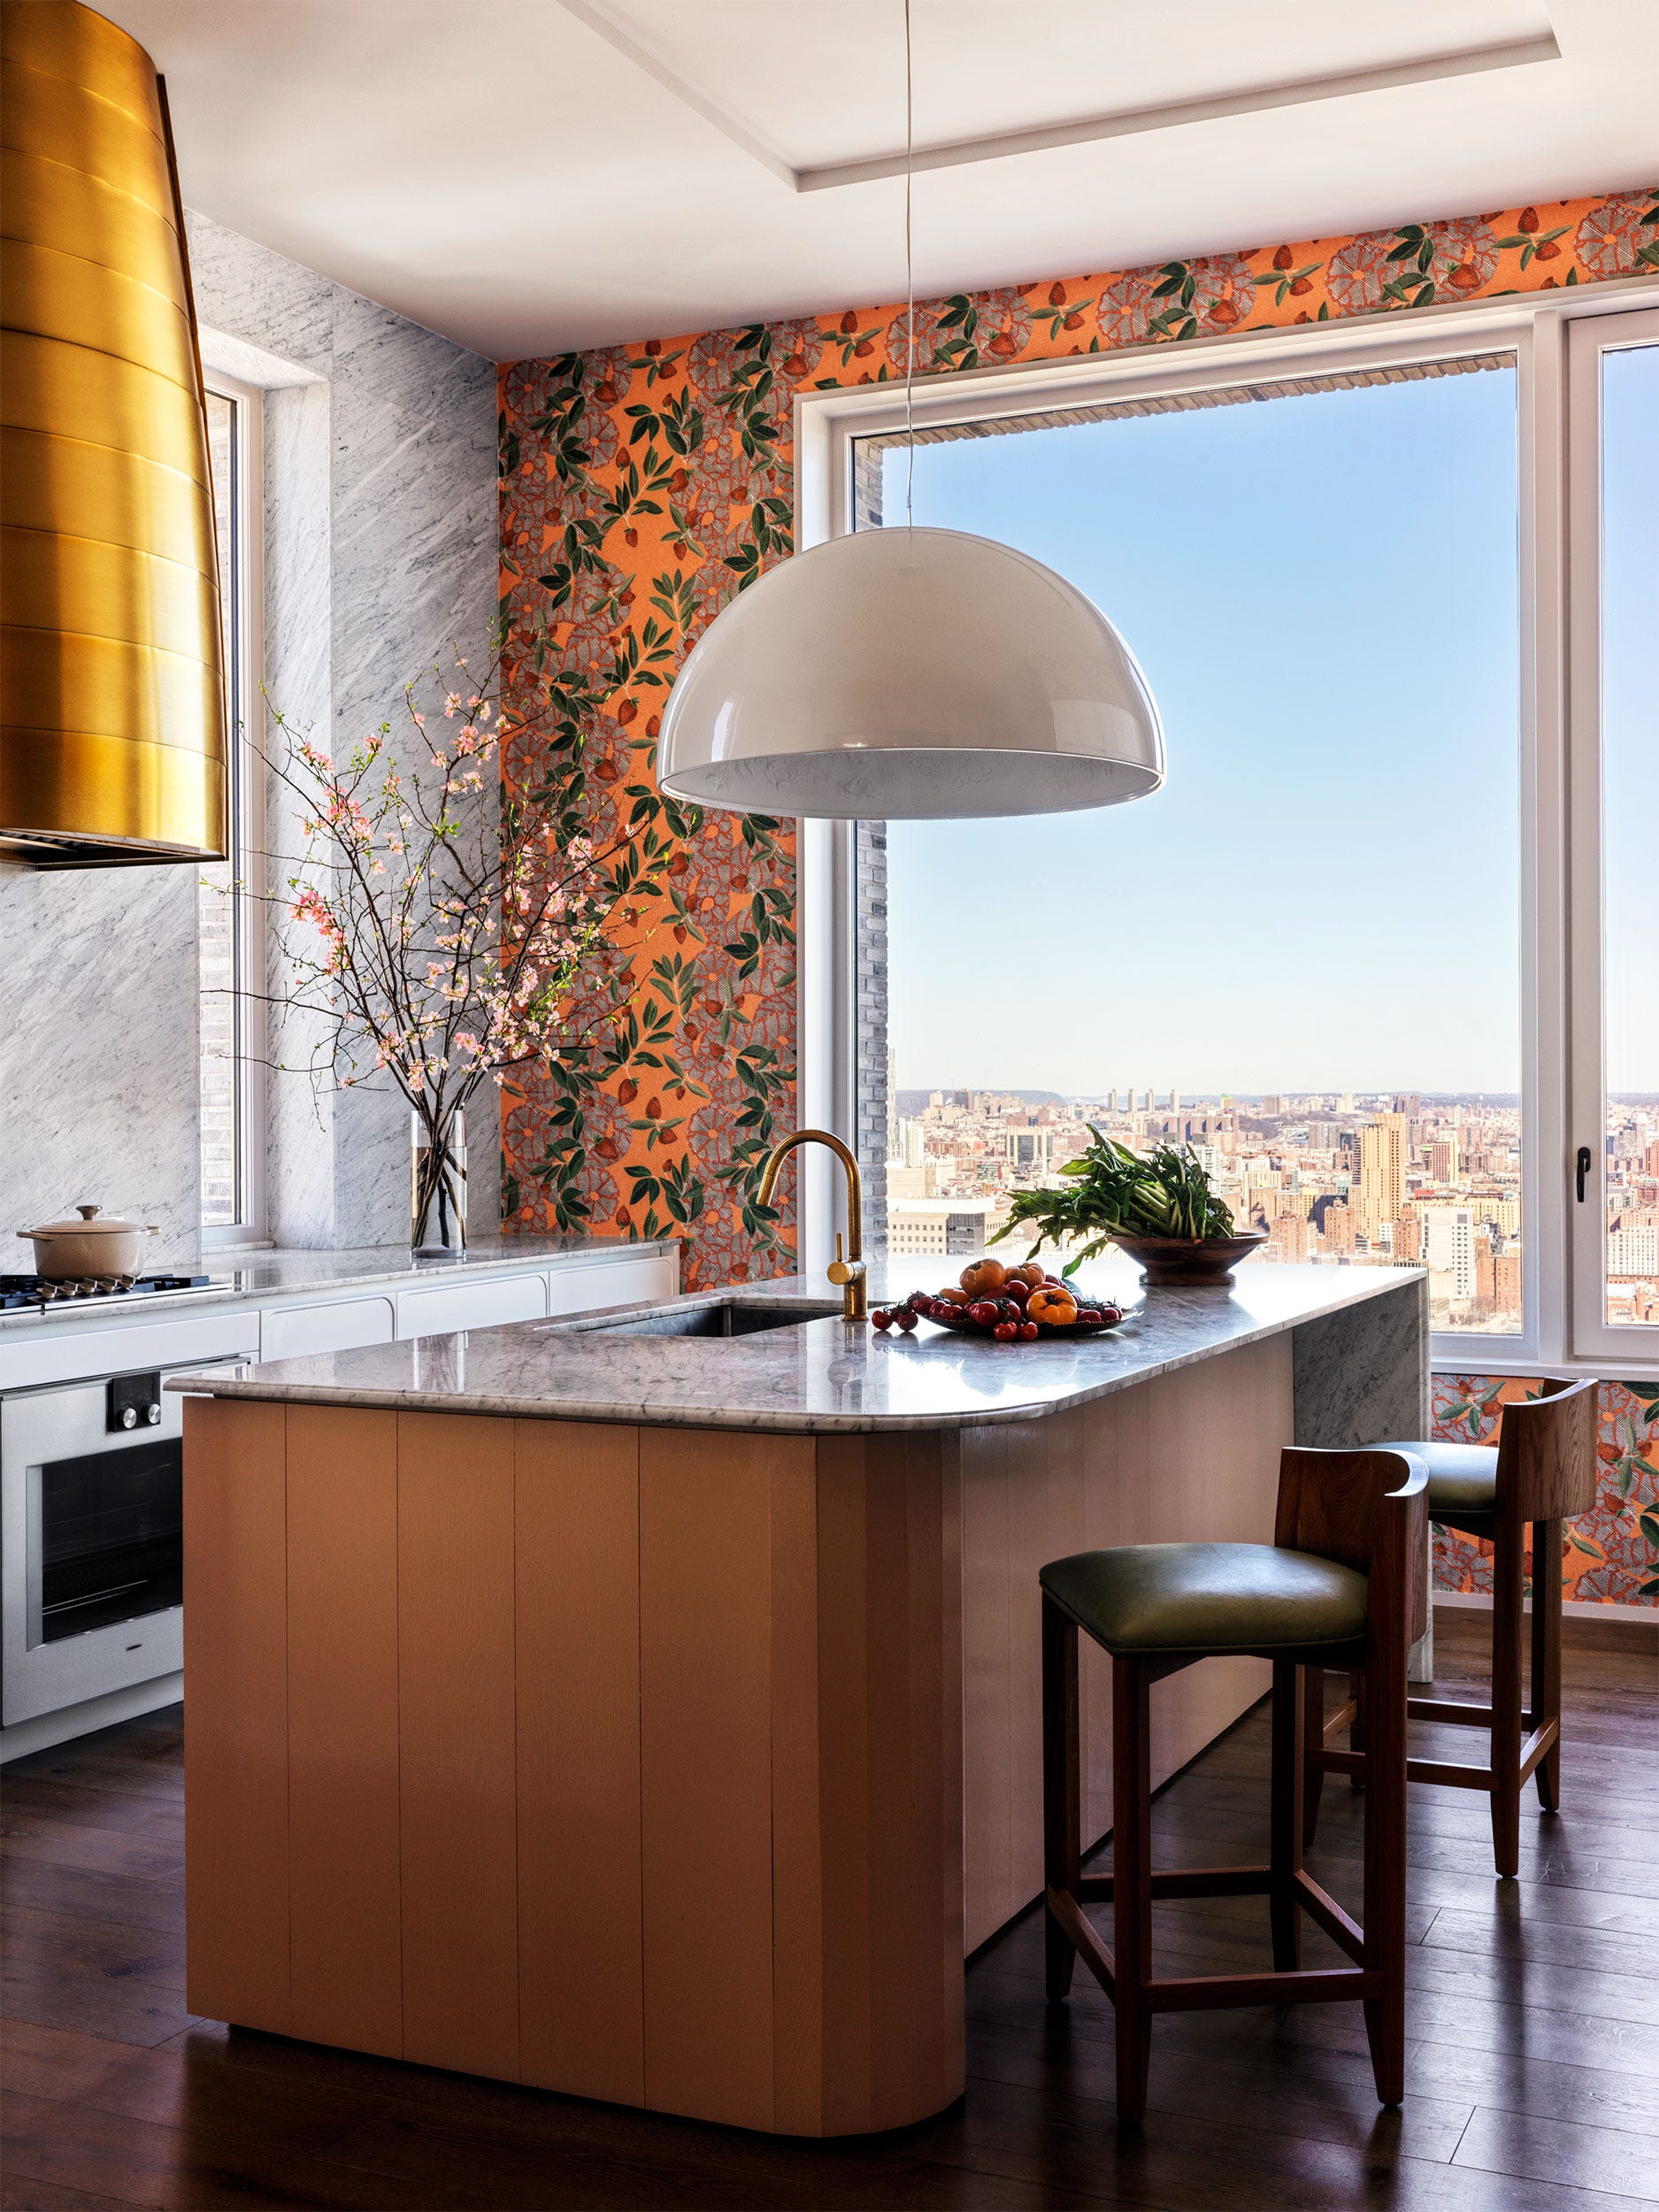

The featured ideas begin with maximizing natural light and views through large windows, with interior designer Denise Morrison advocating for oversized windows to provide ample light without sacrificing wall space for storage. Another key aspect is connecting the extension to the garden through design, as highlighted by Sarah-Jane Pyke of Arent&Pyke;, who suggests drawing color palettes from the natural surroundings to create a harmonious and calming atmosphere. The concept of double-height ceilings is also explored, with Sandra Lucas of Lucas/Eilers Design explaining how soaring ceilings and the absence of upper cabinets contribute to an expansive feel, balanced by strategic artwork and lighting. Additionally, the article emphasizes the importance of using textures and materials to blend the new extension with existing structures, exemplified by Kara Childress’s use of nature-inspired finishes and antique elements to create a lived-in, authentic feel.


Further ideas include embracing natural light through careful window placement and material choices to evoke a coastal vibe, as demonstrated by Marta Nowicka’s design. The integration of timber beams is presented as a way to add timeless elegance and structural integrity, with Pereen d'Avoine of Russian For Fish showcasing how exposed beams can contrast beautifully with a neutral palette. The article also suggests incorporating window seats for cozy nooks and hidden storage, as well as boldly mixing old and contemporary design elements in listed properties, as seen in Golden Design’s approach to a Grade II listed townhouse. The use of narrow skylights for light and privacy, and the concept of relaxed, freestanding kitchen layouts that avoid overcrowding, are also covered.

Other innovative ideas discussed include making a feature of a pitched roof through strategic color and material choices, and creating a 'back kitchen' extension to keep the main open-plan area tidy and uncluttered, a solution championed by Blakes London. The article also highlights how to design a space that flows seamlessly into the backyard, exemplified by an extension that uses a lowered floor level and specific design elements to connect indoors and outdoors. Lastly, it details how to leverage structural elements, such as steel beams, as design features through elegant cladding, and how to work with split-level extensions to create distinct yet cohesive zones within the home, turning potential limitations into unique and dynamic features.
#KitchenExtension #InteriorDesign #HomeRenovation #ModernKitchens #NaturalLight #ArchitecturalDesign #SpaceMaximization #OpenPlanLiving #MaterialSelection #KitchenExtension #InteriorDesign #HomeRenovation #ModernKitchens #NaturalLight #ArchitecturalDesign #SpaceMaximization #OpenPlanLiving #MaterialSelection
0 comment in total
 No comments yet
You may also like
Open plan kitchen extensions – ideas and design advice from the experts to get them right
14 Things That Will Make Your Tiny Kitchen Feel Bigger
This Space-Solution Provides Extra Cooking Space to Any Kitchen

33 Clever Kitchen Layout Ideas to Maximize Even the Weirdest of Spaces

Small Kitchen Extension Ideas — 12 Clever Ways to Reap Big Rewards From Even Tiny Additions to Your Home
70 Genius Ideas to Make Your Small Kitchen Feel Bigger Than It Actually Is

60 Small Kitchen Ideas That Will Make Your Space Feel Bigger and Brighter

15 Kitchen Upgrades To Increase The Value Of Your Home

How to plan a kitchen extension - expert advice for getting it right from the beginning
12 easy ways to extend your kitchen storage

Narrow kitchen ideas – 10 design rules for making a long kitchen space seem wider

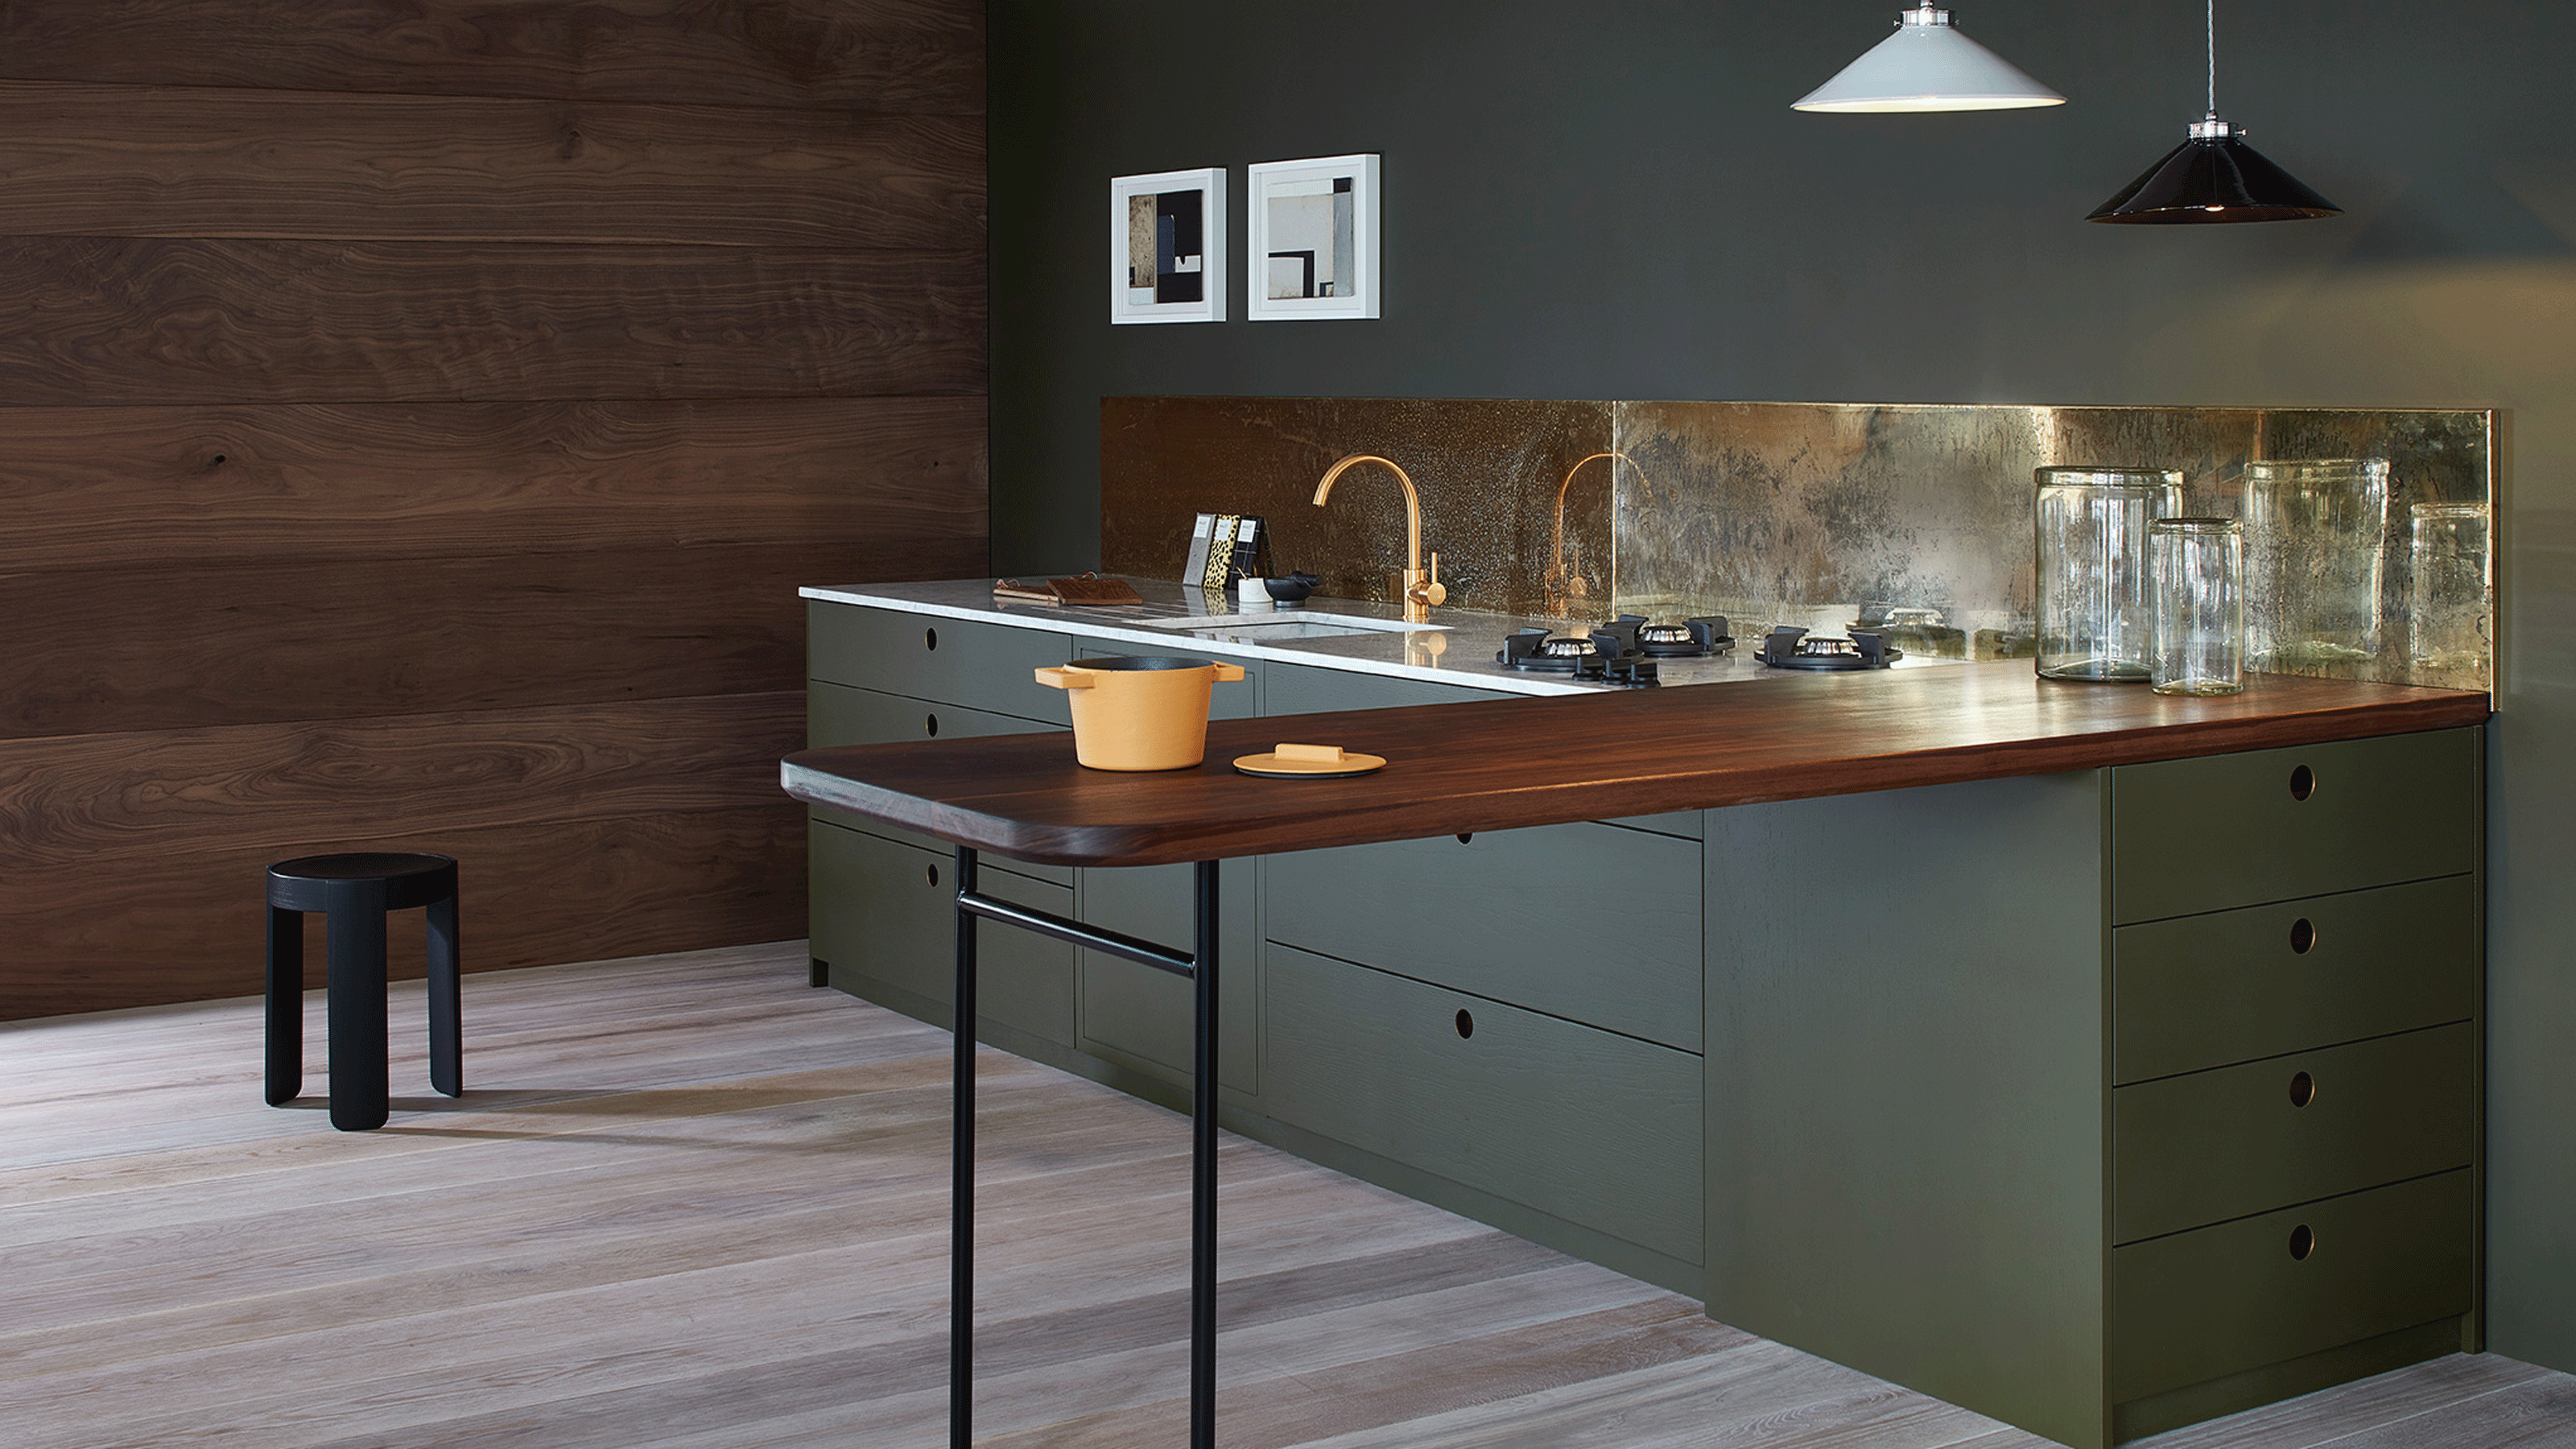
Modern small kitchen ideas – 10 clever design tricks to make a compact kitchen appear bigger

19 Clever (and Easy!) Design Tricks to Make a Small Kitchen Look Larger

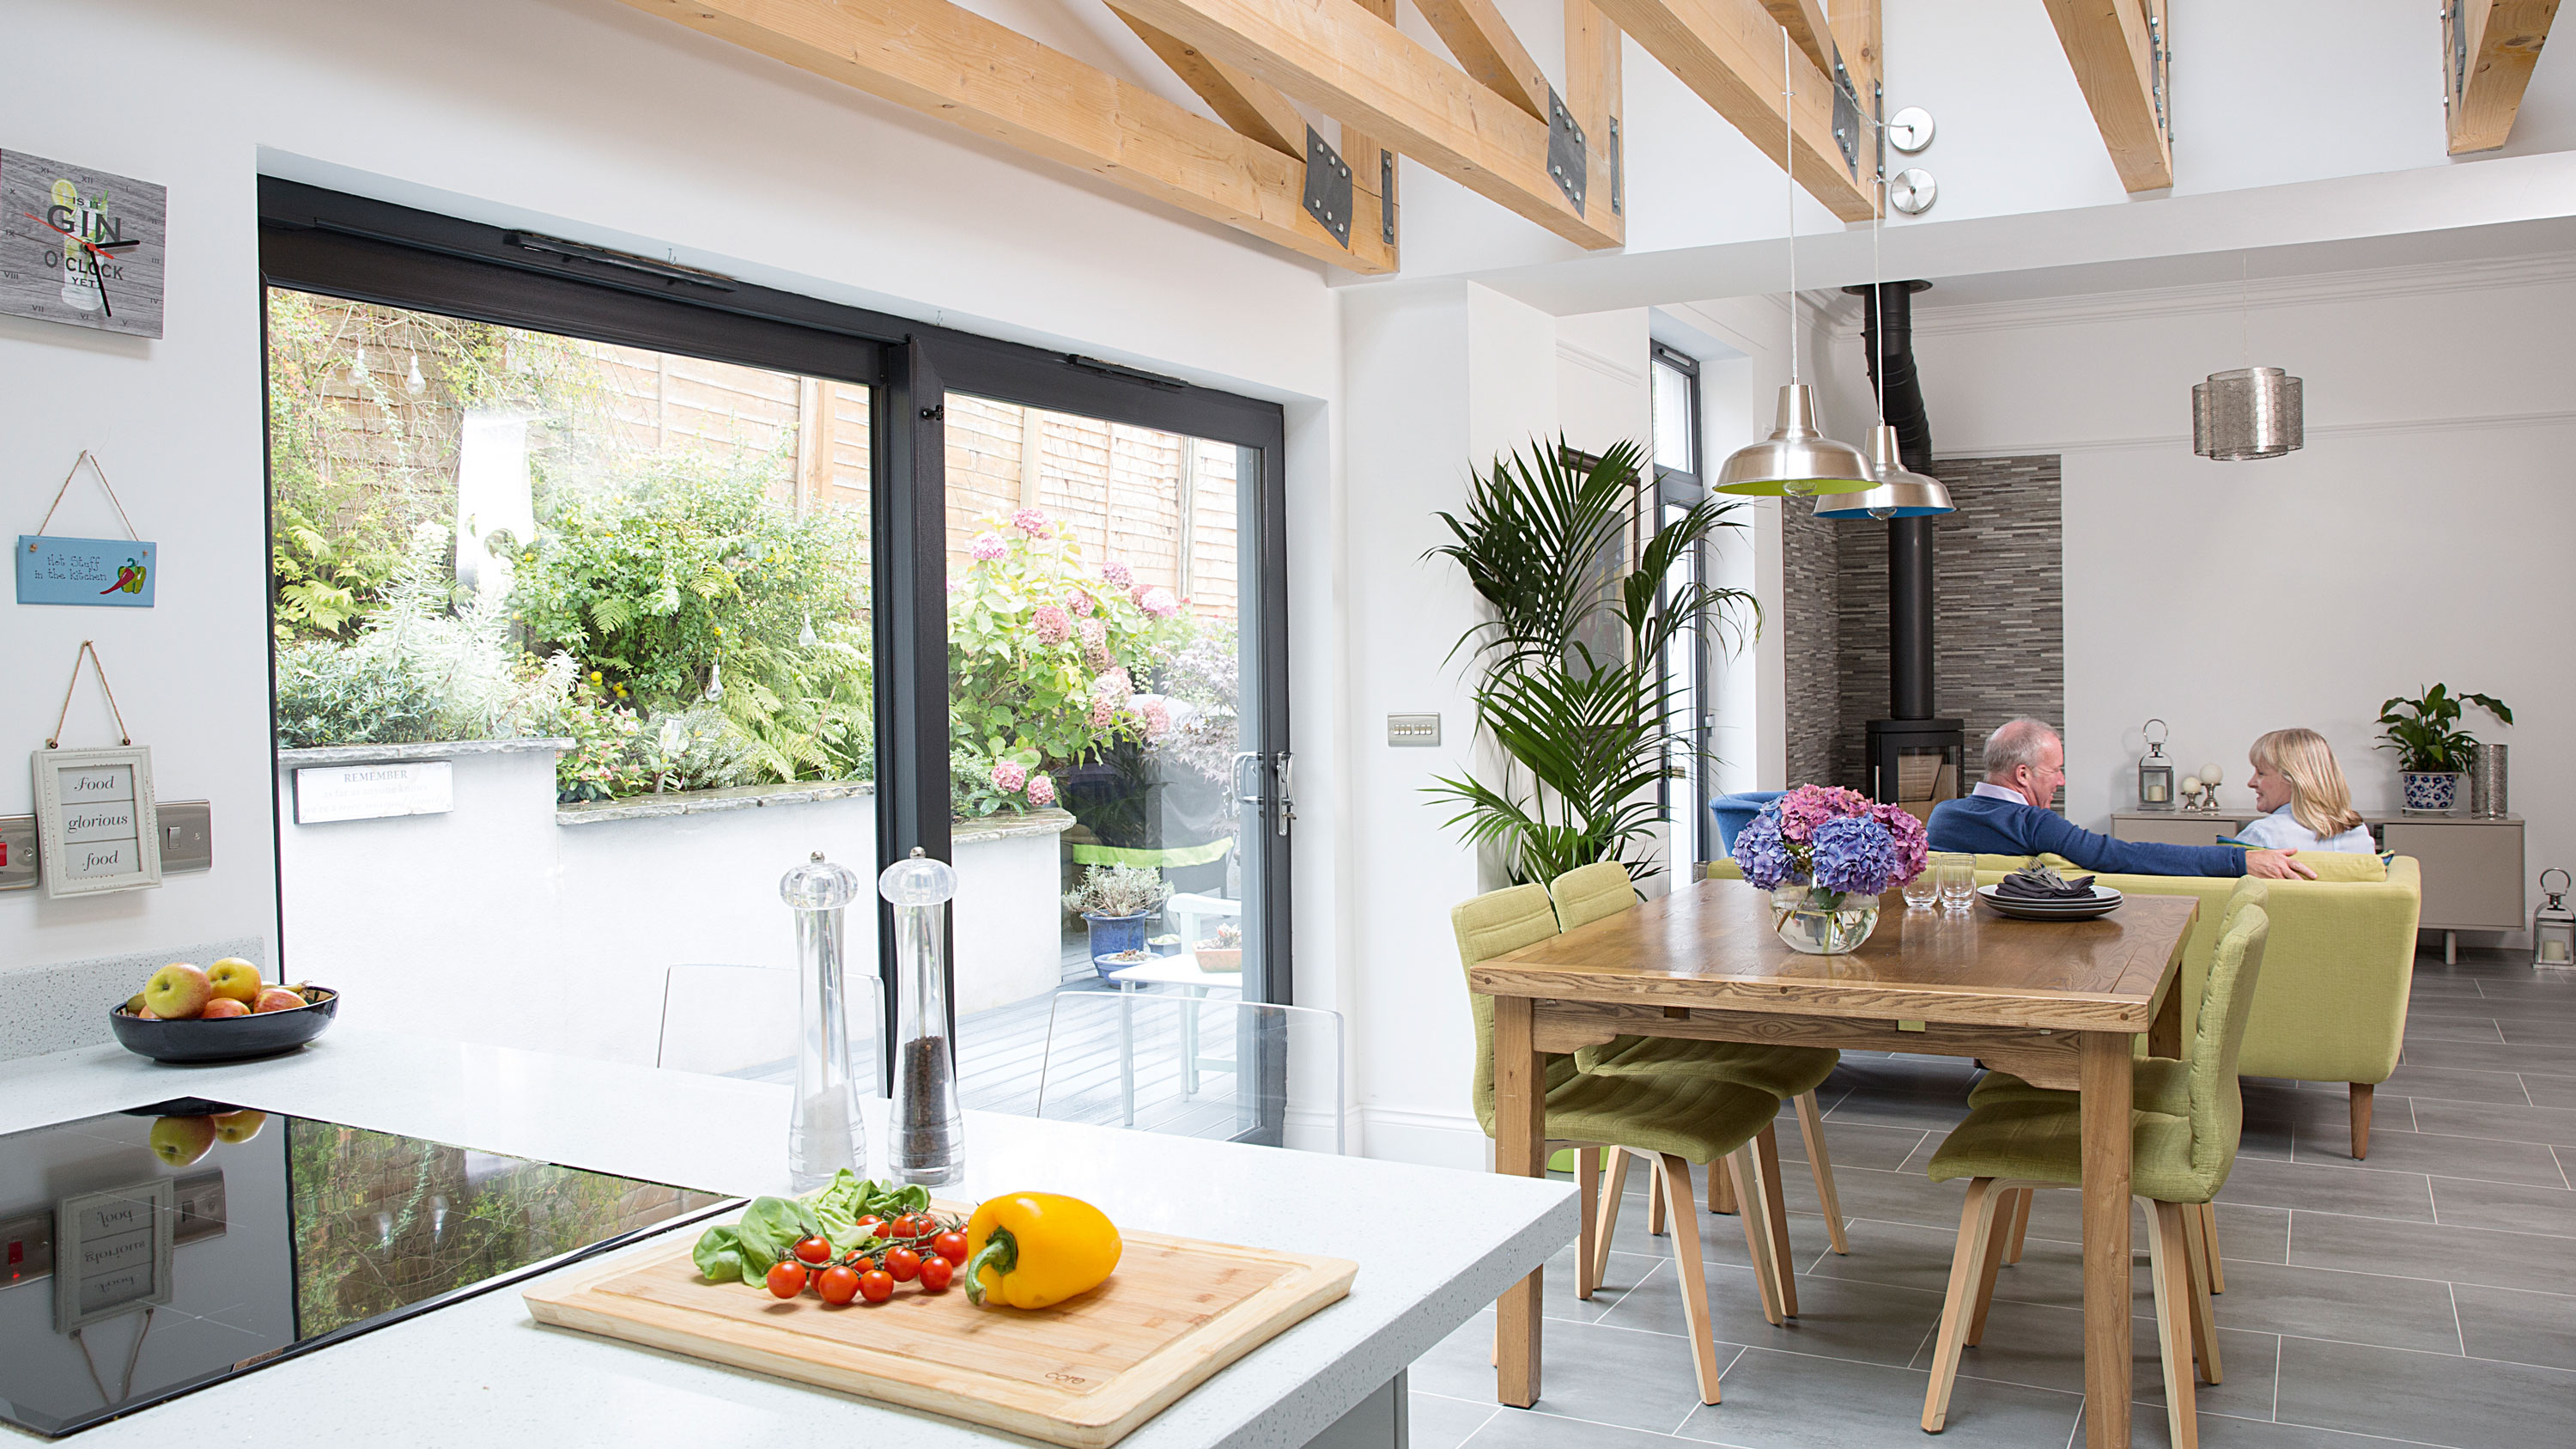
This extension creates the perfect indoor outdoor space


Putting In a Kitchenette Could Dramatically Increase Your Home's Value—Here Are 20 Great Ways Designers Pull It Off

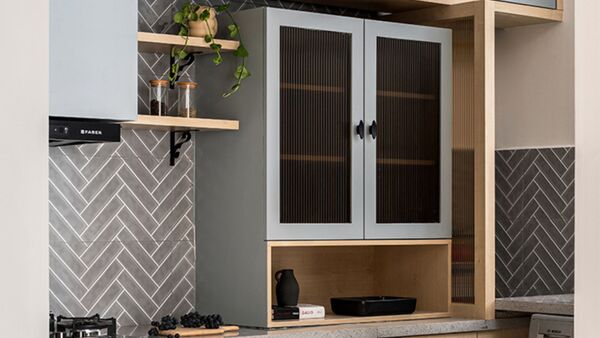
Design ideas for a big kitchen makeover
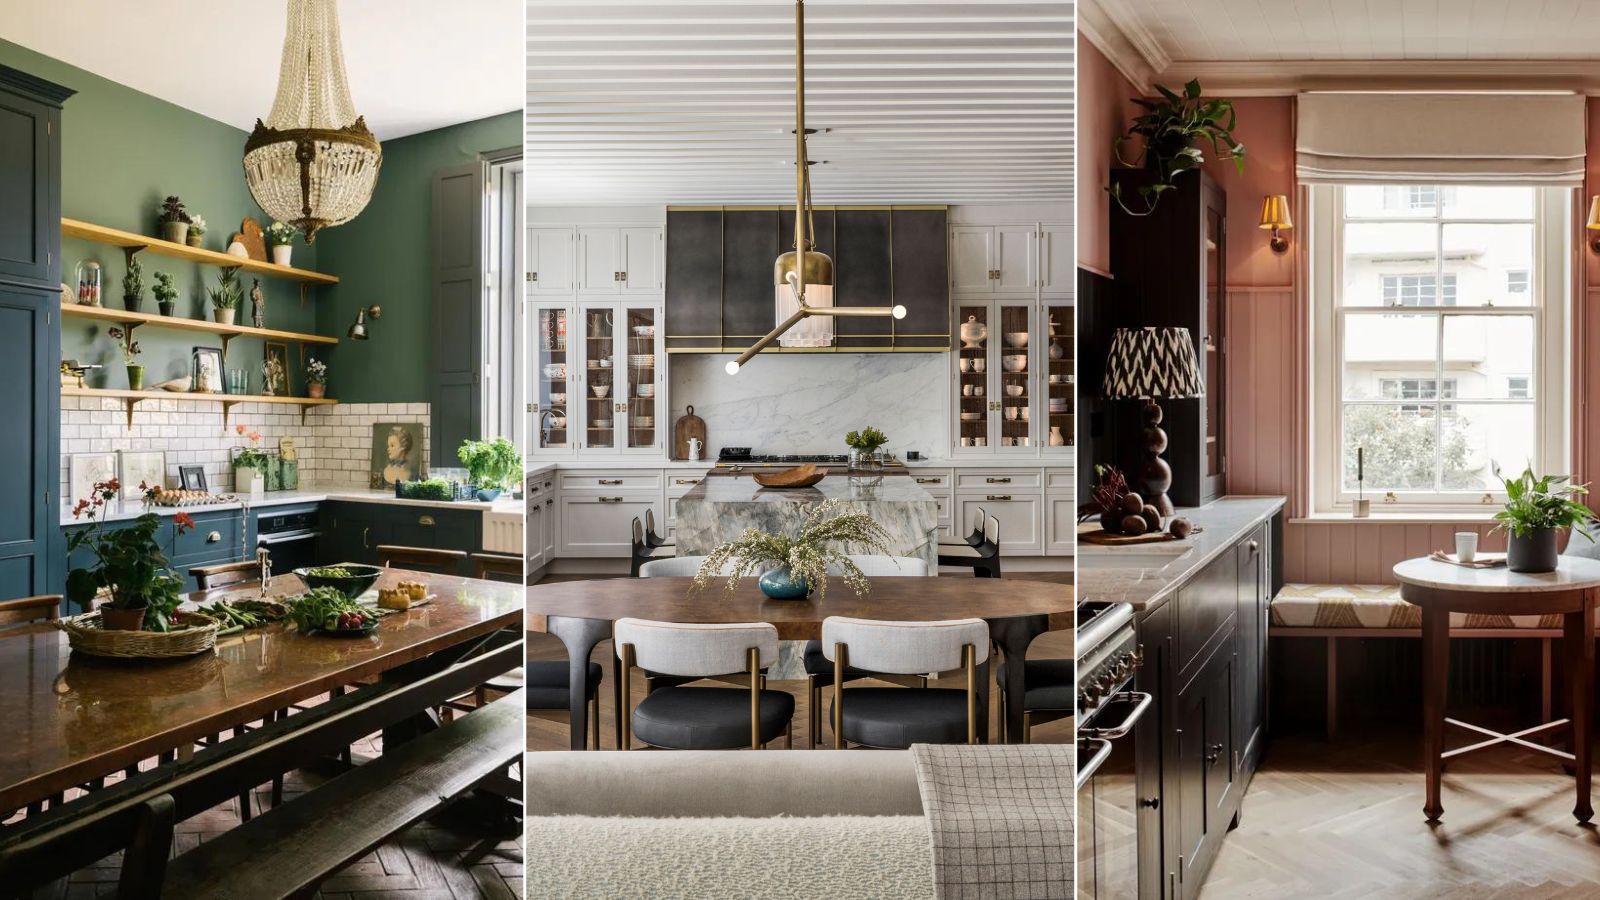
What layouts always make a kitchen look bigger? Designers reveal all
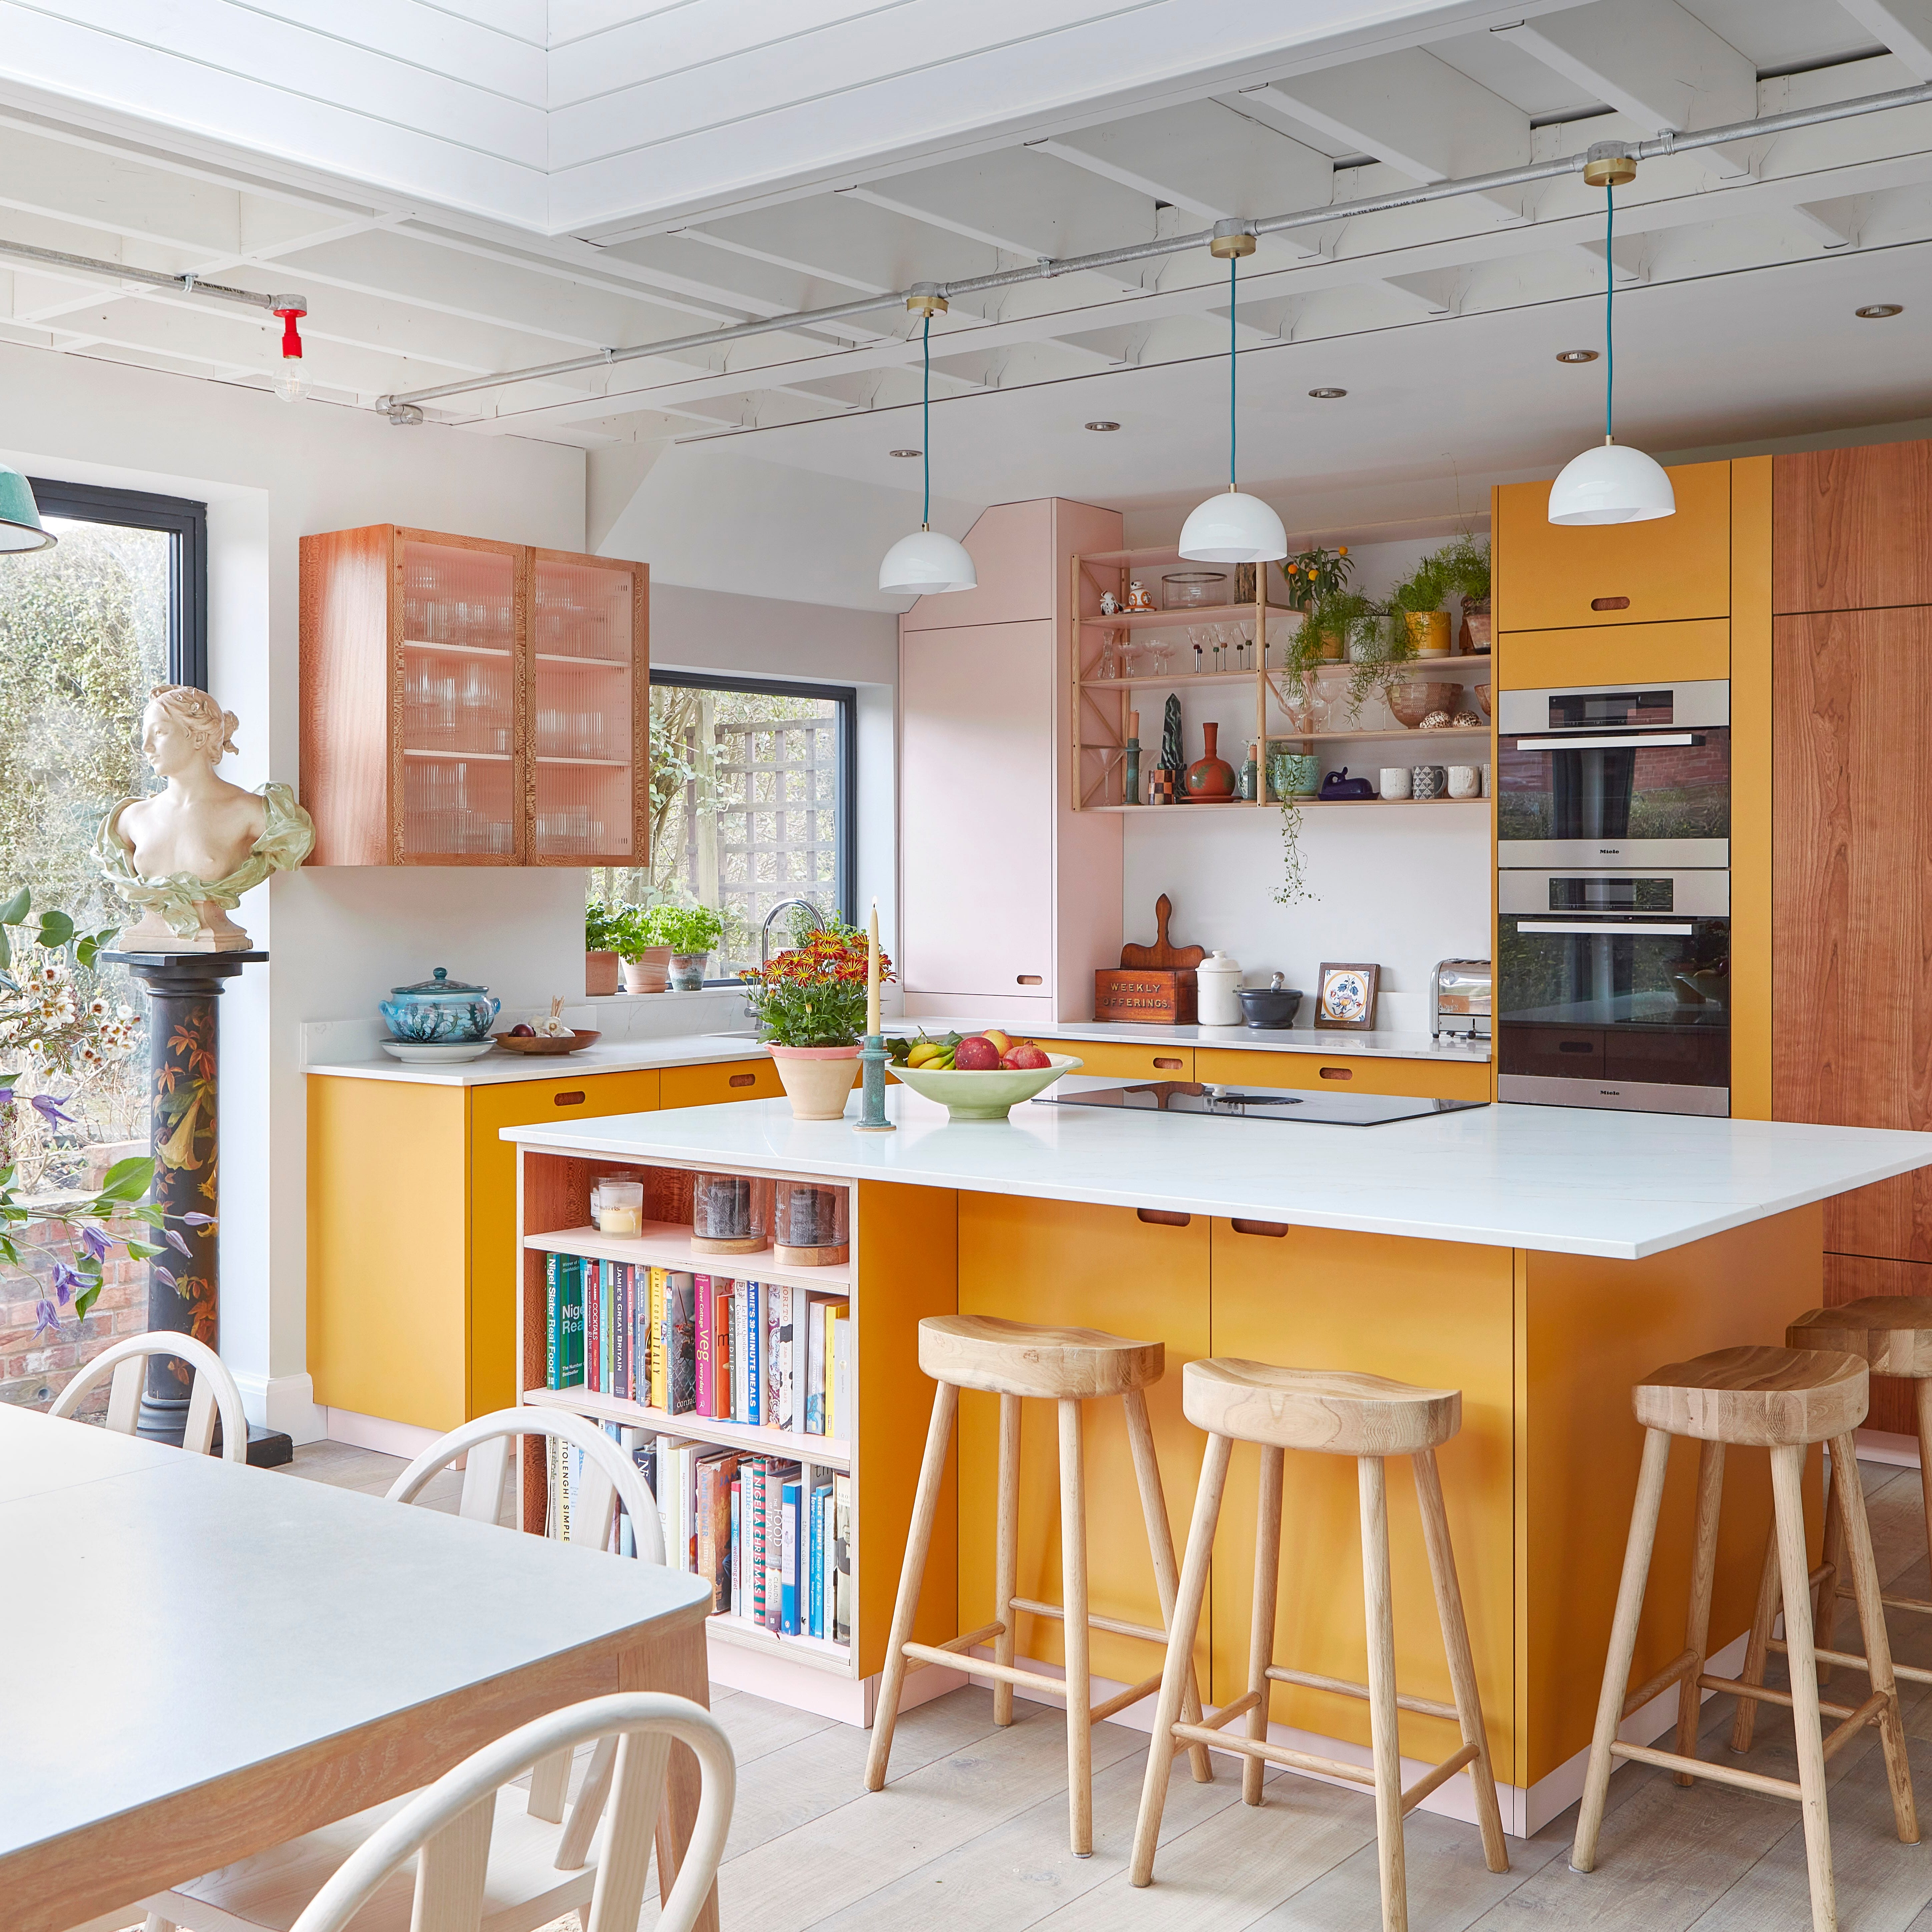
Before & After: Turning A Dark, Cramped Galley Kitchen Into A Colourful Open-Plan Space

Design Recipes: Kitchen trends to try in your upgrade

27 Open Kitchen Living Room Ideas That Make Your Home Feel Bigger and More Put Together