1/22
This Charming ’50s Ranch House Captures a Glimmer of a Forgotten California



The article showcases the Ojai weekend home of ELLE DECOR A-List designers Eric Hughes and Nathan Turner, highlighting their effort to reclaim a sense of old-school California. Both Hughes and Turner grew up in California, experiencing a simpler, self-sufficient lifestyle through their grandparents' ranch homes. After a period of weekend retreats in increasingly popular Malibu, the couple sought a quieter locale and discovered a 1950s rambler in Ojai, once the centerpiece of a working cattle ranch. This property resonated deeply with their childhood memories; Turner recalled riding his horse to Burger King from his grandparents' Sierra Nevada ranch, and Hughes remembered his grandmother Milly's ranch house in Rancho Santa Fe.



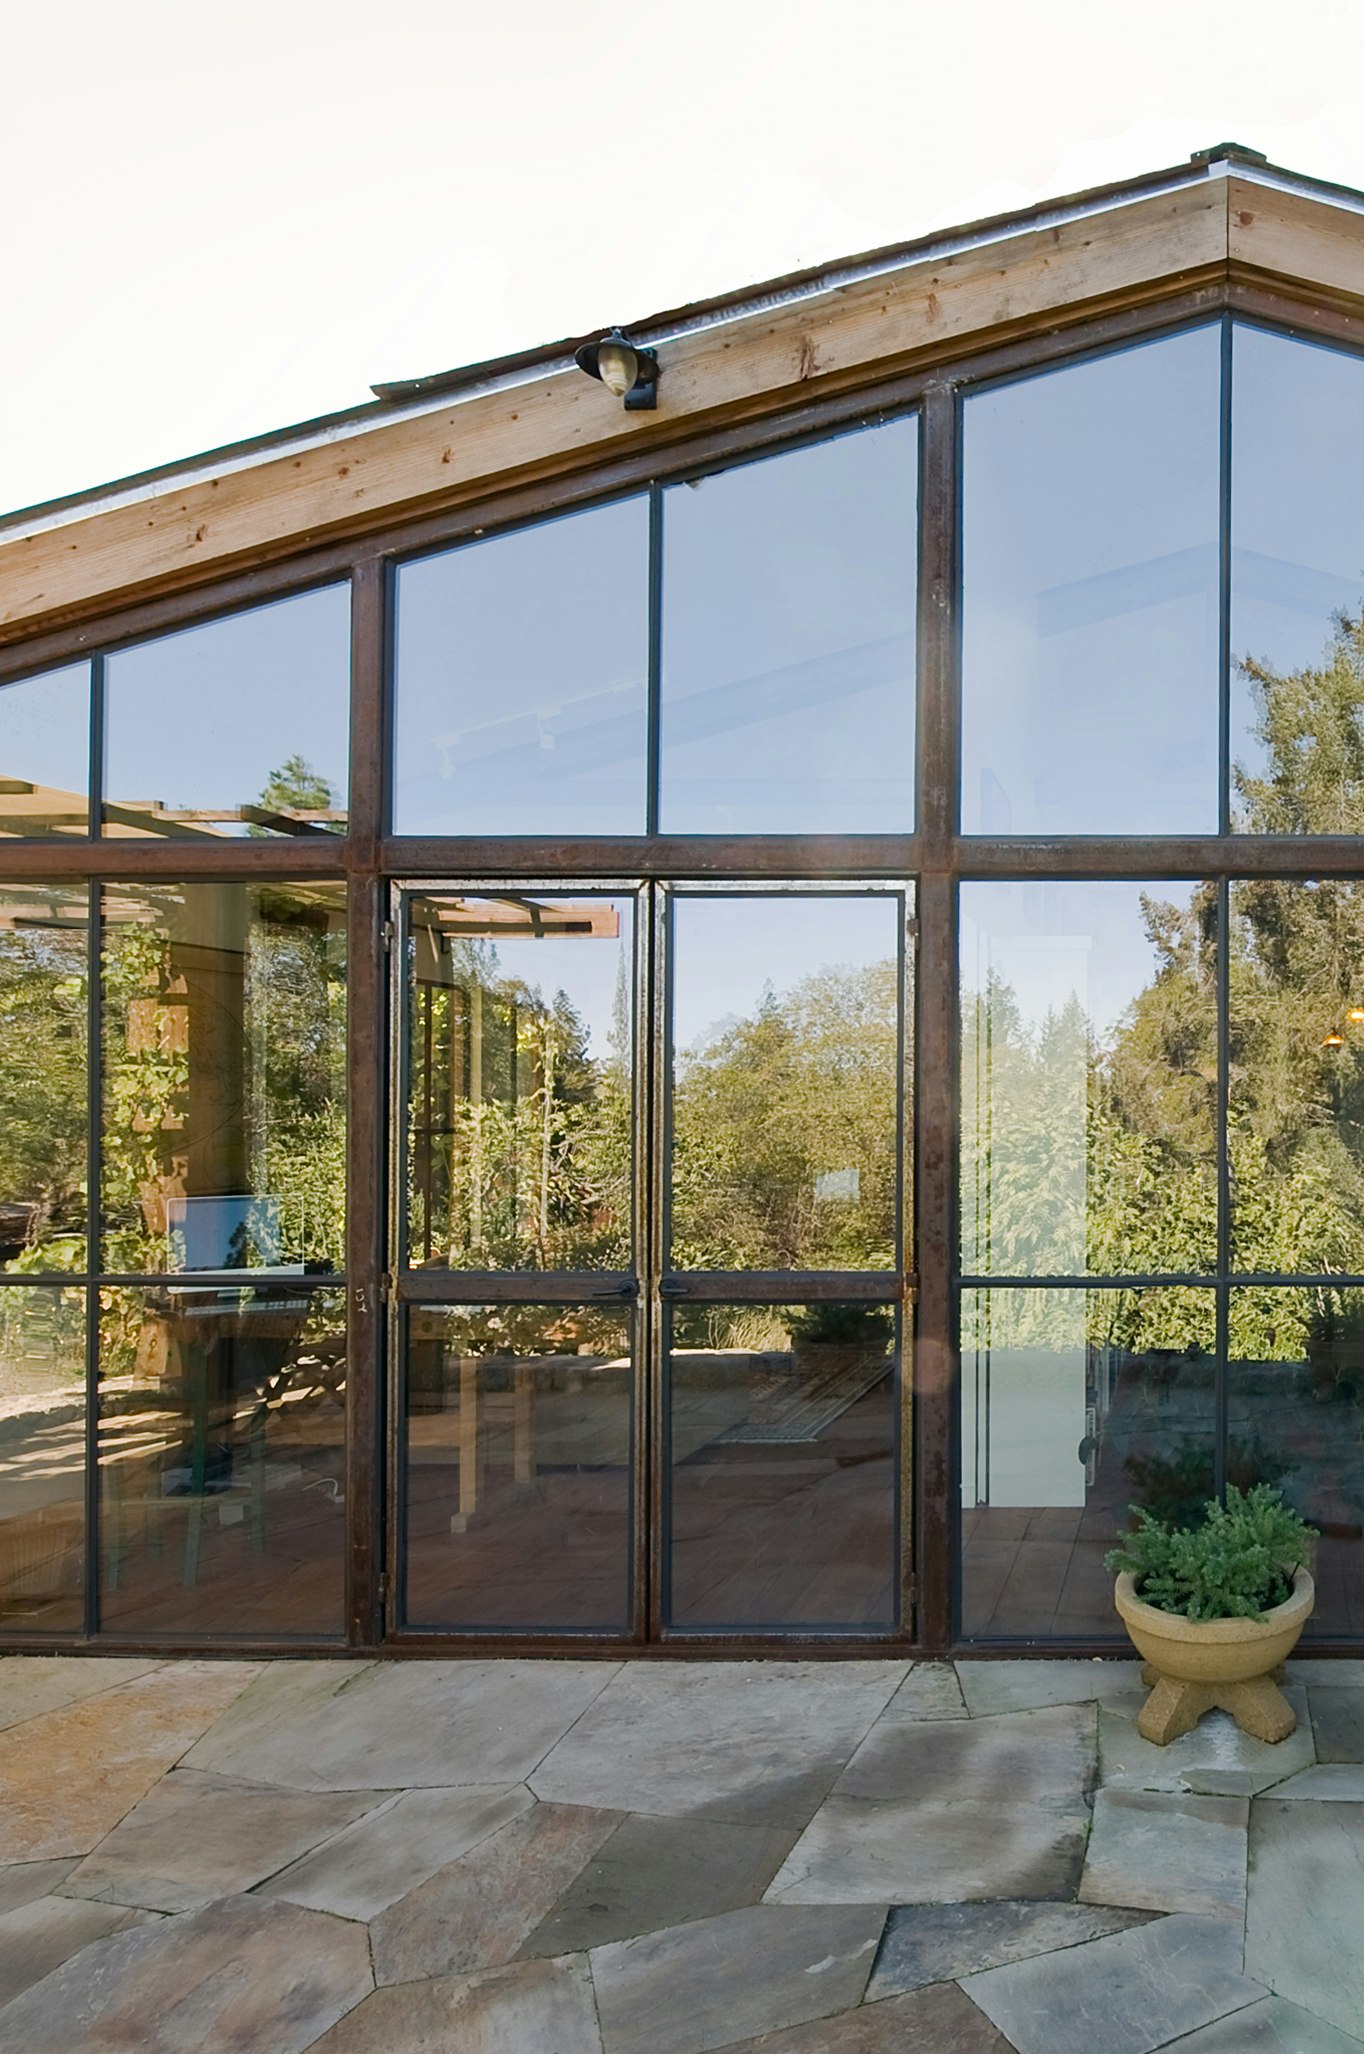





Initially, the designers considered renovating and selling the Ojai house, but their growing attachment to the area—hiking trails, biking into town, and connecting with local businesses—convinced them to keep it as a permanent retreat. Their design philosophy centered on restoring the "old ranch" feel to the house. They preserved original features like the one-inch strip oak floors in the dining room and incorporated reclaimed materials, such as bricks in the kitchen and 50-year-old cedar pickets on the family room ceiling, sourced by Hughes from a previous project. Classic ranch design elements, including a low-slung roof and exposed wood beams, define the home's architecture. The property is shaded by a large mulberry tree, providing natural cooling.
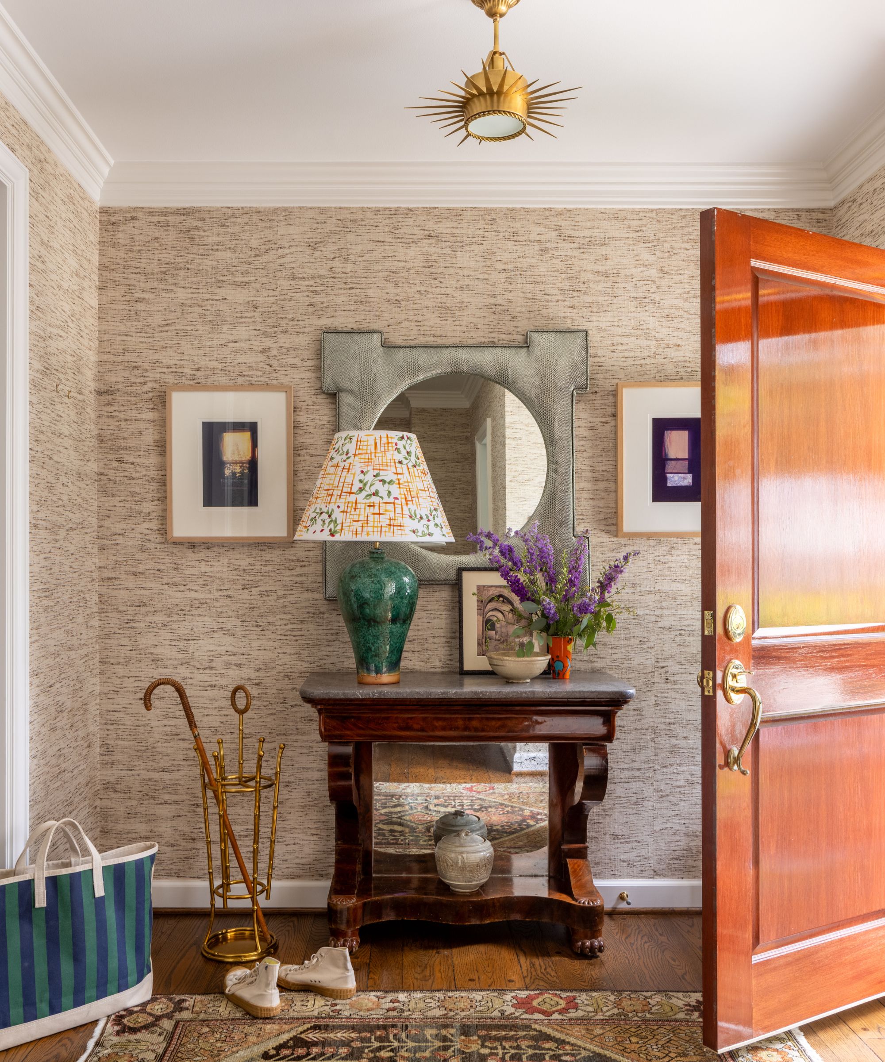
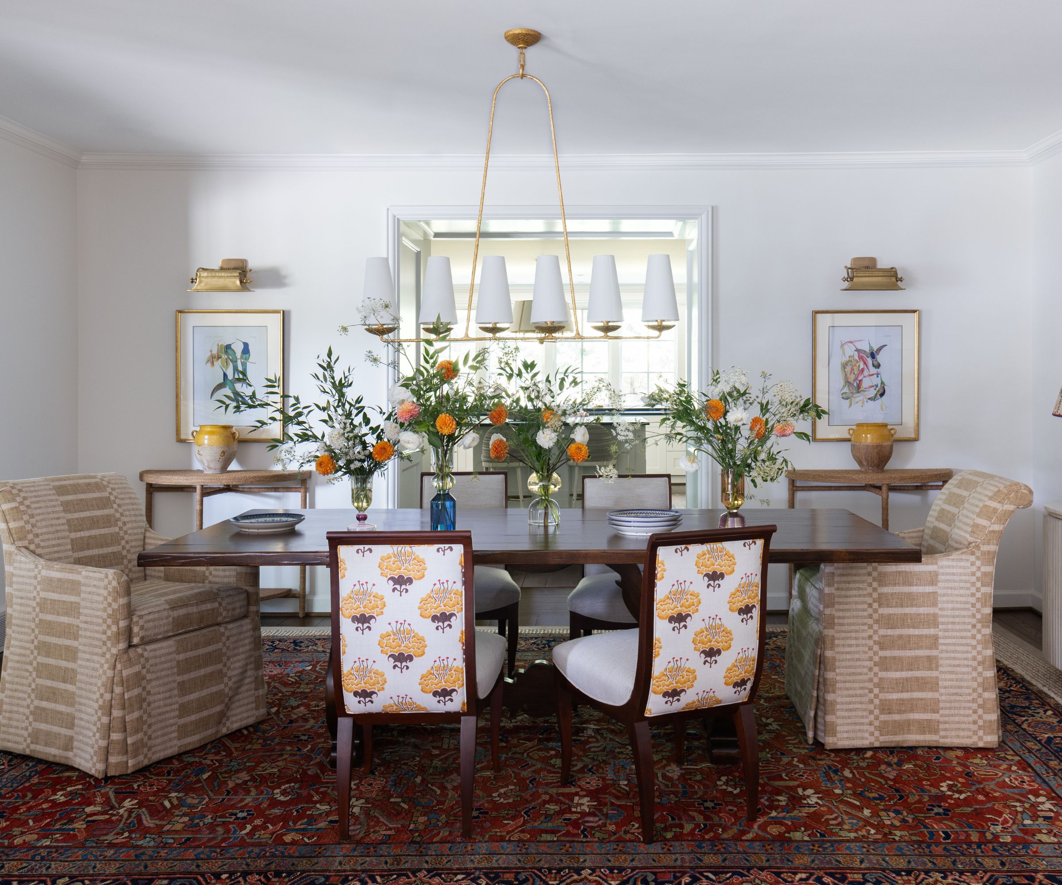







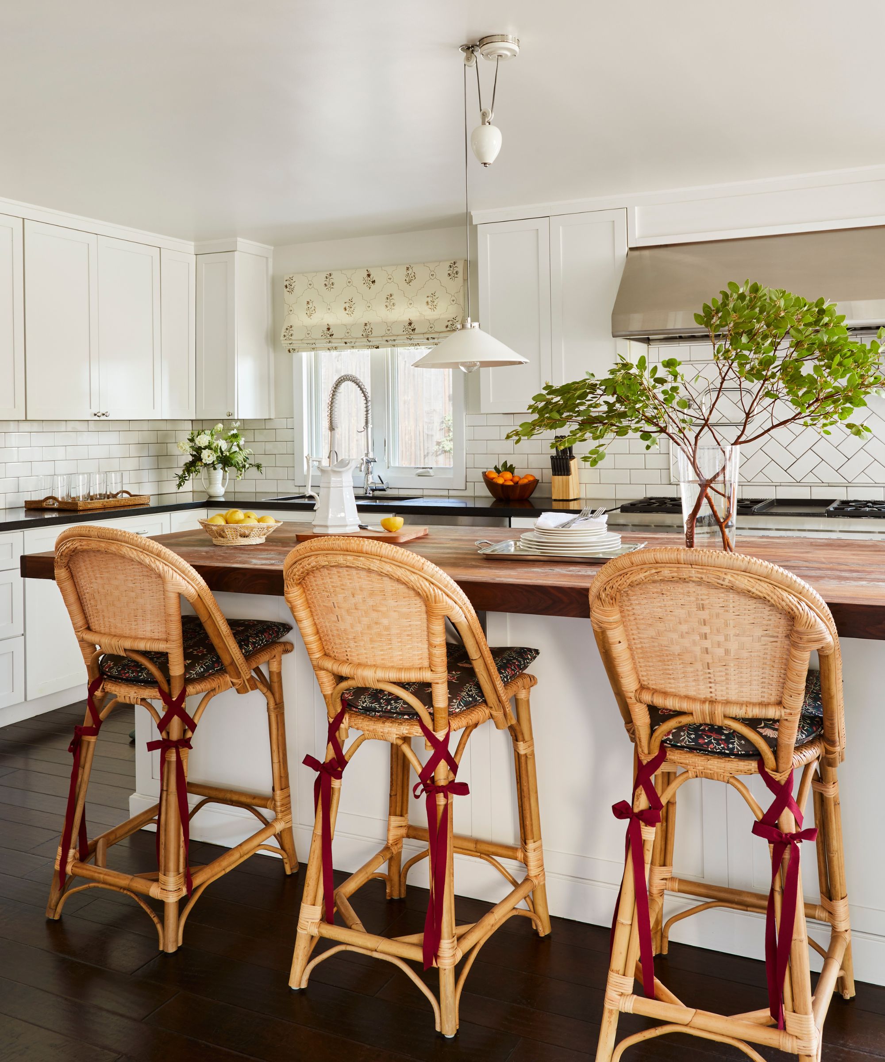
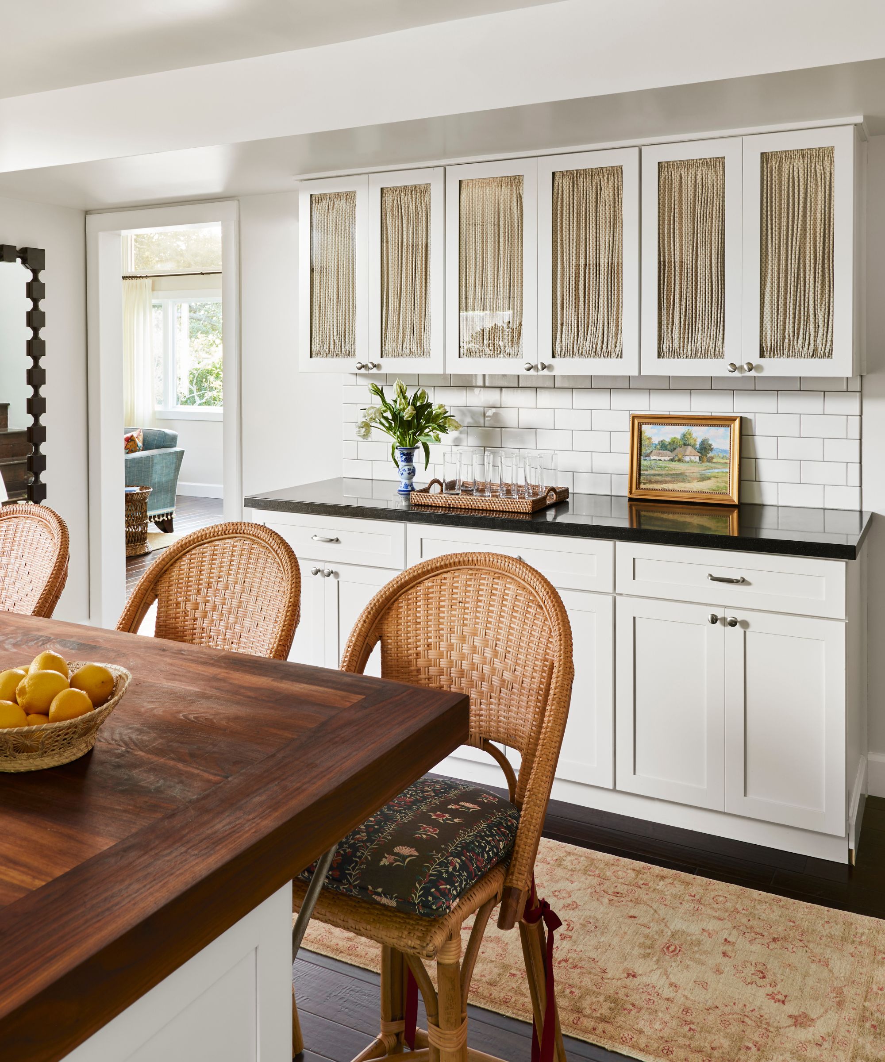




The interiors feature a blend of vintage and custom pieces. The family room includes a custom sofa in a Madeaux by Richard Smith stripe, a cocktail table from Big Daddy’s Antiques, and Ralph Lauren Home curtain fabric. The dining room boasts an antique Belgian library table with press-back oak chairs from flea markets, a Spanish chandelier, and a 1920s map. The kitchen is equipped with a peg rack for cast-iron cookware, vintage table and chairs, a Barn Light Electric ceiling fixture, and reclaimed brick flooring. The primary bedroom features walls painted in Oak Moss by Sherwin Williams, a vintage Angel Pazmino armchair and footrest, and a 19th-century French lantern. A vintage workbench serves as a console in the hallway, adorned with a rattan stool and a mounted bull head.


Beyond the main living spaces, the house incorporates modern comforts while maintaining its rustic charm. The primary bathroom includes a glass and steel shower enclosure and a cast-iron soaking tub from Rejuvenation. The guest room showcases custom orange tree-patterned wallpaper designed by Turner for Wallshøppe, paired with Colefax and Fowler check headboards and Schoolhouse bedspreads. The guest bathroom features a handpainted door by Carly Beck, Rejuvenation fixtures, Wallshøppe striped wallpaper, and black quarry tiles. An outdoor kitchen, built with vintage wood beams and reclaimed siding, has poured concrete countertops, an iron pot rack, and a copper faucet. The exterior boasts White Eden roses, an Alfa Romeo 1959 Giulietta Spider, and a container pool by Modpools.

The property's lush outdoor environment, visible from the new primary suite, includes fig, persimmon, grapefruit, tangerine, and loquat trees. The "Orange Crush" wallpaper in the guest room pays homage to Ojai’s renowned citrus groves. Personal touches, such as Hughes and Turner’s grandmothers’ vintage jelly jars and framed mementos from Turner’s great-grandfather, contribute to the home's collected and meaningful aesthetic, reflecting their deep connection to California's heritage.
#RanchHouseDesign #CaliforniaLiving #OjaiHome #VintageDecor #RusticCharm #DesignersHome #ReclaimedMaterials #InteriorDesign #OutdoorLiving #RanchHouseDesign #CaliforniaLiving #OjaiHome #VintageDecor #RusticCharm #DesignersHome #ReclaimedMaterials #InteriorDesign #OutdoorLiving
0 comment in total
 No comments yet
You may also like
This Charming ’50s Ranch House Captures a Glimmer of a Forgotten California

This Renovated Homewood Ranch Home Tells a Beautiful Story

The Legacy of Sea Ranch, a Utopian Community in Northern California

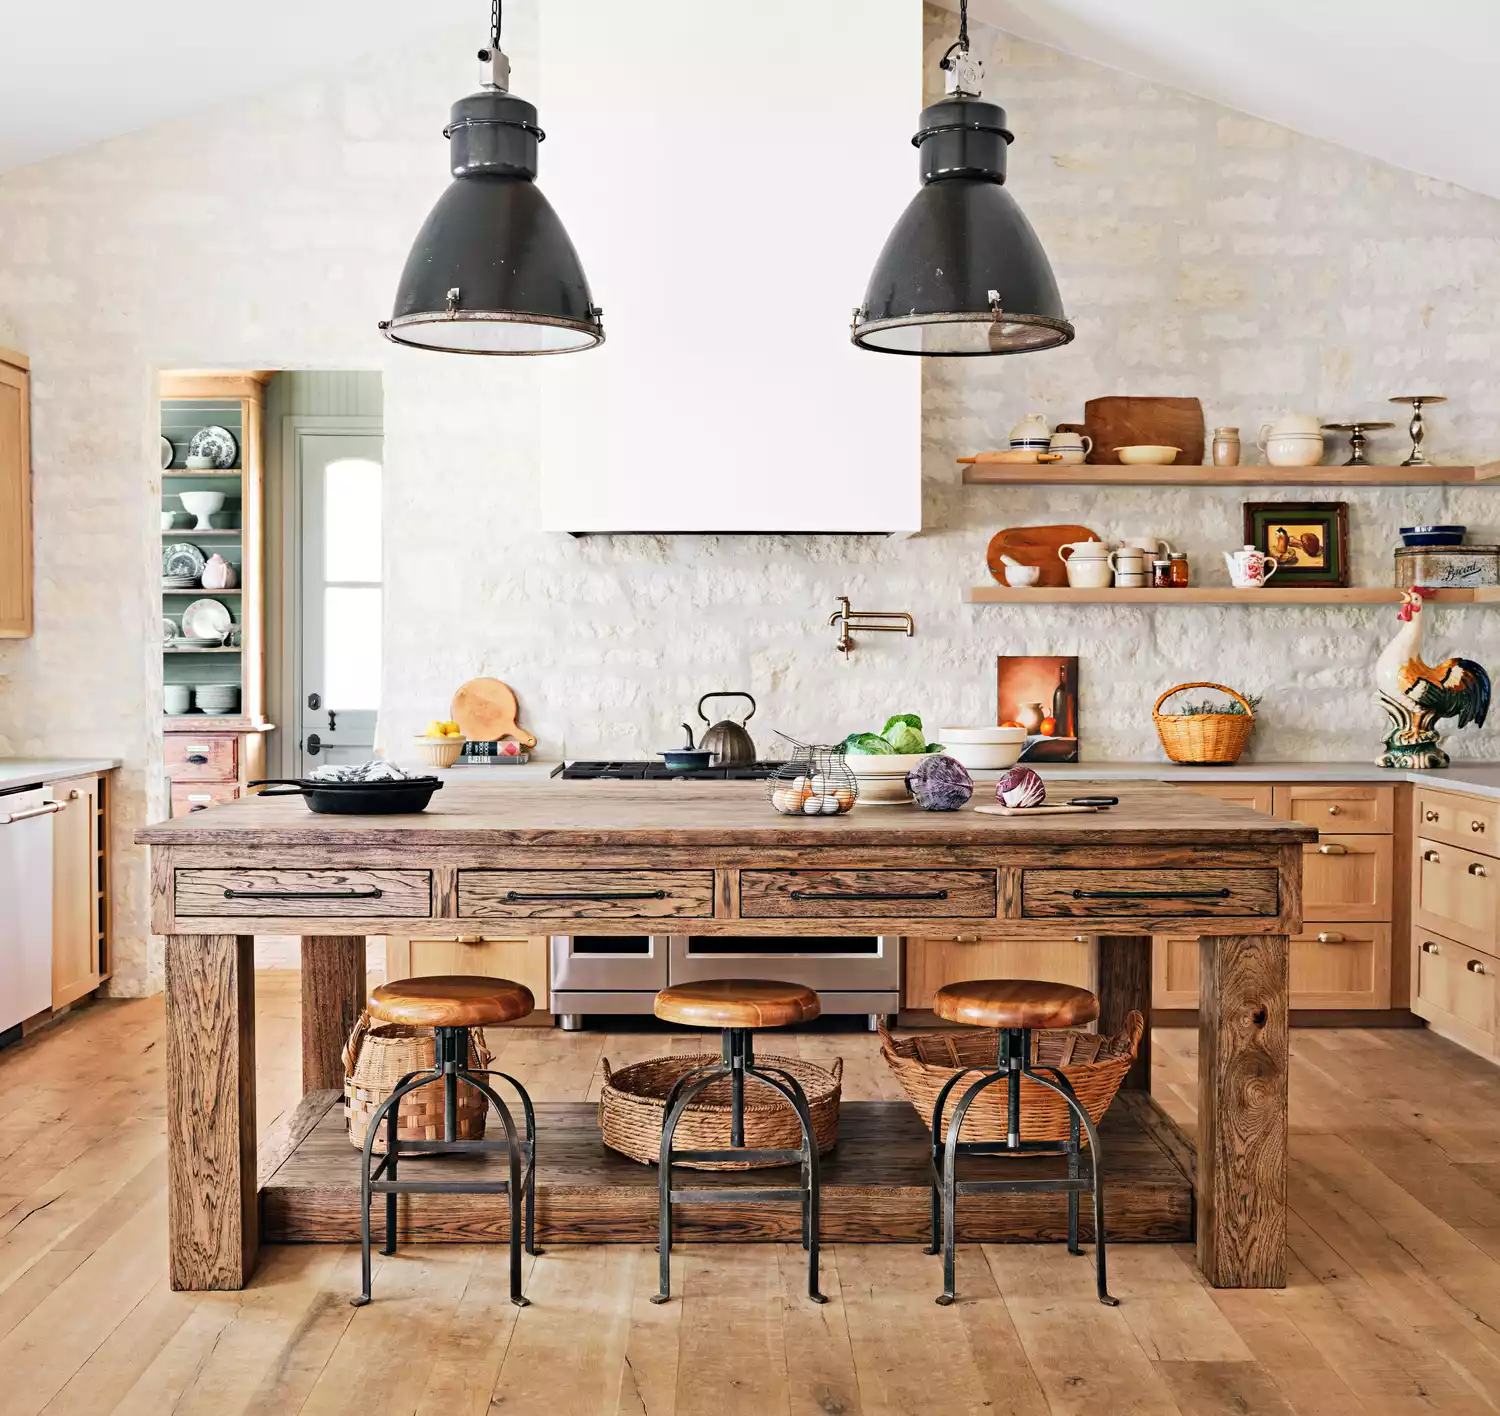
See Inside This Charming Texas Farmhouse Built For Family

This Midcentury Ranch Might Be the Most Nostalgic Home in California
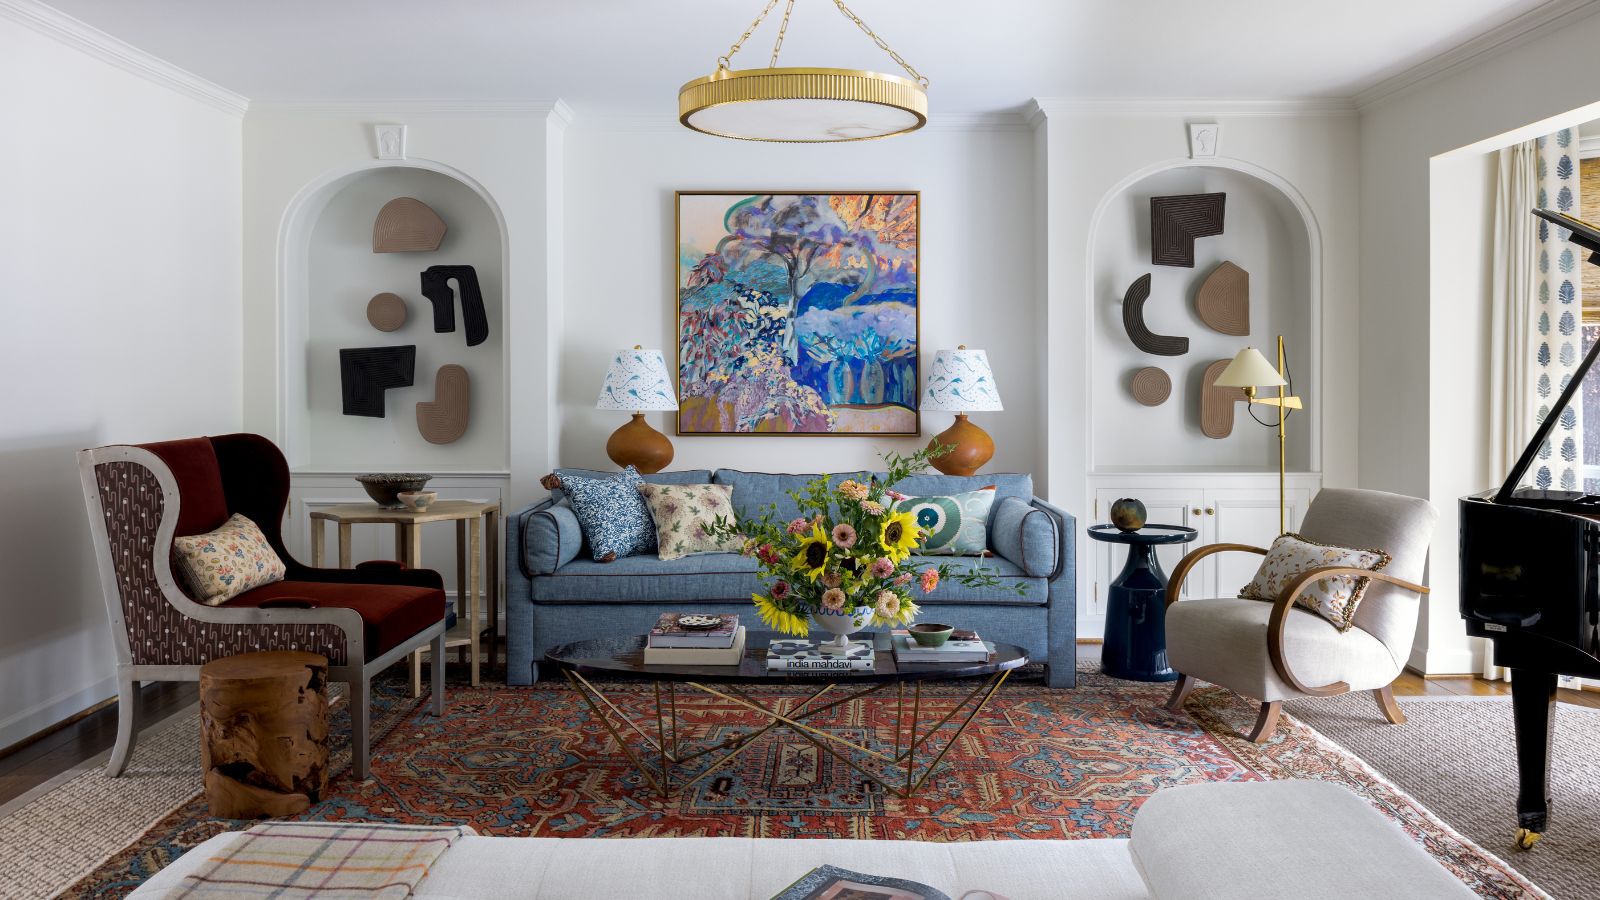
Color, art, and a handful of Mid-century icons gave this 1950s ranch a bright new identity


This Quaint Cottage is Rich With Charm

This Santa Barbara Ranch House Is Indoor-Outdoor Living at Its Finest

This Overhauled 1960s Ranch House Connects a Family to the California Countryside

This Striking Home in Coachella Valley Is Paradise Found


A sleek take on rustic living has hit the market in California’s Santa Rosa

This Raised Ranch Was Reinvented as a Vibrant Family Home With Old Florida Soul


Step inside this suburban ranch home and you'll swear it's a Victorian mansion

A sophisticated remodel of a mid-century Californian ranch
Peek inside a rustic 1970s Topanga Canyon home

An Amazing Ranch Home Transformation
Inside a Sprawling California Ranch That Feels Surprisingly Cozy
California coastal updates brought style and sunshine to a dated ranch
Fans of traditional British coastal style will all love this bright, pretty Californian home

House Tour: A zen surf shack where Californian coastal vibe meets mid-century modern furniture