1/15
This contemporary home in Mumbai is defined by geometry and play of contrasts















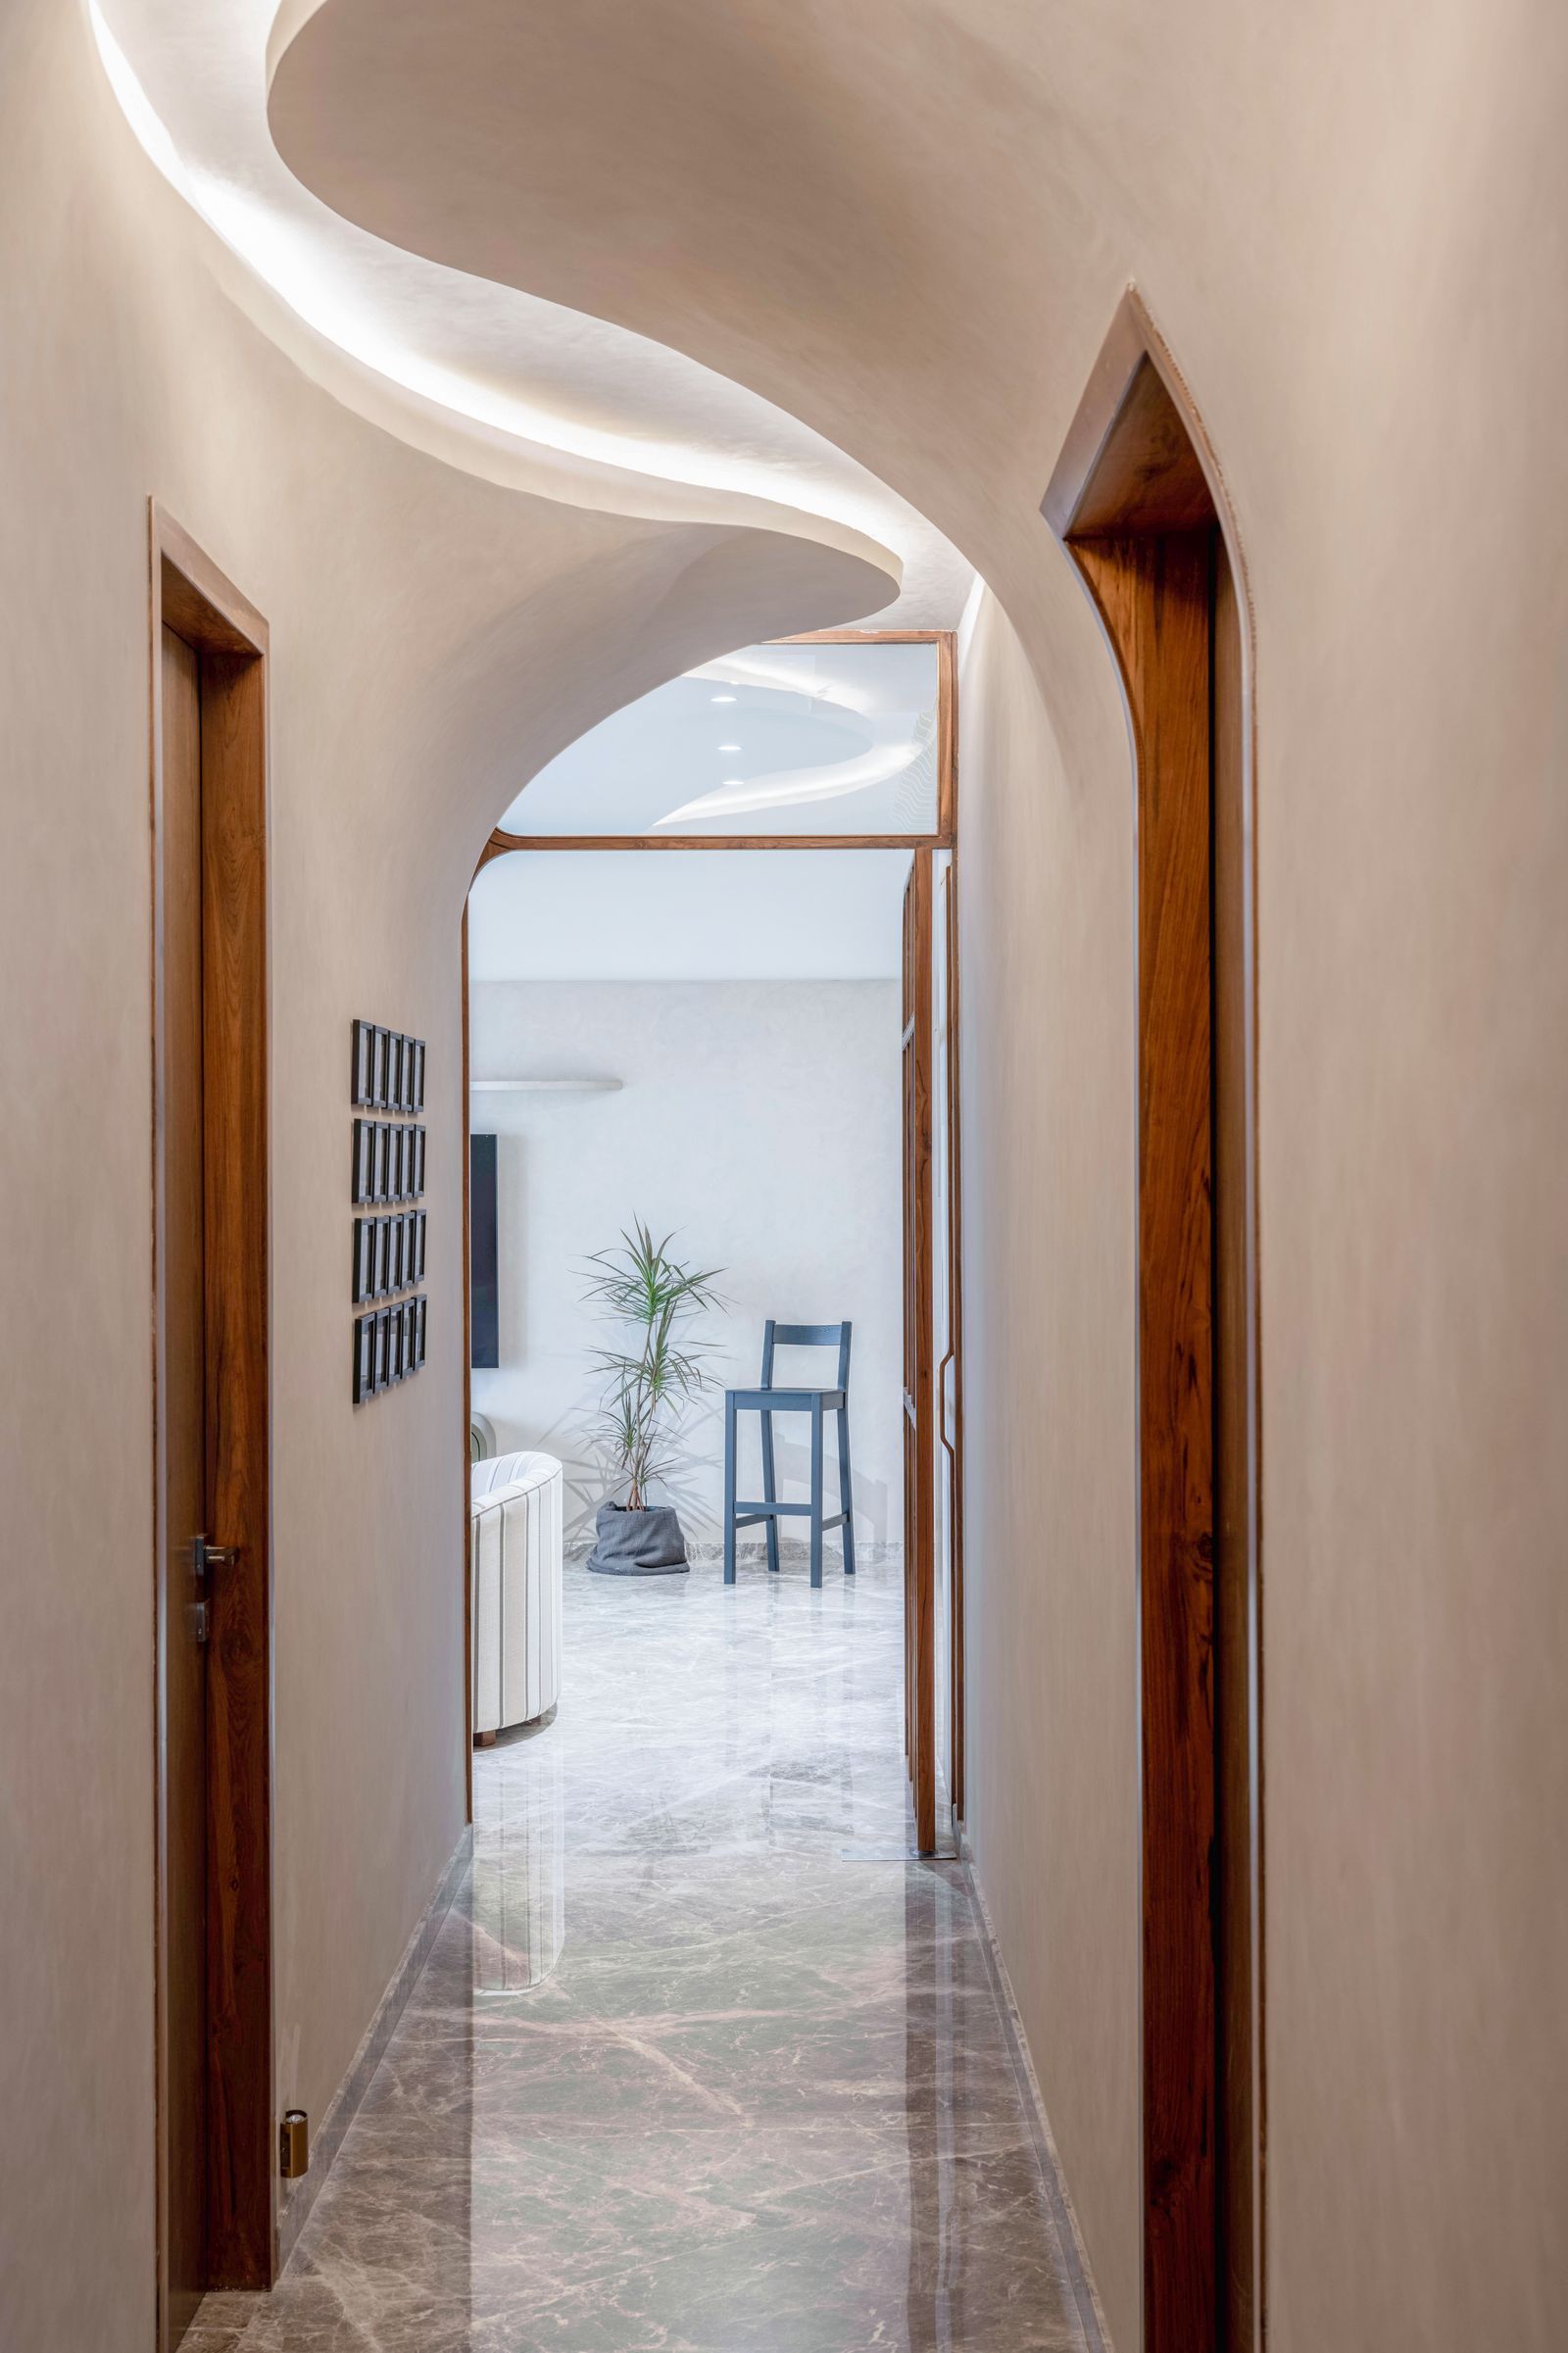

Unit93 Designs has created a contemporary home in Mumbai named "Geometry of Grace," a 2,600-square-foot residence at Le Palazzo in South Mumbai. The project aimed to translate the clients' desire for understated sophistication and emotional warmth into a luxurious yet restrained urban dwelling. The design integrates geometry, light, and texture, overcoming structural grid constraints by incorporating curves within linear frameworks and concealing lighting to achieve a seamless spatial experience. The founders, Bhavin and Rishit, describe the design philosophy as one where luxury is conveyed through silence, shadow, and texture, emphasizing balance over ostentation.








The home features arches that soften strong lines, while subtle contours and layered materials add rhythm to the spaces. The double-height living area, serving as the home's heart, showcases a dramatic interplay of black and gold, complemented by marble inlay and sculpted arches. A custom flooring with a wave-inlay motif, a signature of Unit93 Designs, flows throughout the home, creating a seamless continuum. The design evolves with the changing light, transitioning from morning calm to evening drama, imbuing the home with a cinematic quality.





A central glass-encased grove offers an unexpected biophilic element, providing a connection to nature that softens the surrounding richness. The dining niche features a bold palette of emerald green with burnt orange accents, creating a dramatic yet comforting atmosphere. The kitchen is designed with tropical granite, offering a grounded, sleek, and warm aesthetic with natural grains and veining patterns that add effortless elegance.



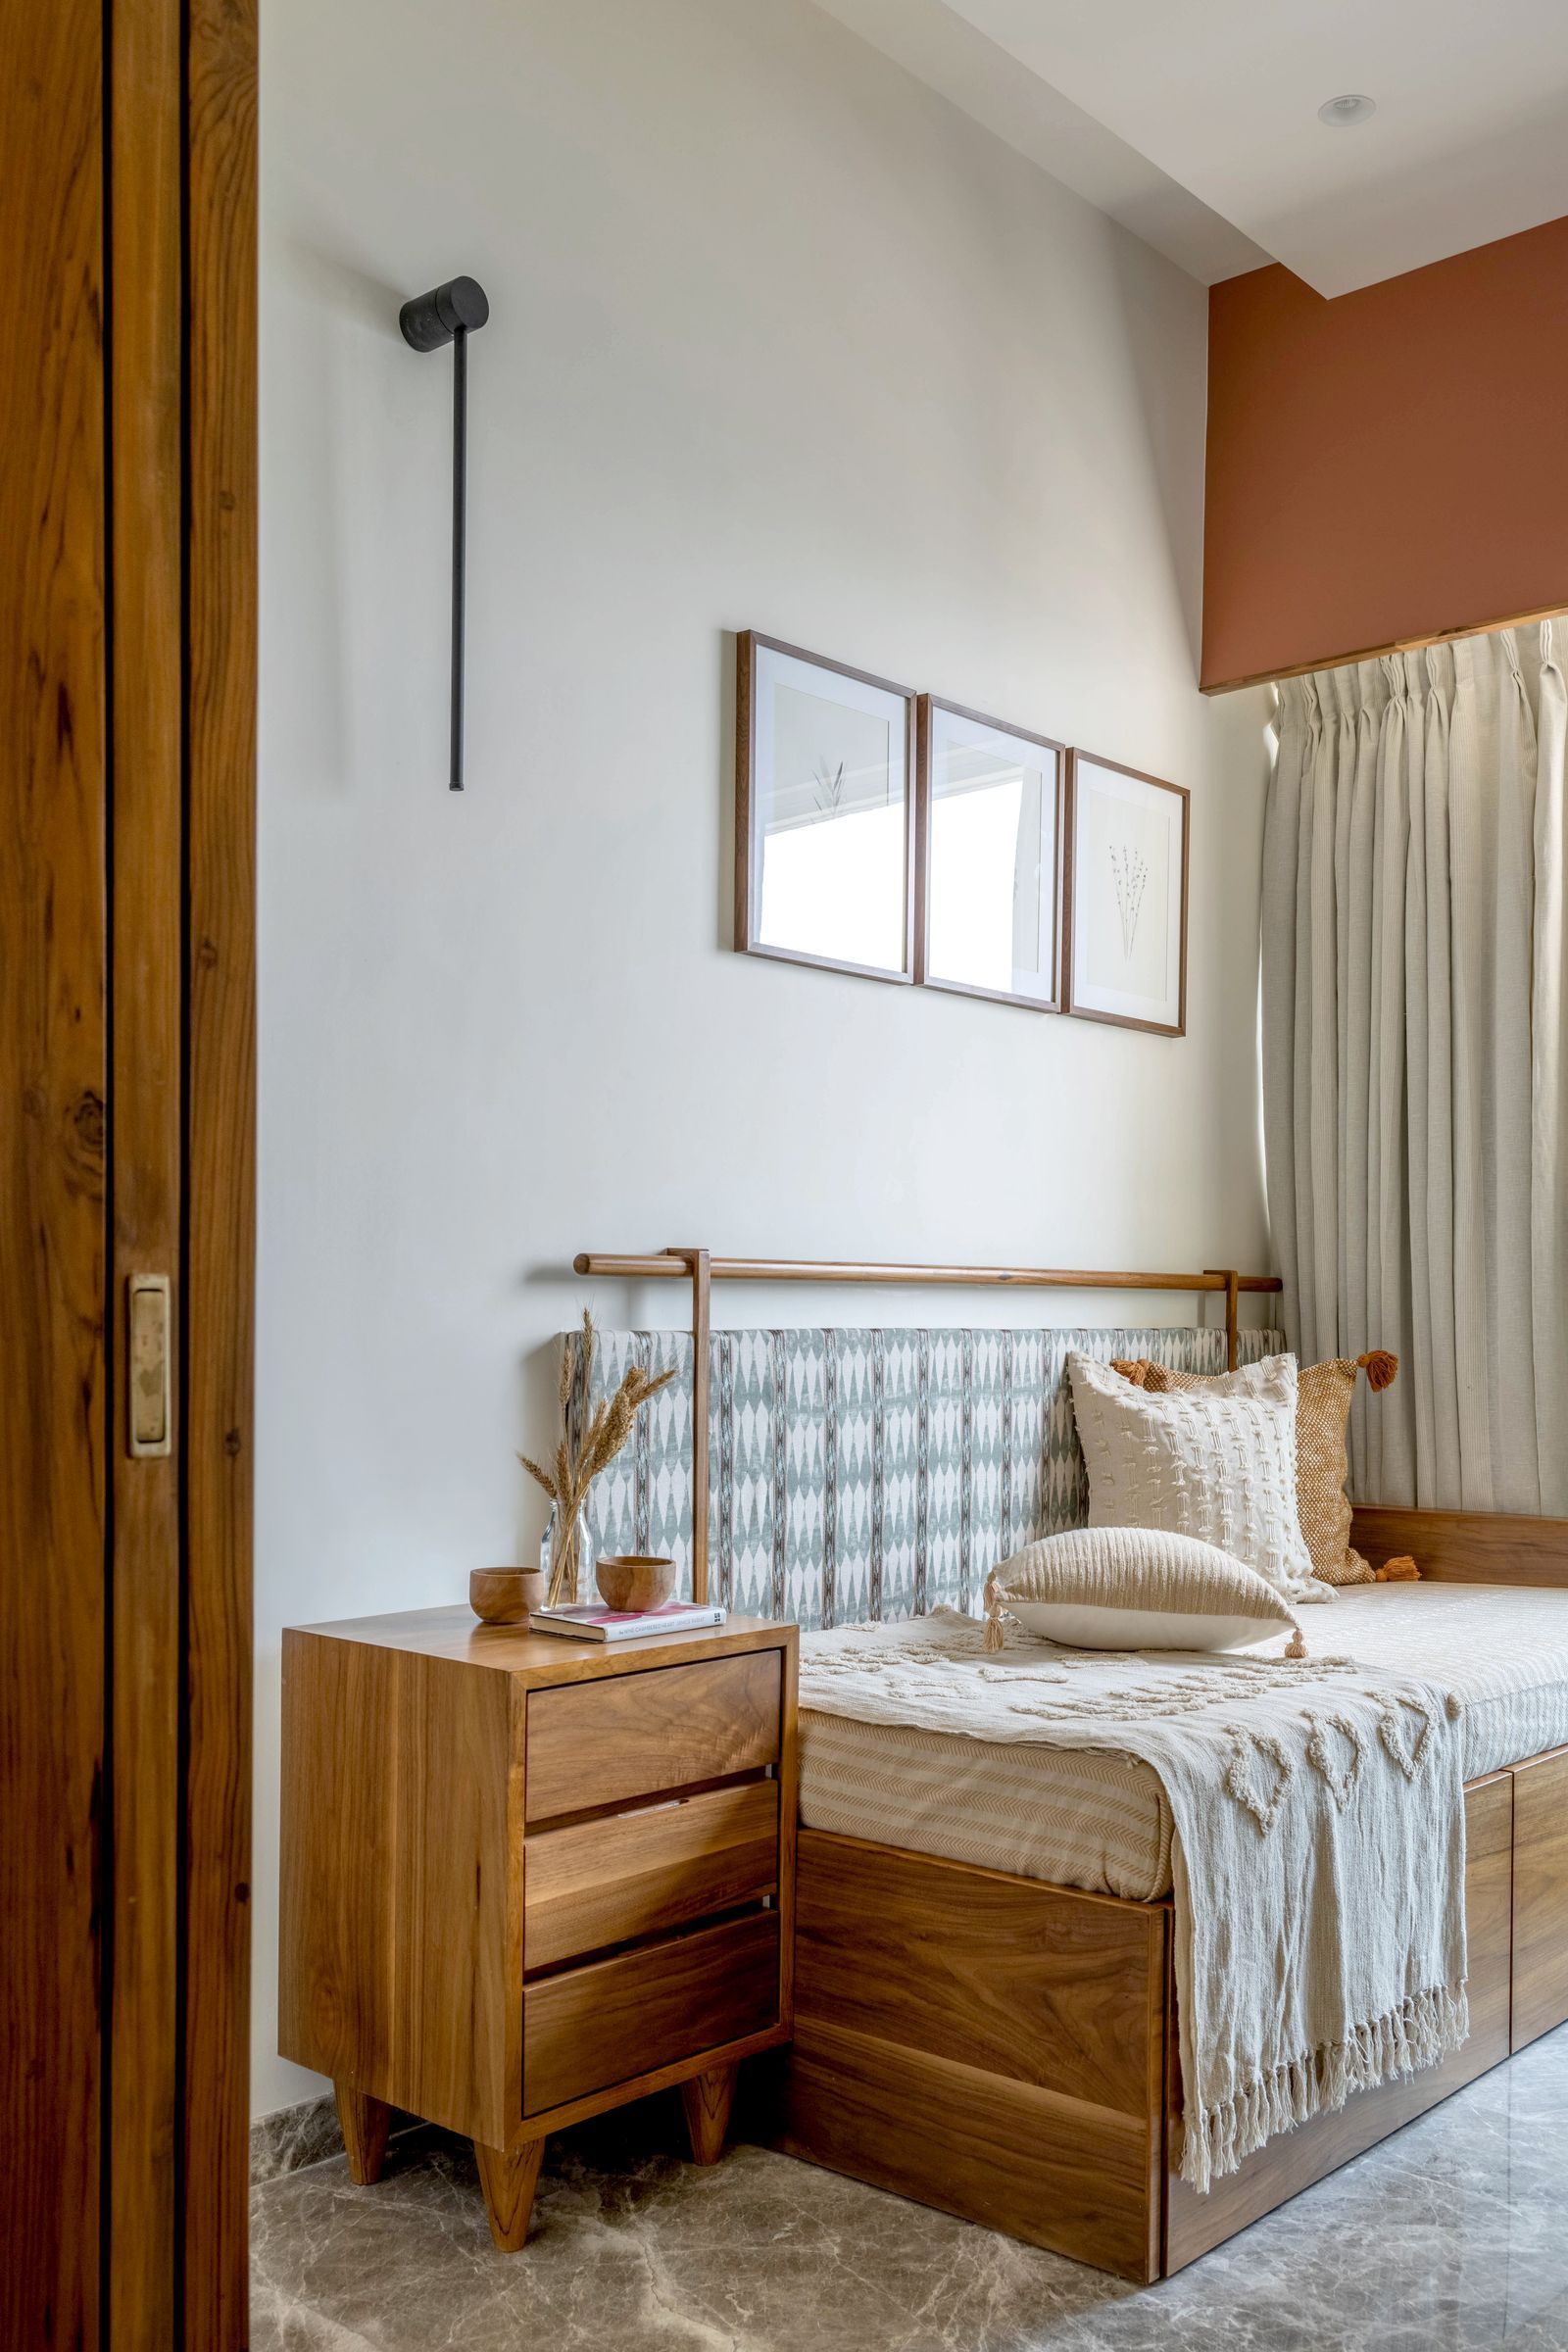
The five bedrooms each possess a distinct character. One bedroom incorporates a Murphy bed storage unit, an extension of black marble inlay, and can transform into an entertainment room. The master bedroom is a sanctuary of soft textures, muted tones, and diffused light, designed for quiet indulgence with layered textures, bold contours, and gold accents. The guest bedroom maintains a lighter, playful mood, while the parents’ bedroom balances tradition and calm, exuding stillness. The daughter’s room is whimsical, featuring a pink onyx headboard with sculpted "bunny ears," cylindrical storage units resembling mushroom stems, and an illuminated stretch ceiling as the "cap."




The overall palette celebrates contrast, combining cool whites with warm woods, and brushed brass with soft blush tones. This interplay of color and form creates an atmosphere that is both refined and intimate, demonstrating that true sophistication lies in elegance, restraint, and meticulous detail.
#MumbaiHomes #IndianHomes #ContemporaryDesign #HouseDesign #Unit93Designs #LuxuryInteriors #GeometricDesign #InteriorArchitecture #HomeDecor #MumbaiHomes #IndianHomes #ContemporaryDesign #HouseDesign #Unit93Designs #LuxuryInteriors #GeometricDesign #InteriorArchitecture #HomeDecor
0 comment in total
 No comments yet
You may also like
A Mumbai home that displays an eclectic mix of traditional and modern
This Mumbai home turns its 61st floor into 61 shades of joy
A bright and eclectic Mumbai home designed by an architect as a gift to his parents

Tech-infused trends and how it's shaping interior design in 2024

This biophilic Mumbai home tells a colourful tale of contrasts
This Mumbai duplex redefines urban living with space, scale, and serenity
17 Contemporary Homes With Modern Curb Appeal


Naturals, neutrals, vibrant artworks and vintage classics make a strong statement in this modernist home

One home, two brothers: This Mumbai home celebrates the beauty of contrasts
Interiors | A tale through textures
A restraint colour palette is anything but boring at this minimalist Mumbai apartment
This Indian family's 6,600-square-foot home in Miami is artful and eclectic
Geometric pattern in home decor: Tips to add modern flair to your interior space | Hindustan Times

Mumbai: This apartment is a fusion of contemporary earthiness and tropical prints
This LA home shows how to do modern eclectic style perfectly - with a utility room of dreams

In this Mumbai home, the allure of wabi-sabi is created through textures and colours
In this Mumbai home, a love for Indian craft traditions meets modern clarity
This Mumbai apartment feels pixelated, like walking into a retro video game

AD Small Spaces: This media executive's Mumbai home is an exercise in optical illusions
The Houston Estate