1/10
This LA home shows how to do modern eclectic style perfectly - with a utility room of dreams


Creative director Dabito, founder of Old Brand New, has transformed his 1950s bungalow in LA's South Pasadena district into a vibrant, personality-filled home that showcases modern eclectic style. Dabito's love for color is evident throughout the house, which he shares with his partner Ryan and their pets. Having grown up in South Pasadena, Dabito felt a natural pull to establish roots in the lively community, influenced by strong Asian and Latino cultures.



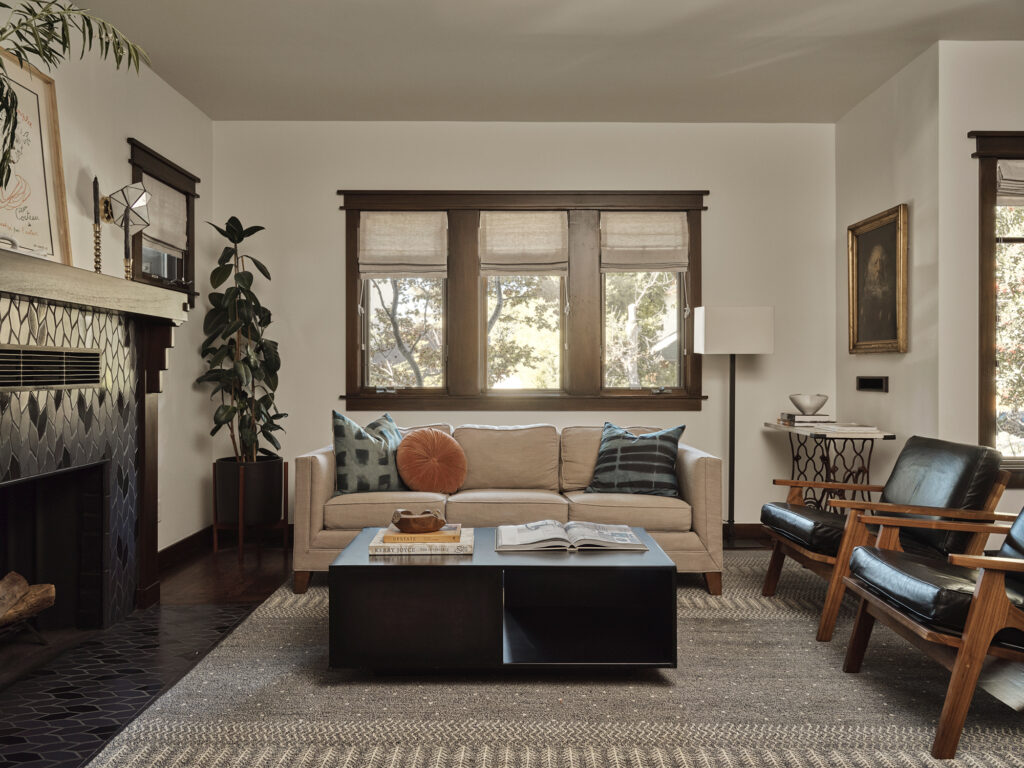
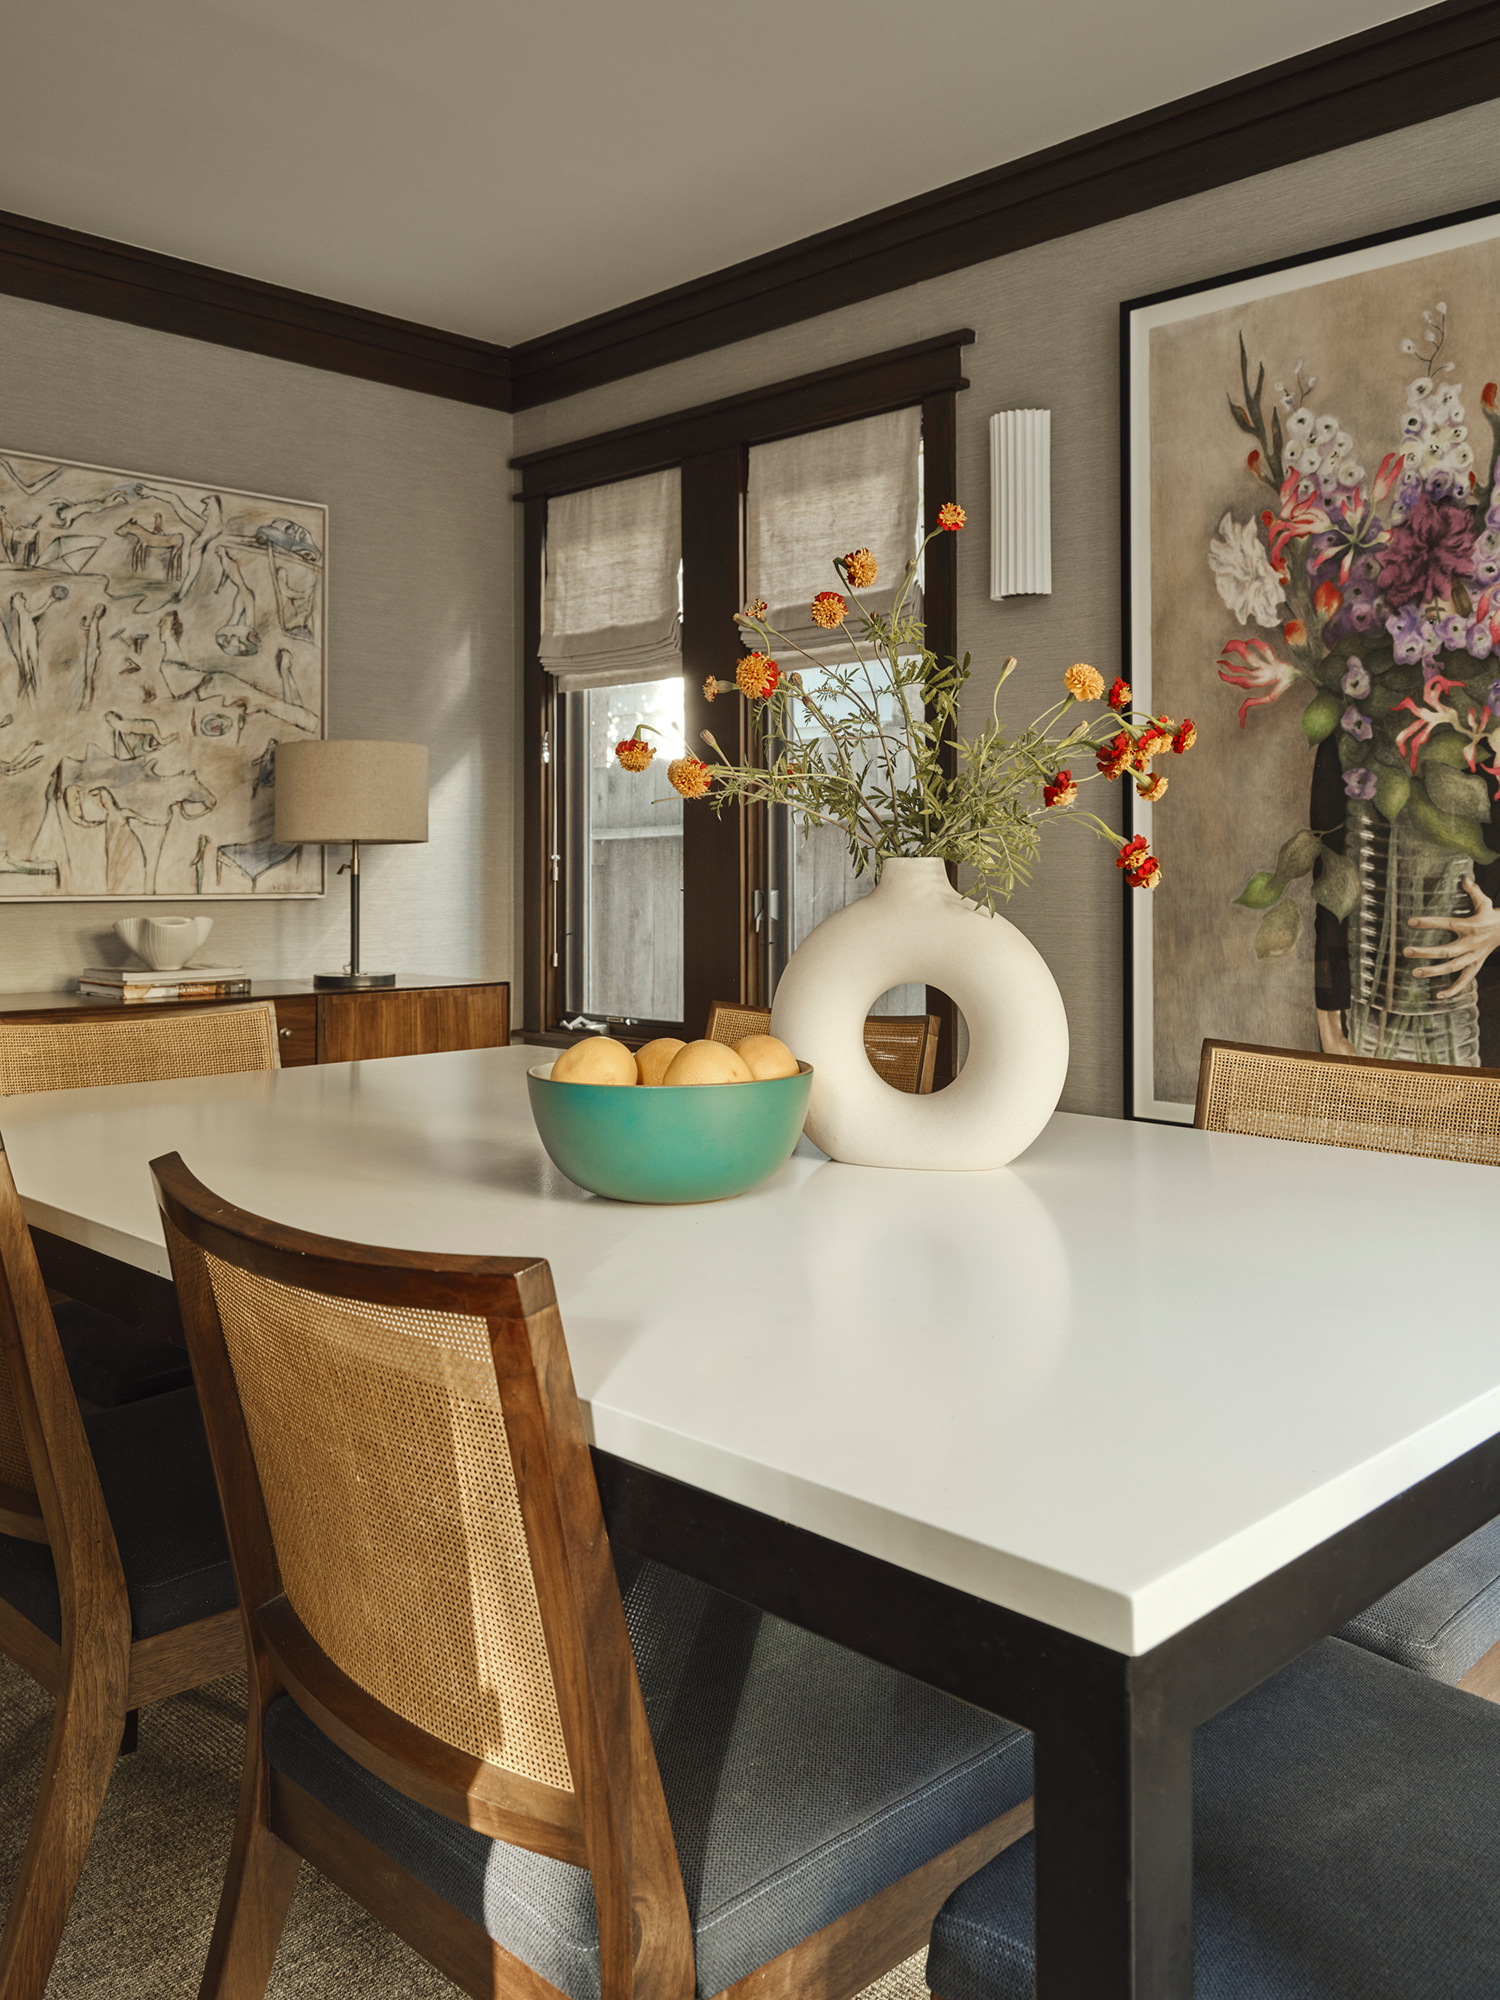
The single-story bungalow features an open-plan kitchen-diner, a sitting room, three bedrooms, a home office, three bathrooms, a utility room, and a terrace. Each space is carefully curated, reflecting Dabito's approach of frequently rearranging furniture and decor to "activate" the areas. The living room exemplifies this with an eclectic gallery wall displaying photos from a trip to Iceland, wood carvings from the Philippines, and a watercolor painting by Dabito himself.







Throughout the home, herringbone engineered flooring unifies the spaces, particularly highlighted in the kitchen. Dabito made significant changes to the kitchen, replacing the original white, boxy, and featureless grey cabinetry and white metro tiles with bold green color-washed cabinets, aiming for a Spanish-style aesthetic that offered more architectural interest. The dining area is a particularly striking feature, combining patterned wallpaper, mid-century furniture, and lilac banquette seating. Dabito describes this nook as the most hardworking space, used for eating, reading, working, and napping.



A key architectural enhancement is the archway connecting the living areas to the bedrooms, which adds a visually impactful moment and introduces the desired architectural character. The main bedroom presented a challenge in its renovation but resulted in an open-plan design that includes a modern bathroom and a cleverly positioned double vanity, maximizing functionality within a relatively small footprint. The utility room stands out as a highly organized and joyful space, featuring a freestanding, half-height dog shower and concealed storage with a flip-down ironing board, demonstrating both practicality and playful design.
#ModernEclecticStyle #HomeDesign #InteriorDesign #ColorPalette #BungalowRenovation #UtilityRoomDesign #KitchenDesign #LivingRoomDecor #DiningArea #ModernEclecticStyle #HomeDesign #InteriorDesign #ColorPalette #BungalowRenovation #UtilityRoomDesign #KitchenDesign #LivingRoomDecor #DiningArea
0 comment in total
 No comments yet
You may also like
A Modern L.A. Home Mixes California Mediterranean With Art Deco Vibes

This Los Angeles home blends contemporary Italian style with laid-back California living


This L.A. Bachelor Swapped SoCal Earth Tones for Neon Tables and a Massive Sky Blue Sofa


Spec Home No. 07 | Powder, Laundry, And Mudroom


A Tiny Los Angeles Bungalow Transformed Into a Maximalist Haven

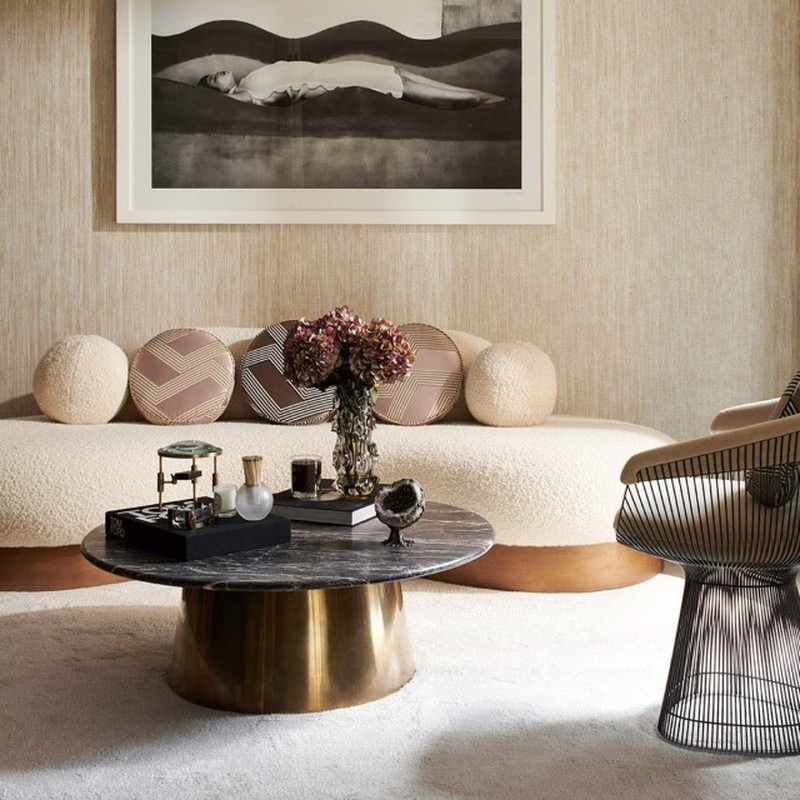
Get The Look: A Contemporary Living Room


Traditional Elements Get a Modern Makeover in This Manhattan Beach Home


Eclecticism rules in couple’s ochre apartment

A loft apartment with eclectic charm

The Houston Estate
Quality finishes and furniture made all the difference in this California home
This 420-Square-Foot Apartment Takes Some Unconventional Turns But Still Fits a Laundry Room

You Have to See How a Stager Flipped This Living Room (It’s So Eclectic!)

Naturals, neutrals, vibrant artworks and vintage classics make a strong statement in this modernist home
A Cool Spaces home at 100 Jillian Way in South Hanover Township.
This Los Angeles Craftsman Was Gutted. It's Now the Perfect Balance Between Traditional and Eclectic.

A full house remodel makes space for open-plan comfort, luxury and elegance
Home Design: Modern Eclectic


How a Hollywood Manager Turned a Spec Home to Special

Amber Heard's industrial chic living room is where 'functionality meets artistry,' designers say