1/11
Spacious living in a narrow plot? 10 space-saving lessons we learned from a stylish NYC townhouse
This article explores how a narrow Manhattan townhouse, built in 1831, was dramatically transformed by architect Kevin Lichten and interior designer Alicia Murphy to create a sense of spaciousness and meet the needs of a busy family of six. The original Georgian Palladian style home, while elegant, presented challenges due to its limited width of just 22 feet. The redesign focused on maximizing every inch of space, both indoors and outdoors, by implementing clever design solutions and strategic placements.
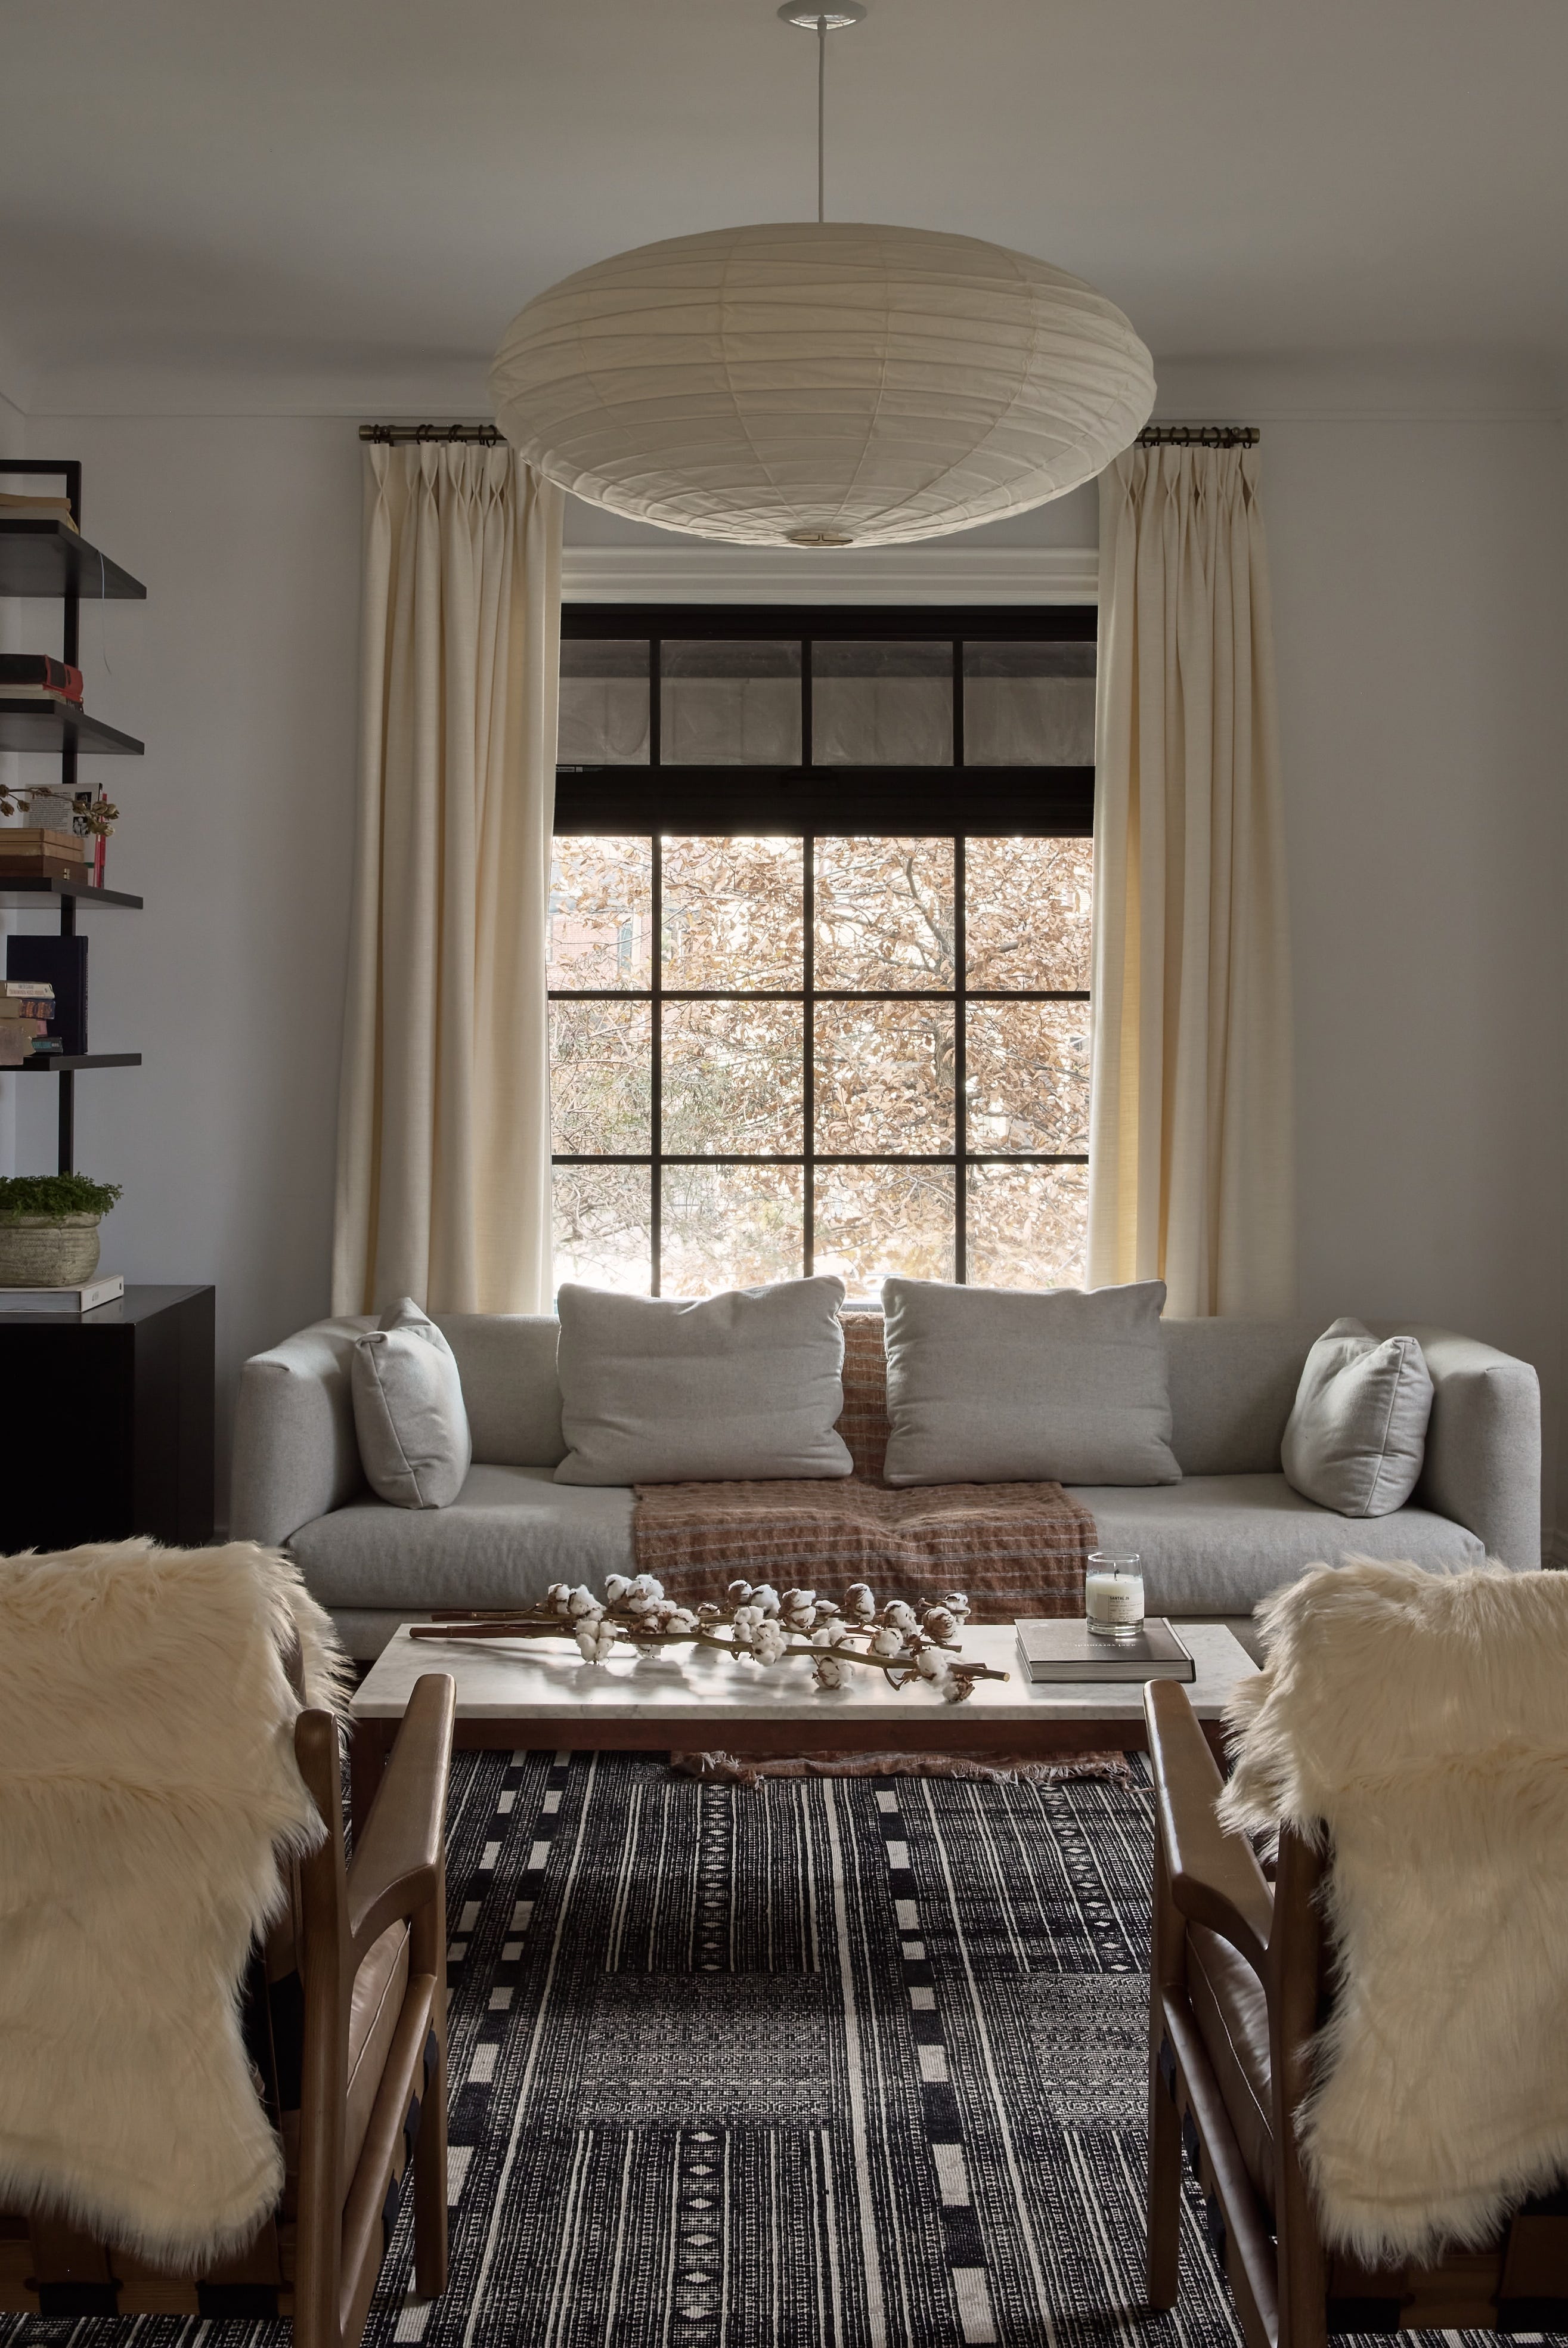
One key strategy involved drawing attention to the height of rooms. In the living room, a dramatic ceiling pendant and period-style paneling direct the eye upward, while multi-paned arched windows further emphasize verticality, visually expanding the space. The decor was chosen for both luxury and functionality, incorporating indoor-outdoor performance fabrics for durability in a family-friendly TV room.
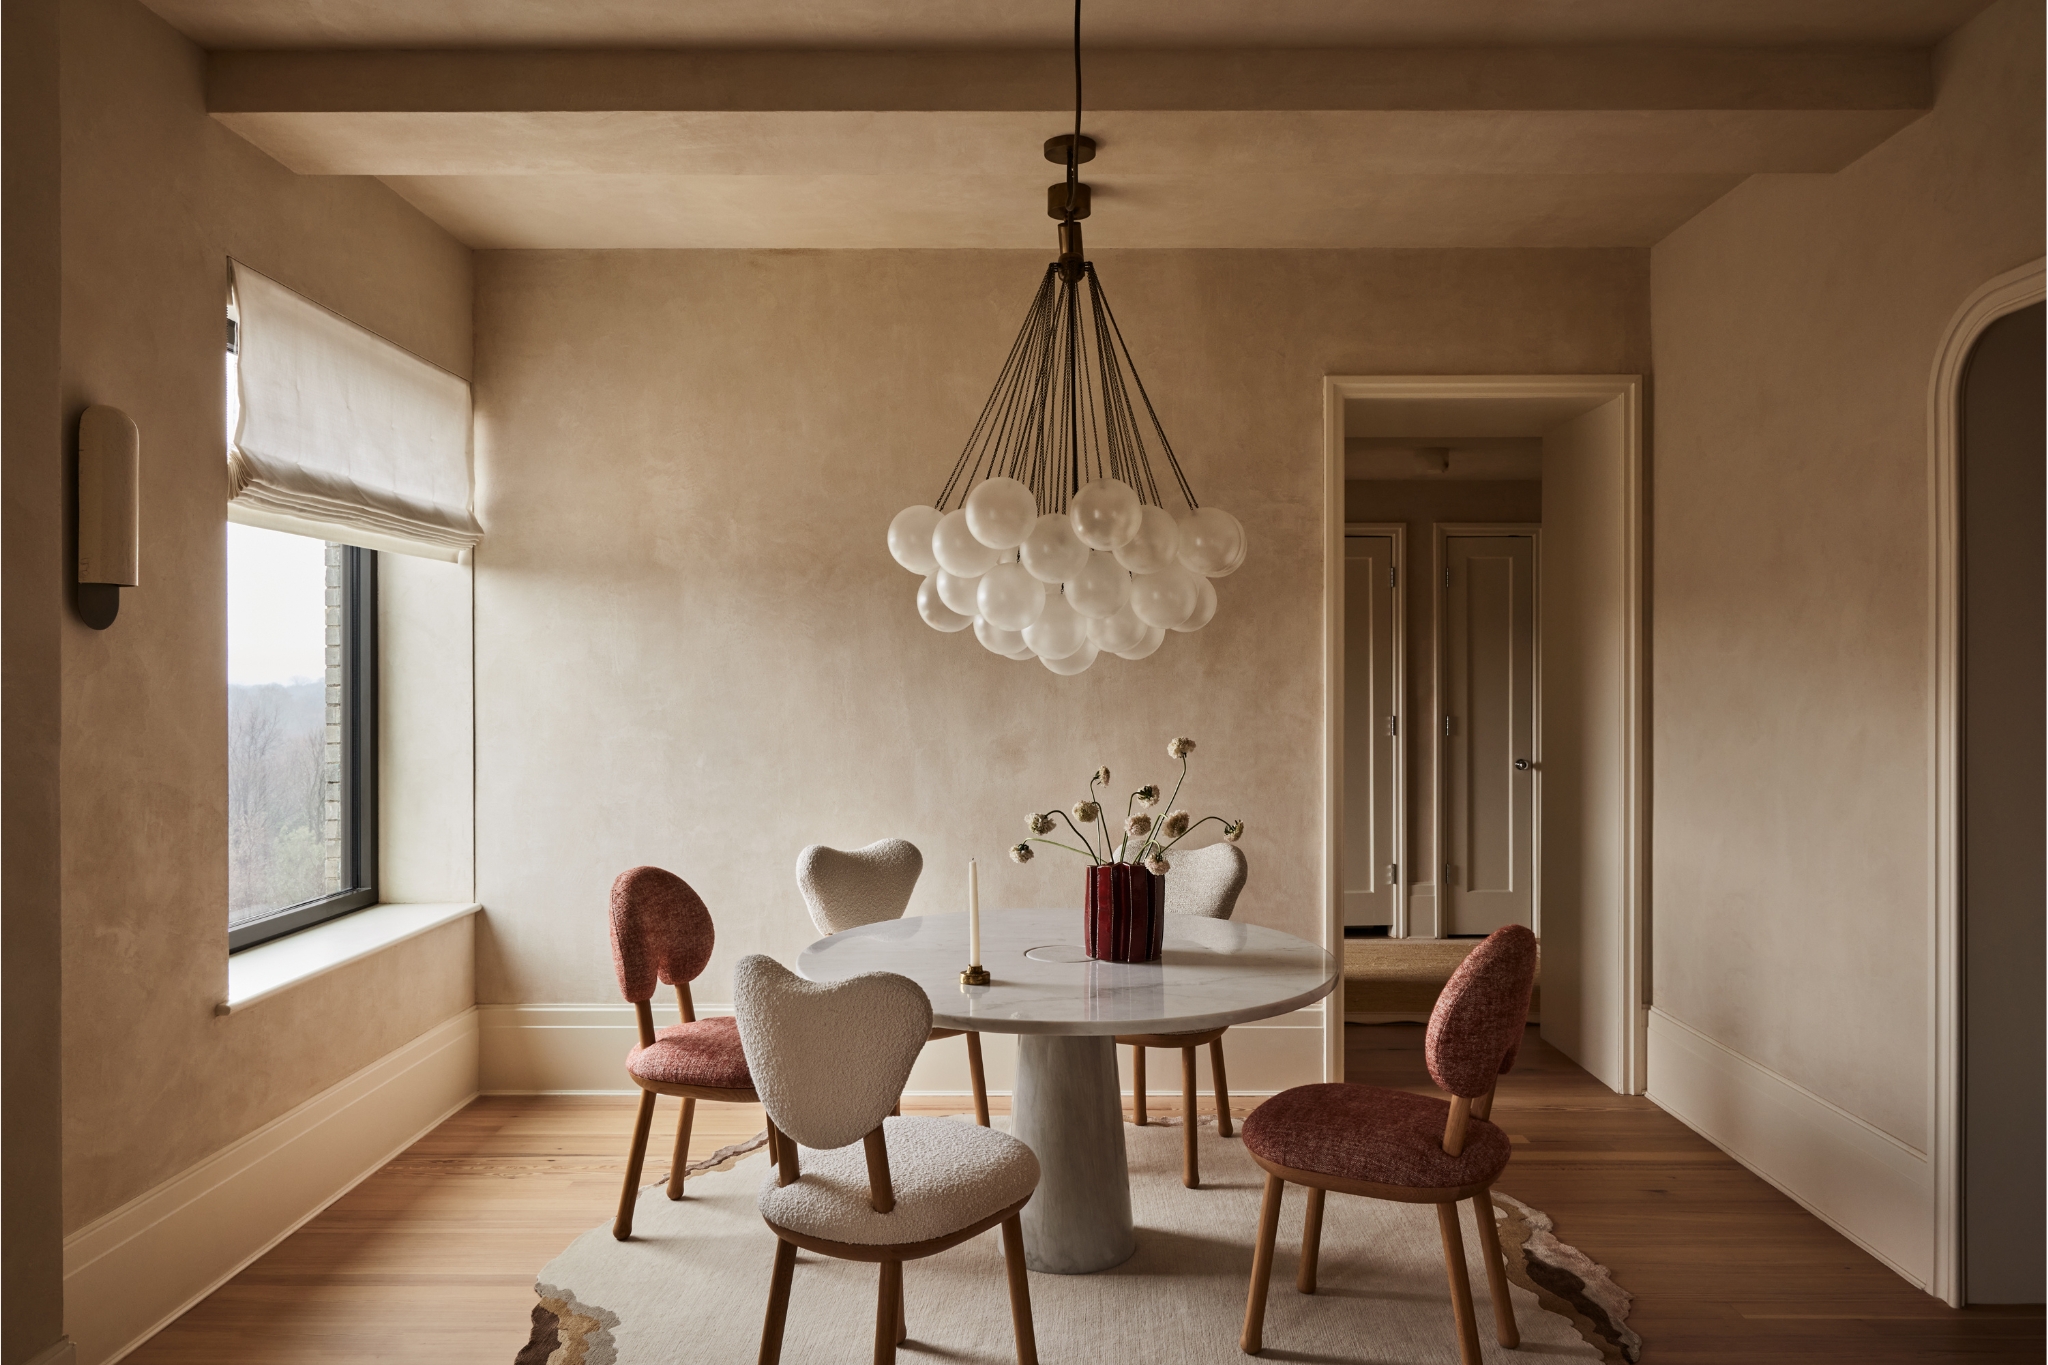

In the kitchen, the designers prioritized storage and counter space, strategically positioning appliances to optimize the area. A good-sized family dining table was included to create an illusion of generous space. The integration of bifold black steel doors in the kitchen allows for a seamless connection to the backyard, enhancing the sense of openness and bringing the outdoors in.
The redesign also embraced bold design choices, such as using dark colors in smaller, intimate spaces. A jewel-box room, for instance, features Farrow & Ball's Hague Blue walls and Zak+Fox Sauvage wallpaper on the ceiling, creating a characterful and enveloping atmosphere. The entrance was designed to be a statement, with large-scale modern artwork, a slim upholstered bench, and traditional wainscoting, maintained clutter-free to reinforce the perception of space.

Underused transition areas were repurposed creatively. A curved banquette in the main floor hallway, an engineering feat, was installed to accommodate seating for 14, ingeniously turning a circulation space into a functional dining area with views of the backyard and a striking stairwell light fixture. The stairwell itself became a focal point, featuring a spectacular bubble-like glass sphere chandelier by Cameron Design House that spans four floors, drawing attention and adding a sense of grandeur.
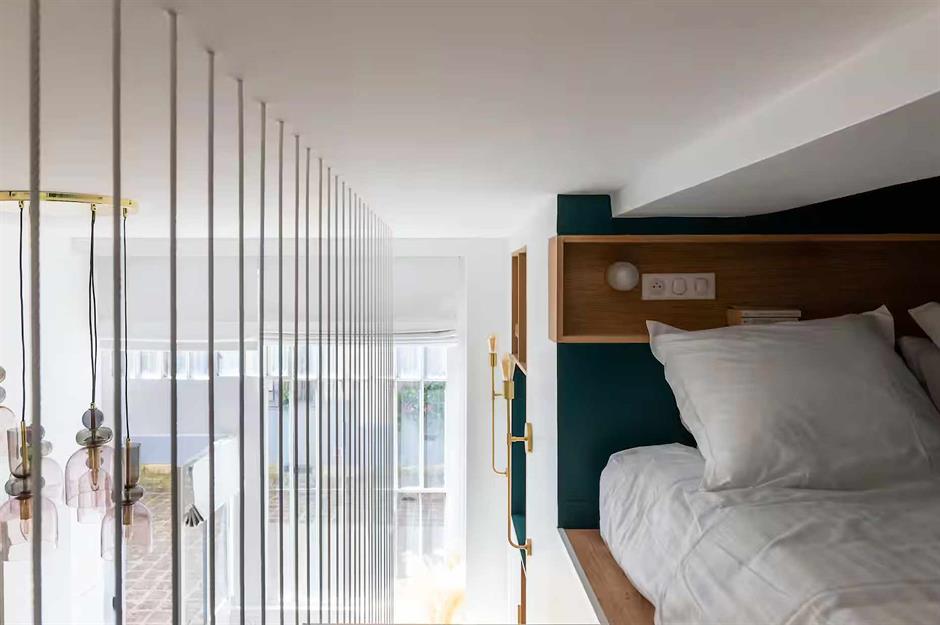
Even compact bedrooms were made into features. An attic bedroom, tucked into the roofline, became a calm sanctuary with a Phillip Jeffries wallcovering and a soft beige-pink upholstered bedhead, maximizing the charm of the smaller space. Small bathrooms defied conventional layouts, prioritizing luxury with a freestanding tub and a generously sized shower, demonstrating that limited space doesn't necessitate compromising on amenities or aesthetics.
Finally, the outdoor space was fully utilized to compensate for internal constraints. Landscape architect Robin Key designed a backyard with a water feature and an outdoor kitchen, making it ideal for entertaining and extending the living area. The back wall of the house fully opens up, embracing indoor-outdoor living. This comprehensive transformation resulted in a seemingly enlarged and highly functional home, demonstrating how intelligent design can overcome the challenges of a narrow plot.
#NYCtownhouse #SpaceSavingIdeas #InteriorDesign #ArchitecturalRenovation #NarrowHomeDesign #UrbanLiving #KitchenDesign #BathroomDesign #OutdoorLiving #NYCtownhouse #SpaceSavingIdeas #InteriorDesign #ArchitecturalRenovation #NarrowHomeDesign #UrbanLiving #KitchenDesign #BathroomDesign #OutdoorLiving
0 comment in total
 No comments yet
You may also like

10+ small apartment living tips from design experts

Jennifer Sheahan: Space-saving ideas and picks for tiny homes
This Interior Designer Throws Parties for 80 People in His 480-Square-Foot Studio
I let an interior designer critique my 2-bedroom apartment. Here's how she'd make it look bigger and tidier.
10 Minimalist Apartment Ideas That Prove That Small-Space Living Doesn't Have to Be Cluttered

Design Pros Reveal Their Secret Tricks for Maximizing Space in the Tiniest Living Rooms

I’m a Pro at Maximizing Space in My Tiny NYC Apartment—Shop My Favorite Organizing Hacks From $7


How to Live Gorgeously in Small Philly Apartments: Lessons from Airbnb


15 Things That Make Their Tiny Apartments Feel Bigger
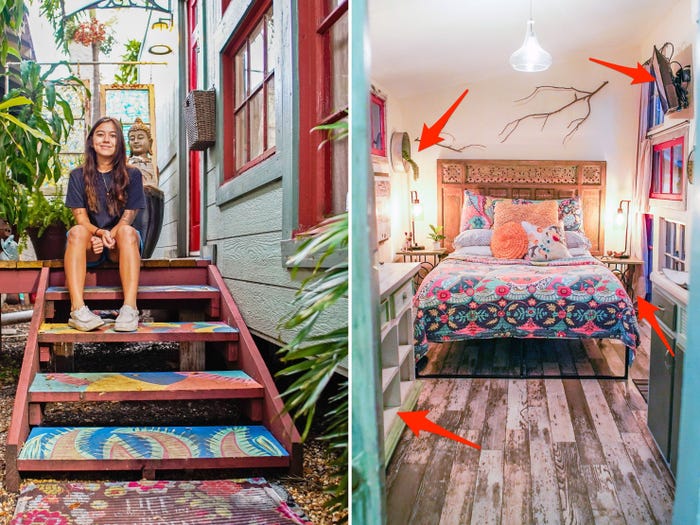
12 space-saving hacks I picked up from staying in a 250-square-foot tiny home
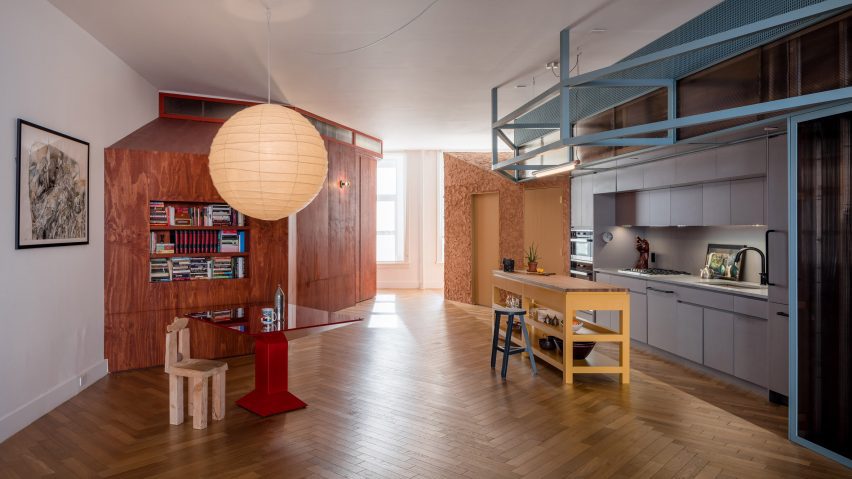
Ten New York City loft interiors that make innovative use of open space
These ADORABLE Tiny Houses Will Make You Rethink Your Entire Home Setup


Photos Show Interior Designer's Tiny NYC Apartment, Space-Saving Hacks
Inside 8 tiny apartments that prove downsizing is an upgrade | loveproperty.com
How to simplify a small living room – 10 designer approved tips for instantly more calming decor
An Amazing Design Scheme for Small Space Living

7 tiny house design tips (from a couple who’ve been there)

7 Organizing Secrets I Learned From Writing a Book About—And Living in—Small Apartments
Tiny Living Room? These 10 Small-Space Solutions Will Transform Your Home

This NYC Home Has a Viral $300 Credenza, a King-Size Canopy Bed, and a Never-Used Kitchen