1/10
branch studio architects extends family home with a pavilion between trees



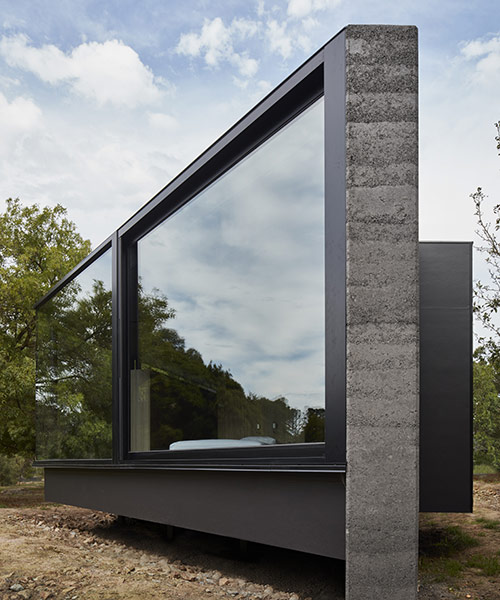
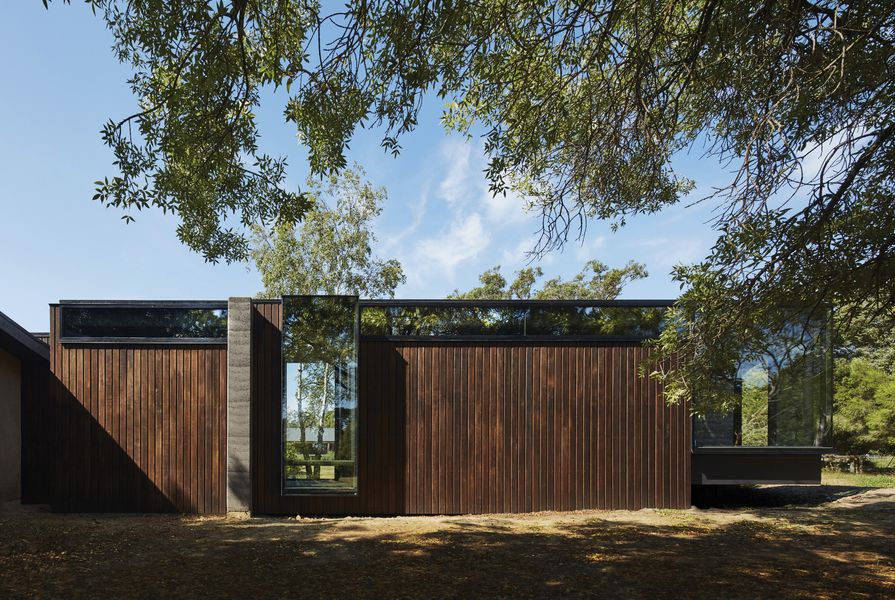
Branch Studio Architects, an Australian practice, designed an addition to an existing 1990s family home, titled 'A Pavilion Between Trees.' The addition was created to accommodate a new master en-suite for the clients. Unlike the existing home's architectural style, the new pavilion was conceived to interact intimately with its natural surroundings, specifically the numerous trees on the site. The design prioritized preserving existing trees, integrating them as focal points and functional elements within the new spaces. The structure itself is a parallelogram-shaped building organized into three distinct zones, each offering a unique sequential experience intended to mark the beginning and end of each day.
Access to the addition is through a singular hallway from the original home, leading into the new programmatic elements. The floor levels are subtly raised using platforms to differentiate the functions of each zone. The lowest level houses the master bathroom, where the hallway divides the space into an indoor/outdoor shower and tub on one side, and vanities and a water closet on the other. Full-height glass walls and an external courtyard connect the bathing area to the outdoor gardens, with a steel mesh providing necessary privacy.


The next level up features separate 'his and hers' closet areas. The woman's closet, located on the south side, incorporates a glass wall that opens to an open courtyard centered around one of the existing trees, showcasing how the structure is built around the natural vegetation. A continuous element transitions from a bench to a sideboard and then into a dresser, strategically angled to draw attention to the exterior views. In contrast, the man's wardrobe on the north side features a smaller clerestory window, directing views towards the tree canopies, which also naturally filter light into the interior. A protruding window in this area provides a seating space elevated above the landscape.

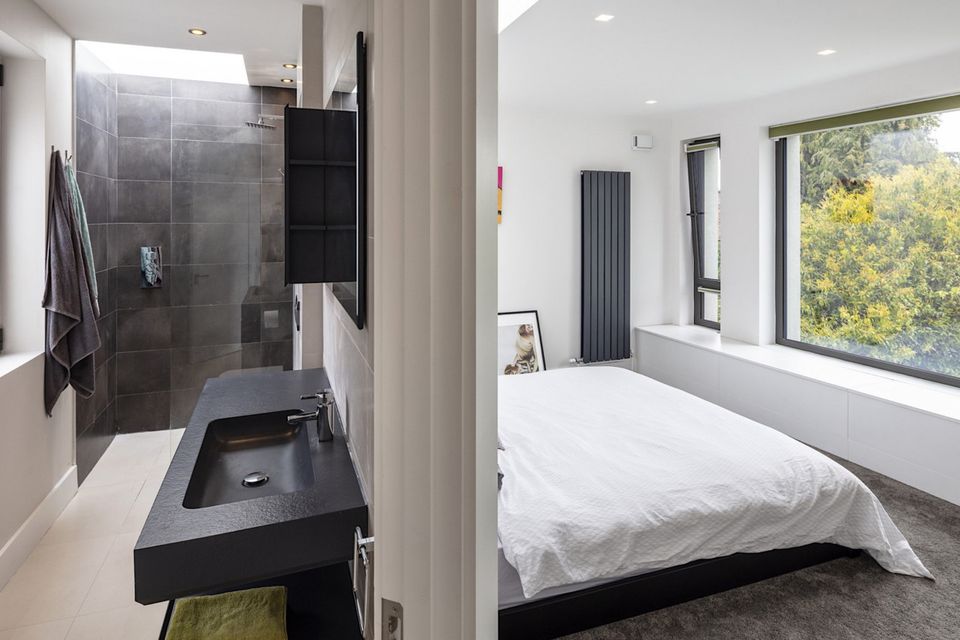
The procession culminates in the bedroom, situated at the highest point of the addition, overlooking the surrounding gardens. This room is encased by full-height glass walls on two-thirds of its perimeter, offering expansive external views. The lighting scheme in the bedroom is designed to create a specific ambiance, using indirect lighting to complement natural light throughout the day, aligning with the architects' intention for this space to influence the waking and sleeping experiences of the occupants.

The material palette was carefully selected to harmonize with the site's natural characteristics, featuring raw and exposed elements to evoke comfort and tranquility. The exterior boasts charcoal rammed earth, glass, and steel, chosen for their ability to reflect the surroundings and age gracefully. Internally, the same palette is used, augmented by stained plywood soffits and timber fixtures to introduce warmth. Detailed connection points and joinery elevate the raw materials, with each edge meticulously crafted to achieve an eloquent and refined design. The project encompasses a total area of 85 square meters, with construction managed by Martin Builders and structural engineering by WSP Consulting Engineers. The design successfully integrates modern living spaces with the natural environment, creating a serene and thoughtfully crafted extension.
#Architecture #HomeExtension #ResidentialDesign #PavilionDesign #BranchStudioArchitects #SustainableDesign #NatureIntegration #MelbourneArchitecture #MasterEnSuite #Architecture #HomeExtension #ResidentialDesign #PavilionDesign #BranchStudioArchitects #SustainableDesign #NatureIntegration #MelbourneArchitecture #MasterEnSuite
0 comment in total
 No comments yet
You may also like
Tranquil and textural: A Pavilion Between Trees
If you're looking for morespace, build out or build up
Nantes house extension contrasts blackened wood facades with pale window frames
tale of a tree | d+a - architecture
Interactive floor plan: Spiral House

Madam Architectuur updates Belgian bungalow with red-timber cladding


Eight great reno ideas from a Carlton North terrace

Plywood features in overhauled Des Érables house by Naturehumaine

Forever young: explore Tribe Studio’s playful Bungalow extension in Sydney
What Does It Mean to Call Somewhere Home?

7 Years of Design Decisions Went Into This Architect Couple’s Breezy Bungalow

Clifton Hill Courtyard House / Studio mkn + Eliza Blair Architecture

Pitcombe’s Old School House Renovation / Bindloss Dawes
Extra-tall windows connect Studio Octopi's Slot House with its patio garden

Parquet floors finish Nimtim Architects' house extension

The Orchard House / AR Design Studio

California dreaming: House Howley

Old meets new in this heritage Parkside home


architekti BKPŠ extends family home in slovakia to feature exposed brick ceiling

eastwest architecture completes garden house gym extension in london