1/11
Ten homes with staircases that have statement balustrades
This article compiles a visual lookbook featuring ten residential staircases that incorporate contemporary and non-traditional balustrades. Balustrades, which are railings designed to prevent falls, are traditionally characterized by their bulbous, lathe-turned balusters. However, the featured examples deviate from this conventional form, introducing innovative designs that serve as statement focal points within their respective homes.
The collection begins with a Private House in Cologne, Germany, designed by SMO Architektur. This home features a seamless, perforated balustrade made from a single sheet of material. Its circular perforations create a striking contrast with the staircase's rigid, angular profile, aligning with the house's cubic form and a design informed by Le Corbusier's Plan Libre.
Next is the Mo-tel House in London, UK, a Georgian townhouse renovated by Office S&M. This residence showcases a brightly colored, geometric staircase. The balustrade consists of vertically slatted balusters painted pink, complemented by a bright yellow handrail that integrates seamlessly with the staircase's end post, contributing to the home's vibrant interior scheme.
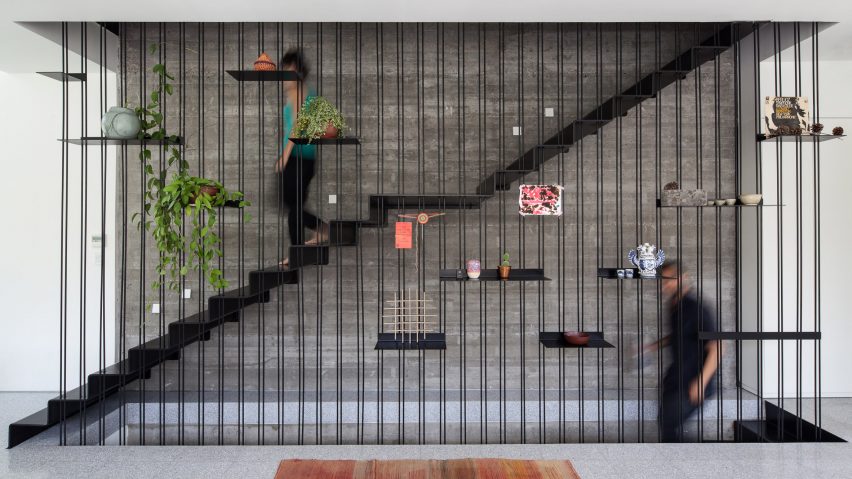
A Tel Aviv townhouse designed by architect David Lebenthal presents a unique steel rod balustrade. The staircase is suspended behind a wall of vertically arranged steel rods that extend between floors, fixed to and intersecting with the metal-folded treads. This design is integrated with an exposed concrete party wall, forming a central element of the home.
Gundry & Ducker's White Rabbit House in London features a cantilevered staircase with a balustrade made of green-painted vertical rods. A single-piece wooden bannister is positioned atop these balusters, piercing through an overhanging lip on the base step's tread, adding a distinct architectural detail to the 1970s house.
Bonhôte House, also in London, designed by AOC, incorporates angular brass rods arranged in a zigzag pattern. These rods flank the staircase, which ascends above an open-plan living and kitchen area. The brass-wrapped staircase also functions as a visual divider for the ground floor spaces within this contemporary family home.
AOC's Hearth House in Golders Green features a negative relief-style balustrade. Plywood sheets are laser-cut with the silhouettes of traditional spindle balusters, creating voids where ornamental spindles would typically be found. A lamp extending from the handrail further enhances the unique design.
In Berlin, Germany, architect Philipp von Matt designed O12, an artist's home with a golden-hued, perforated-brass bannister. This mesh brass element zigzags along a solid concrete staircase, allowing light to filter through its perforations and illuminate the monolithic stairwell.
Ash House in Lewisham, London, by R2 Studio, features a full-height ash bannister with circular cut-out openings. These openings are strategically sized, with larger holes at eye level for both adults and children, and a groove on the opposite side forms an inset handrail, connecting two storeys of an Edwardian house.

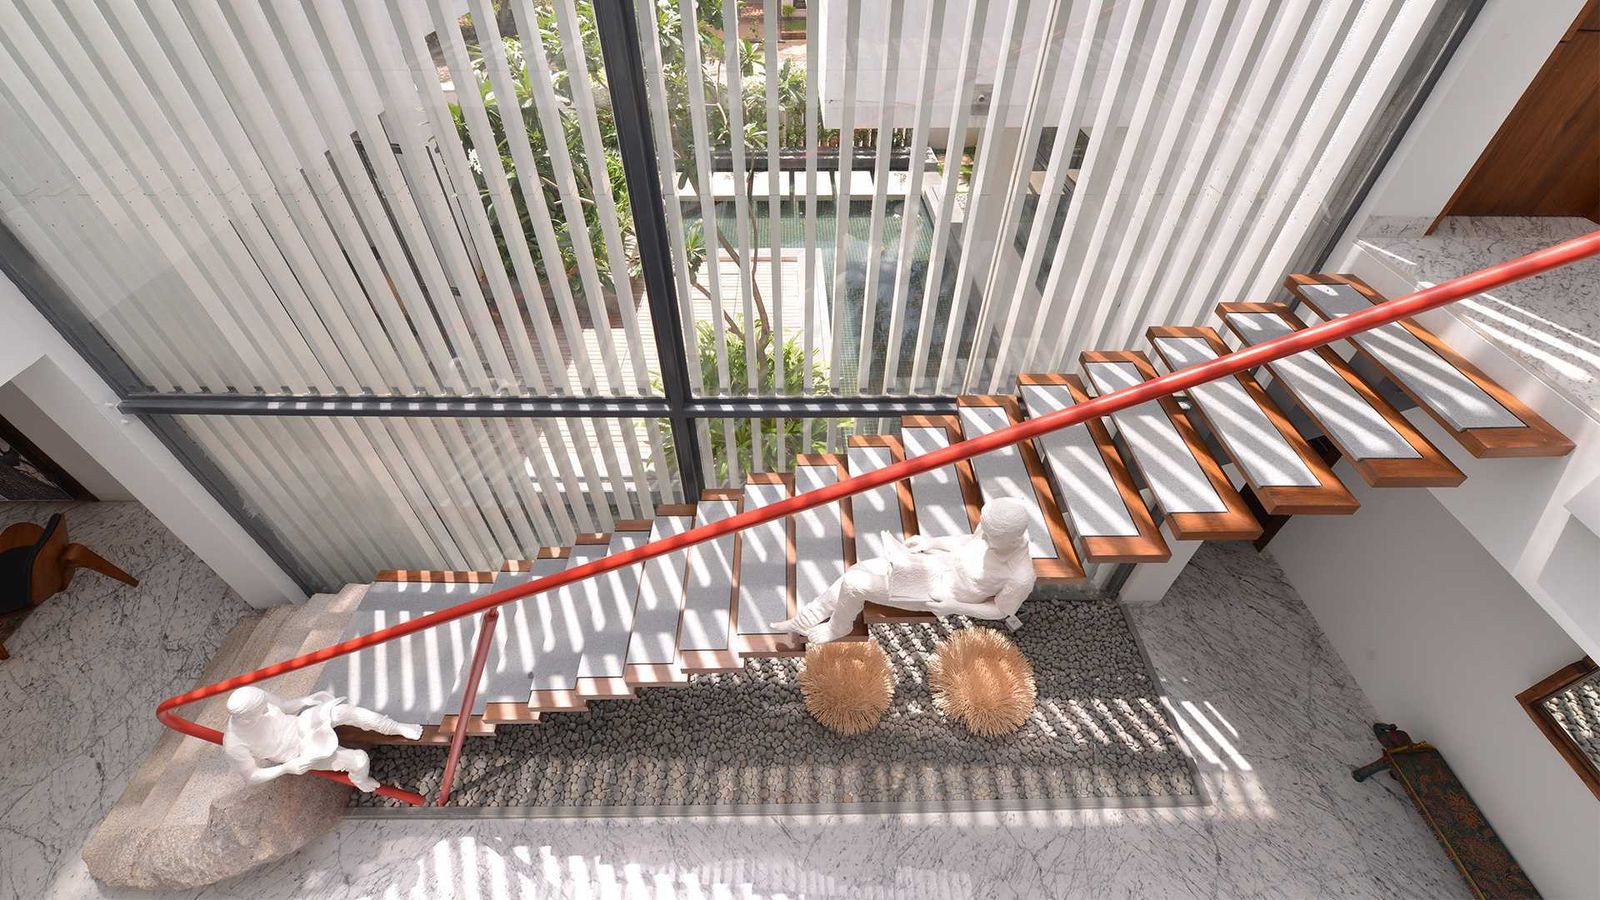
Maryland House in London, the home of designer Remi Connolly-Taylor, includes a red metal staircase with a seemingly weightless appearance. A tubular, pipe-like handrail and balustrade follow the profile of the red folded treads, and the staircase is encased within a glass block-clad stairwell, designed to maximize light while maintaining privacy.
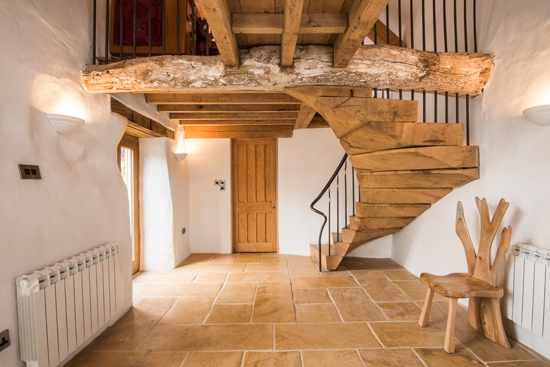
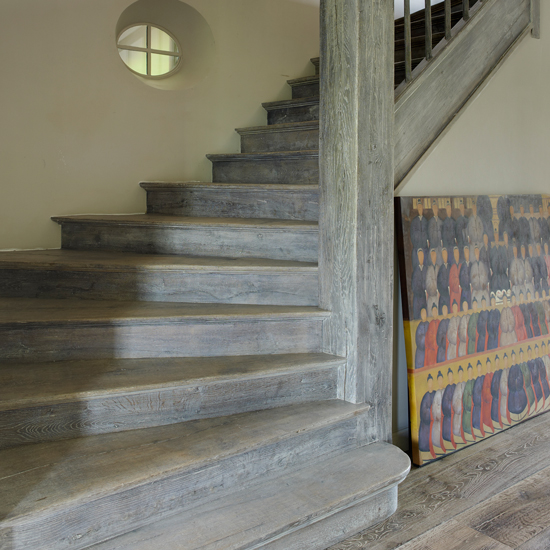
Finally, Coastal House in Devon, UK, renovated by 6a Architects, showcases a wooden staircase with thin, tapering spindle-shaped balustrades. These are arranged at alternating angles, creating a wave-like rhythm. Made from oak, the balustrade and bannister have an unfinished, rustic quality that complements the home's original beams and stone walls.
This lookbook aims to provide visual inspiration, highlighting innovative approaches to staircase balustrade design that move beyond traditional forms to create striking and functional architectural features within residential settings. The examples demonstrate diverse material choices, structural designs, and aesthetic considerations, showcasing how balustrades can be transformed into key elements of interior design.
#HomeInteriors #StaircaseDesign #Balustrades #ContemporaryDesign #ArchitecturalDetails #ResidentialDesign #InteriorInspiration #ModernHomes #DesignInnovation #HomeInteriors #StaircaseDesign #Balustrades #ContemporaryDesign #ArchitecturalDetails #ResidentialDesign #InteriorInspiration #ModernHomes #DesignInnovation
0 comment in total
 No comments yet
You may also like
Ten homes that make a feature of their corridors
A Modern Stairway That Brings Homes to the Next Level

Ten residential interiors bolstered by exposed wooden beams
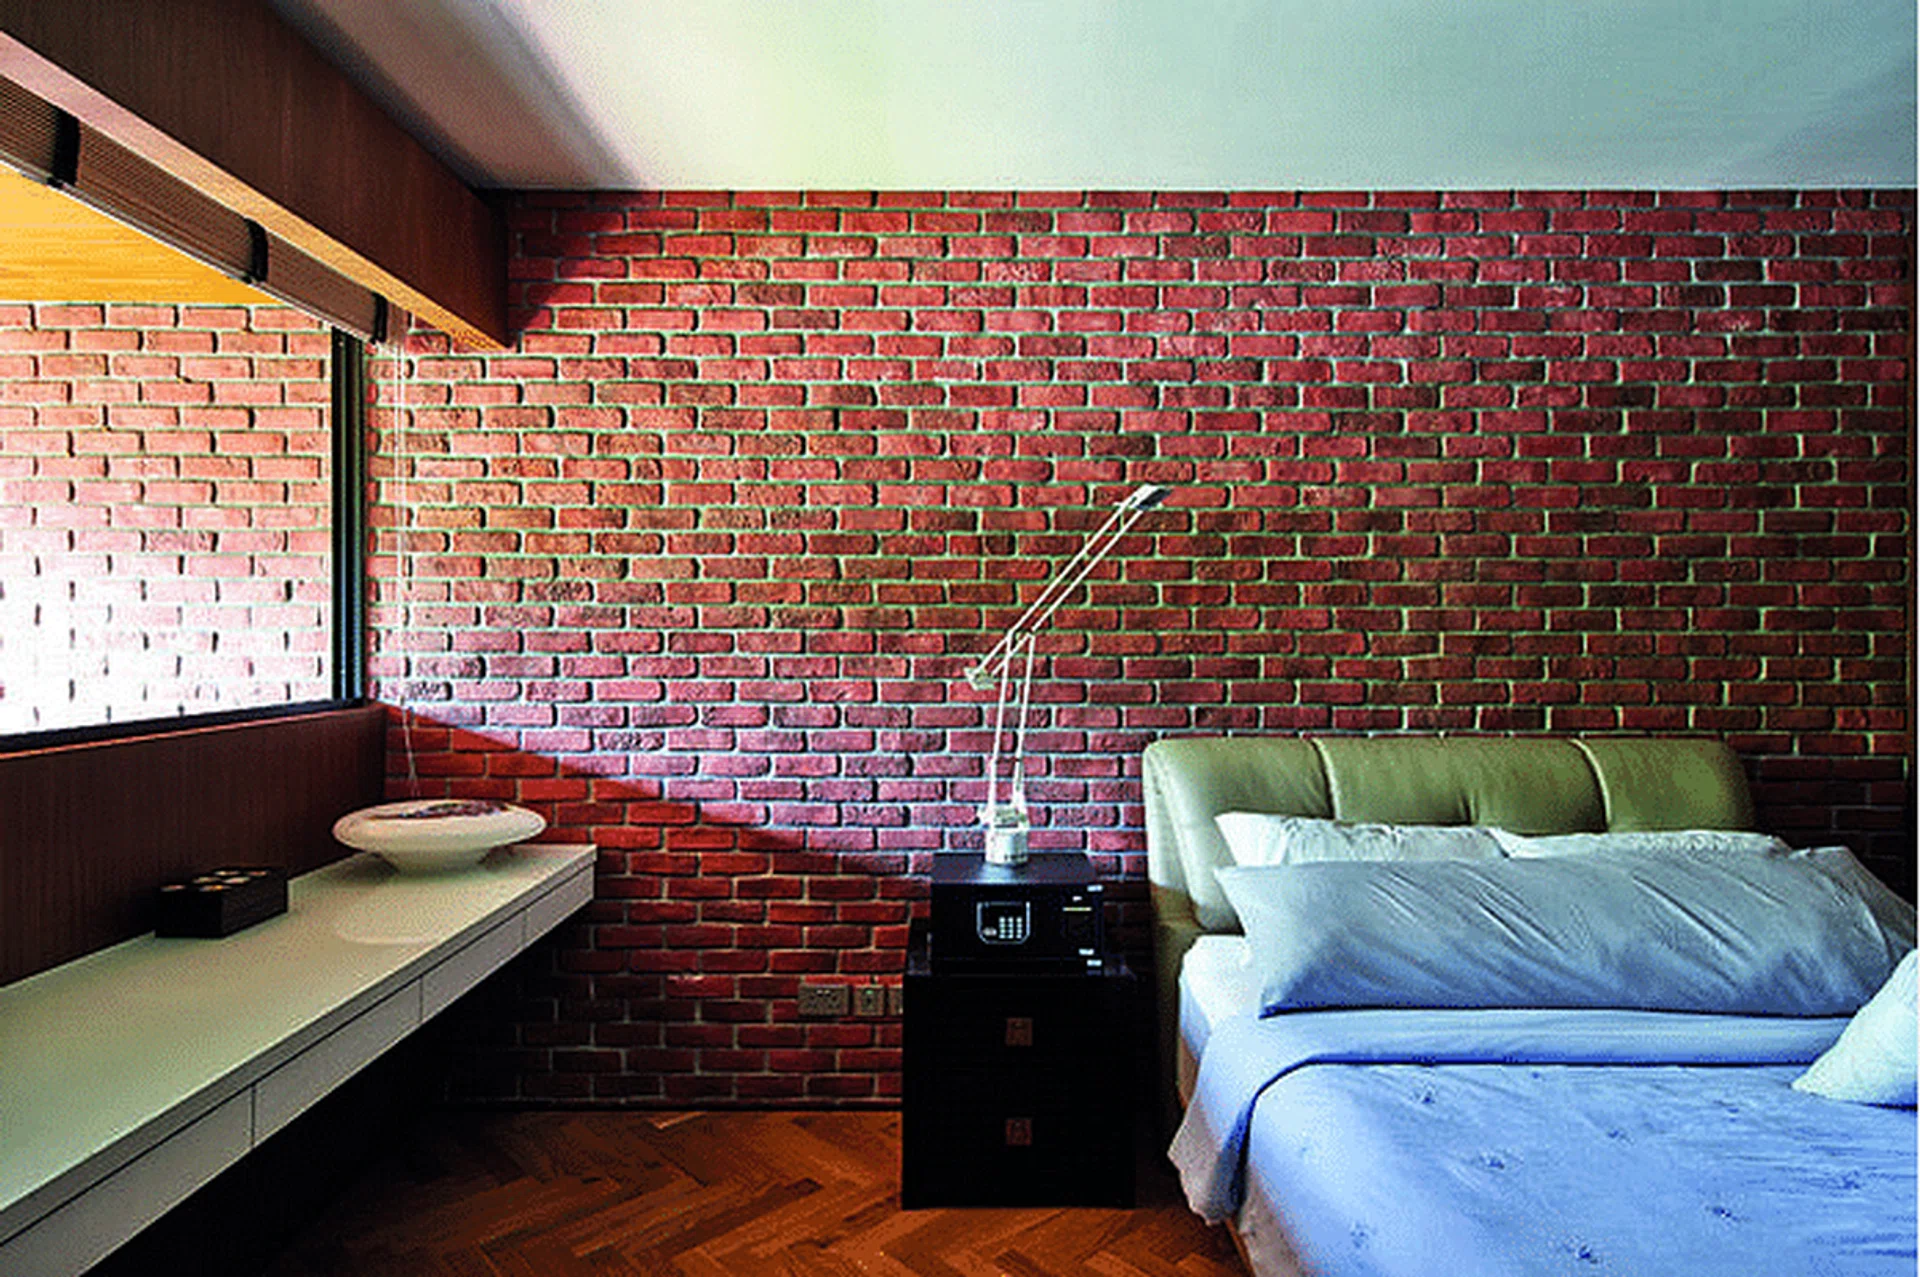
6 homes with walls that have the exposed brick look
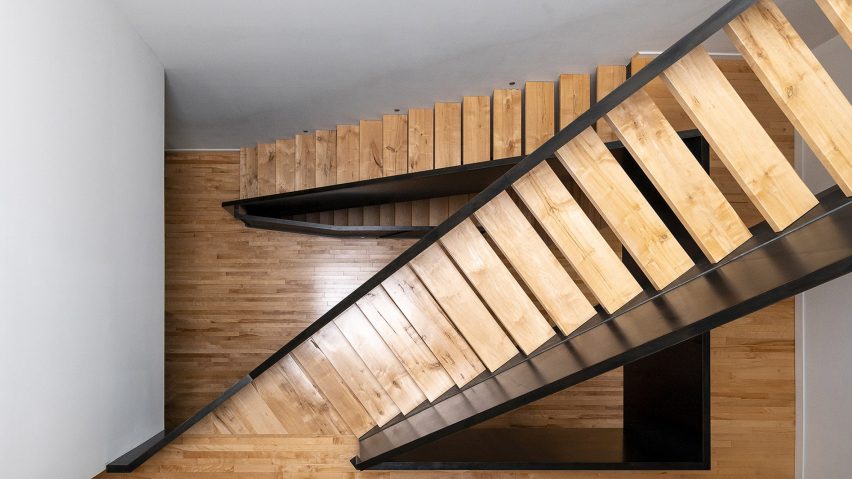
Ten bold residential staircases designed by architects
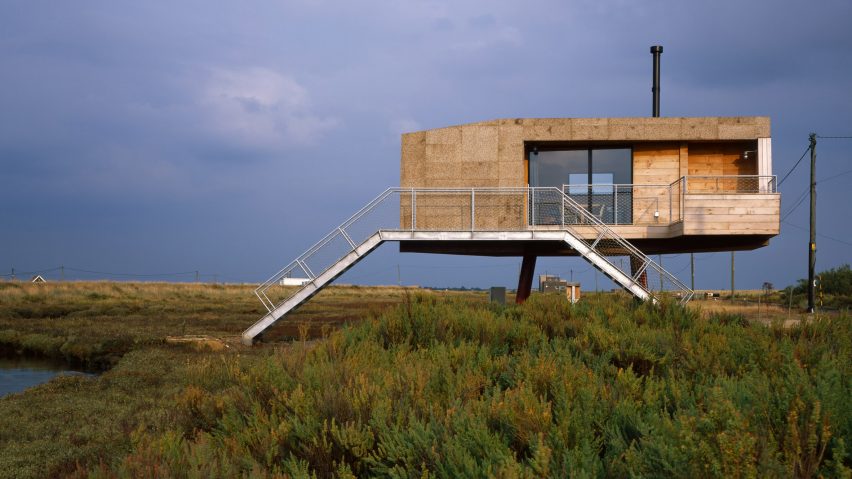
Ten gravity-defying homes that are raised up on stilts

In Praise of Stairs
Ten buildings animated by expressive brick facades
Ten homes that feature decorative ceilings and ornate plasterwork

Stairs well done
7 wow factor staircases
11 homes that embrace concrete

House Tours: 6 homes with spiral staircases
10 buildings with courtyard living spaces
Sculptural staircases that elevate home design

These 20 Homes With Arched Doorways Are Way Ahead of the Curve
10 Gravity-Defying Cantilevered Homes
Eight interiors that are stepped up by the addition of ladders
Ten bedrooms with balconies that bring the outside in

Soaring Ceilings & Wrapped Windows