

the sky clubhouse features a white gradient façade to filter the sunlight, by design in motion
Design in Motion has completed 'The Sky Clubhouse,' a compact facility located within a residential project in the suburbs of Bangkok, Thailand. This building serves the private housing development by providing a small gym on its upper floor and versatile indoor and outdoor spaces for various activities. Given the constrained site, the core architectural concept revolved around fostering open and continuous connections between interior and exterior areas, as well as between the lower and upper levels of the structure.
A central element of the design is the intricate staircase, which seamlessly integrates circulation paths, floor plans, activity zones, and the surrounding landscape. This staircase guides visitors from the ground level to the gym on the upper floor, while cleverly concealing all building services within the space beneath its steps. The steps themselves are configured to divide the floor into multiple small platforms, each designed to accommodate a range of activities and functions. These platforms can be adapted for purposes such as relaxation zones, workspaces, or even an amphitheater suitable for small gatherings.


To enhance the ambiance and ensure privacy for each platform, small gardens are strategically incorporated into the design. The architectural firm utilized standard Thai construction materials, including concrete for the structure, terrazzo for the flooring, and aluminum for the window frames. A distinctive feature of the clubhouse is its white aluminum strip façade, which envelops the entire ground floor interior space. This façade gradually transitions from a vertical to a horizontal orientation, effectively filtering natural light entering the building. Simultaneously, it establishes a visual link between the interior and the external landscape and gardens surrounding the site, creating a harmonious blend of indoor and outdoor environments. The project was completed in 2018, with photography by Soopakorn Srisakul.
#Architecture #ClubhouseDesign #ResidentialArchitecture #GradientFacade #NaturalLight #StaircaseDesign #MultiPurposeSpace #ThailandArchitecture #DesignInMotion #Architecture #ClubhouseDesign #ResidentialArchitecture #GradientFacade #NaturalLight #StaircaseDesign #MultiPurposeSpace #ThailandArchitecture #DesignInMotion
0 comment in total
 No comments yet
You may also like

Building facades and vertical shade


Octagonal Skylight, New Stairs Polish Heights Carriage House
14 sunroom design ideas that bring the outdoors in

HHF architects' house H floats above the terrain using glass and reflective materials
The B.O.B. Sky Patio
Clever home renovation adds a curving roof to let in light
Skylights Are Back and More Popular Than Ever—Here’s Why

Behind the Design of a San Francisco Victorian That's So Airy, You Can Walk on the Skylights

Sky House Is a Bali-Inspired Penthouse in a Former Miami Hospital

Portico shade structure opens up new possibilities
12 skylight designs to brighten up any style of home

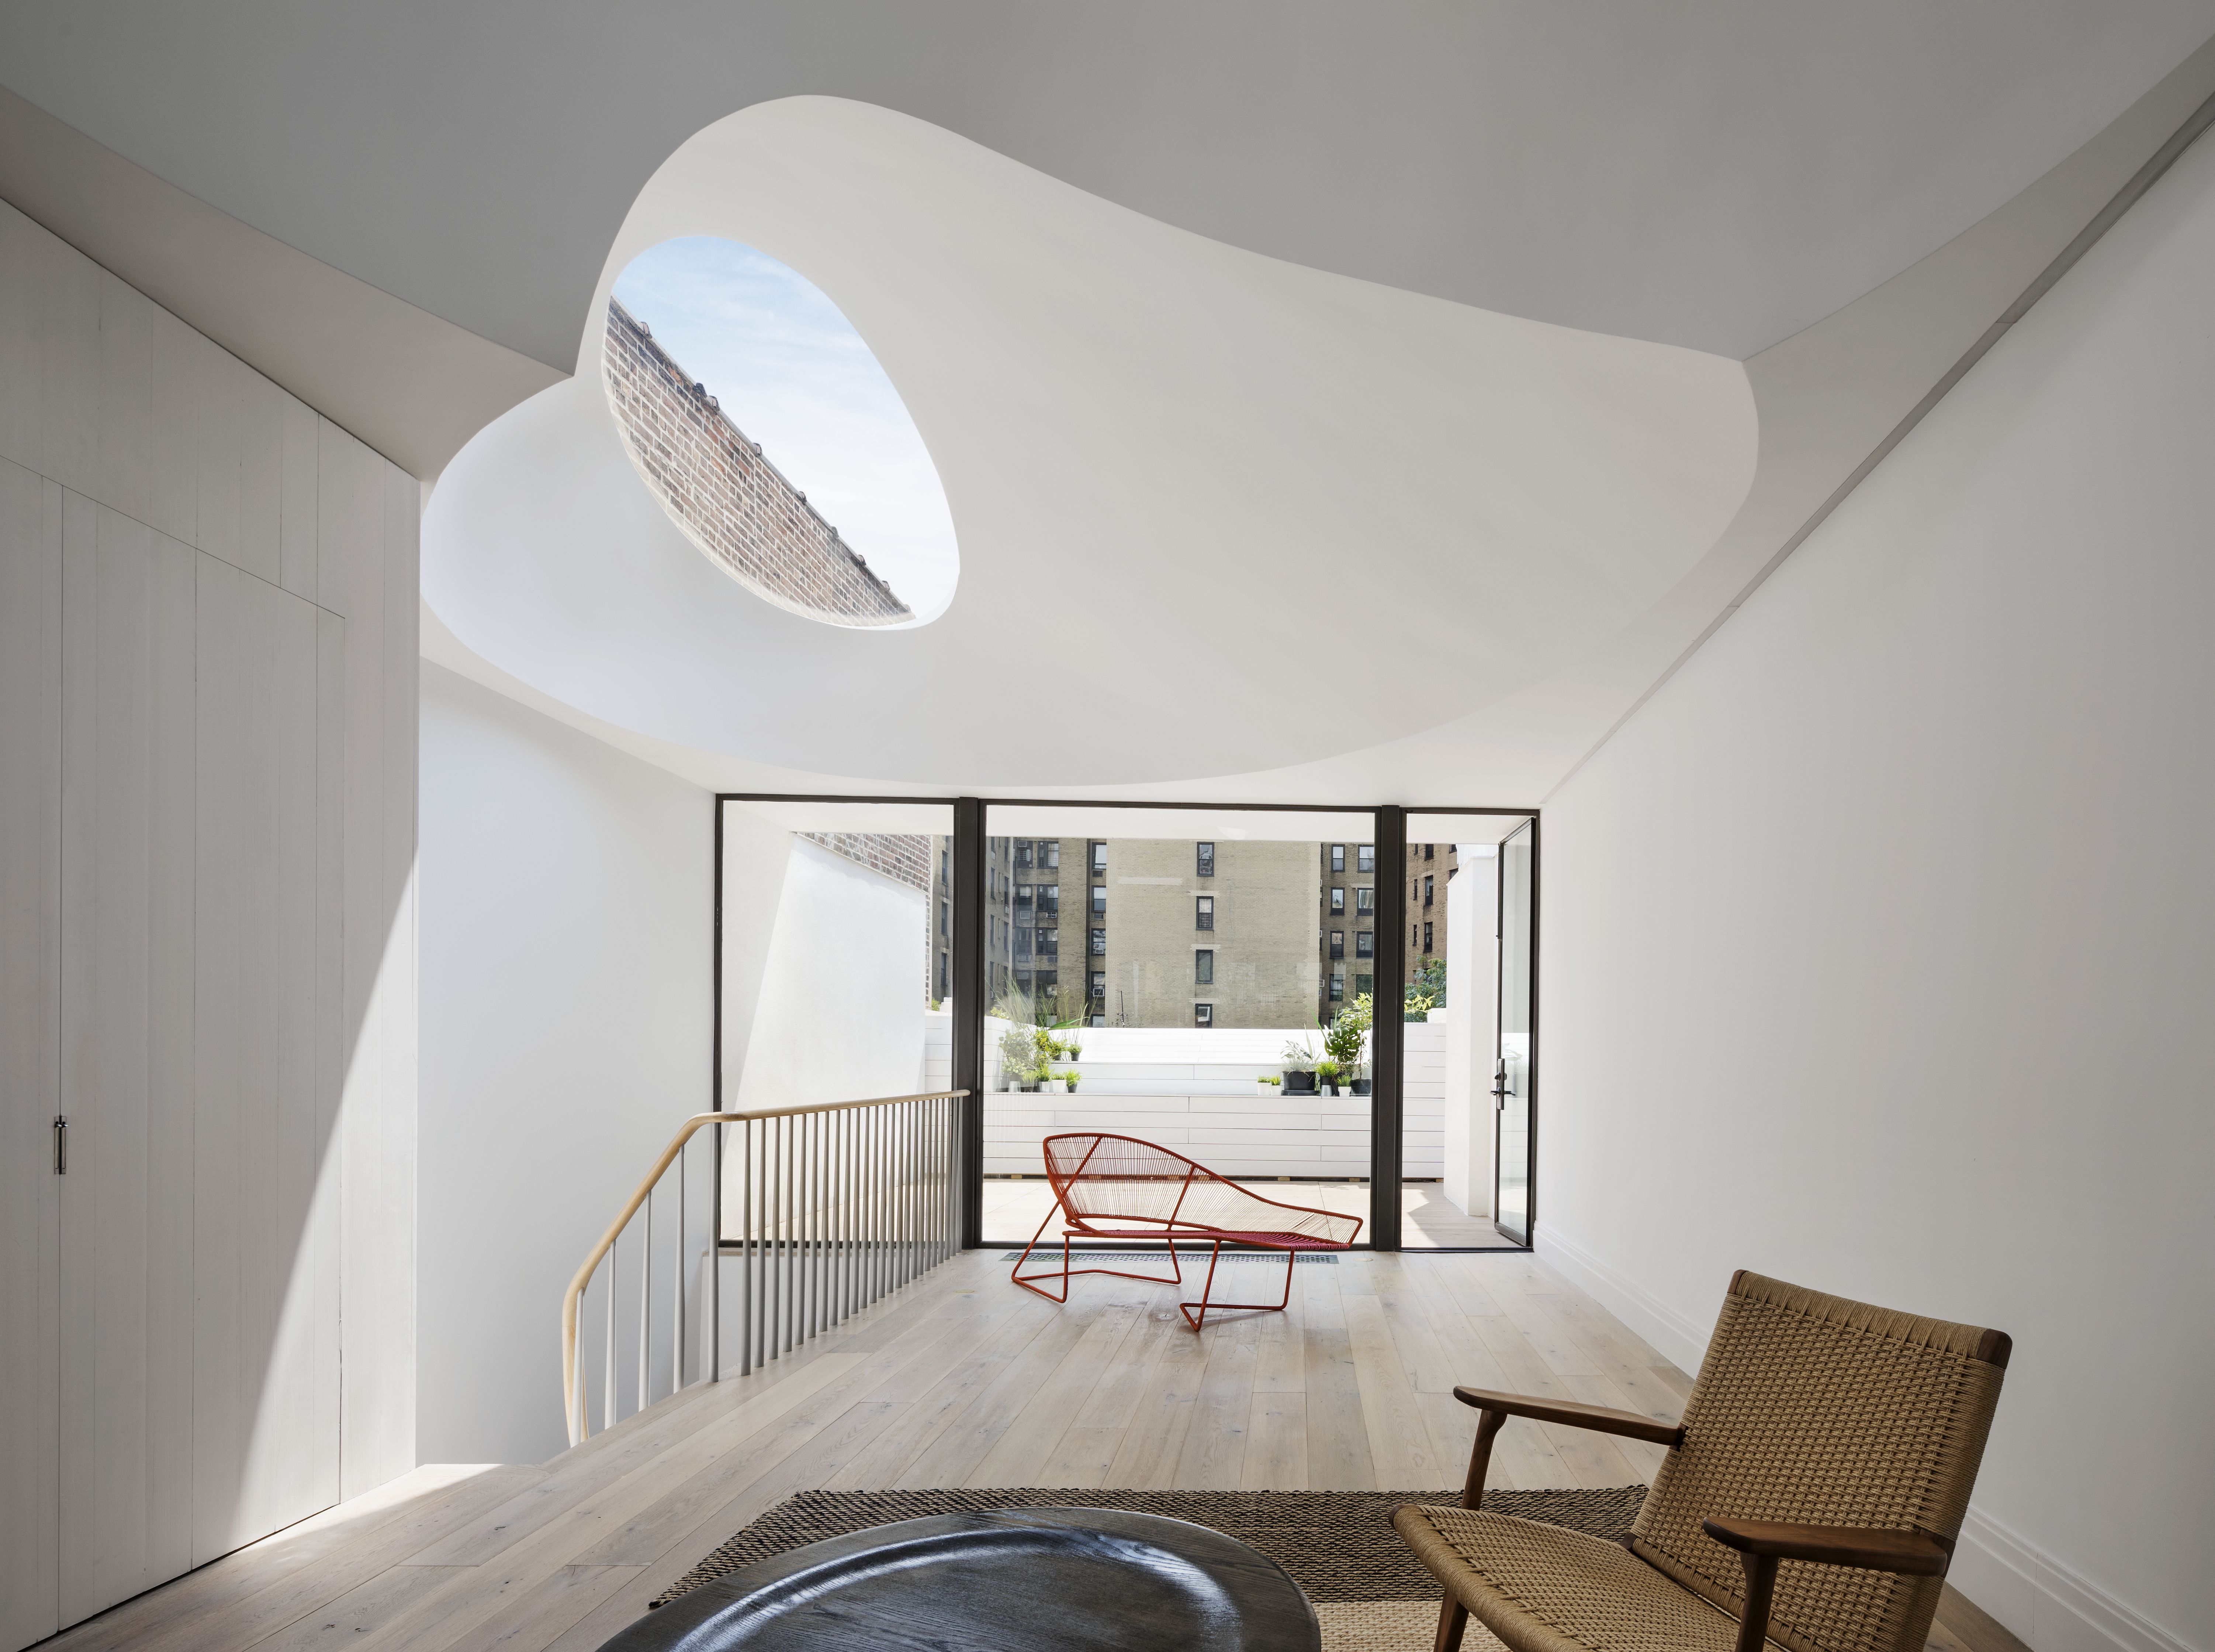
These amazing architectural ideas for homes set the bar for design in 2023


tilted roof sculpts geometric skylight atop UZV family residence by open AD in latvia

semi-circular skylight introduces dynamic light patterns within cottage b&b no.11 in china

In the frame: windows and skylights with a different perspective

Ten residential interiors illuminated by statement skylights
This Home’s Unique Shape Is Designed to Capture Sunlight

thin floating roof shelters arquitectura-G's colonnaded courtyard house in spain
How to install a skylight

chain 10 urban space design's clubhouse in taiwan features curving ribbon façade