1/12
Behind the Design of a San Francisco Victorian That's So Airy, You Can Walk on the Skylights



This article details the four-year-long renovation and design project of a San Francisco Victorian home, led by designer Julia Miller of Yond Interiors, in collaboration with architect Killian O’Sullivan and Larkspur Builders. The project aimed to blend the home's historic Victorian charm with a contemporary aesthetic, creating an airy and calming space for a busy family of five. The design team faced the challenge of respecting the original Victorian architecture while incorporating modern elements and addressing the clients' preference for clean lines. The front half of the house saw a meticulous restoration or recreation of original trim profiles, while the back half was reimagined with contemporary features such as a steel office door, carbonated water dispenser, and built-in wardrobes.





A significant focus was placed on the kitchen, which underwent a complete overhaul to optimize layout and storage. Full-height pantries were integrated next to the fridge and freezer, and the design avoided upper cabinets near the stove to enhance the sense of space. A wall of cabinetry was added in the adjacent dining area, and a nine-foot-long island was incorporated. The office space was a highlight, designed as a greenhouse-like room off the kitchen. This innovative solution allowed the wife to have a private workspace while remaining connected to the family, cleverly situated under the stairs to maximize the home's footprint.


Storage solutions were a key aspect of the renovation. A built-in bench with storage in the entryway serves as a mudroom, providing a designated space for coats and backpacks, which was crucial given the direct entry into the living room. Upstairs, a unique feature introduced by the architect was the floor skylights in the hallway connecting the kids' bedrooms, bathroom, and laundry area. These skylights were designed to bring much-needed natural light into the main level, compensating for the close proximity of neighboring houses. The bookshelves in this hallway also received special attention, designed with custom 'teeth' brackets for adjustable shelves that offer both functionality and aesthetic appeal.
The children's bedrooms were designed to meet the girls' preference for individual beds, which were unified by a single headboard and a shared large nightstand, alongside integrated storage under each mattress. The primary bathroom was envisioned as a grown-up sanctuary, featuring Tadelakt plaster walls, marble floors, a soaking tub, and a large shower, all complemented by white oak accents, creating a calm and quiet environment. Throughout the house, Mohair fabric was used extensively for its texture, color, and family-friendly durability. The guest room also received custom built-in cabinetry to provide ample storage without encroaching on the small room's space. The primary wall color throughout the house, Benjamin Moore's Seapearl, was chosen for its nuanced white shade, adding depth without creating a stark white box. This detailed renovation exemplifies a successful balance between historical preservation and modern design.
#VictorianRenovation #SanFranciscoHome #YondInteriors #HomeDesign #ModernVictorian #KitchenDesign #Skylights #StorageSolutions #InteriorArchitecture #VictorianRenovation #SanFranciscoHome #YondInteriors #HomeDesign #ModernVictorian #KitchenDesign #Skylights #StorageSolutions #InteriorArchitecture
0 comment in total
 No comments yet
You may also like
Skylights and Massive Glass Walls Transformed This Dramatic Black Home from Brooding to Bright

An Art-Filled House With an Eccentric Floor Plan Sits on San Francisco Bay


A Historic New York City Loft Reimagined With Light + Color
Soaring heights, bringing the outside in
This San Francisco home by Geddes Ulinskas Architects features a cast-glass stair

A Historic Victorian in San Francisco Is Meticulously Transformed Into a Modern Family Home

A Sunny Brooklyn Loft Is Home to a Magnificent Indoor Plant Wall


I’m Amazed by This NYC Loft’s 15-Foot Ceilings (It’s Like an Art Gallery!)


Building facades and vertical shade

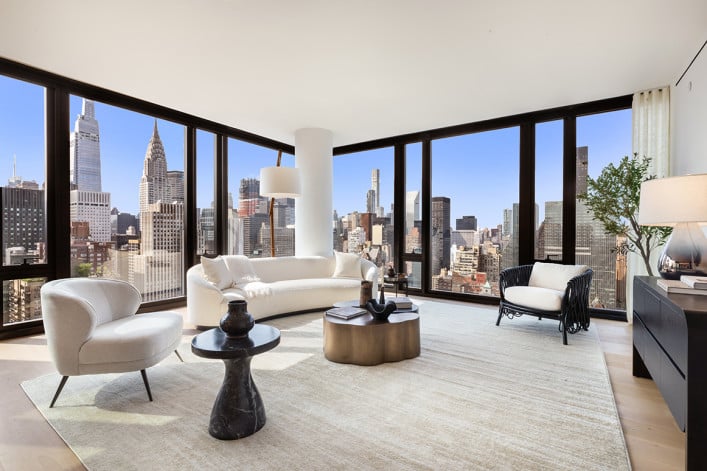
Walls of glass: How to decorate a NYC apartment with floor-to-ceiling windows

A light-filled San Francisco condo gets a Copenhagen-style makeover

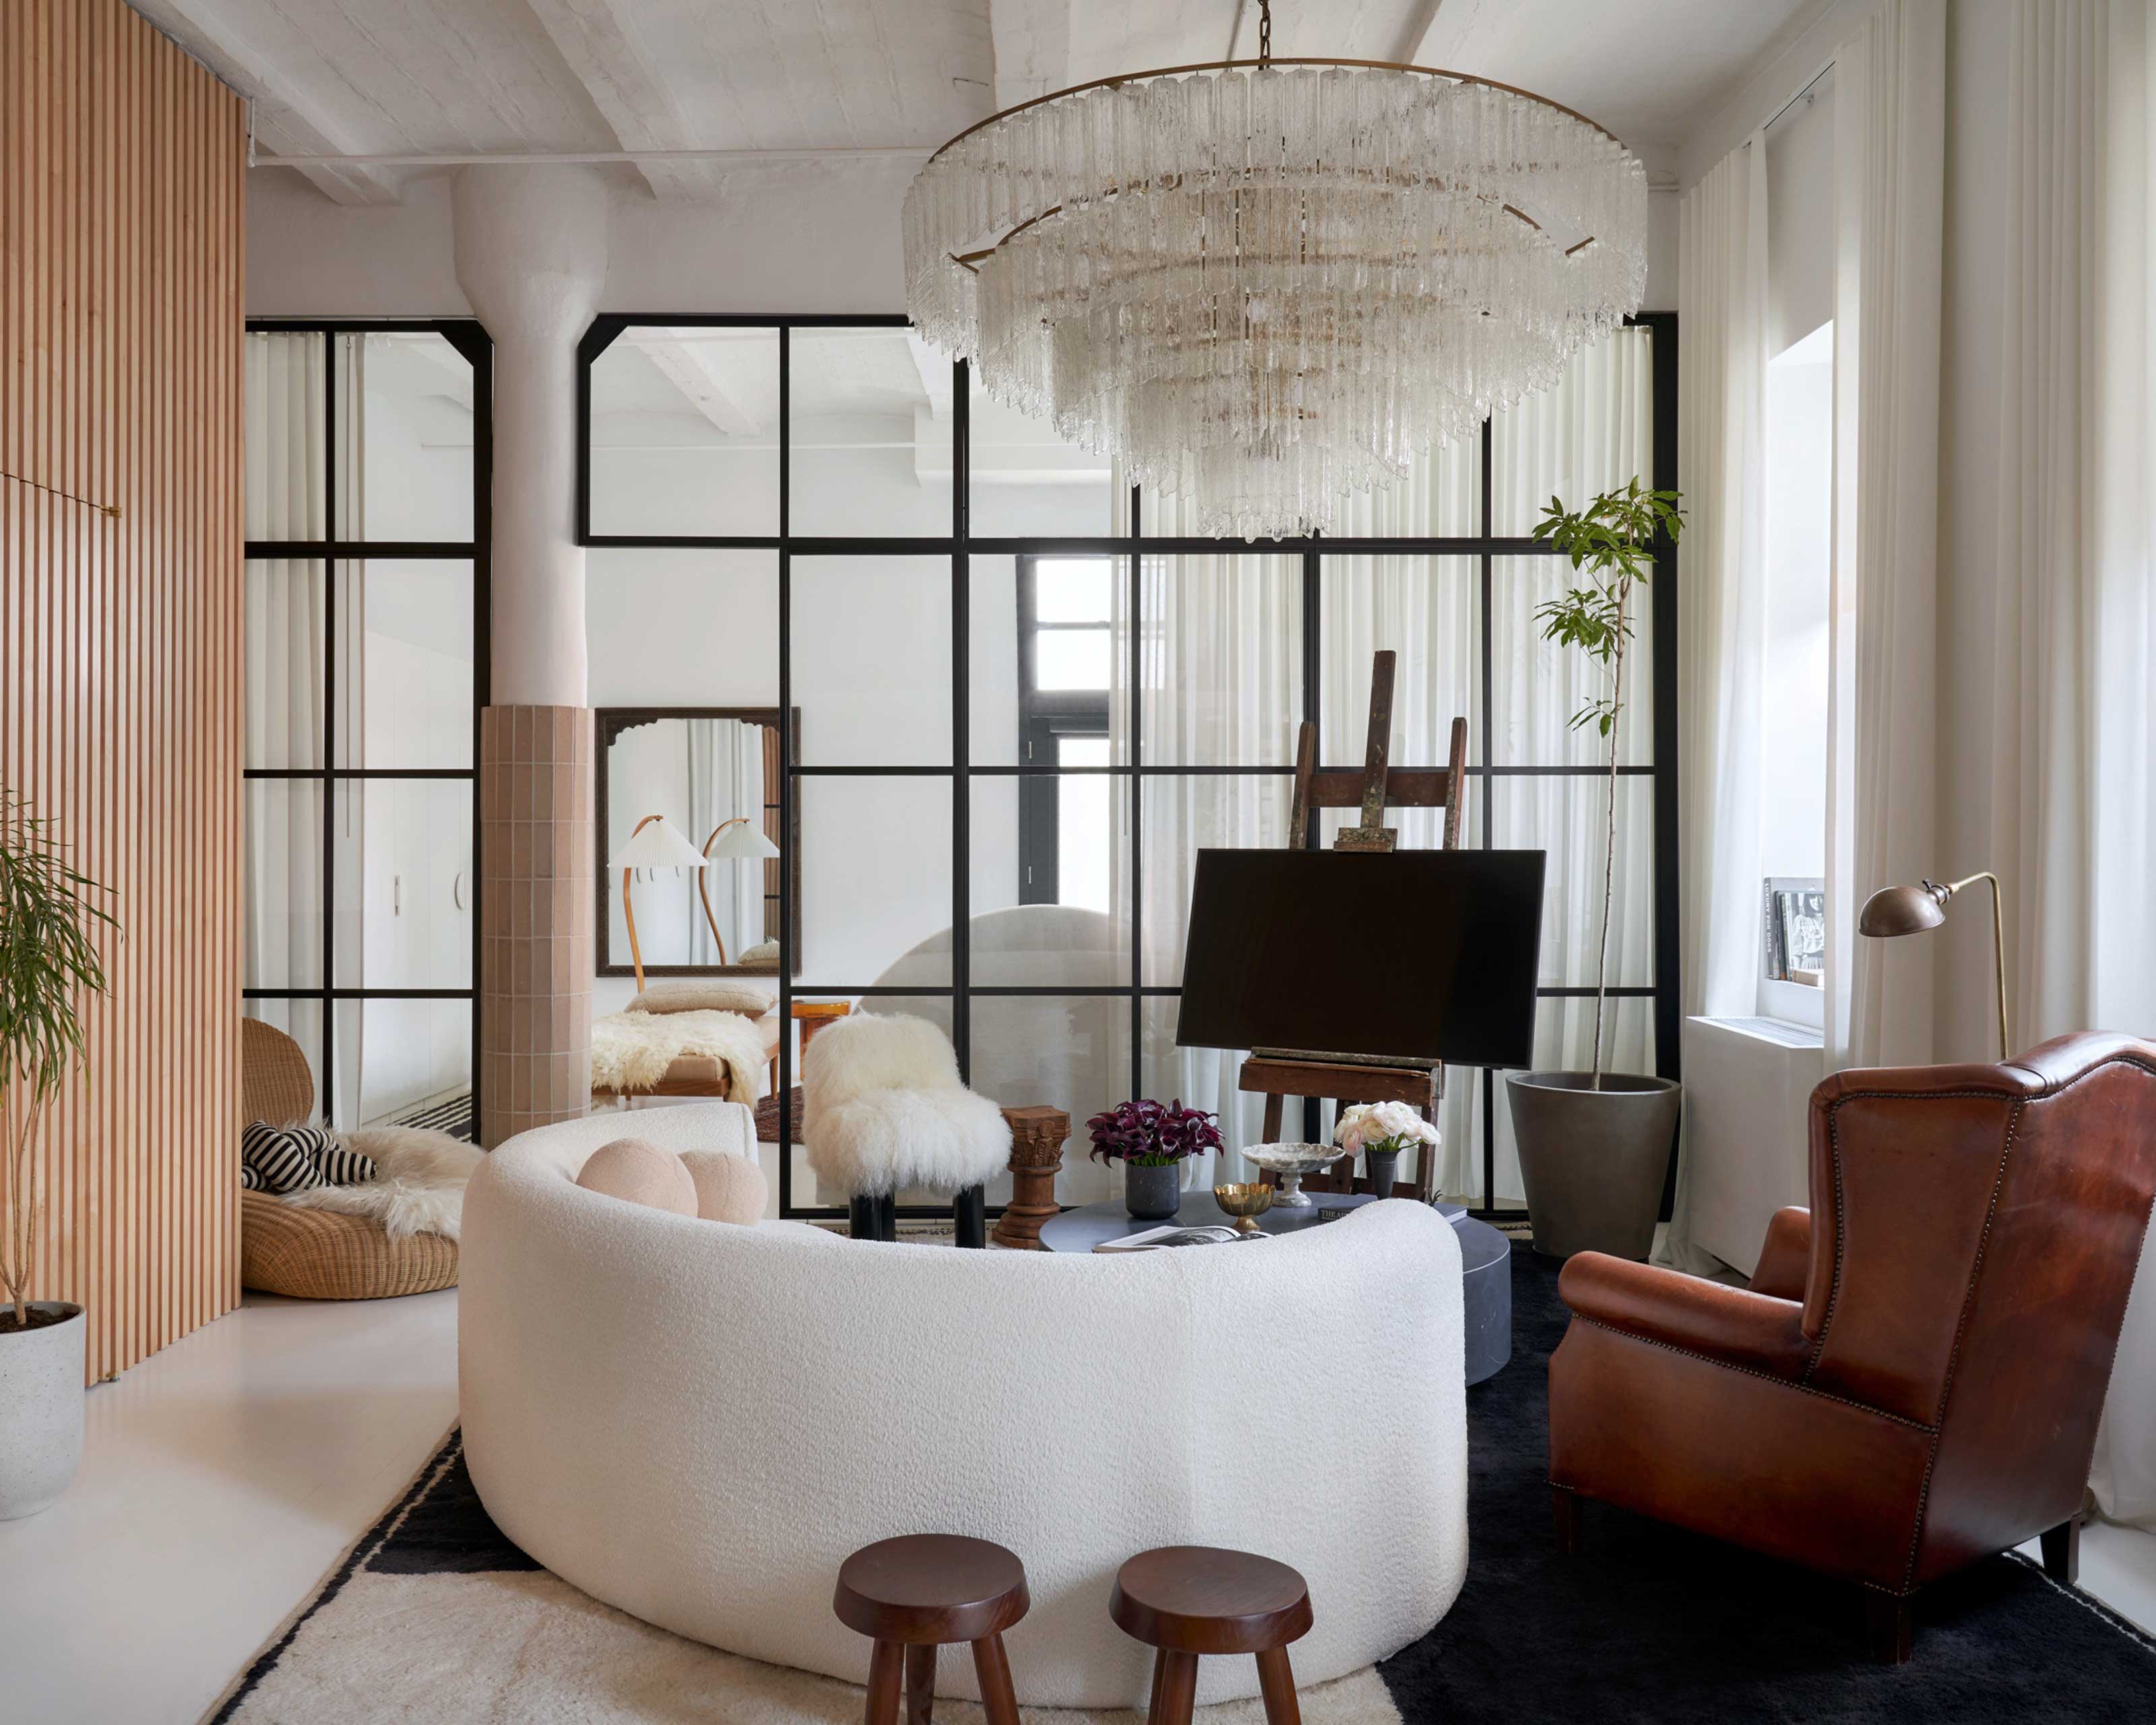
'It's the only thing that made sense' – this Brooklyn loft's clever TV display isn't just for looks, it's key to the home's layout


Soaring Ceilings & Wrapped Windows

One of San Francisco’s Most Coveted Houses Is Up for Sale


A 1920s Office Space Is Transformed Into a Polished Penthouse

Light and Air Architecture transforms Brooklyn row house with "switchback" staircase

25 Light-Flooded Rooms with Floor-to-Ceiling Windows

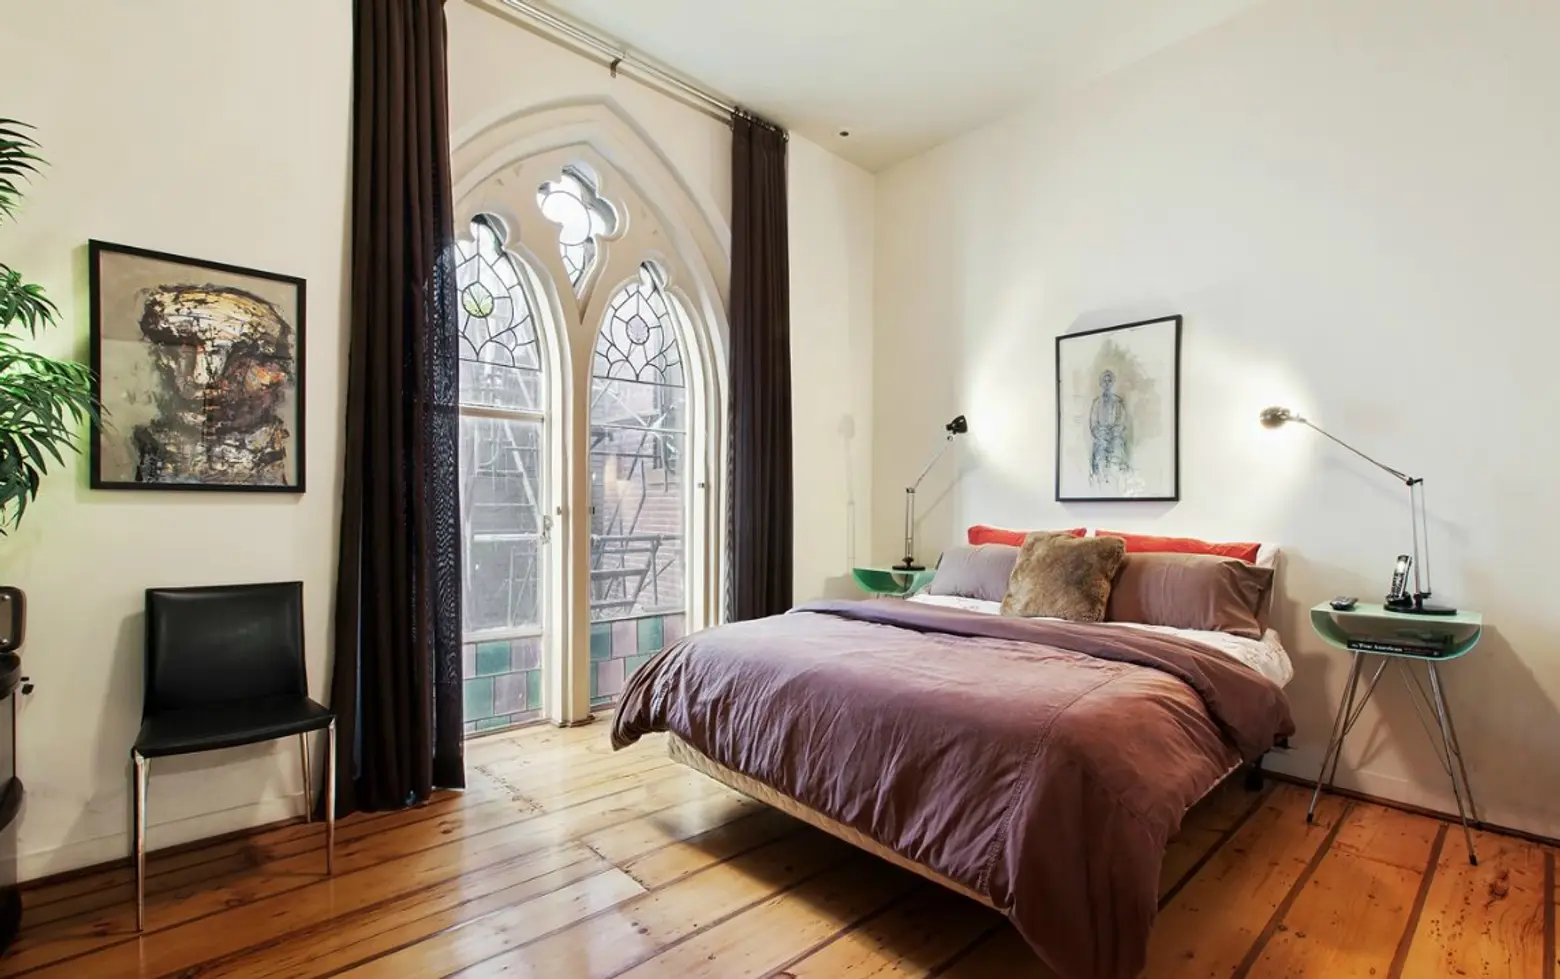
$2.2M Brooklyn Heights Loft with Gothic-Style Stained Glass Windows Is Simply Heavenly


Octagonal Skylight, New Stairs Polish Heights Carriage House

the sky clubhouse features a white gradient façade to filter the sunlight, by design in motion