1/3
A gleaming house of glass and light



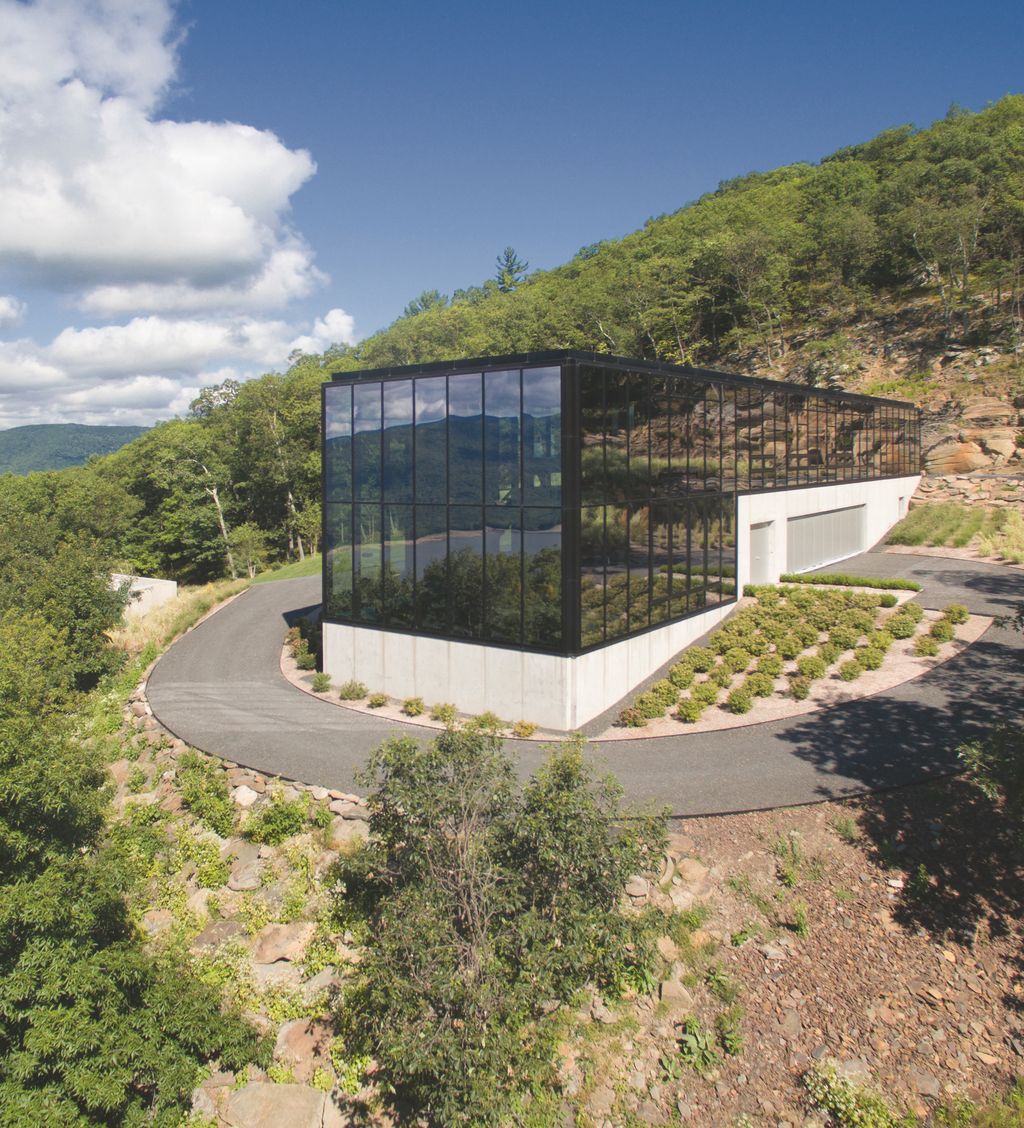


The Nosler residence, located in west Menlo Park, is a distinctive home characterized by its extensive use of glass and unique design elements, aiming for both aesthetic appeal and energy efficiency. The exterior of the house features vertical cedar siding and glass blocks, creating a shimmering and reflective facade. Inside, the design emphasizes natural light, with glass on three sides of every room and a central atrium illuminated by skylights, providing varying patterns of light and shadow throughout the day. Peter and Kay Nosler, the homeowners, express daily discovery of new light interactions within their new home.
This striking residence was designed by architect John Thodos, with interior decoration by Elizabeth Hill of Selby House Ltd. The collaboration, though sometimes requiring mediation according to Peter Nosler, ultimately resulted in the desired outcome. Sadly, the architect passed away before the home's completion. The house has garnered diverse reactions from neighbors, ranging from complimentary remarks to more reserved comments, which Peter Nosler interprets as polite disapproval, especially given their decision to build a modern house directly across from their previous, more conventional residence.
Beyond its visual impact, the Nosler house incorporates advanced engineering for safety and sustainability. It is designed to be energy-efficient, a notable achievement given the abundance of glass. Furthermore, it is built to withstand earthquakes, utilizing industrial-strength glass set in frames that permit the roof and floor to move independently, a crucial feature for seismic resilience in California. Despite the large glass surfaces, the design cleverly ensures that no single room receives direct sunlight at any point, contributing to its energy efficiency and comfortable internal environment.
Accessibility was also a thoughtful consideration in the home's design. Subtle features include an elevator to the basement, concealed behind a wooden door, and steel railings along kitchen counters to assist individuals using wheelchairs. A discreet recess near the entryway provides storage for canes. The integration of nature is another key aspect; a large redwood tree, dubbed "Big Red," stands near the dining alcove. The house's foundation employs a ground-hugging cantilever specifically to avoid disturbing the tree's root system, demonstrating a commitment to preserving the natural landscape. The Noslers report immense satisfaction with their new home, stating that it has far exceeded their expectations, and they find every part of it enjoyable.
#ModernArchitecture #GlassHouse #SustainableDesign #EarthquakeResistant #NaturalLight #JohnThodos #MenloParkHome #AccessibilityFeatures #CedarSiding #ModernArchitecture #GlassHouse #SustainableDesign #EarthquakeResistant #NaturalLight #JohnThodos #MenloParkHome #AccessibilityFeatures #CedarSiding
0 comment in total
 No comments yet
You may also like
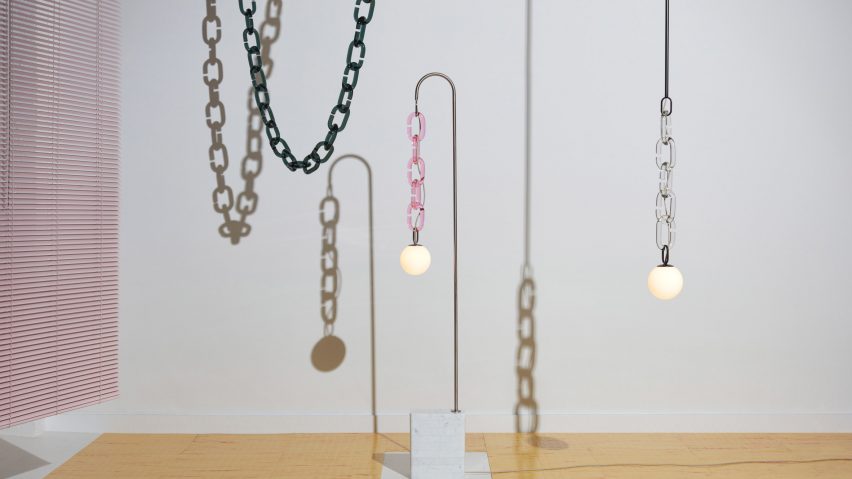
Trueing's Cerine lighting hangs from chunky coloured glass chains

Walls of windows illuminate midcentury home
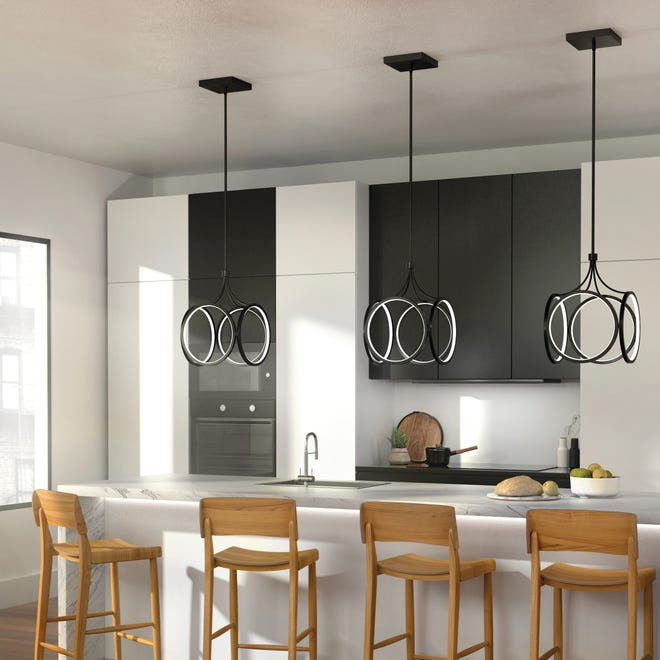
Homestyle: Lighting the way
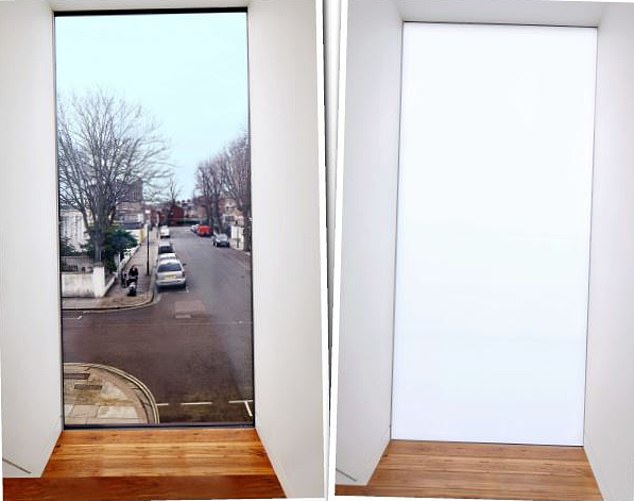
Glass that frosts up at the touch of a button gives both privacy and light


Overlook House: Setting A Scene With Lighting


Glass walls and pocket gardens blur the lines between inside and outside in this Buckhead home
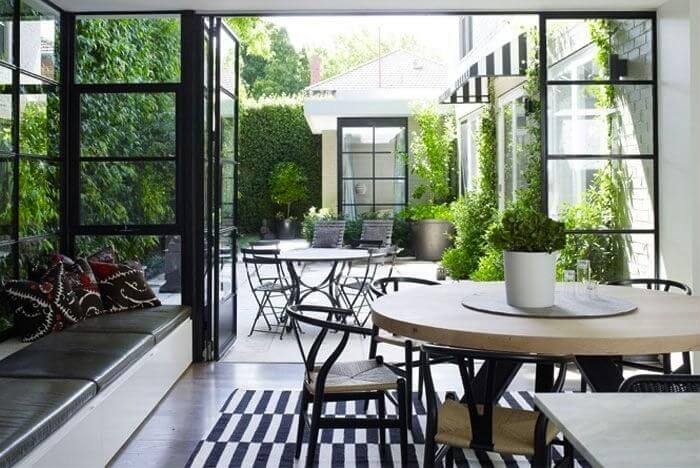
Beautiful Homes with Floor-to-Ceiling Glass and Steel Windows

Finders/Makers: 8 Hudson Valley Lighting Gurus

Homestyle: Glass and mirrors
The House that Glass Built
A sparkling lighting collection, inspired by the flamboyant energy of Las Vegas

Finding the Perfect Light Fixture Is Complicated—These Architects Have the Answer


Soaring Ceilings & Wrapped Windows
Skylights and Massive Glass Walls Transformed This Dramatic Black Home from Brooding to Bright


Lasvit Lighting: Nothing Bohemian About these Czech Lighting Magicians

5 Things You Should Be Lighting in Your Home to Make Your Rooms Look More Expensive

These Playful Glass Tables + Lights Look Like Optical Illusions
15 most beautiful glass houses around the world


Building facades and vertical shade

Art Deco Interior Design in 6 Ways—Including Bold Patterns and Jewel Tones