1/4
These 3 Layouts Are Making Your Kitchen Look Dated – Why Designers Say They Don’t Want to See Them in 2026
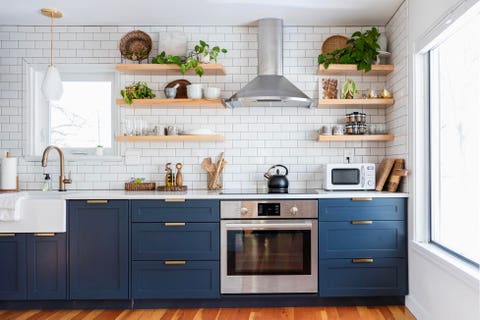
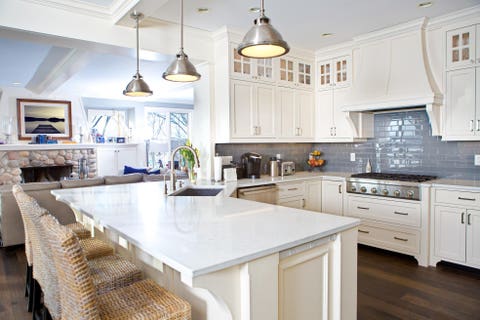
As kitchens evolve from purely functional spaces into the heart of the home, integrating socializing and comfort, certain traditional layouts are becoming obsolete. Interior designers are now identifying three key kitchen layouts that are considered dated for 2026 due to their failure to align with contemporary lifestyle needs for flow, functionality, and social interaction. These outdated configurations include the double island layout, unsociable kitchen designs, and overly open-plan kitchen layouts.
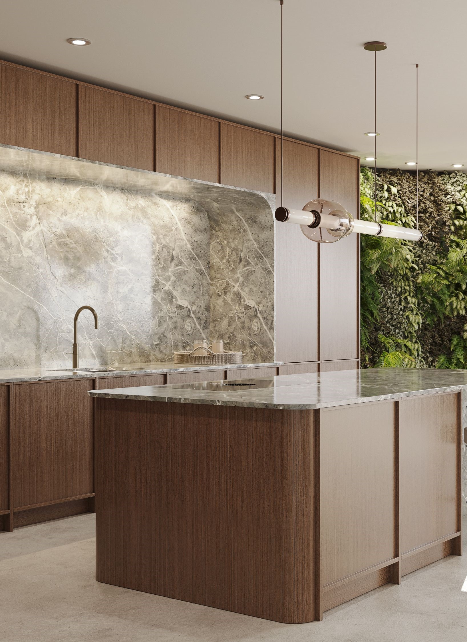
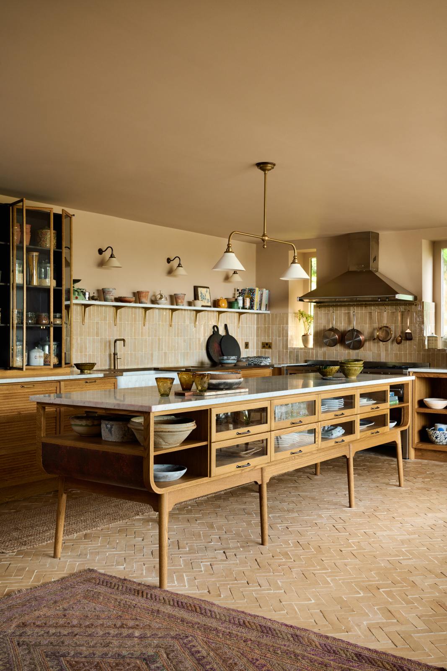
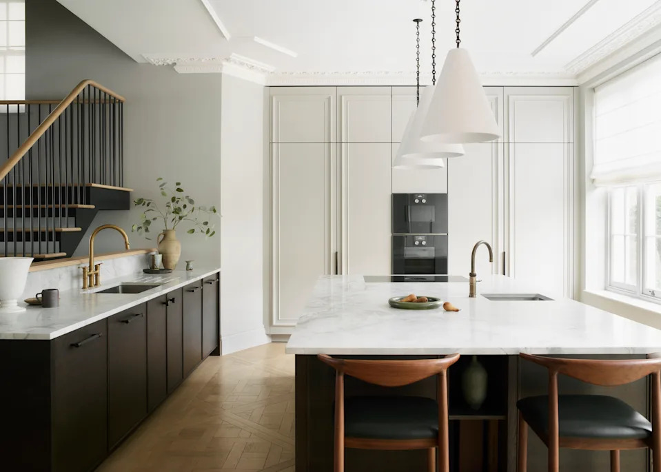
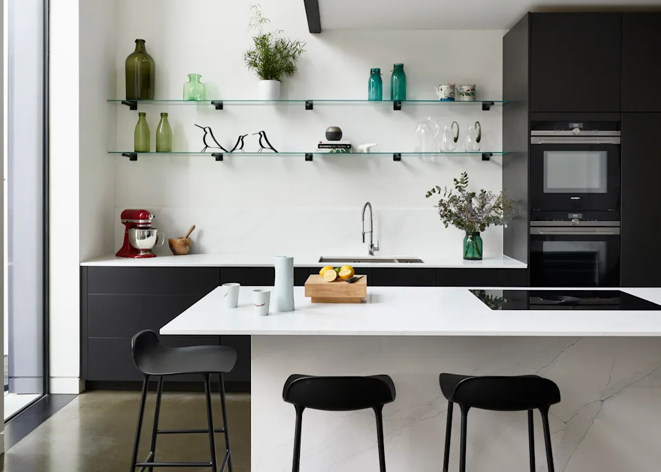
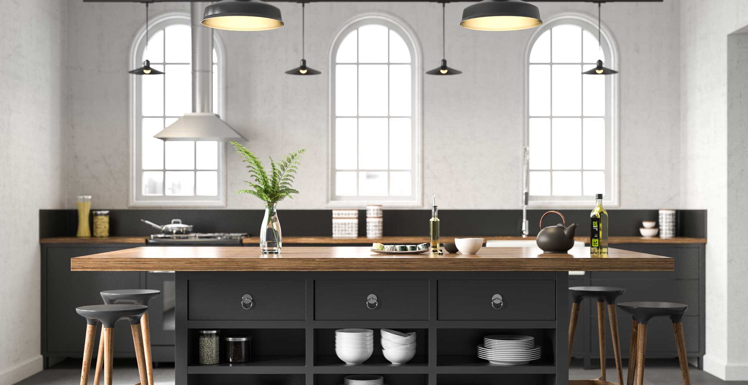
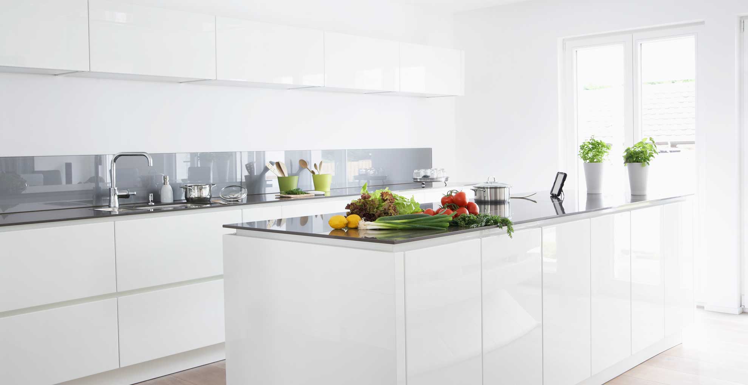
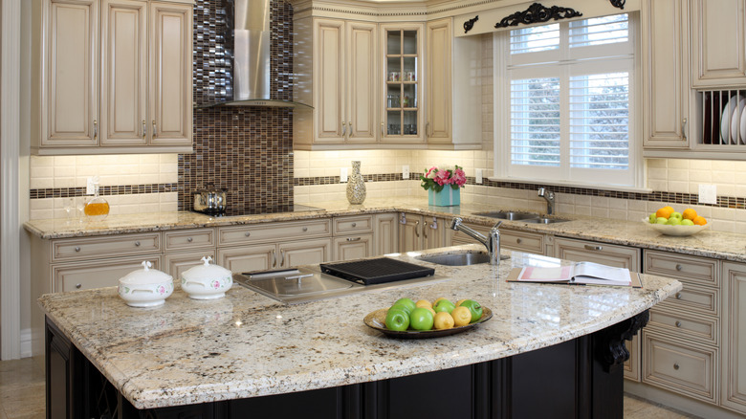
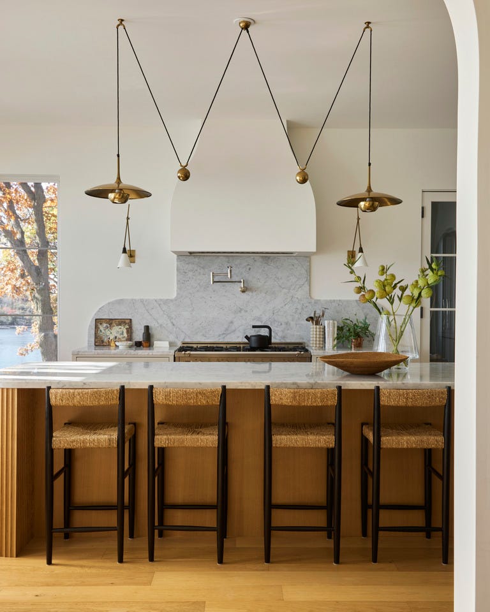
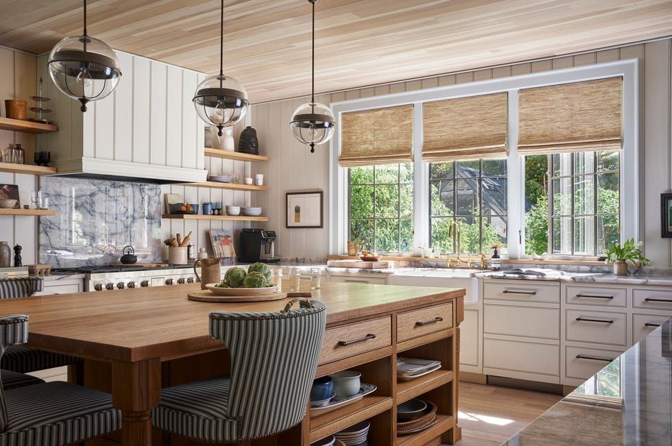
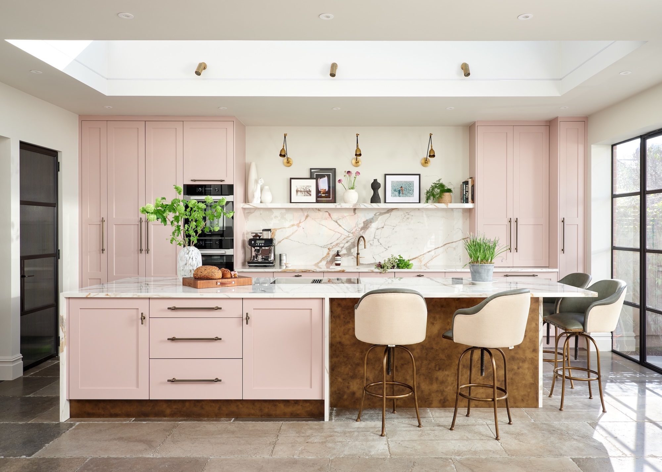
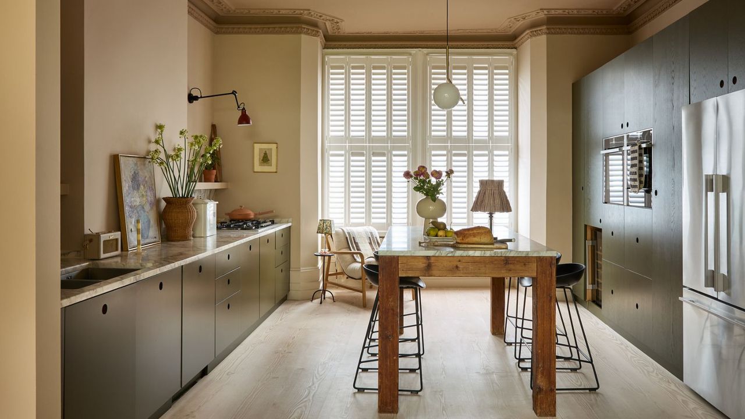
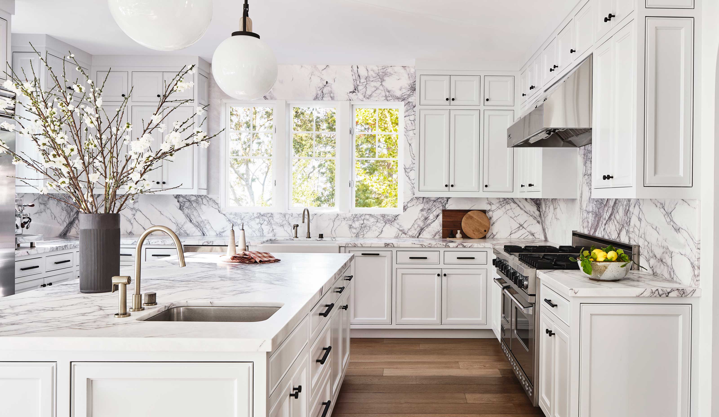
The double island layout, previously popular in expansive kitchens for its promise of increased storage and counter space, is now viewed as an inefficient and often disjointed approach. Designers like Becky Shea and Kristina Khersonsky highlight that this layout can make a kitchen feel less cohesive, harder to navigate, and more akin to a showroom than a lived-in space. The current trend emphasizes intentionality and connection, favoring human-scale designs that prioritize flow and practical functionality over sheer size. Alternatives suggested include single, softer, less dominant islands, or mobile butcher’s-block-style tables that offer flexibility and a less imposing presence. The shift is towards thoughtful integration of an island for specific purposes, such as cooking or gathering, rather than simply filling a large space with two islands.
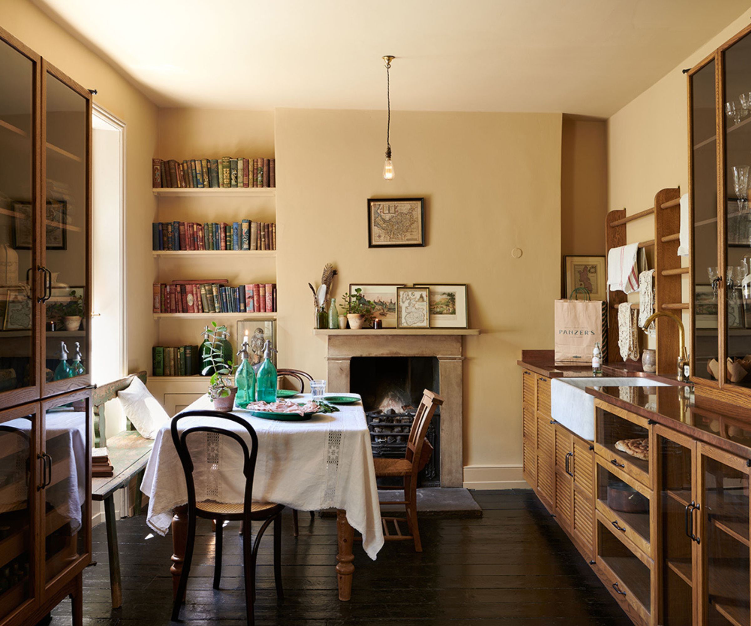
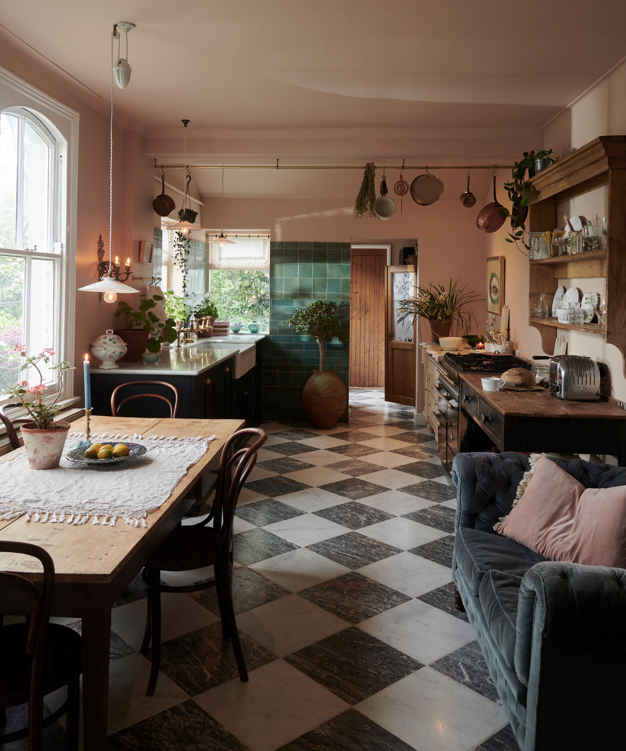
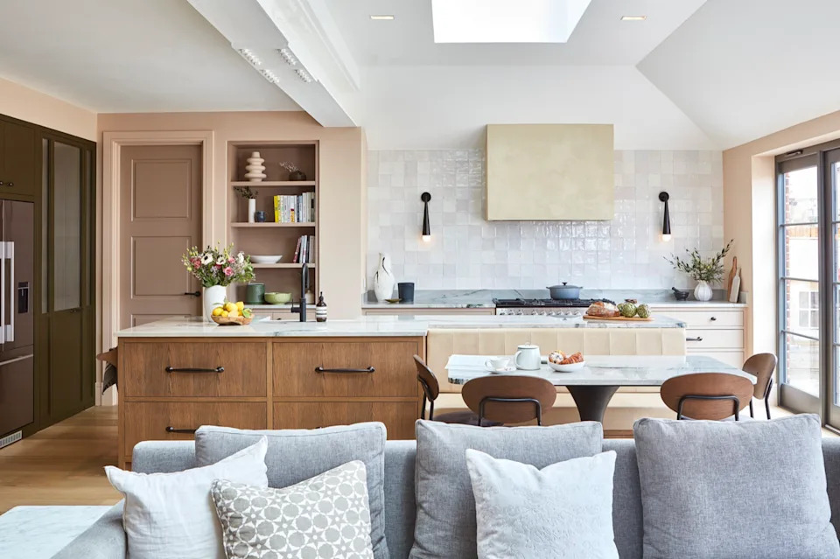
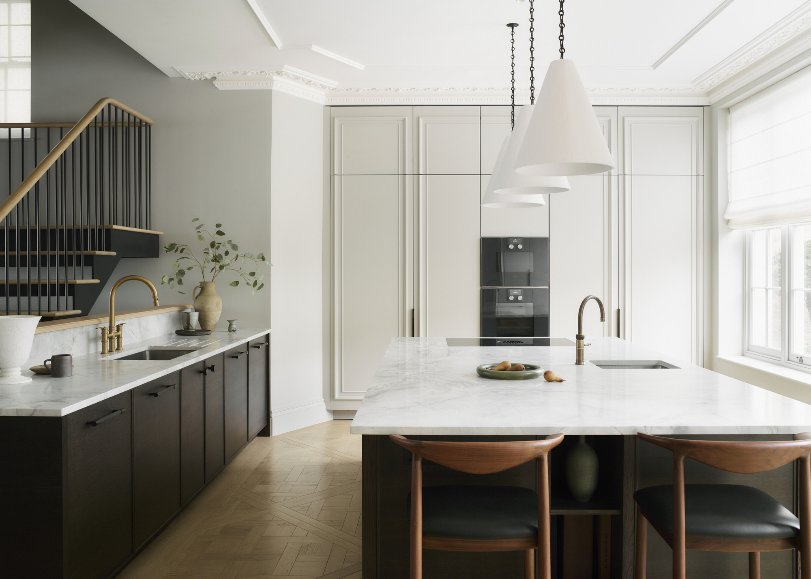
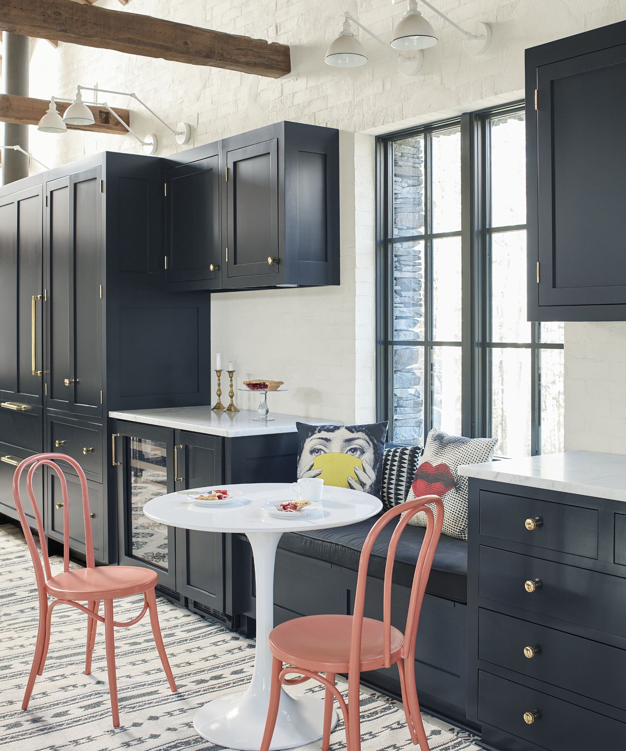
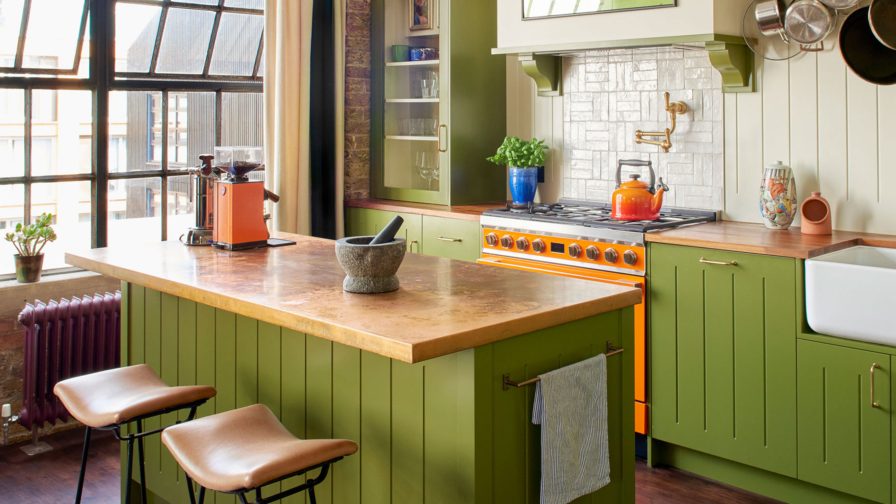
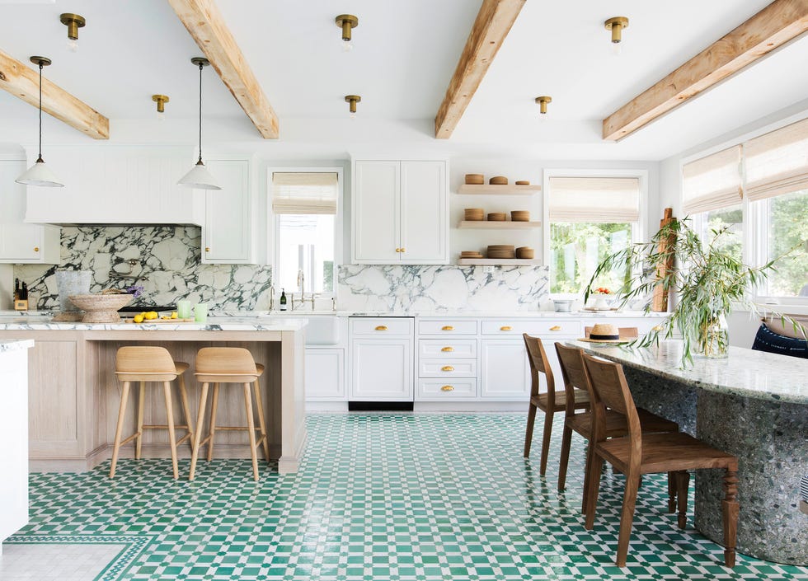
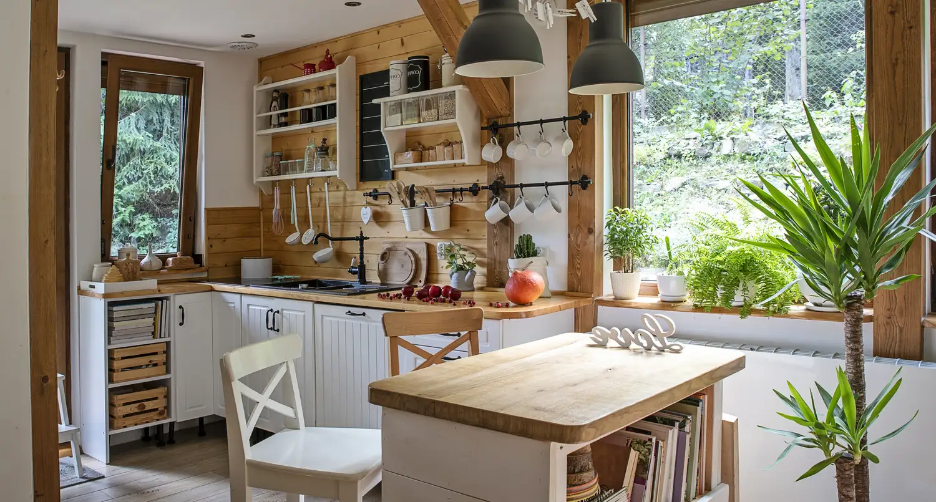
Unsociable kitchen configurations are also falling out of favor. Modern kitchens are expected to be multi-functional hubs for cooking, dining, relaxing, and entertaining. Layouts that impede these activities, such as those that don't allow for easy conversation or comfortable seating, are deemed outdated. Designers advocate for layouts that incorporate dedicated zones for socializing, such as cozy seating areas, breakfast nooks, or comfortable breakfast bars. Even in smaller kitchens, creative solutions like cleverly tucked-away stools or staggering countertop depths can create informal eating or gathering spots. The goal is to orient appliances and design the space to ensure that individuals cooking can remain engaged with guests or family members, fostering a more inclusive and social atmosphere. The emphasis is on small, impactful layout changes that enhance the kitchen's usability and comfort.
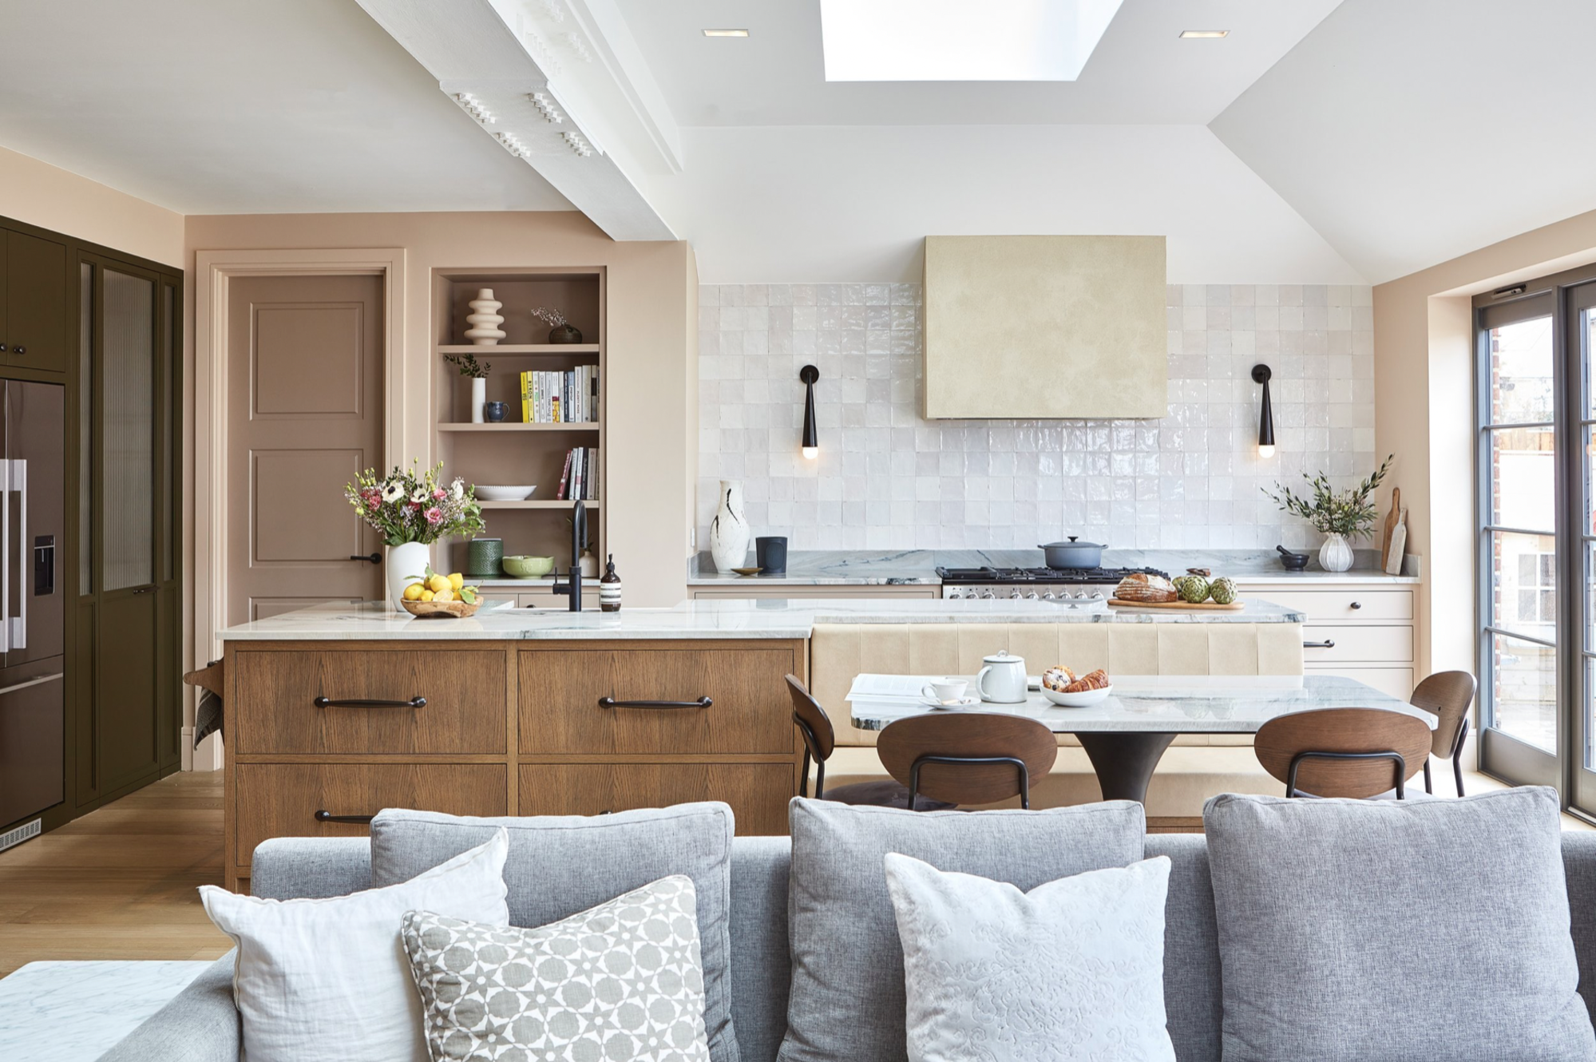
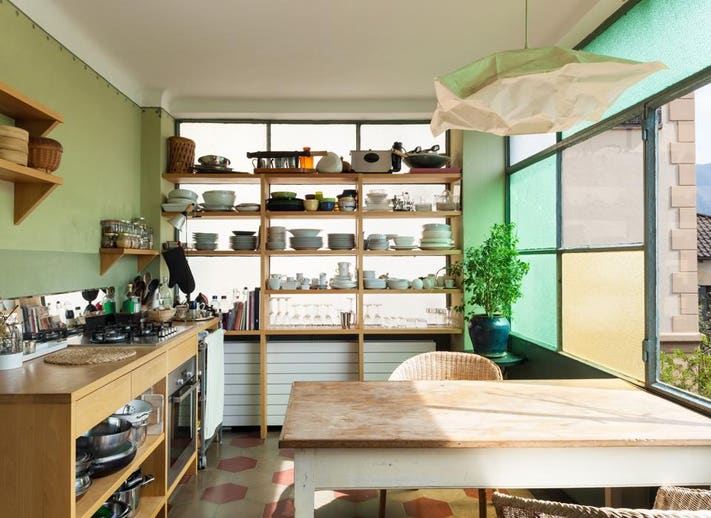
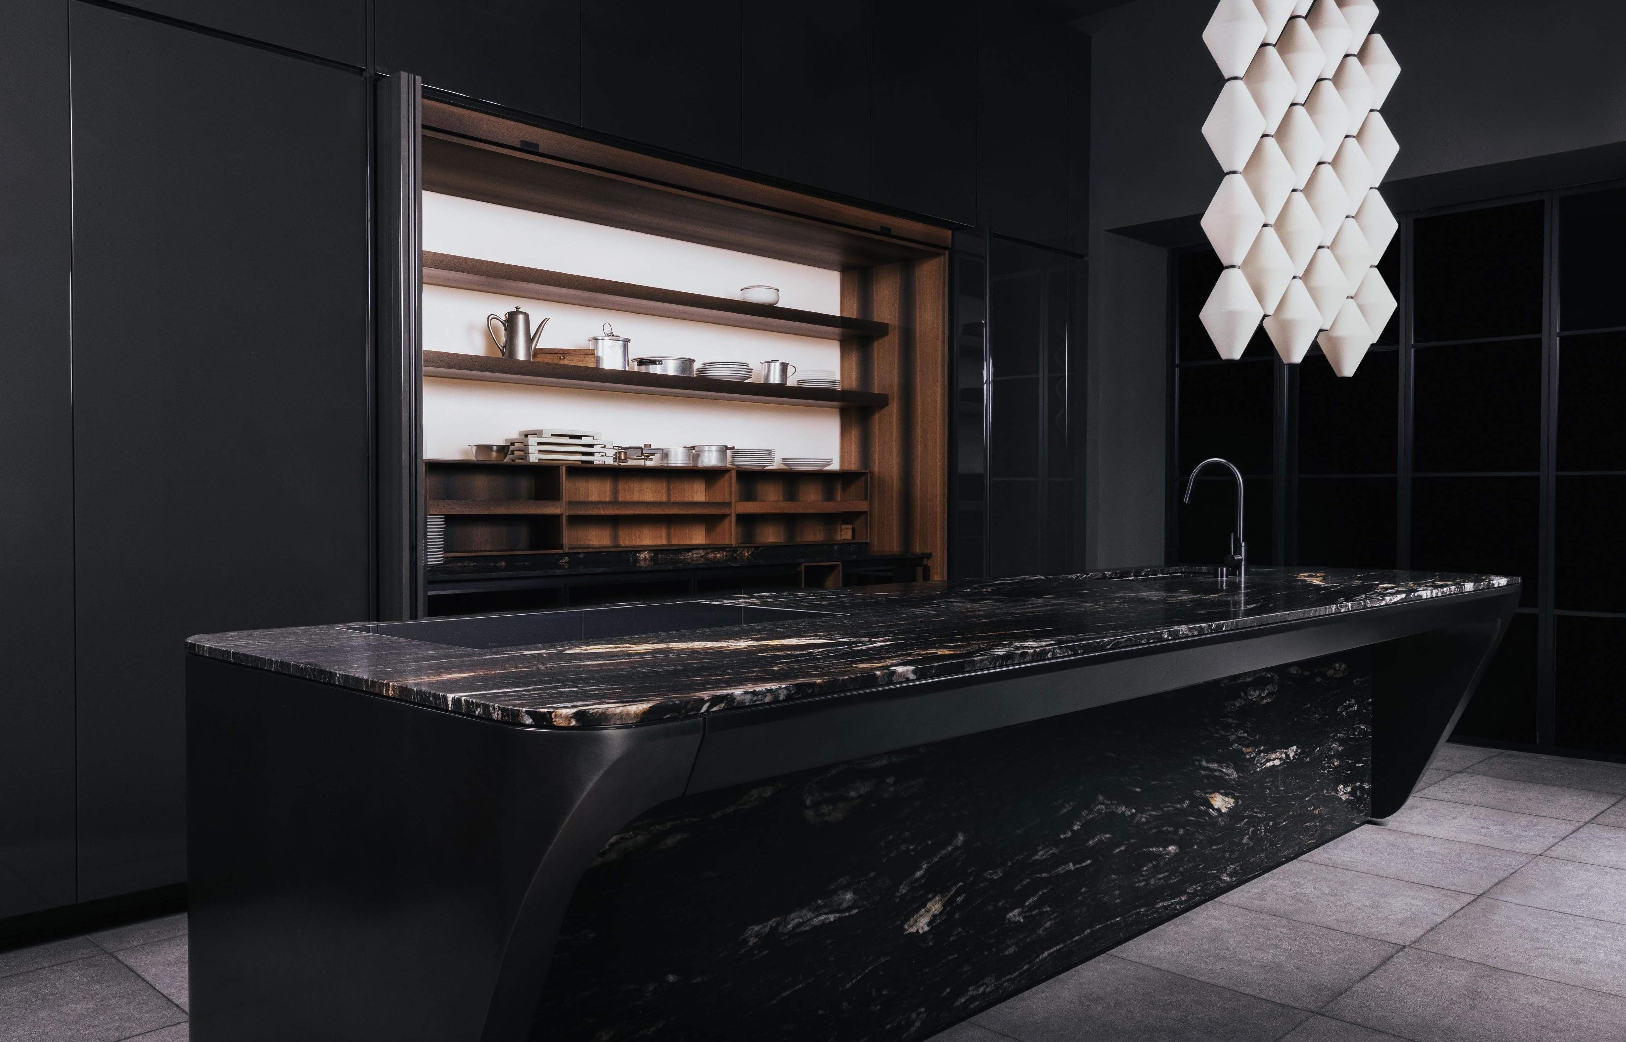
Finally, the overly open-plan kitchen, once the epitome of modern living, is experiencing a reversal in trend. While open-plan designs aimed to create a 'great room' encompassing kitchen, dining, and living areas, designers are now finding that such expansive, undefined spaces can feel cold and impersonal. There is a growing desire for clear boundaries and a sense of separation within the home, allowing each area to have its own identity and function without completely rebuilding walls. This doesn't mean reverting to closed-off rooms but rather defining spaces through strategic use of furniture, rugs, or even subtle dividers like glass partitions. This reimagined approach to open-plan living seeks to make these areas feel more intentional and functional, providing a sense of coziness and distinct purpose to each zone within the larger space. The aim is to create defined areas that feel welcoming and structured, adapting to changing preferences without sacrificing the advantages of an open feel.
#KitchenLayoutTrends #InteriorDesign #HomeRenovation #KitchenDesign #DatedLayouts #ModernKitchens #SpacePlanning #FunctionalDesign #KitchenLayoutTrends #InteriorDesign #HomeRenovation #KitchenDesign #DatedLayouts #ModernKitchens #SpacePlanning #FunctionalDesign
0 comment in total
 No comments yet
You may also like
How to Get the Look of 2026’s Top 3 Kitchen Trends – According to the Designers Who Shaped Them

5 Kitchen Design Trends Going Away In 2026

Outdated Kitchen Design Trends Being Replaced In 2024
6 Kitchen Design Styles That Are No Longer Trendy, Designers Share

6 Outdated Kitchen Trends Designers Say You Need to Avoid in 2025 — And What to Do Instead

These are the outdated kitchen cabinet trends designers say you should ditch in 2025
5 Kitchen Styles That Are Definitely Out of Style, Designers Say

10 Outdated Kitchen Island Trends to Avoid in 2025 Remodels — And What Designers Are Doing Instead
5 Kitchen Layouts That Are Dated in 2025 — Plus the Contemporary Blueprints Designers Are Choosing Instead
11 Reasons Your Kitchen Looks Dated, According to Designers

10 Kitchen Design Trends Going Out Of Style In 2025

6 Kitchen Trends on Their Way Out in 2025, According to Designers
3 "Timeless" Trends Designers Say Are Out—and Making Homes Look Dated in 2026
Kitchen trends to avoid 2023 – 9 overdone looks interior designers want us to steer clear of

22 Outdated Things You Should Avoid in Your Kitchen, According to Designers

25 Kitchen Trends You Might Regret + Photos

5 Kitchen Layouts That Are Dated in 2025 — Plus the Contemporary Blueprints Designers Are Choosing Instead
Designers are leaving these outdated kitchen trends in 2022 – some of their choices might shock you
These are the kitchen design trends that will dominate 2026

6 Kitchen Design Styles That Are No Longer Trendy, Designers Share