1/22
CO Adaptive Uses Low-carbon Design to Rejuvenate Old Buildings
The article highlights the work of CO Adaptive Architecture, a Brooklyn-based firm founded by Ruth Mandl and Bobby Johnston, which specializes in rejuvenating historical structures through low-carbon design and adaptive reuse. The firm, established in 2011, focuses on the premise that the most sustainable building is an existing one, emphasizing the importance of sequestering embodied carbon and reducing carbon-intensive manufacturing by re-imagining older buildings rather than constructing new ones. This approach aligns with Passive House design principles, integrating low-energy features and upcycled materials.

CO Adaptive is a ten-person firm, with seven dedicated to architectural design and three to construction through CO Adaptive Building LLC. Their new office in the Brooklyn Navy Yard serves as a testament to their ethos, emphasizing the city’s existing architectural fabric and repurposing discarded elements. Mandl's background in interior design, which involved researching and adaptively reusing old London buildings, heavily influenced this philosophy. The firm actively avoids demolition in its projects, aiming to integrate each renovation within a larger circular material economy. They collaborate with Big Reuse, a local nonprofit salvager, to identify and appraise items like wood casings, radiators, and plumbing fixtures for resale or donation, offering homeowners potential tax rebates. Non-appraised materials are sent to Cooper Recycling.





The firm's methodology involves minimal intervention in existing layouts and materials. An exemplary project is the Bed-Stuy Passive House (2017), Mandl and Johnston's own home, originally built in 1889. This renovation involved the careful deconstruction, refinishing, and reinstallation of Victorian-era woodwork and casework. The house was upgraded to Passive House standards through structural reinforcement, the application of an airtight vapor barrier and insulation, and the installation of triple-glazed windows. Furthermore, the natural gas lines were replaced with an all-electric system powered by a rooftop solar array, making it highly energy-efficient.

Another ongoing residential project, the Tiny Queens Passive House, built in 1945, also demonstrates their commitment to upcycling and energy efficiency. Materials such as wood and bathroom tiles are being repurposed, with some even slated for use in CO Adaptive’s new studio. The exterior features a checkerboard infill brick pattern to visually distinguish new additions from original brickwork. Inside, durable, low-carbon materials like linoleum, upcycled terrazzo, reclaimed wood, and porcelain tile are being used. A solar canopy by Brooklyn SolarWorks will make the home net-positive, generating more energy than it consumes.
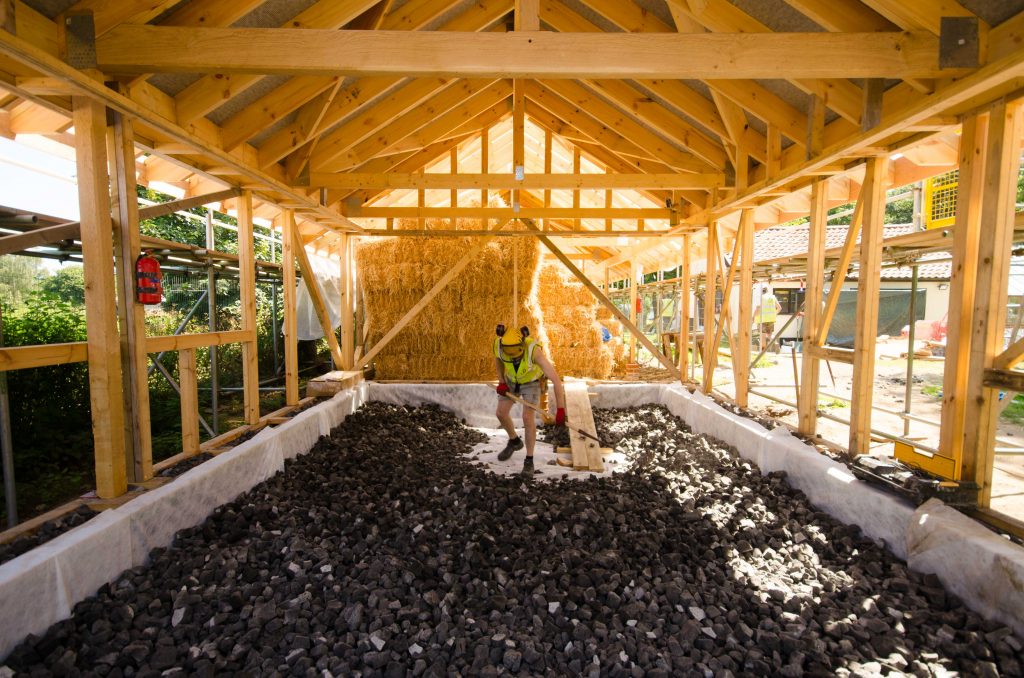
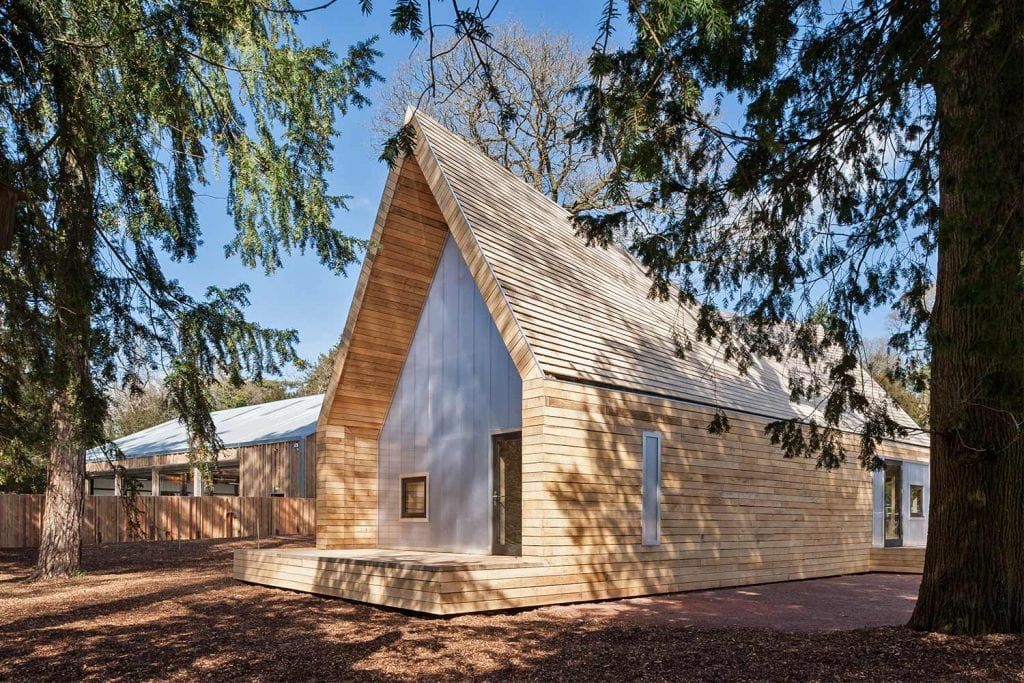
The firm has also scaled its methods for commercial projects, as seen in the Timber Adaptive Reuse Theater (Mercury Store), a nearly 13,000-square-foot start-up space for theater companies in Brooklyn’s Gowanus neighborhood. This project transformed a former metal foundry by removing internal subdivisions to reveal skylights and double A-frame roof trusses, creating lofty rehearsal spaces. Existing timber structures and masonry walls were retained and refurbished, and salvaged lumber was used for new elements like guardrail posts. The project incorporated a cross-laminated timber floor plate and a glulam post-and-beam system, marking it as New York’s first commercial adaptive reuse project to use cross-laminated timber in this manner. Exterior insulation behind a new aluminum façade reduced the need for internal air barriers.
CO Adaptive’s new workspace in the Brooklyn Navy Yard serves as an experimental hub for their design-build branch. They are developing a modular wall panel system, possibly from reclaimed lumber and wood-fiber board, to provide a scalable, high-efficiency insulation solution for existing buildings, especially historic landmarks where exterior insulation is not feasible. This initiative aims to make Passive House design more accessible beyond high-income families.
#COAdaptiveArchitecture #LowCarbonDesign #AdaptiveReuse #SustainableArchitecture #PassiveHouse #BrooklynDesign #EmbodiedCarbon #CircularEconomy #GreenBuilding #HistoricPreservation #COAdaptiveArchitecture #LowCarbonDesign #AdaptiveReuse #SustainableArchitecture #PassiveHouse #BrooklynDesign #EmbodiedCarbon #CircularEconomy #GreenBuilding #HistoricPreservation
0 comment in total
 No comments yet
You may also like
A Passive House Renovation Makes This Historic Townhouse More Livable
Sustainable Buildings: Pioneering a Green Revolution in Urban Design

Experts swear by these 6 sustainable home renovation tips
Architect Jeff Adams Designs a "Pretty Good House"
Saving the earth: making the case for rammed earth architecture
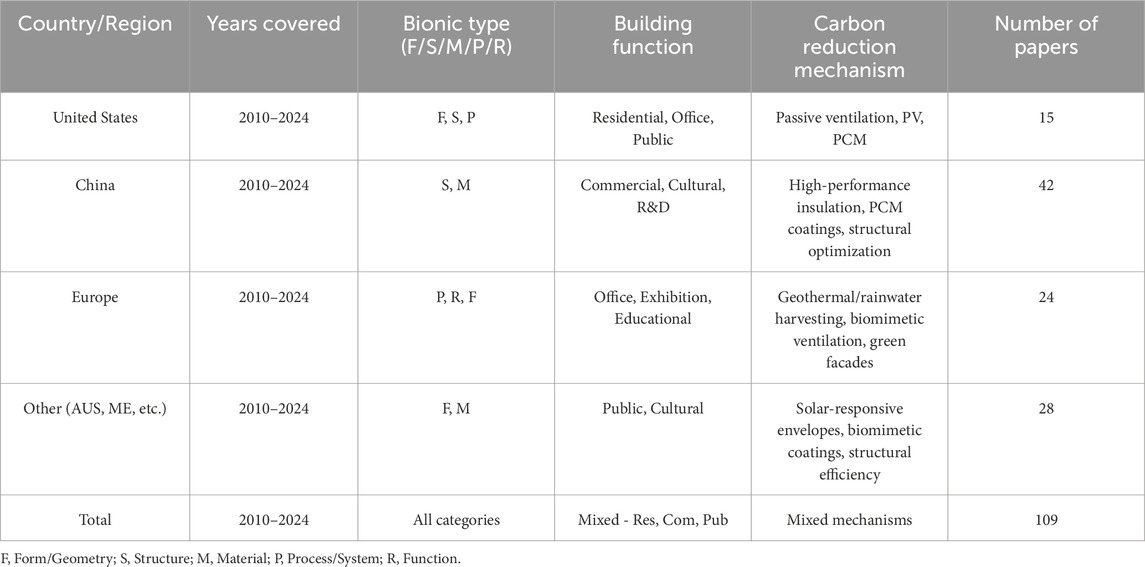
Application of bionic architecture in low-carbon design: a systematic review from nature inspiration to architectural practice
Is timber the most sustainable building material?

Designer Advice for a More Sustainable Kitchen Renovation


The Insider: Boerum Hill Townhouse Reno Beefs Up Energy Efficiency, Saves Detail

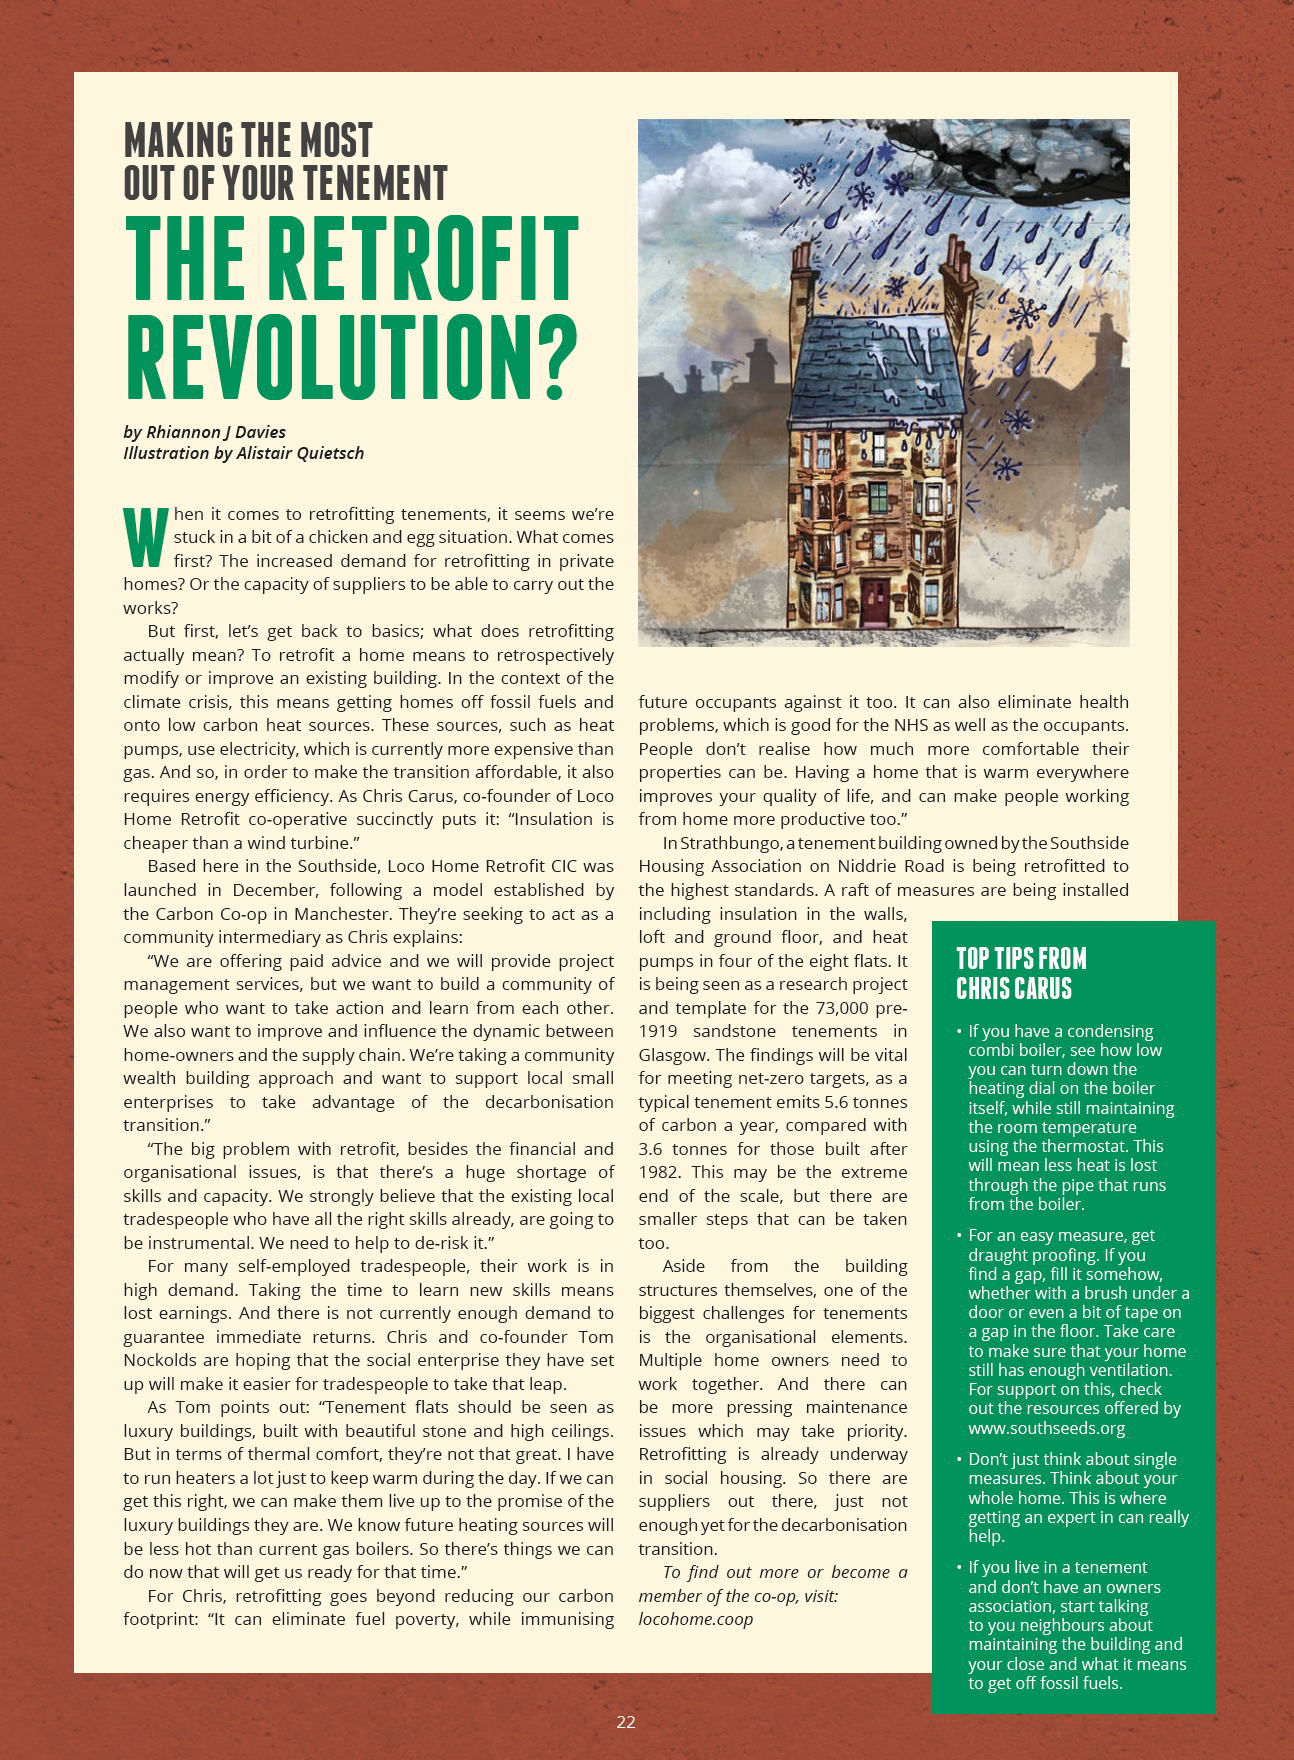
The Retrofit Revolution: Making the Most Out of Your Tenement
8 Remarkable Buildings That Use Trees as a Design Element

Top 10 Examples of Most Sustainable Architecture in 2025

The AIA-CLF Embodied Carbon Toolkit for Architects
How They Pulled It Off: Making a Midcentury Home Sustainable for the Next Century

Rammed Earth Fits Into Urban Architecture’s Sustainable Future
Reimagining Air Conditioning: Traditional Cooling Methods for the Future

9 sustainable features you should consider for your eco-friendly remodel
Deep Energy Retrofit for Affordable Housing

Sun catcher: Empire House
Want to use reclaimed materials and appliances for a renovation? Here's what you should know