1/6
Where to put a dishwasher in a small kitchen - 5 tricks for a practical and ergonomic space

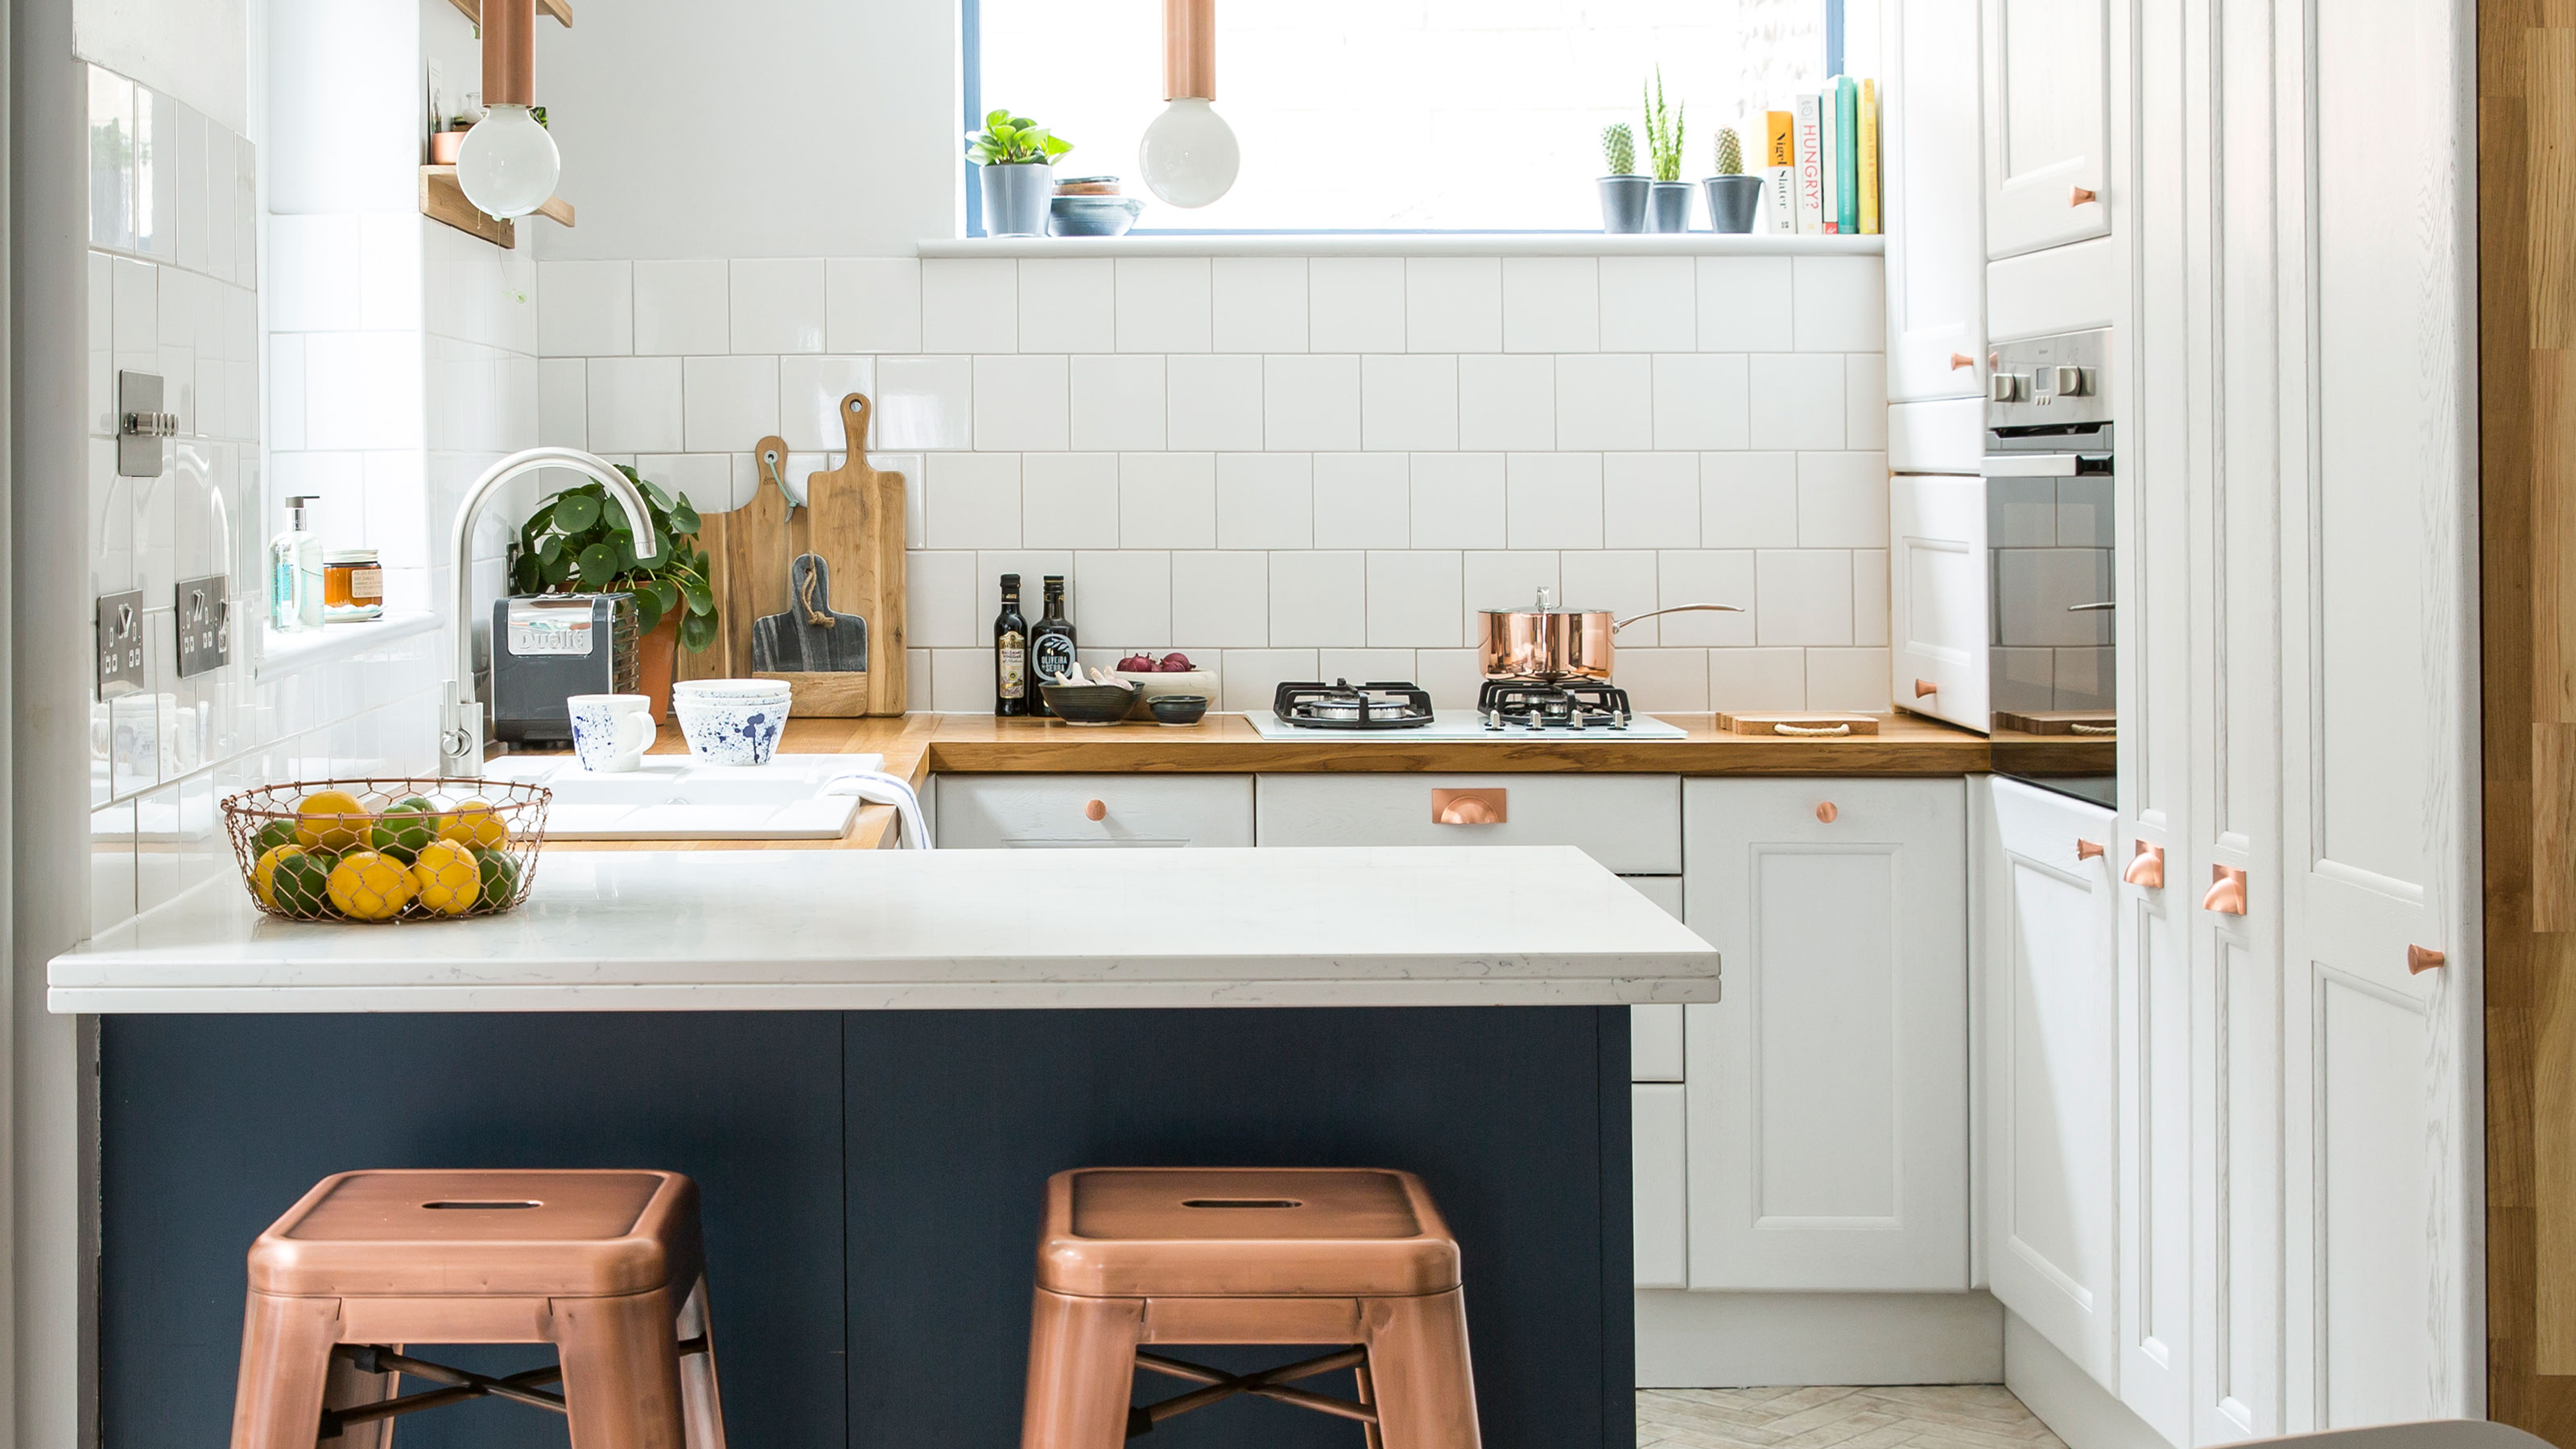
Integrating a dishwasher into a small kitchen requires careful planning to ensure both practicality and ergonomic efficiency, as this appliance, while essential for modern living, can occupy significant space. Experts emphasize that simply finding an available spot on a wall is insufficient; factors beyond mere floor space must be considered.
The optimal placement for a dishwasher is typically near the sink and existing plumbing connections. This arrangement simplifies installation, reduces costs, and enhances workflow by making loading and unloading more efficient, as dishes can be easily rinsed before being placed in the machine. This proximity also aligns with the 'kitchen work triangle' principle, which suggests placing the sink, hob, and fridge in a convenient triangular layout for optimal kitchen functionality.


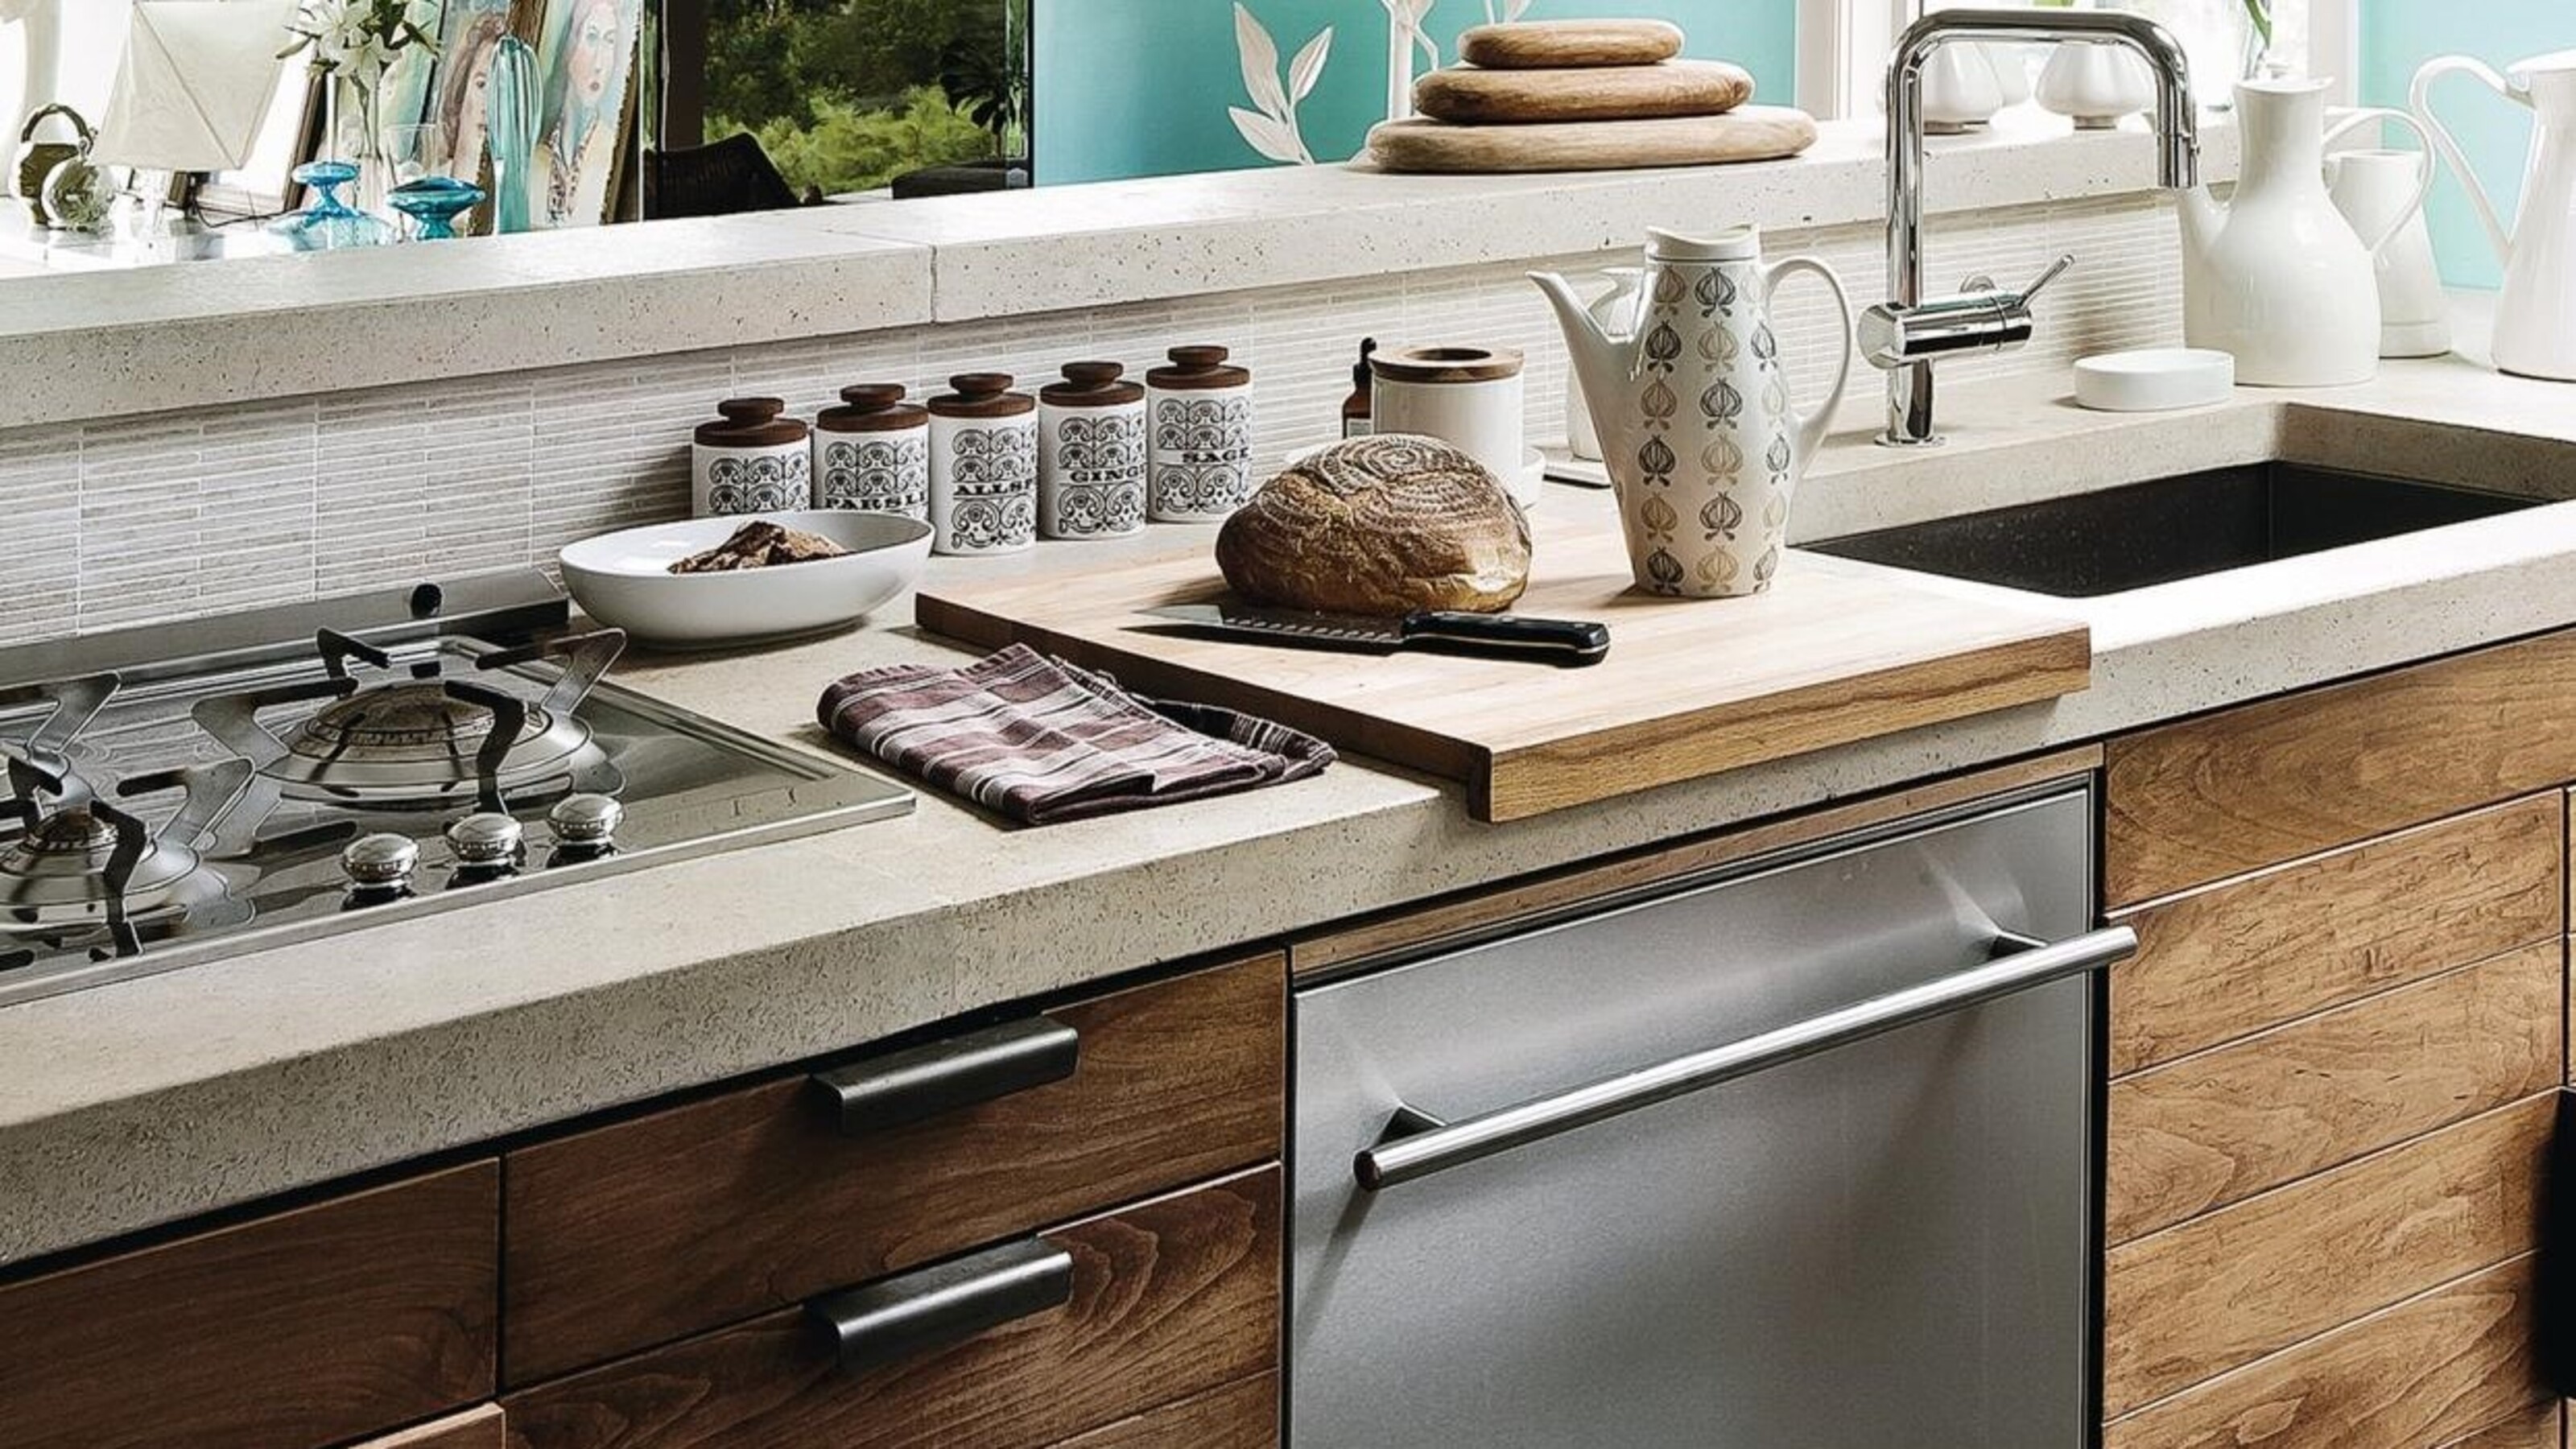
For kitchens with extremely limited space, creative solutions are necessary. One innovative approach involves installing a dishwasher directly under the sink, utilizing an otherwise underutilized area. This method maintains proximity to plumbing and storage, minimizing the effort required for loading and unloading, and preventing inconvenience due to distant crockery storage.


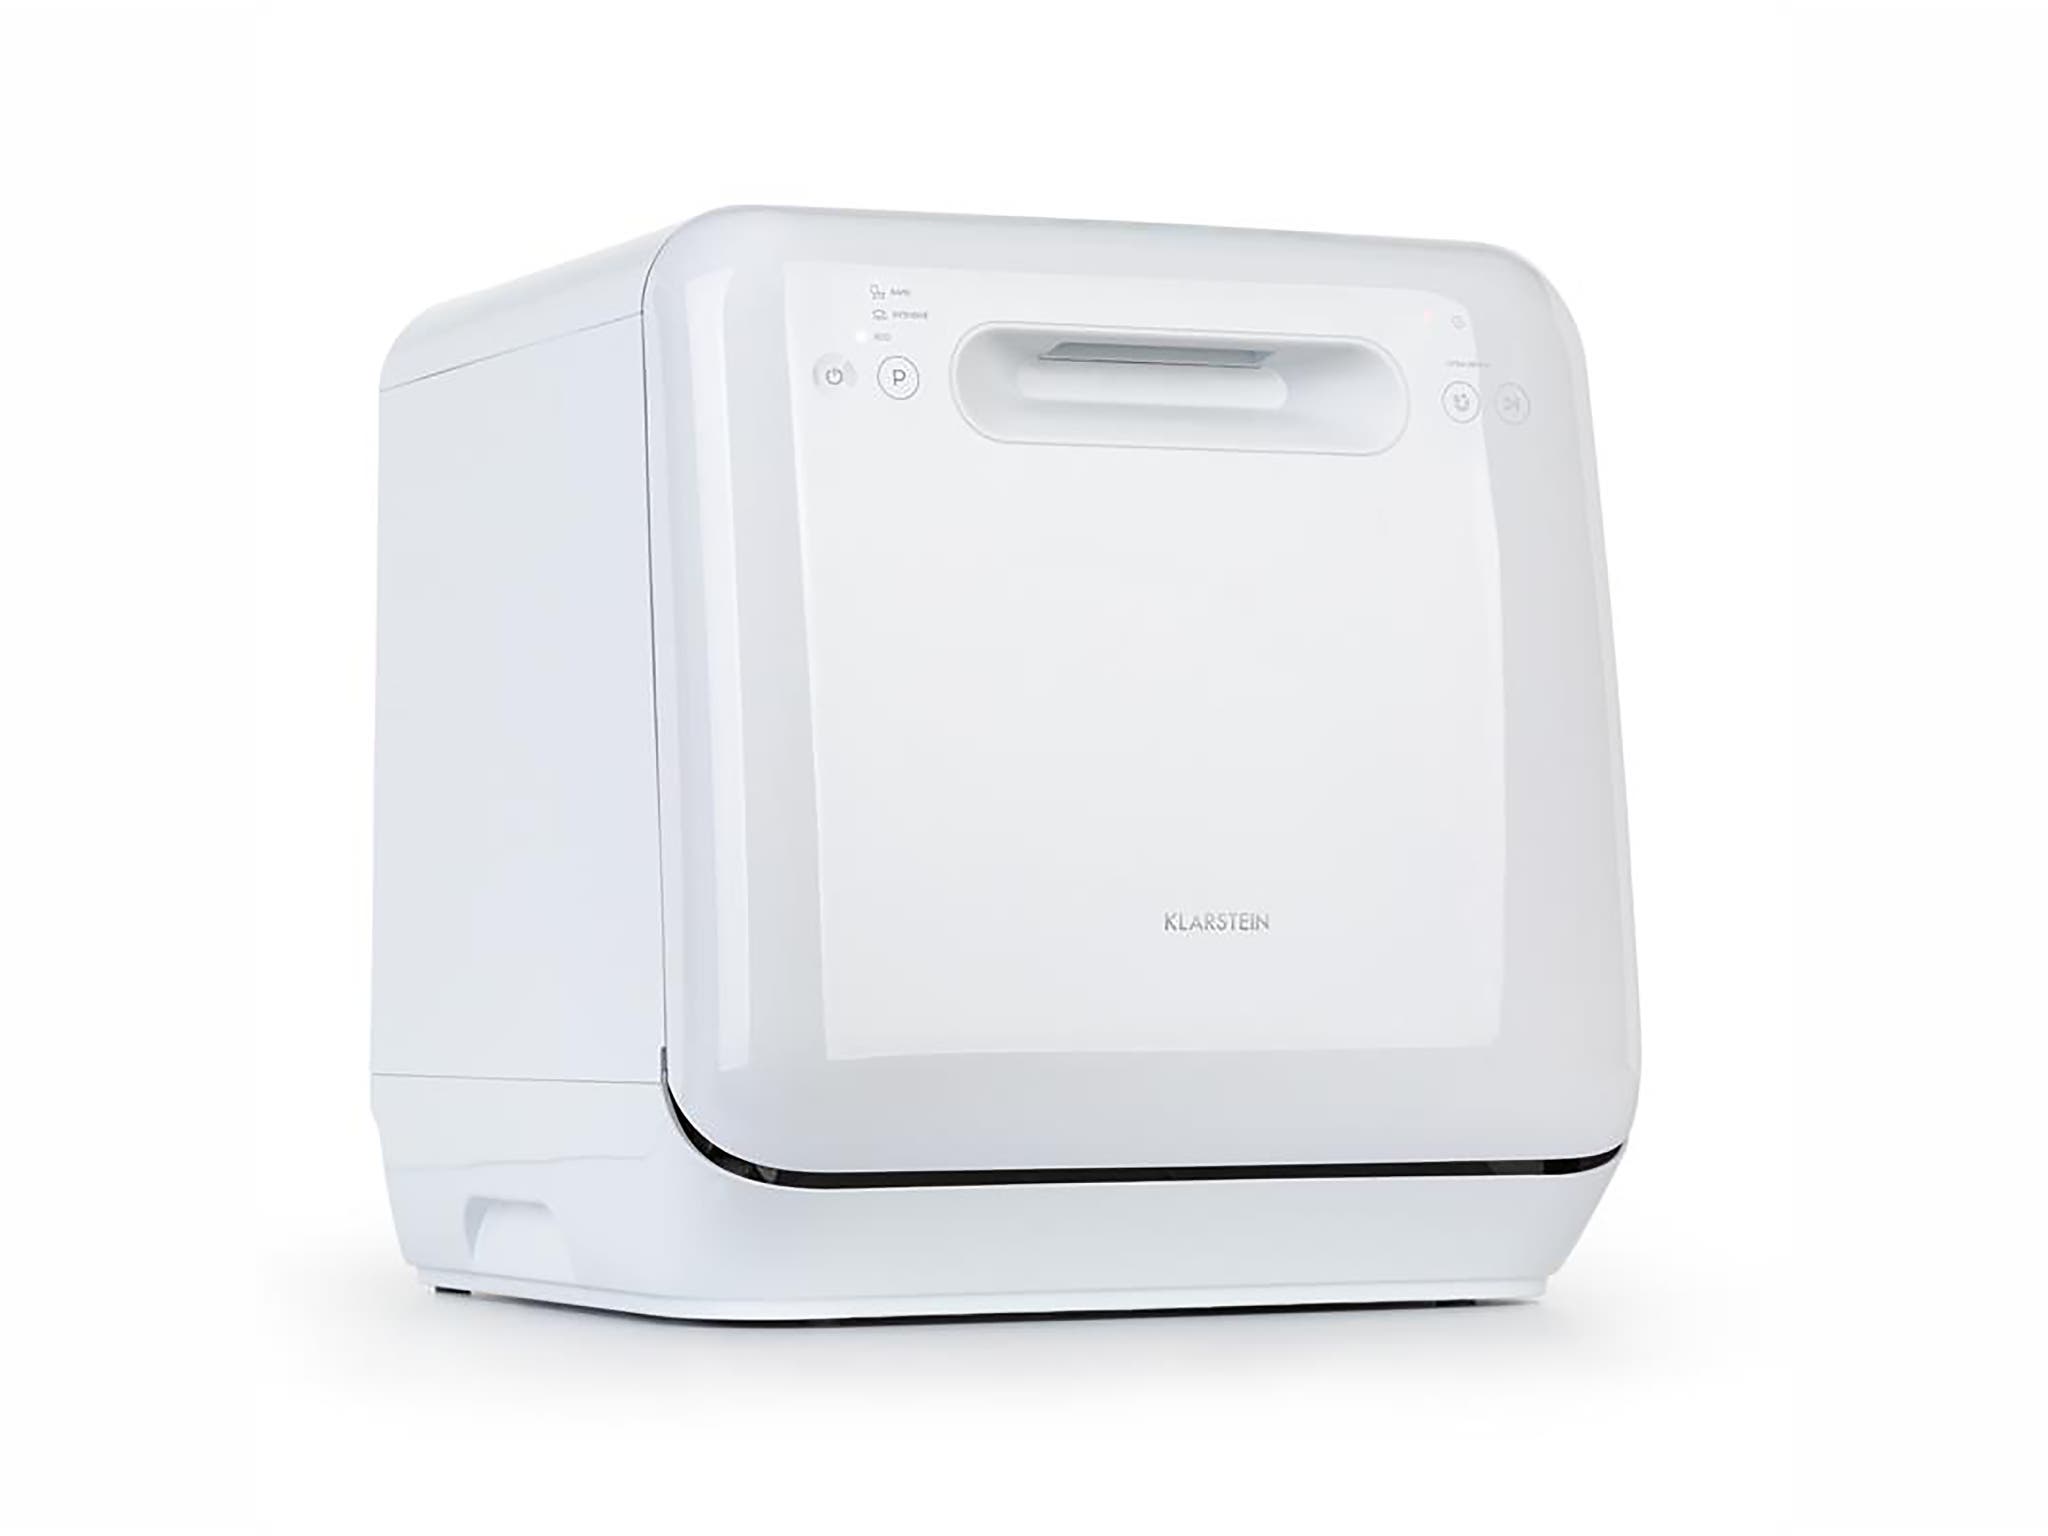


Another unconventional option for small kitchens with generous worktop space is a countertop dishwasher. While these models are smaller and hold fewer items, making them less suitable for larger households, they offer flexibility for those with minimal floor space. For families, slimline or drawer dishwashers are recommended as they provide full functionality within a compact footprint, and their convenience often outweighs the small loss of cabinet space.
A utility room can serve as an alternative location if it is adjacent to the kitchen. However, the practicality of this depends on the distance; a dishwasher placed too far from the kitchen, requiring dishes to be carried through multiple rooms, negates its convenience. In any placement, ensuring proper drainage and waste pipe positioning is crucial to prevent faults and ensure the appliance functions correctly.
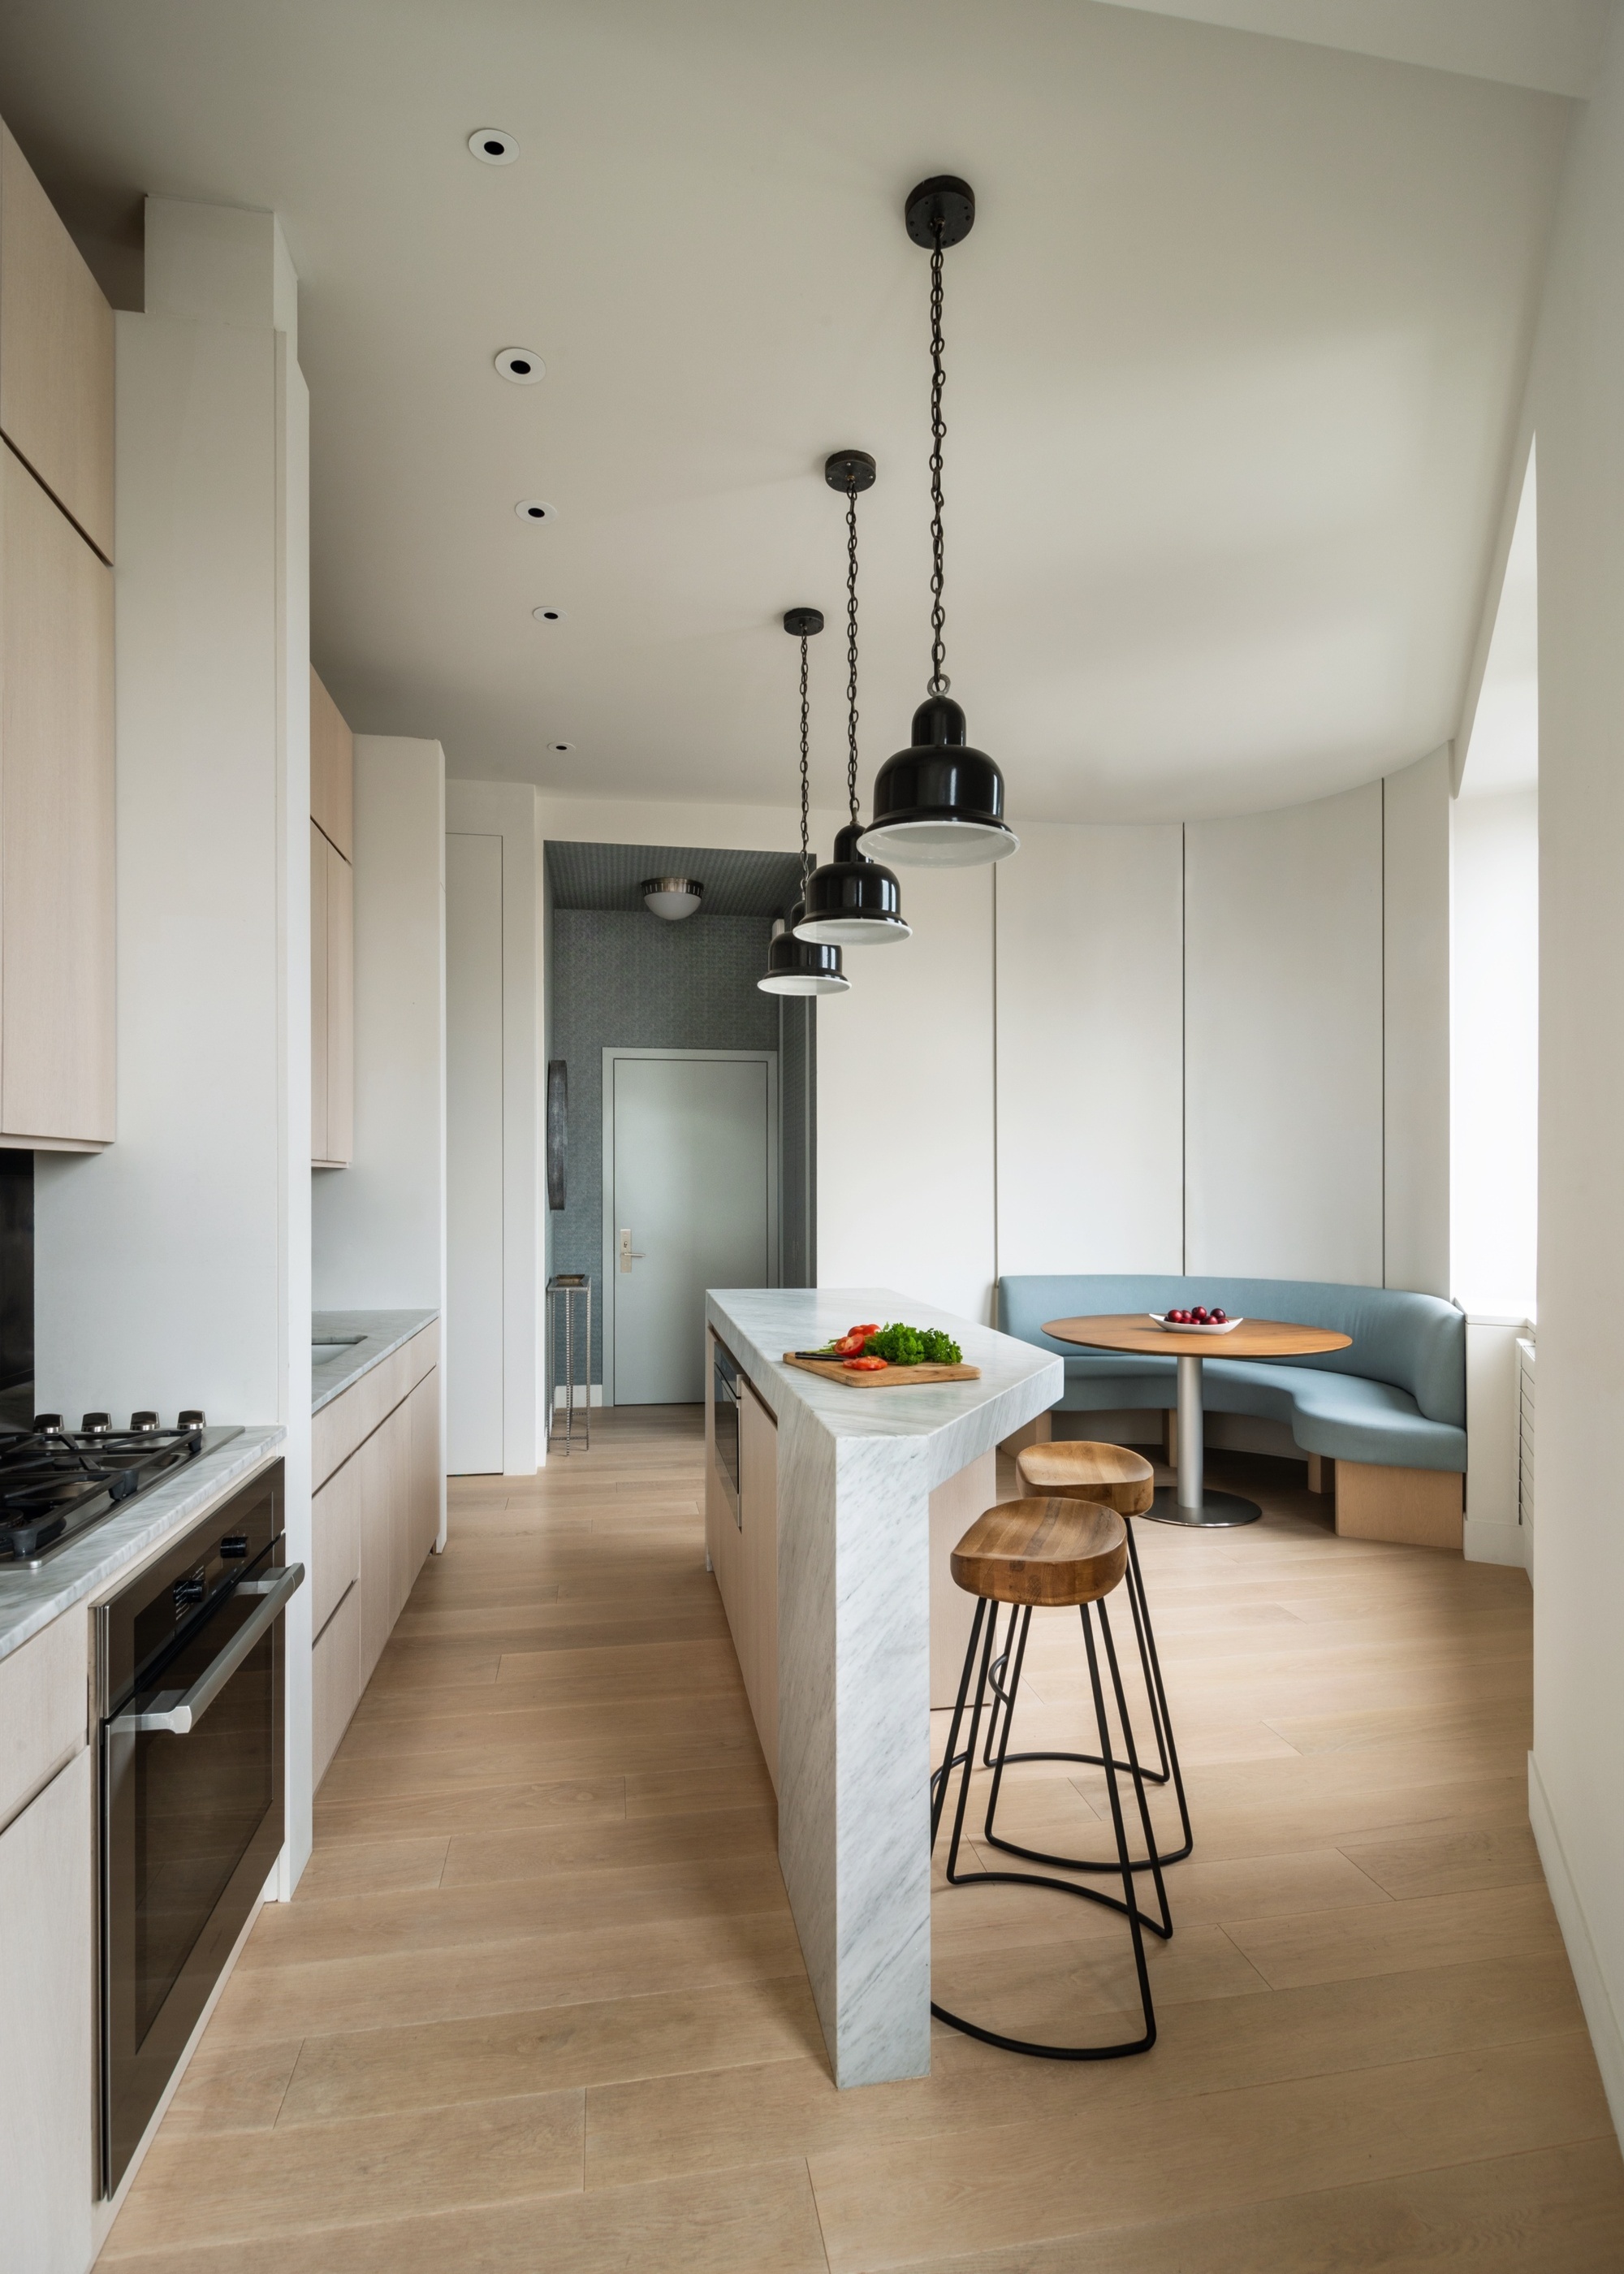
Kitchen islands can seem like an appealing location for a dishwasher, but this often comes with increased plumbing complexities and costs. If an island is chosen, adequate clearance of about 1 meter between the island and kitchen cabinets is necessary to comfortably access the dishwasher. Regardless of the chosen location, the ultimate goal is to balance functionality, convenience, and ergonomic design, making the kitchen space enjoyable and efficient. Slimline, compact, or drawer-style dishwashers, such as those offered by brands like AEG and Neff, are specifically designed to fit seamlessly into diverse kitchen layouts, allowing even the smallest kitchens to benefit from this time-saving appliance.
#SmallKitchen #DishwasherPlacement #KitchenDesign #SpaceSavingSolutions #KitchenErgonomics #HomeAppliances #KitchenRenovation #UtilityRoom #CountertopDishwasher #SmallKitchen #DishwasherPlacement #KitchenDesign #SpaceSavingSolutions #KitchenErgonomics #HomeAppliances #KitchenRenovation #UtilityRoom #CountertopDishwasher
0 comment in total
 No comments yet
You may also like
Where should your dishwasher really go? Expert top tips on this appliance's placement in the kitchen

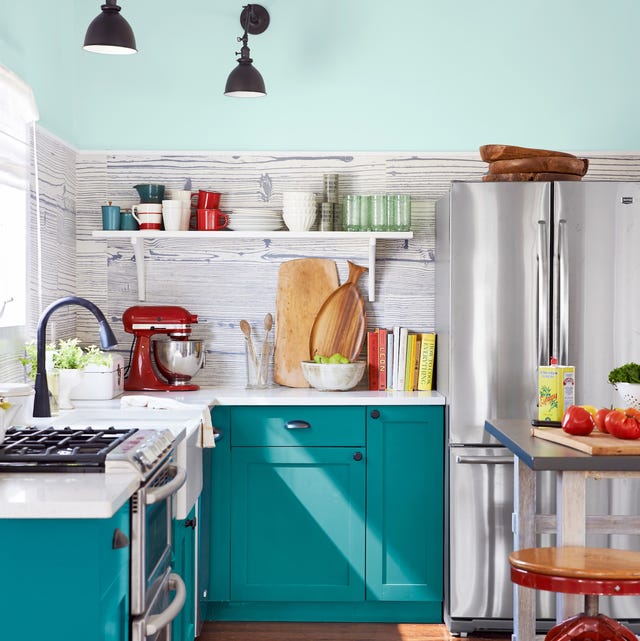
This Might Be the Most Clever Kitchen Design Idea Ever

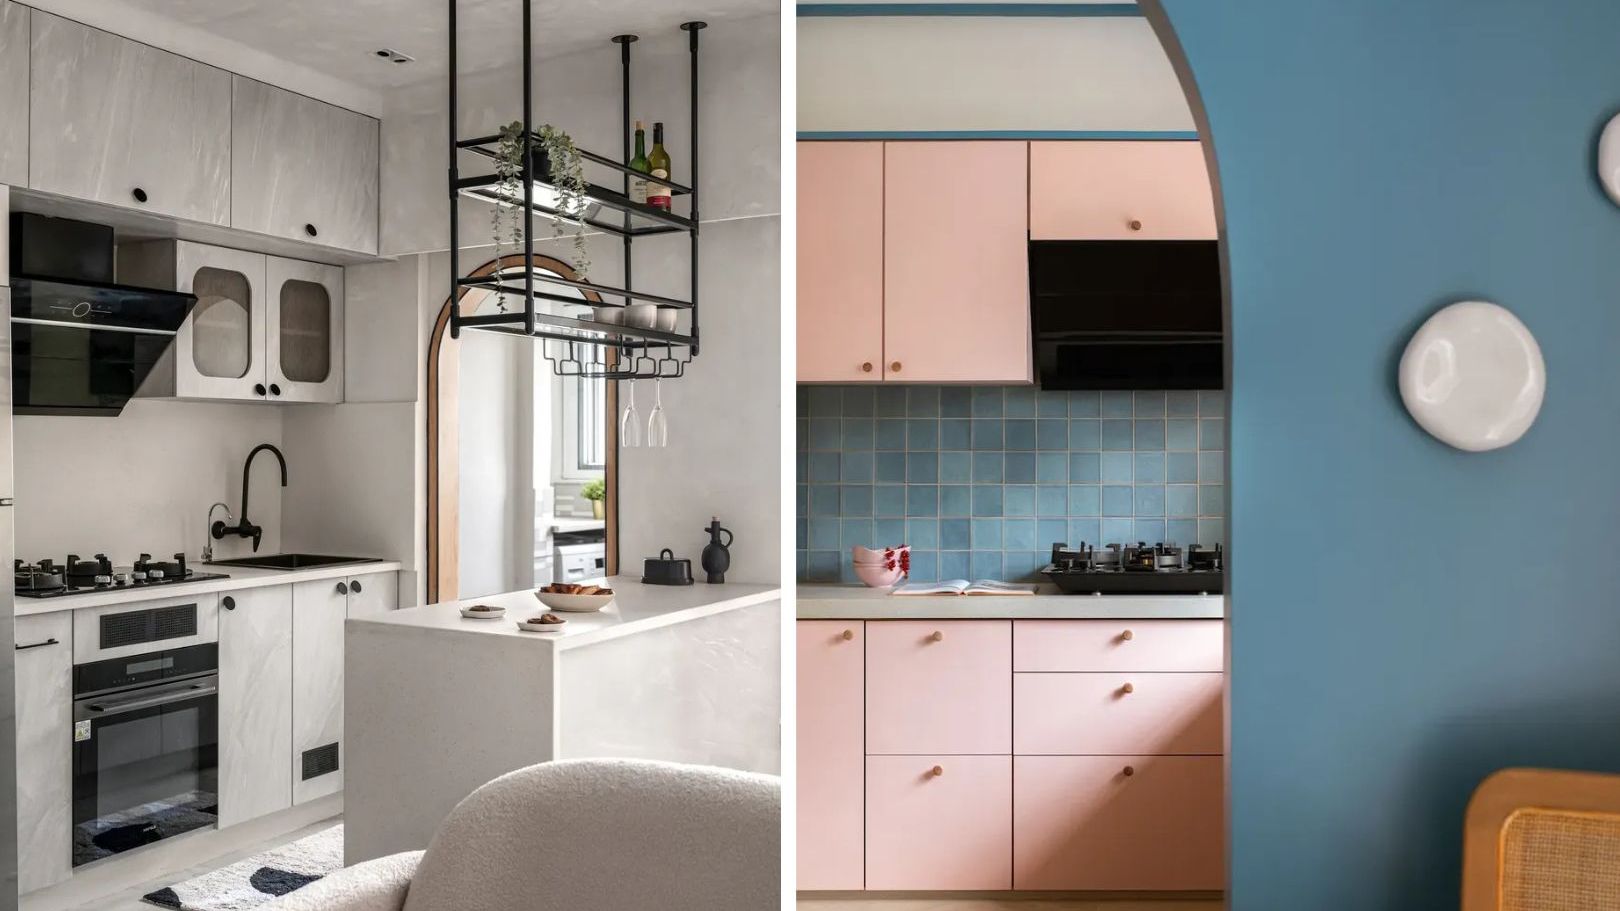
5 small kitchen ideas that make the most of a compact space


The One Trick Pro Designers Use to Make Small Kitchens Seem Massive

5 best tabletop dishwashers for squeaky clean plates in small spaces


These Smart Small Kitchen Ideas Prove Size Isn't Everything


Small-But-Mighty Appliances Fit for a Tiny Kitchen

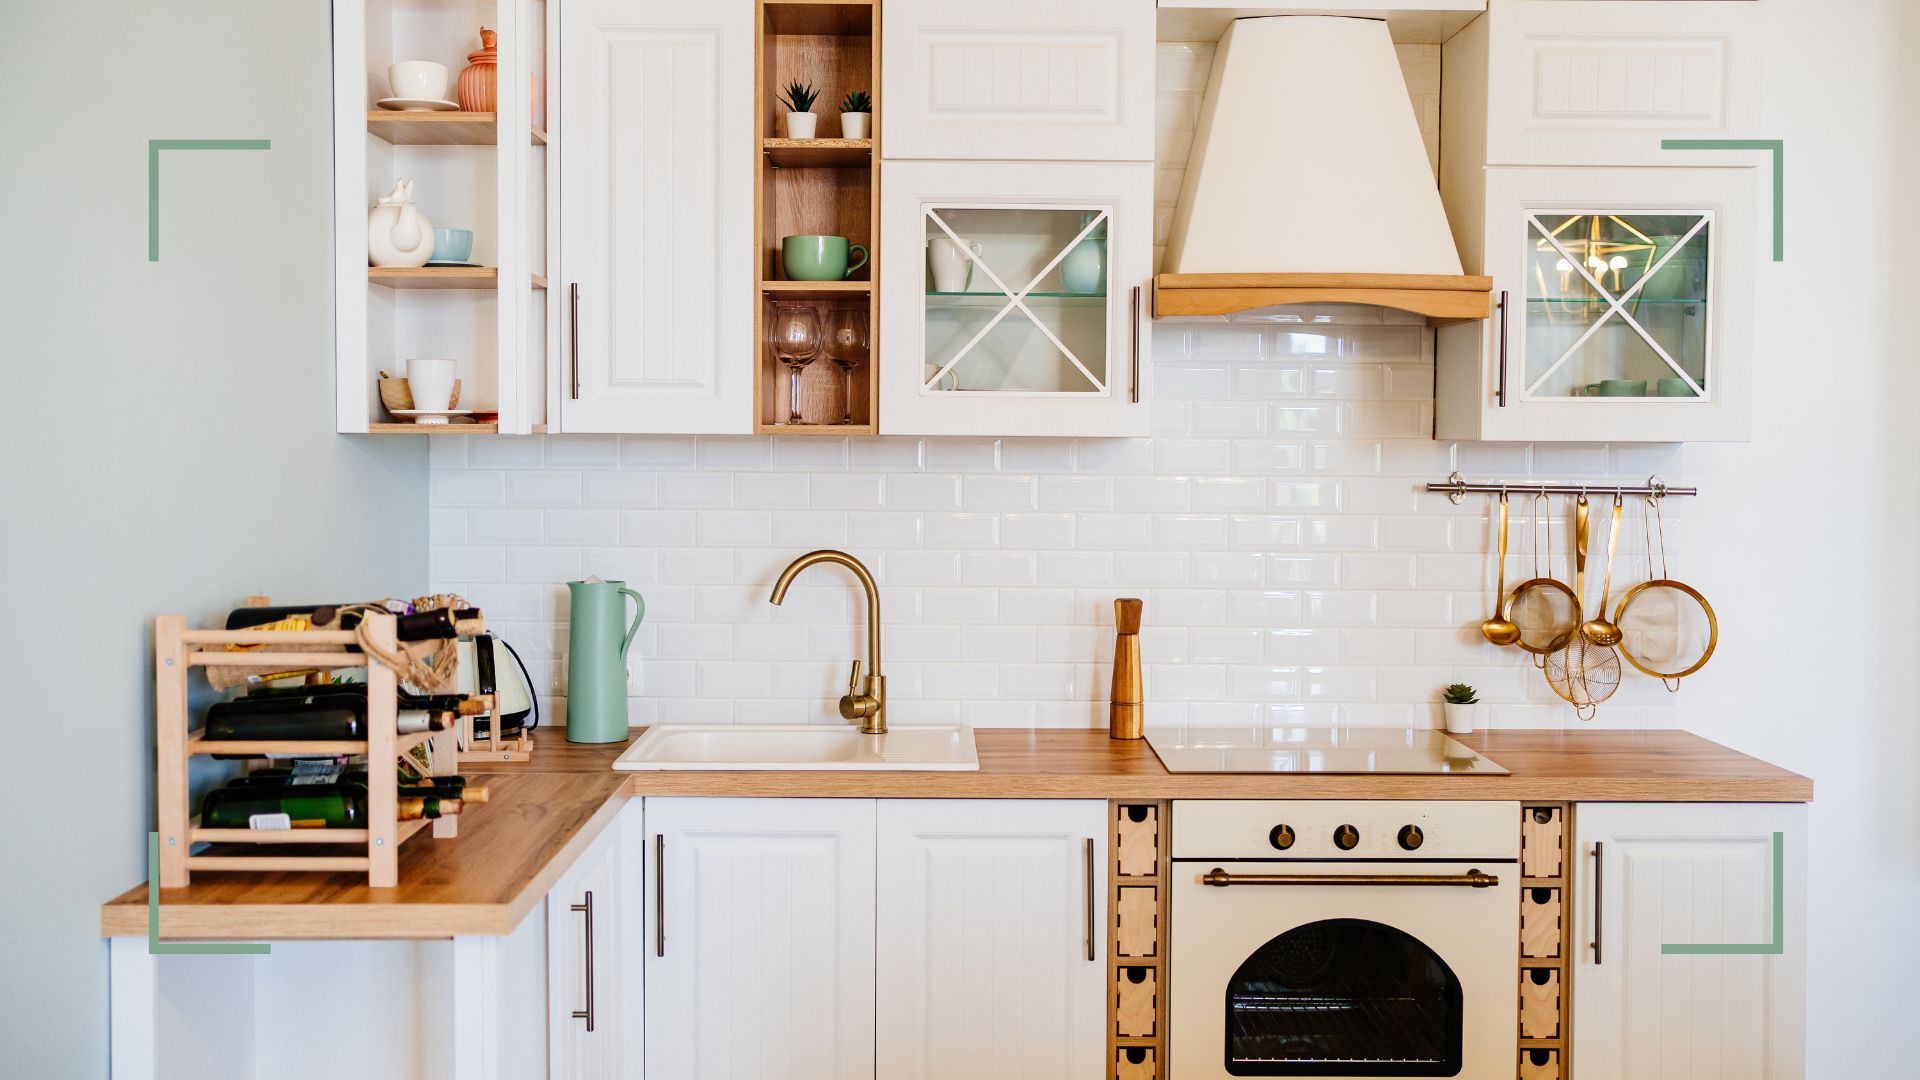
How to organize a small kitchen: 14 smart ways to maximize space


How to organize plates in a small kitchen — 7 expert tips for a neat, practical space

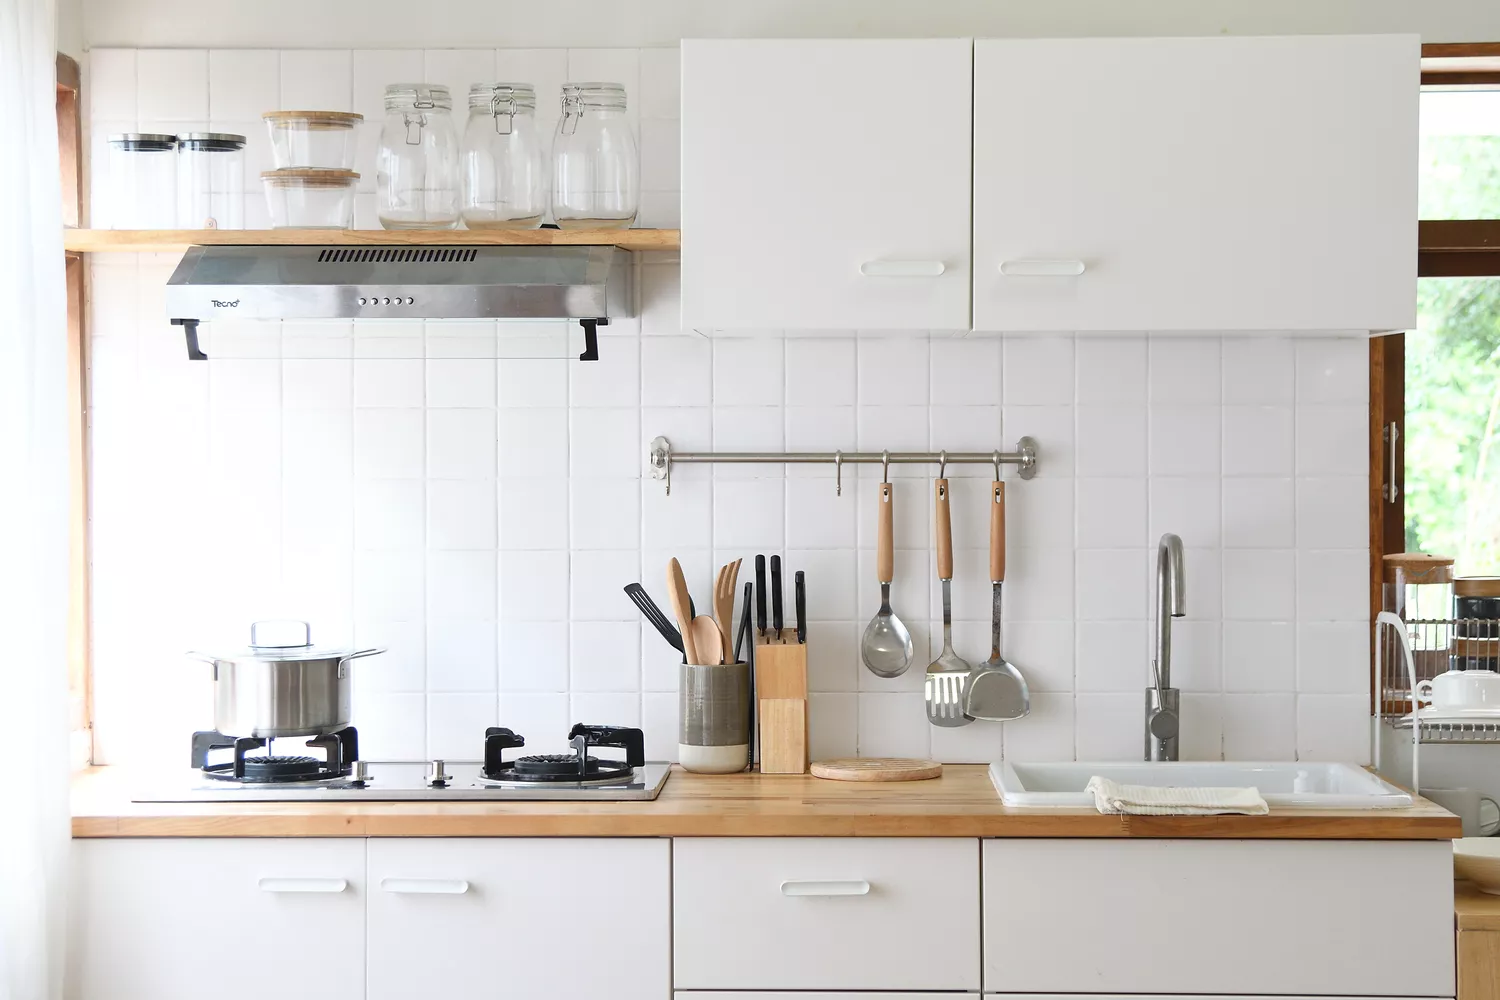
7 Tiny Kitchen Ideas That Will Optimize Even the Smallest of Spaces

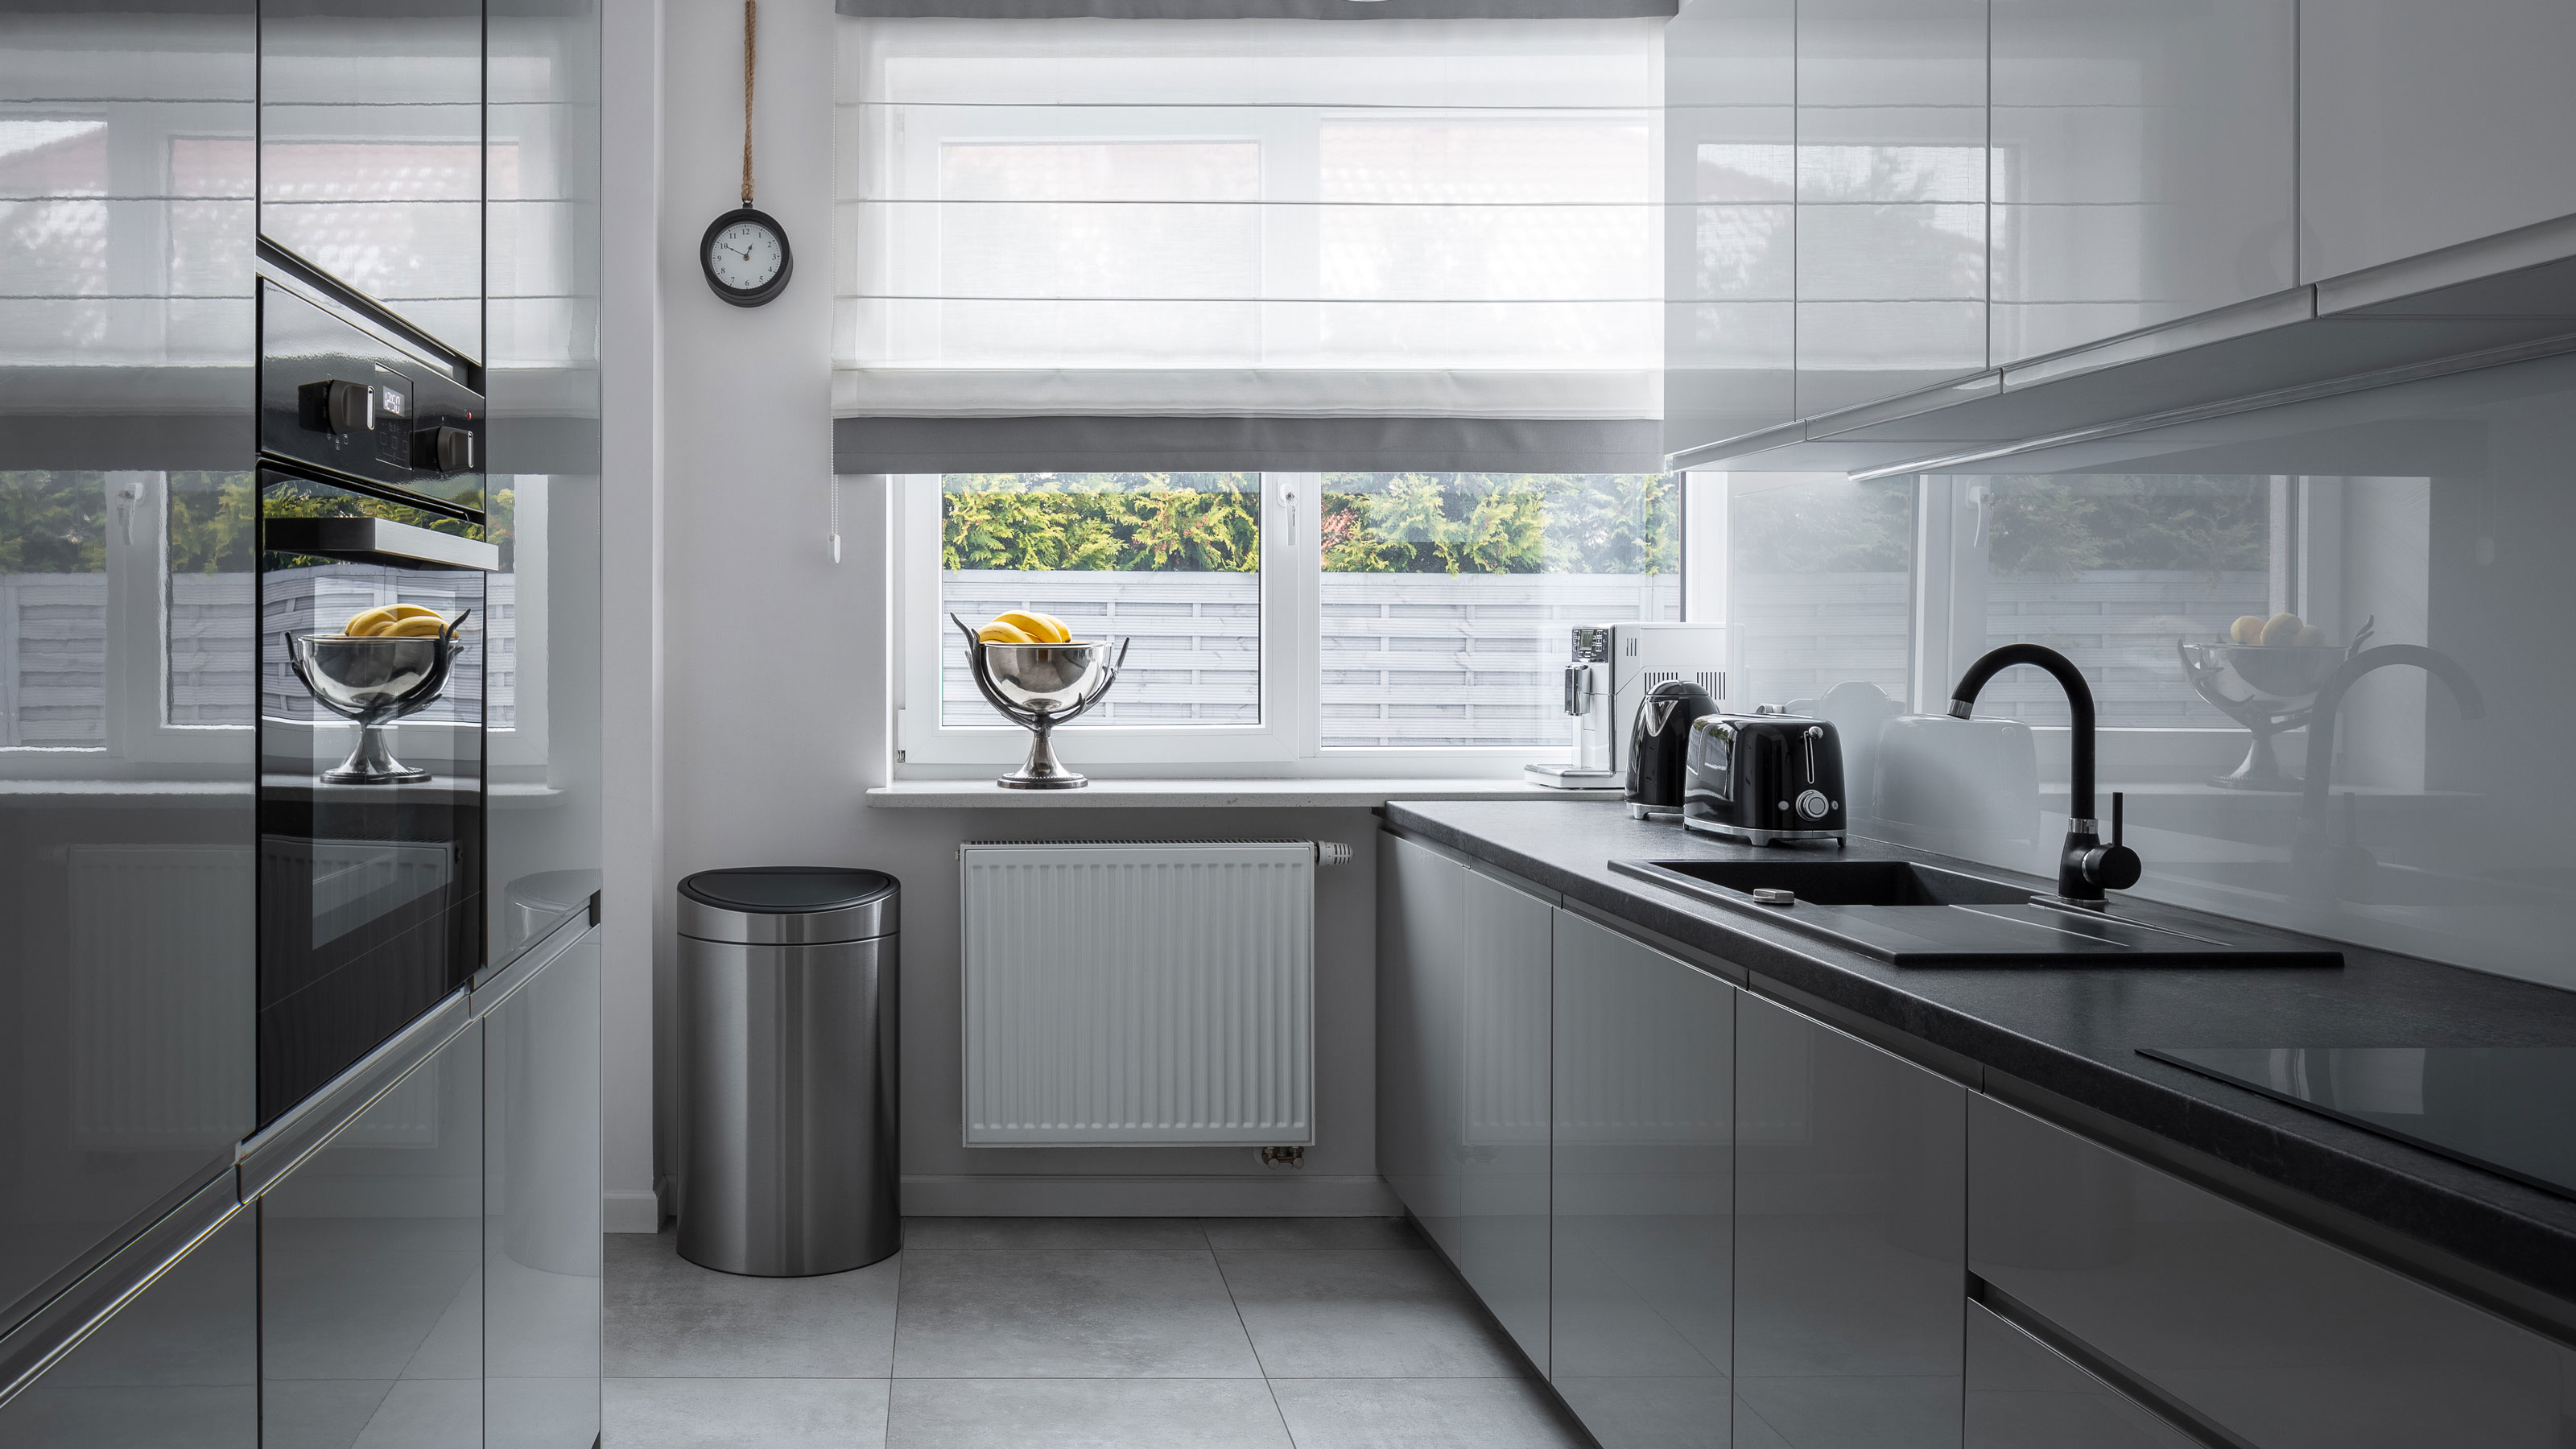
This is where to put a trash can in a small kitchen, according to designers


How to arrange furniture in a small kitchen — 8 top tips from pros
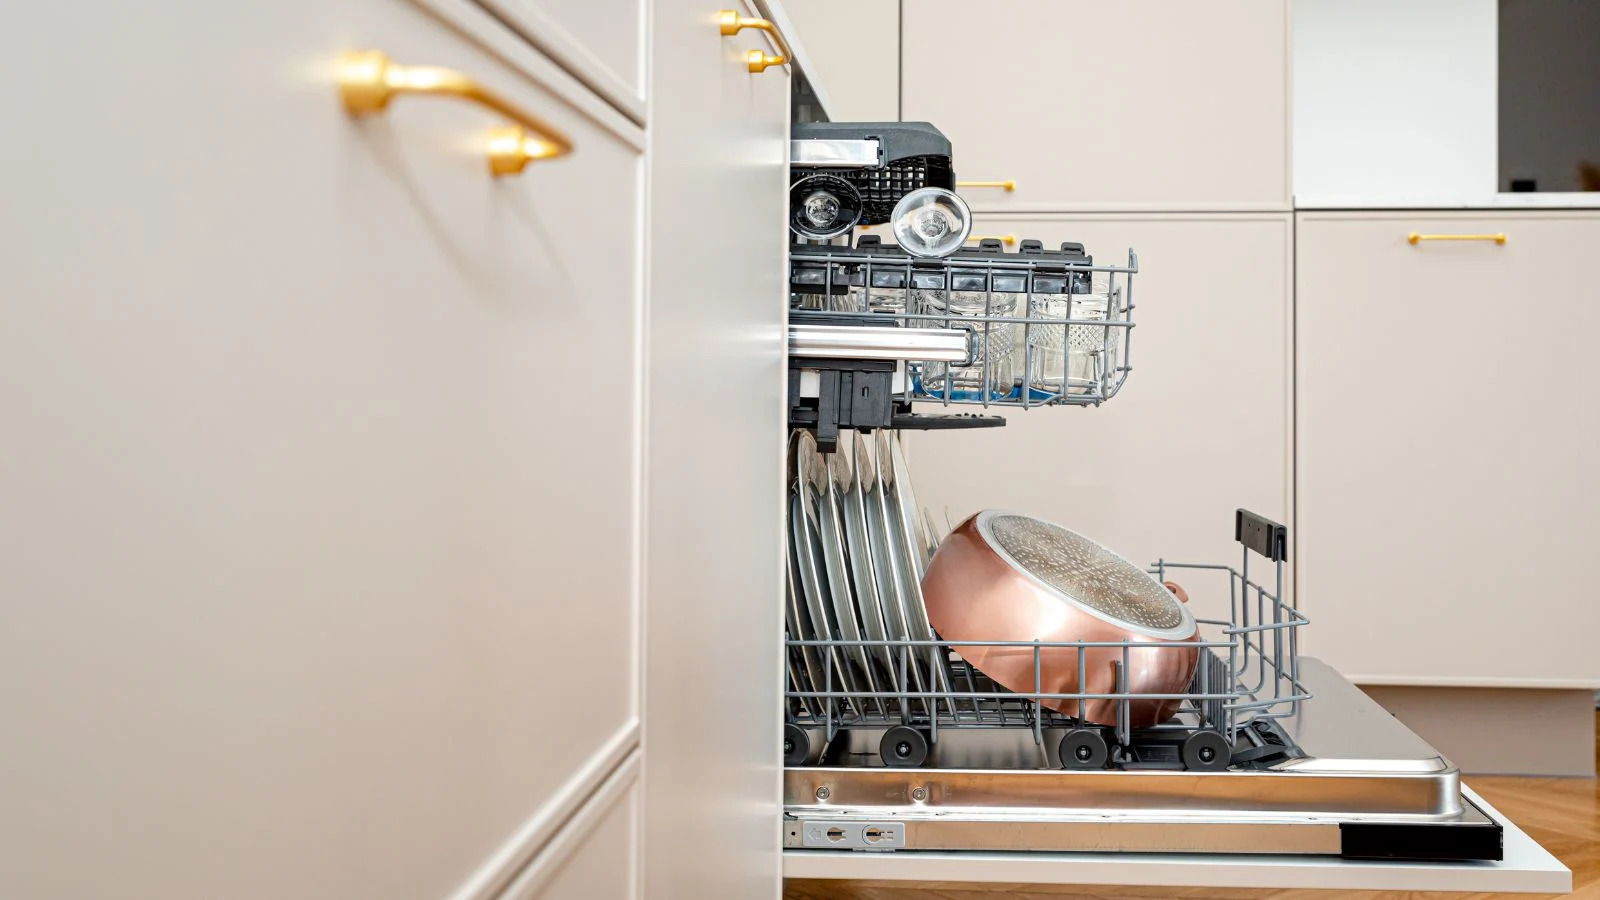
Where to put a dishwasher in a small kitchen – 5 places picked by professionals

Experts reveal 7 narrow kitchen ideas they've used to get the best out of the space

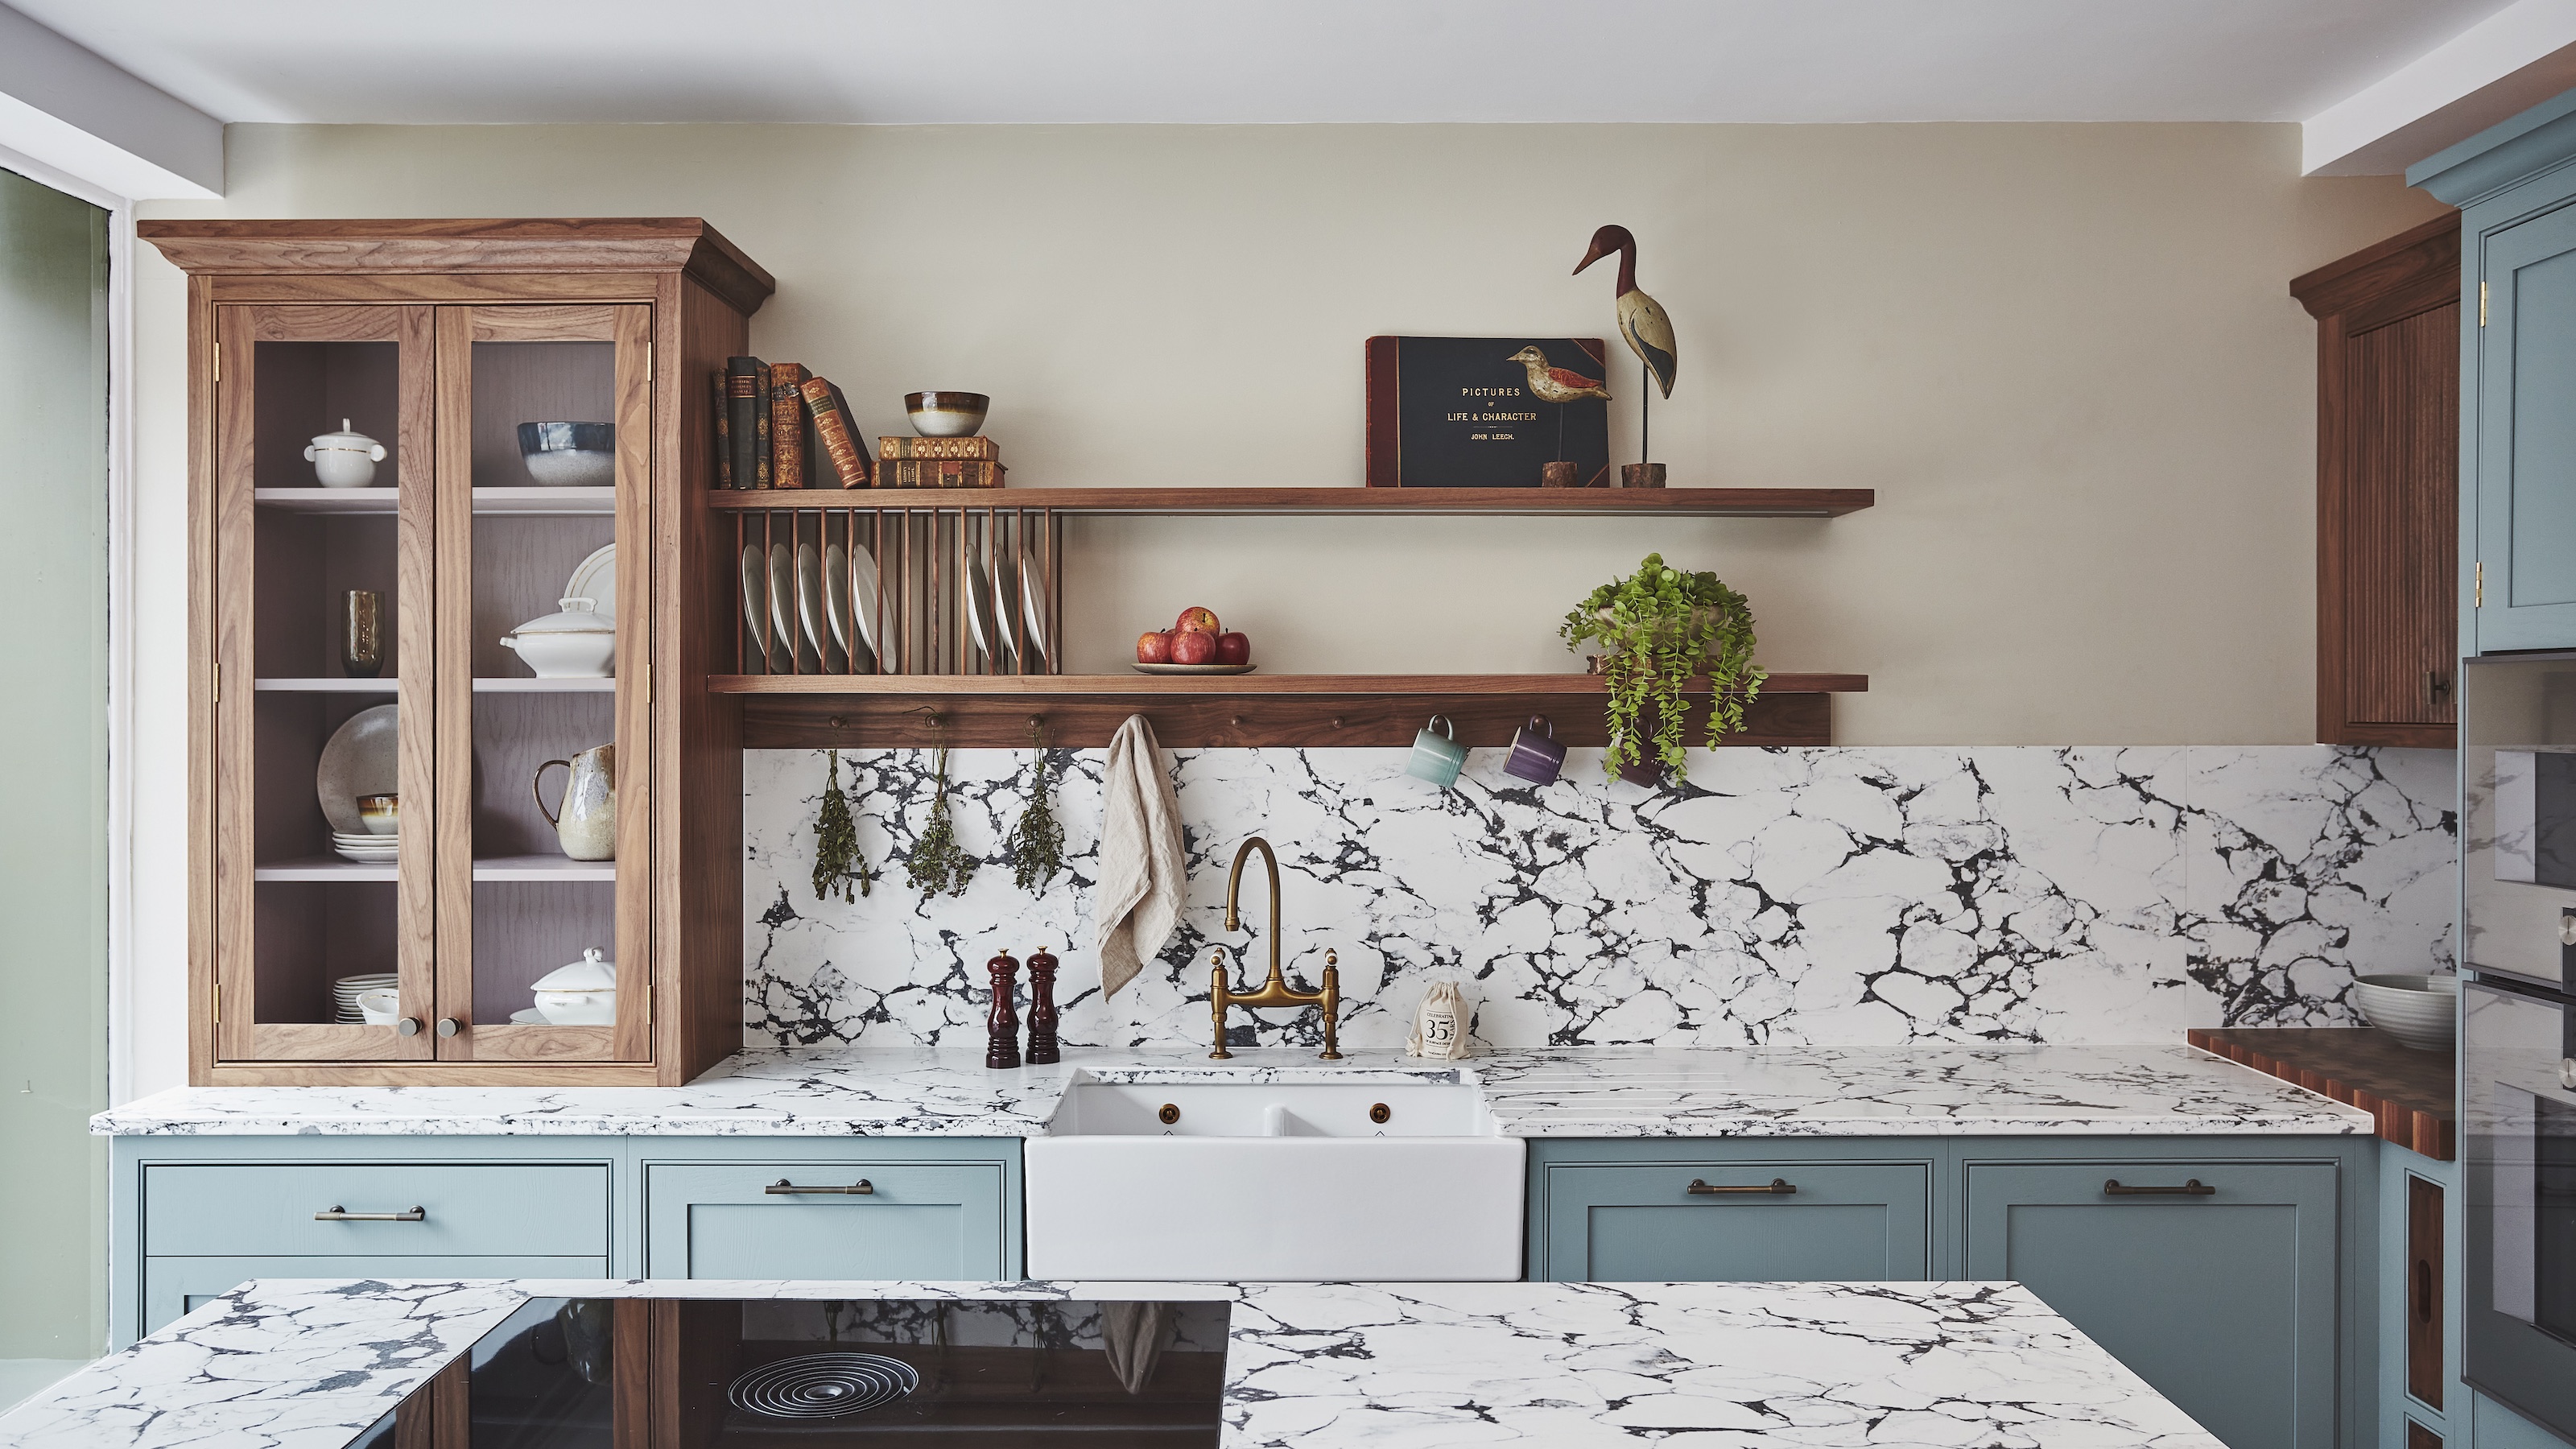
6 Clever Designs That Get Your Dish Drying Rack Off Your Counters — It Will Free You From Counter Clutter in a Small Kitchen, While Looking Good
14 Things That Will Make Your Tiny Kitchen Feel Bigger
Banish worktop clutter for good – 5 expert tips for where to stash small appliances in a compact kitchen
10 Small Kitchen Layout Mistakes Designers Will Always Urge You to Avoid for a Better Working Space
Small eat-in kitchen ideas for cozy meals at home
Small kitchen ideas – 23 beautiful designs for tiny kitchens