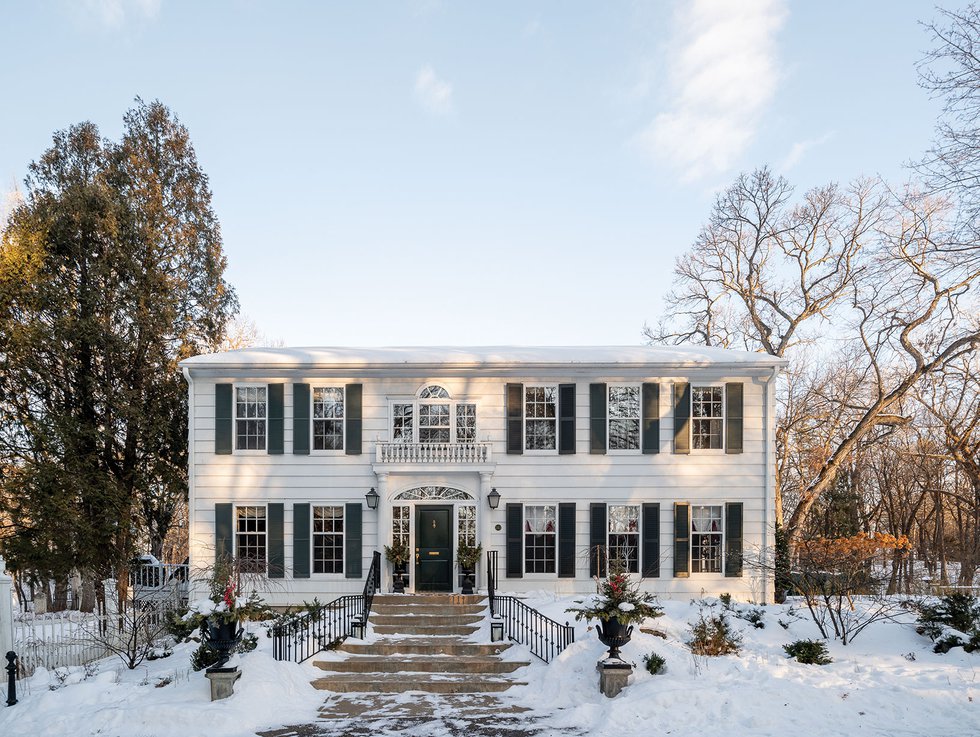

1/3
Floating walls, framed interiors
This article highlights the work of Crest Architects, founded by Vishwas Venkat and Vikas M.V., two architects who, despite being in their late twenties and having only completed their architecture schooling six years prior, have already developed a substantial portfolio of over 20 completed projects and 30 more in progress. Their distinctive approach to design, conceptualization, and execution is exemplified by their inaugural project, 'Floating Walls,' conceived during their third year of architecture school. The project, initiated through an unplanned meeting, evolved into a significant undertaking that required them to balance their academic commitments with its design and implementation. The architects attribute their success to a perception of design as an enjoyable creative process rather than mere labor.
The 'Floating Walls' project is situated on a congested urban site, necessitating an inward-looking design that incorporates a sky-lit courtyard. This courtyard serves to infuse the residence with vernacular charm, optimize natural light and ventilation, and provide residents with an indoor connection to greenery. To achieve the 'floating' aesthetic, the outer walls were cantilevered, integrated with slits covered in glass to maximize natural light penetration. The strategic placement of windows at unconventional heights further enhances the unique design and the illusion of floating. Key sections of the roof were also cantilevered, contributing to the structure's light and ethereal appearance.
The 'floating' motif extends to the interior, featuring a staircase with floating treads that act as a sculptural focal point in the courtyard. A demarcating wall between the dining area and kitchen is suspended from the ceiling, creating the impression of a hanging partition without visible support. The minimalist interior décor, characterized by natural materials, emphasizes the floating walls and staircase treads as primary design elements. The entrance features an impressive 8-foot door with a floating slab, foreshadowing the interior's design philosophy.
The architects applied a similar unconventional approach to 'The Framed House,' a model villa in a township. This project features a façade with a blank wall strategically positioned to block the south-west sun. The structure comprises two vertical cubes that frame the elevation, punctuated by small slits. The concept of framed openings begins at the entrance with a circular glass frame offering a glimpse of the interior deck. The living area, along with its double-height sun-lit courtyard, includes a framed puja area that connects to an outdoor garden deck. These framed openings are not confined to the exterior but are also integrated into the interior to frame specific spaces or capture exterior views from within the residence. The architects emphasize the importance of natural light and ventilation in their designs, noting their positive impact on the occupants' well-being, especially when combined with greenery and water features. They also prioritize the use of natural materials, allowing their intrinsic colors to provide articulation against predominantly white backgrounds.
Another project, 'Long House,' showcases the architects' holistic design philosophy, where the structural footprint significantly influences the building's final form. This residence incorporates four bedrooms across two levels, arranged as three staggered cubes, with a central sun-lit courtyard. A prominent 24-foot cantilevered roof extends over the car park, accentuating the structure's linear form. The use of exposed concrete further contributes to the minimalist aesthetic of the interior spaces.
#ArchitectureDesign #InteriorDesign #ModernArchitecture #SustainableDesign #NaturalLighting #CantileveredStructures #ArchitecturalInnovation #ResidentialDesign #ArchitectureDesign #InteriorDesign #ModernArchitecture #SustainableDesign #NaturalLighting #CantileveredStructures #ArchitecturalInnovation #ResidentialDesign
0 comment in total
 No comments yet
You may also like
Are gallery walls still in style for 2025? 5 fresh new twists that are shaking up this decorating staple
Wonder Walls
Matching or Mismatched Gallery Wall? Big-Time Designers Have a VERY SPECIFIC Preference

Are Gallery Walls Losing Their Appeal? Here's What Interior Designers Are Doing
Big Trends Small Spaces: how to create a tonal gallery wall in 8 steps
Wainscoting ideas – designers are rediscovering how this ancient millwork can uplift modern interiors


Soaring Ceilings & Wrapped Windows
to create a gallery art wall - Ideas & Advice

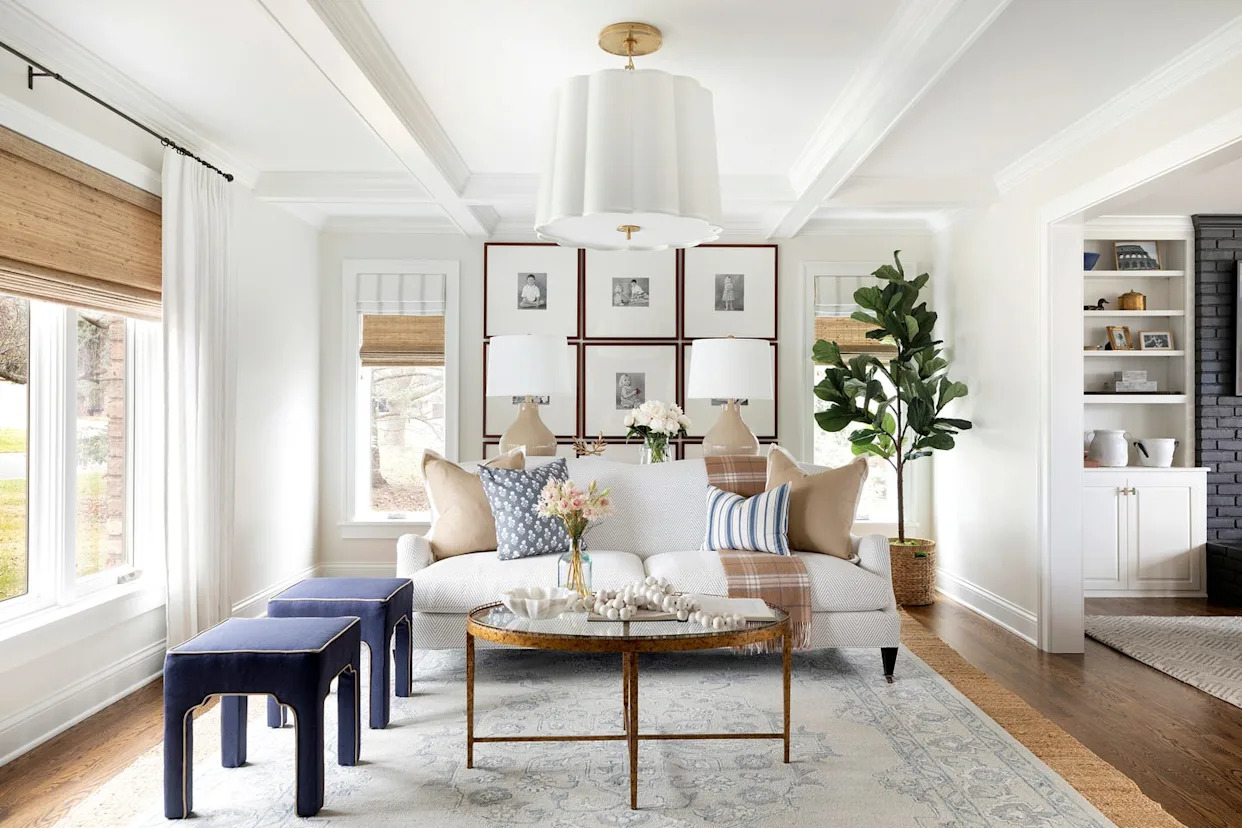
Designers Have Spoken: Grid Walls Are the New Gallery Walls

Here's What 6 Designers Would Do With That Big Blank Wall In Your House
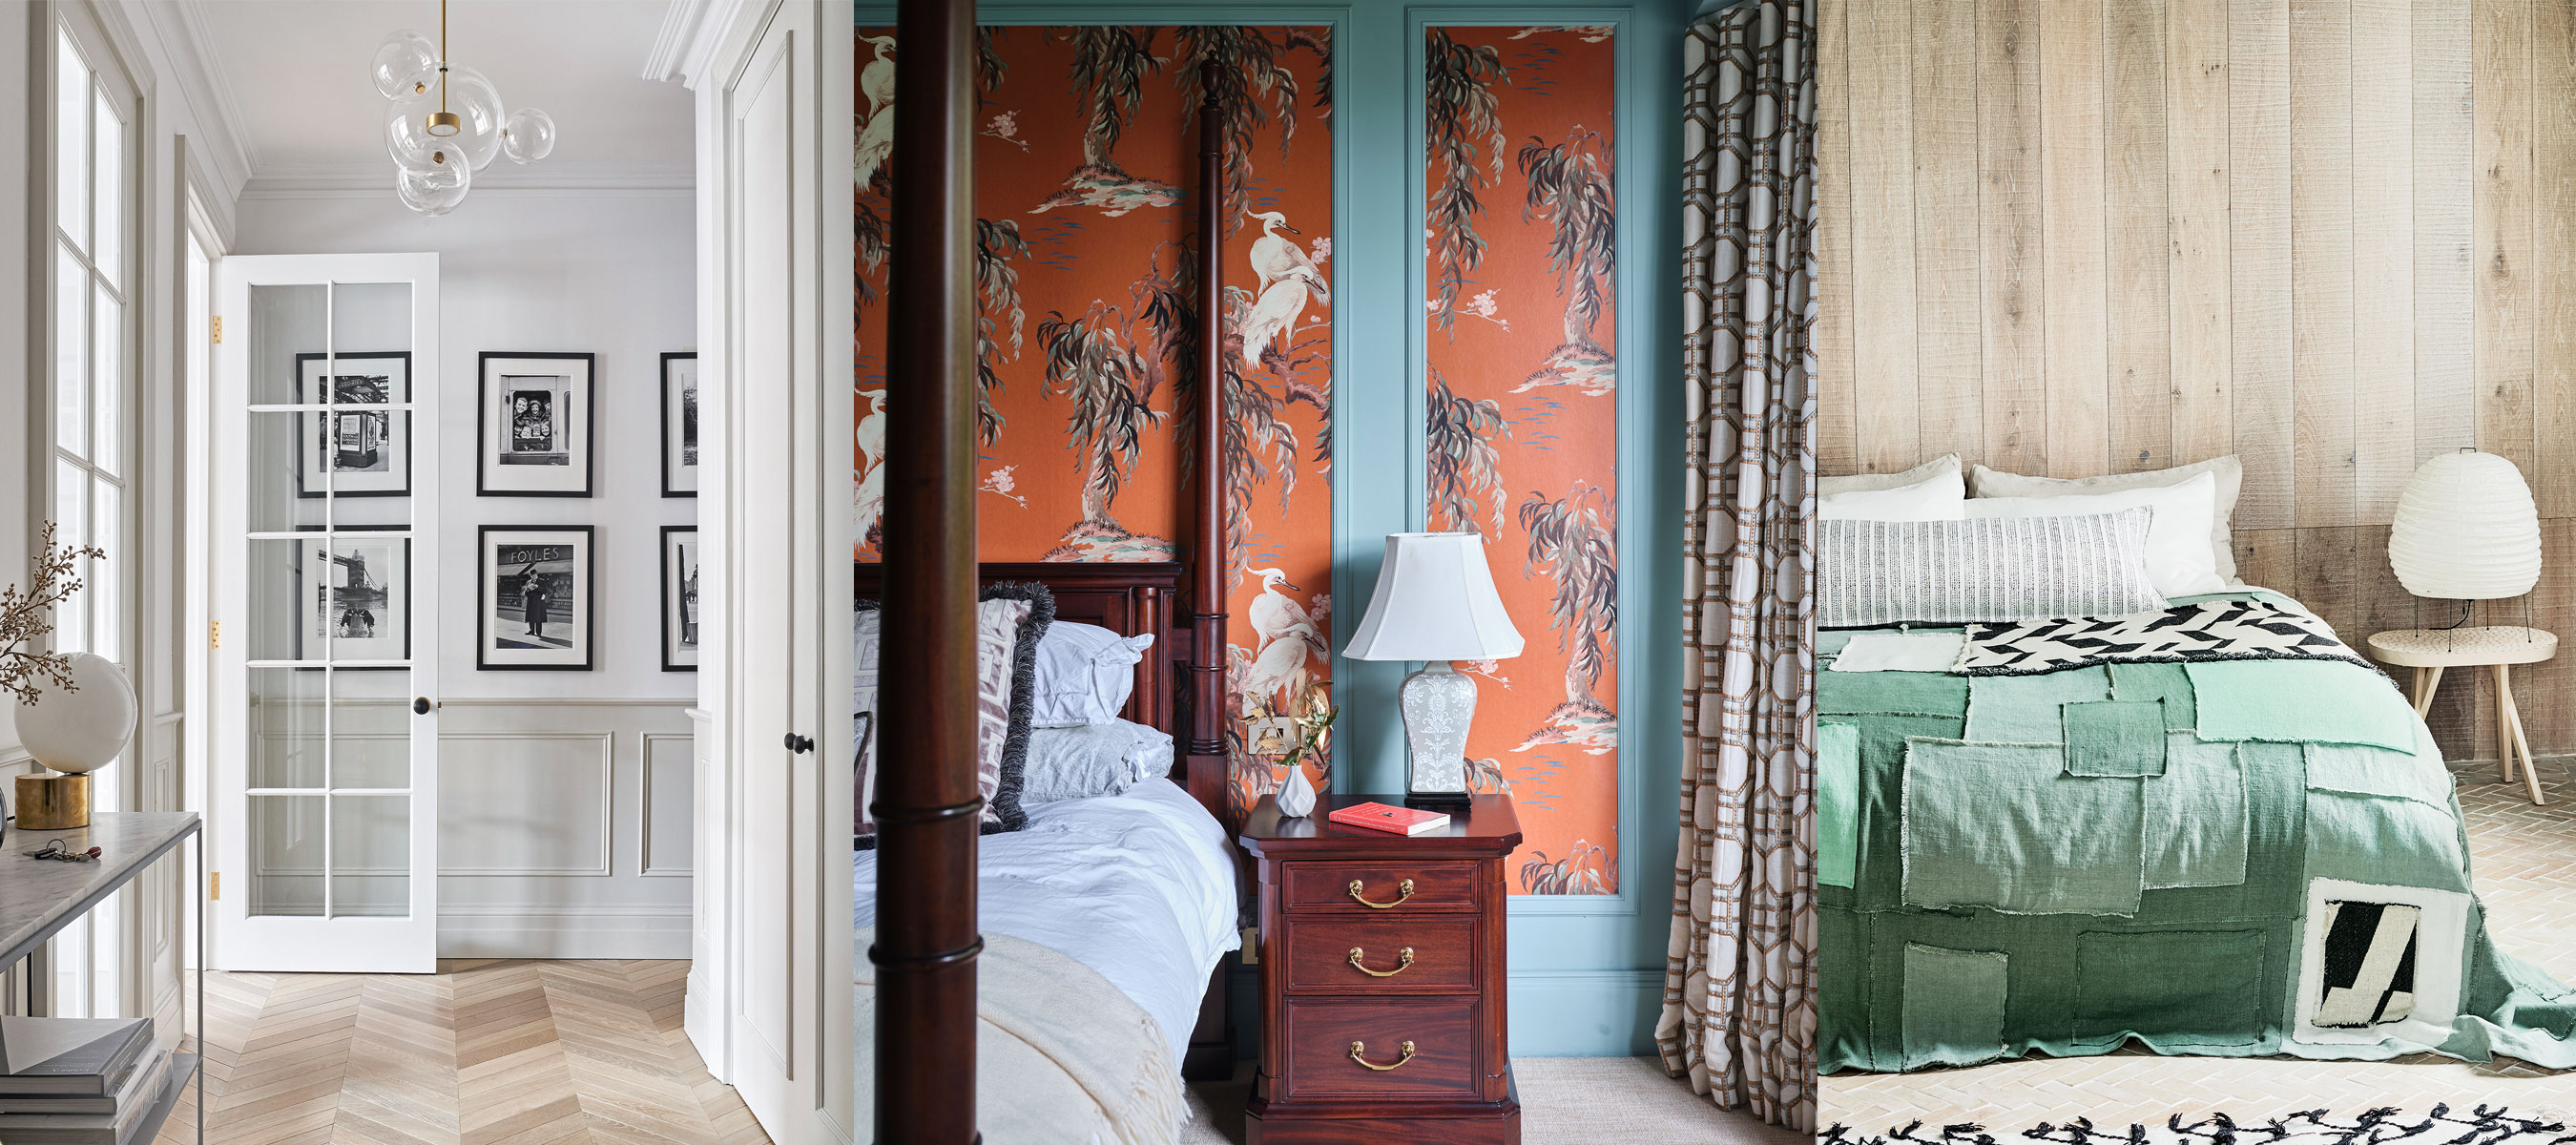
Wall paneling ideas – 18 ways to add decorative cladding and moulding

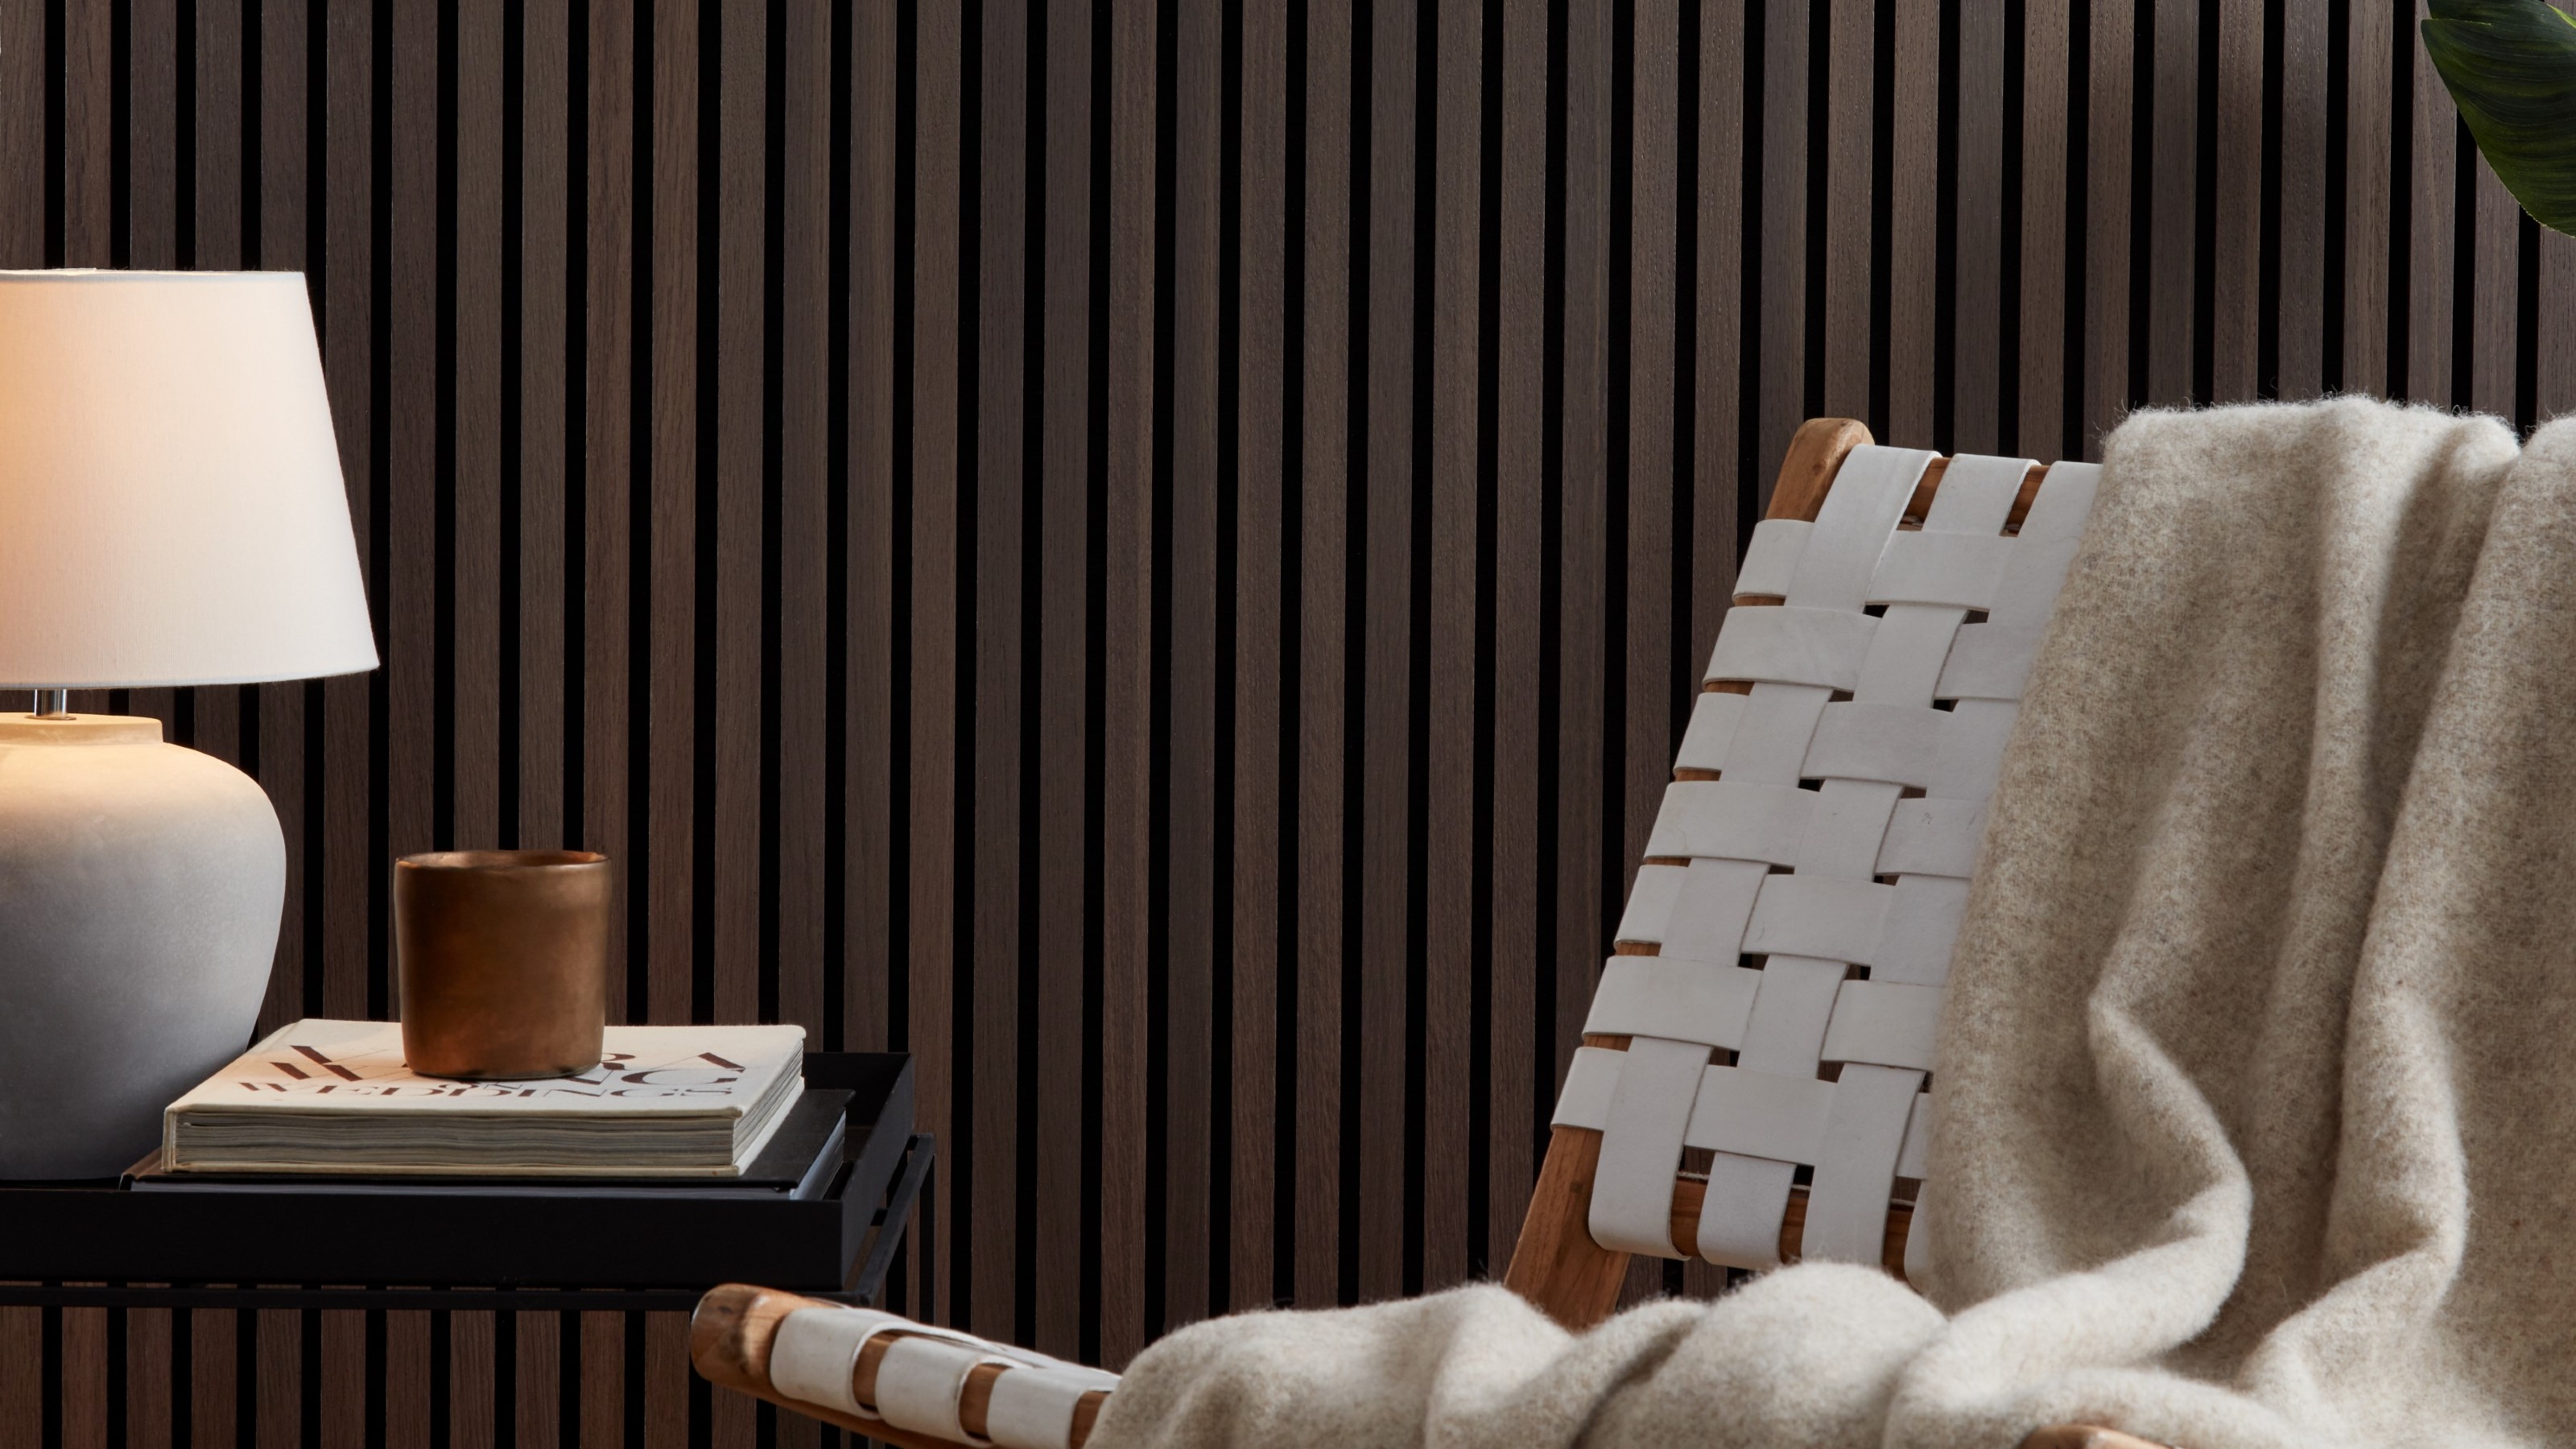
28 wall panelling ideas to add depth and character to any room in your home
Feature walls frame out spaces, add interest to rooms

5 Gallery Wall Layouts to Try in 2021 (And One That'll Date You Immediately), According to Designers
3D Wall Art Literally Adds Dimension to Your Space
Home & Design | A World of Interiors
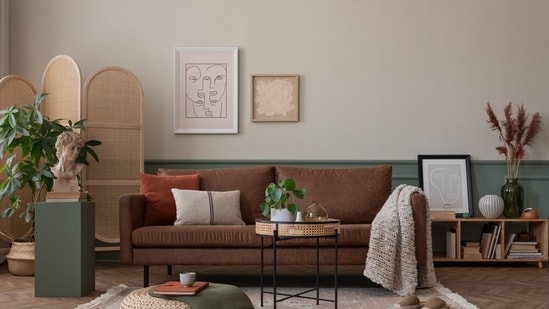
Is your home feeling lifeless? 5 layering hacks to make the interiors warm and inviting | Hindustan Times

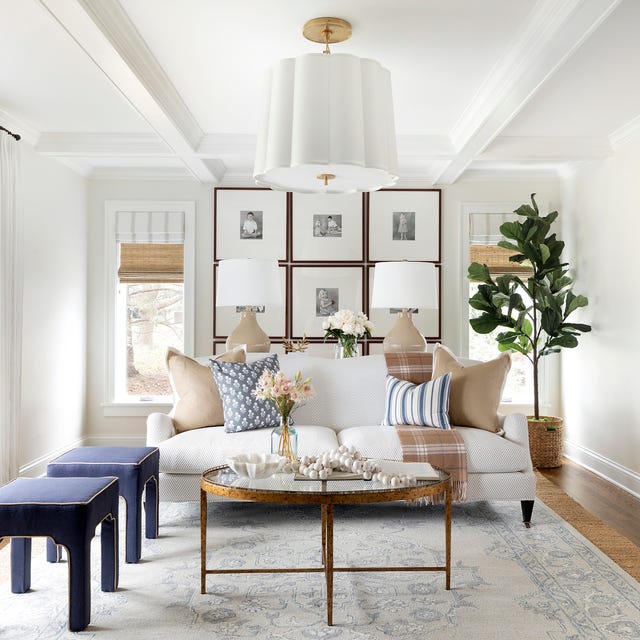
Designers Have Spoken: Grid Walls Are the New Gallery Walls


I'm an interior designer - how to create a gallery wall without it looking tacky - people always make the same mistakes

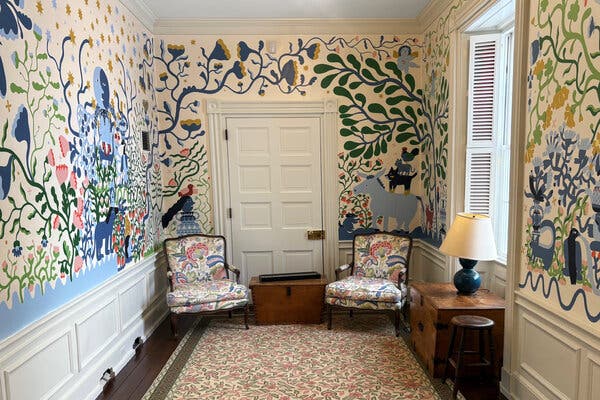
Murals Have Moved In