1/9
Hines Collective Creates an Artful Museum Tower Apartment

Hines Collective undertook a significant renovation of a 2,000-square-foot, two-bedroom apartment located in César Pelli’s 52-story Museum Tower condo on West 53rd Street, New York. This apartment, developed in 1982 as part of the Museum of Modern Art complex redesign, had remained untouched since its original construction, necessitating extensive work beyond simple restoration.

The clients, who were described as minimalists with a substantial collection of vintage and contemporary art and design, desired a space that blended 1960s mod inspiration with a gallery-meets-space-station aesthetic. To achieve this vision, the Hines Collective team initiated the project by stripping the apartment down to its studs and slabs, effectively starting from a blank canvas. This comprehensive gut renovation allowed for a complete reimagining of the living space.
A key aspect of the redesign involved creative modifications to the floor plan to achieve a balance between form and function. The second bedroom was repurposed into an expansive walk-in closet and dressing area, providing ample storage. Additional closets were integrated along the hallway leading to the primary bedroom, all concealed behind hidden flush doors, maintaining the apartment's minimalist aesthetic. Throughout the apartment, Toka Builders installed a seamless, gloss white epoxy resin floor in a single pour, contributing to the desired sleek and modern look.




The installation phase was executed with the precision of a gallery exhibition, emphasizing the display of the clients' art and design collection. In the living area, a custom sectional sofa, spanning approximately 28 winding feet, was designed to create diverse seating opportunities. This sectional not only facilitated conversation and intimacy but also framed views of Fifth Avenue and incorporated a home office space along its back. The office area was furnished with a Skeleton desk chair by De Sede and an AYALA desk lamp, alongside a curved desk and floating corner console.




The kitchen, though primarily white with custom cabinetry and Miele white glass appliances, incorporated warming elements through Akdo tiles and a banquette upholstered in Dedar’s Flimflam fabric. The apartment’s design ensures that remarkable objects from the clients' collection are prominently displayed. For example, an untitled Jin Soo Kim sculpture oversees the dining area, which features chairs hand-carved from over 25 hardwoods, complementing Yard Sale Project’s wood Corsican chairs and vintage Eero Saarinen Tulip chairs, upholstered in Vernon Panton fabric by Maharam, surrounding a Mattia Bonetti Vortex table.
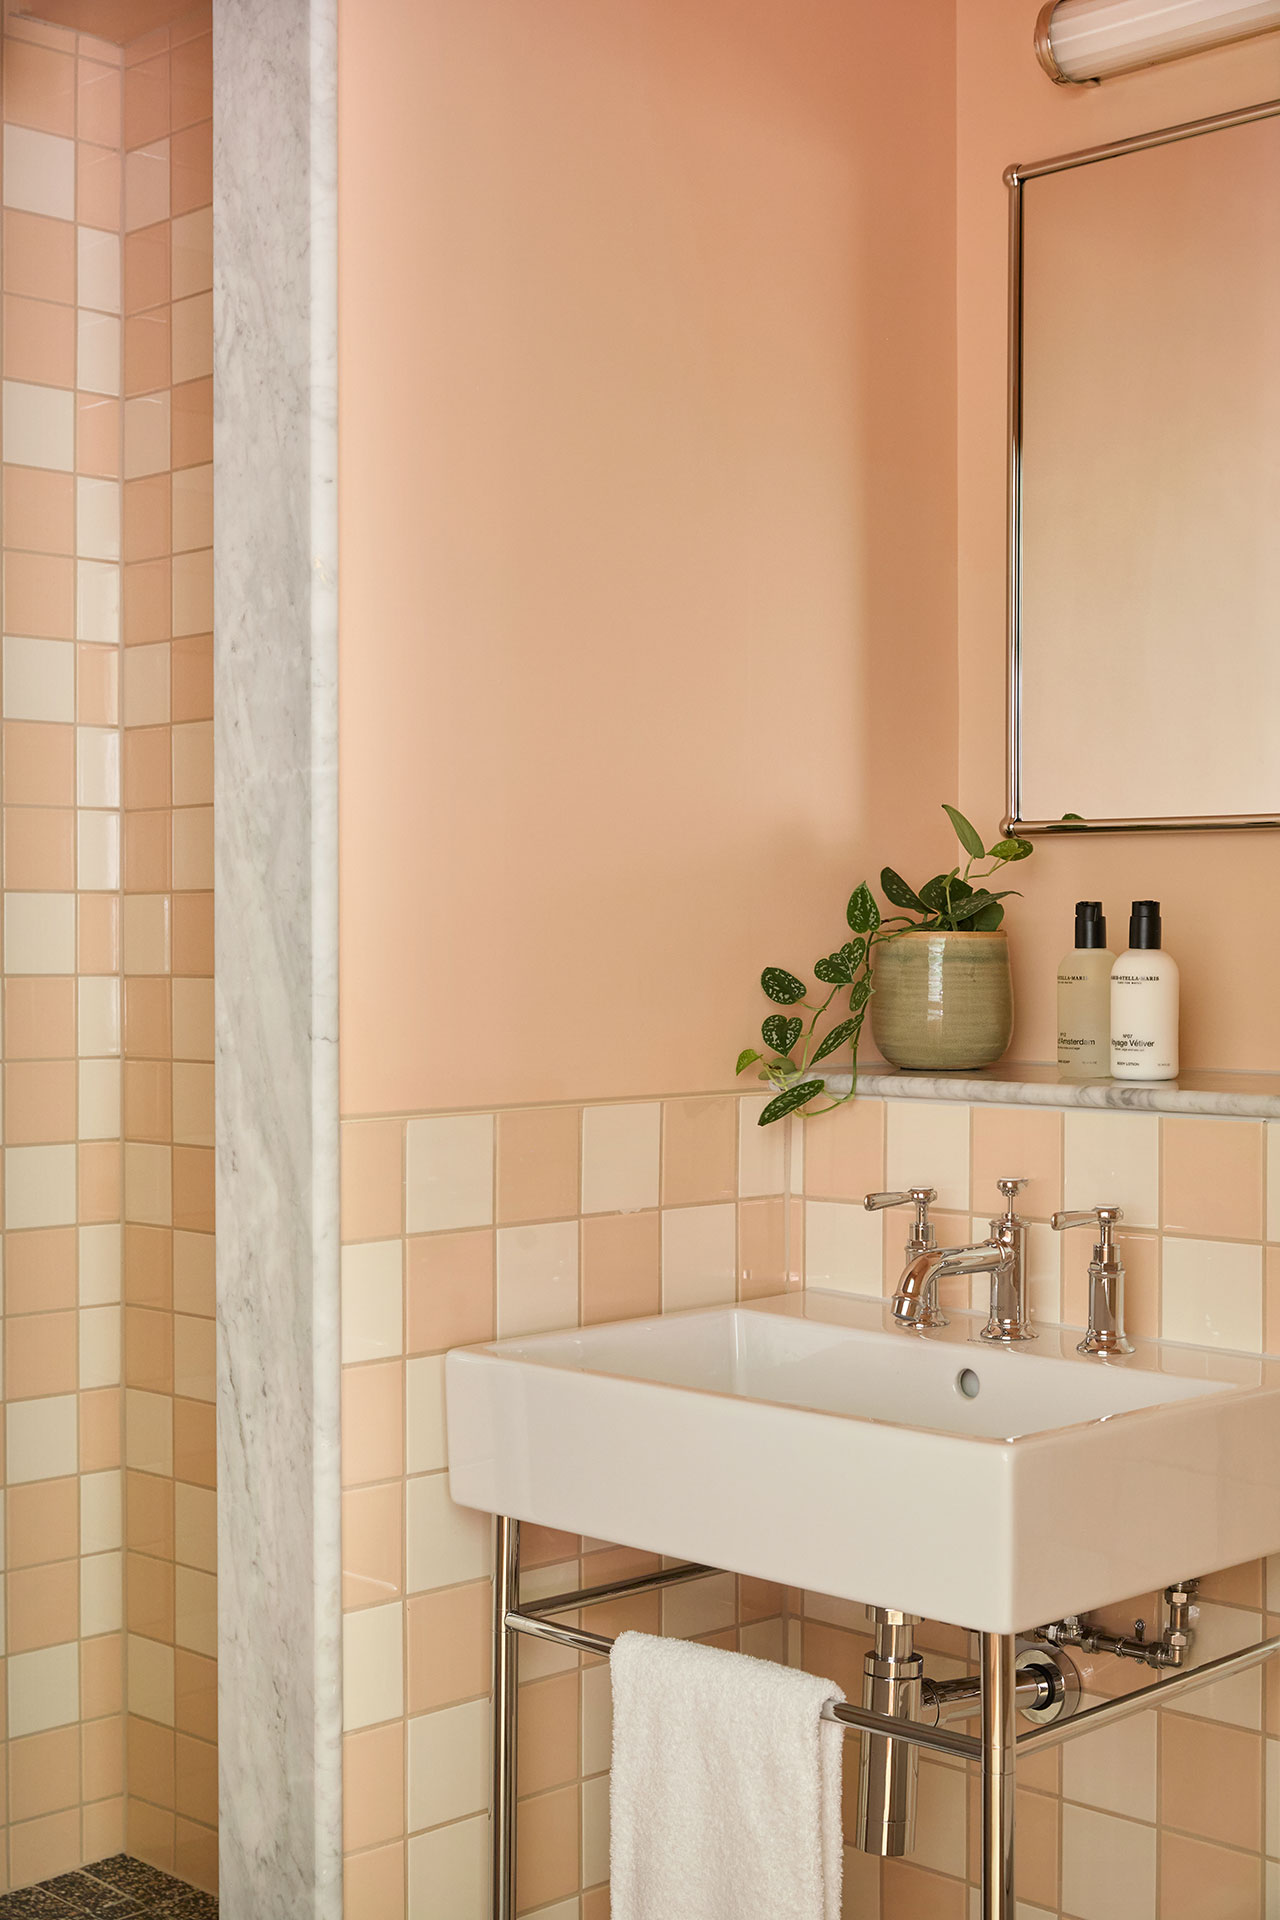
The primary bedroom features a floating platform bed by Mondo Collection, with a vintage Eero Aarnio Ball chair opposite. The custom headboard is upholstered in Maharam fabric and includes a hidden light source, while a Martinelli Luce Cobra 629 table lamp on a custom night table provides additional illumination. The hallway entrance is delineated by a vintage Eero Saarinen Tulip stool with a white leather seat and a Dino chair by Daniel Arsham, with vintage Giotto Stoppino wall sconces. The walk-in closet is equipped with a custom vanity area, including Katie Stout’s “Bonnet Chair 1” and a table lamp by Carmen D’Apollonio. The primary bathroom boasts a custom vanity with a Nano White “Glassos” countertop, Kohler sinks, and Hansgrohe faucets.
#ApartmentDesign #ResidentialDesign #HinesCollective #MidCenturyModern #ArtCollection #LuxuryInteriors #NewYorkApartment #MinimalistDesign #CustomFurniture #ApartmentDesign #ResidentialDesign #HinesCollective #MidCenturyModern #ArtCollection #LuxuryInteriors #NewYorkApartment #MinimalistDesign #CustomFurniture
0 comment in total
 No comments yet
You may also like
Rottet Studio Reimagines Colombe d’Or Hotel Complex in Houston

Daily Dream Home: 200 East 59th Street


White Arrow Reimagines a Model Unit in Brooklyn Tower as a Design-Forward Home

AI illustrations of food adorn vibrant mosaic plates for dining table installation in hong kong

Peek inside these artists’ amazing houses
This Opulent Museum Tower Condo Has a Surprising Nod to Old World New York Inside


Designer Showhouses
This West Harrison Home Design Is Filled With Creative Spirit

Discover Lofty Views in a New York City Super-Tall Skyscraper - Jenga Tower Apartment Photos
Architect couple make Hong Kong flat showcase of their talent

Custom furniture follows lines of geometric graffiti in live-work loft by CHA:COL
‘She gave us a blank canvas, which is every designer’s dream. It was a unicorn' – explore how an empty apartment became a beautiful collaboration rooted in craftsmanship
A Society Hill Towers Condo With an Eclectic Design


12-foot ceilings and a wall of windows at this $1.049M Prospect Heights apartment

The Insider: Gallery Wall, Global Textiles Bring Bohemian Flair to Heights Rental
Digital Nomads Can Unwind at The July London Victoria Apartment-Hotel

The Insider: Designer Warms Up Prospect Heights Loft With Art and Vintage Furnishings
House of Heights / Idam Design Studio

i29 Updates Classical Interiors of Landmarked Building

Peek Inside a Dreamy Designer Show House