1/10
A Rittenhouse Square Townhouse Gets a Japanese-Inspired Makeover


Marguerite Rodgers Interior Design undertook a comprehensive makeover of a 19th-century townhouse in Rittenhouse Square, transforming it into a space that harmoniously blends historical elements with modern and Japanese-inspired aesthetics. The clients, who had a strong appreciation for the Far East, sought a design that would reflect their experiences while respecting the building's historical context. The townhouse, despite its grand origins, had undergone numerous renovations over the years, leaving only the original staircase and a living room fireplace intact. The design team, led by Marco Angelucci, aimed to create a hybrid space that gradually transitions from traditional public areas to more overtly modern and Asian-influenced private spaces.
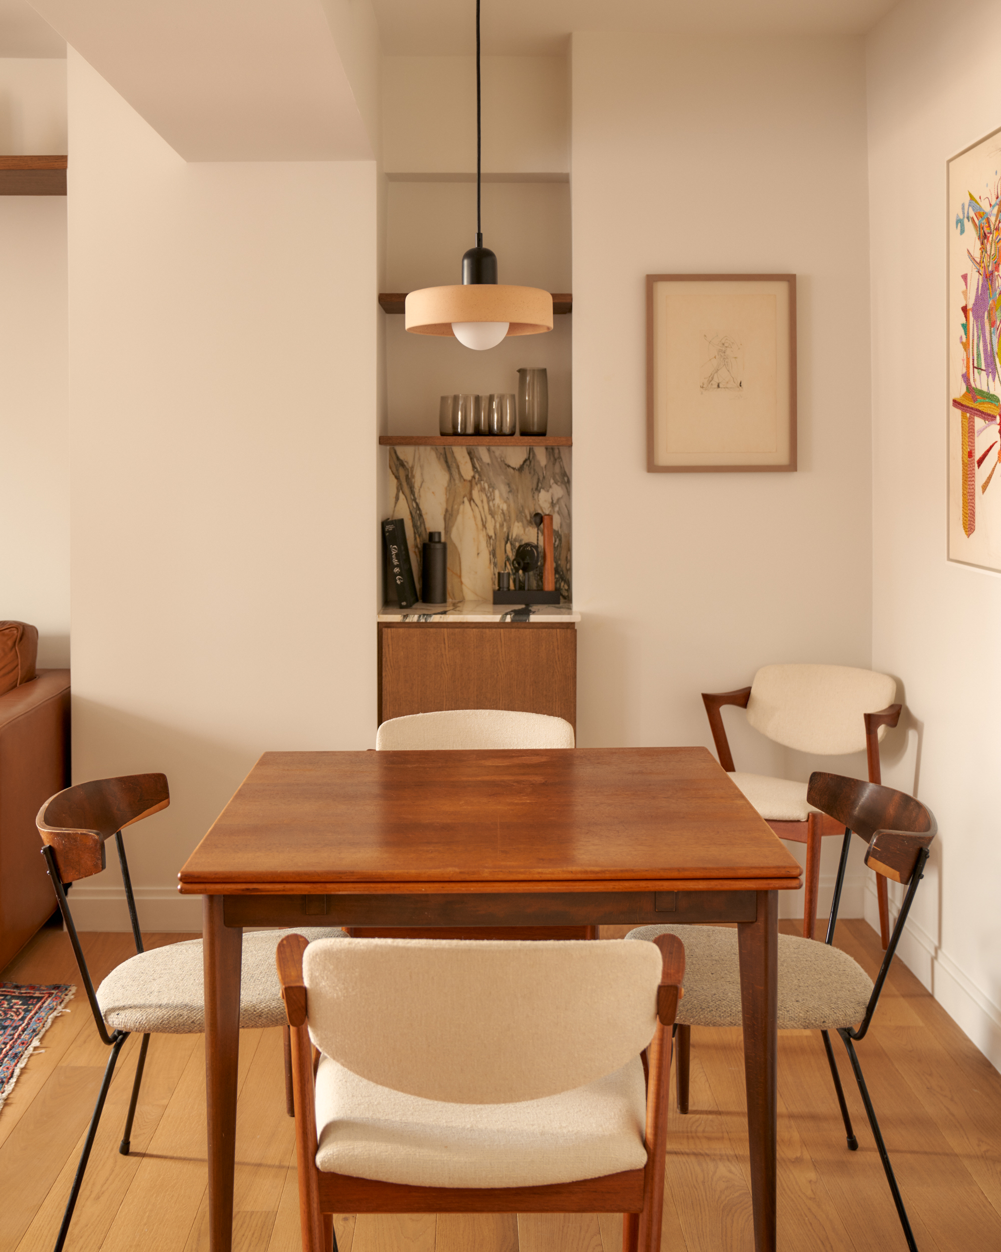
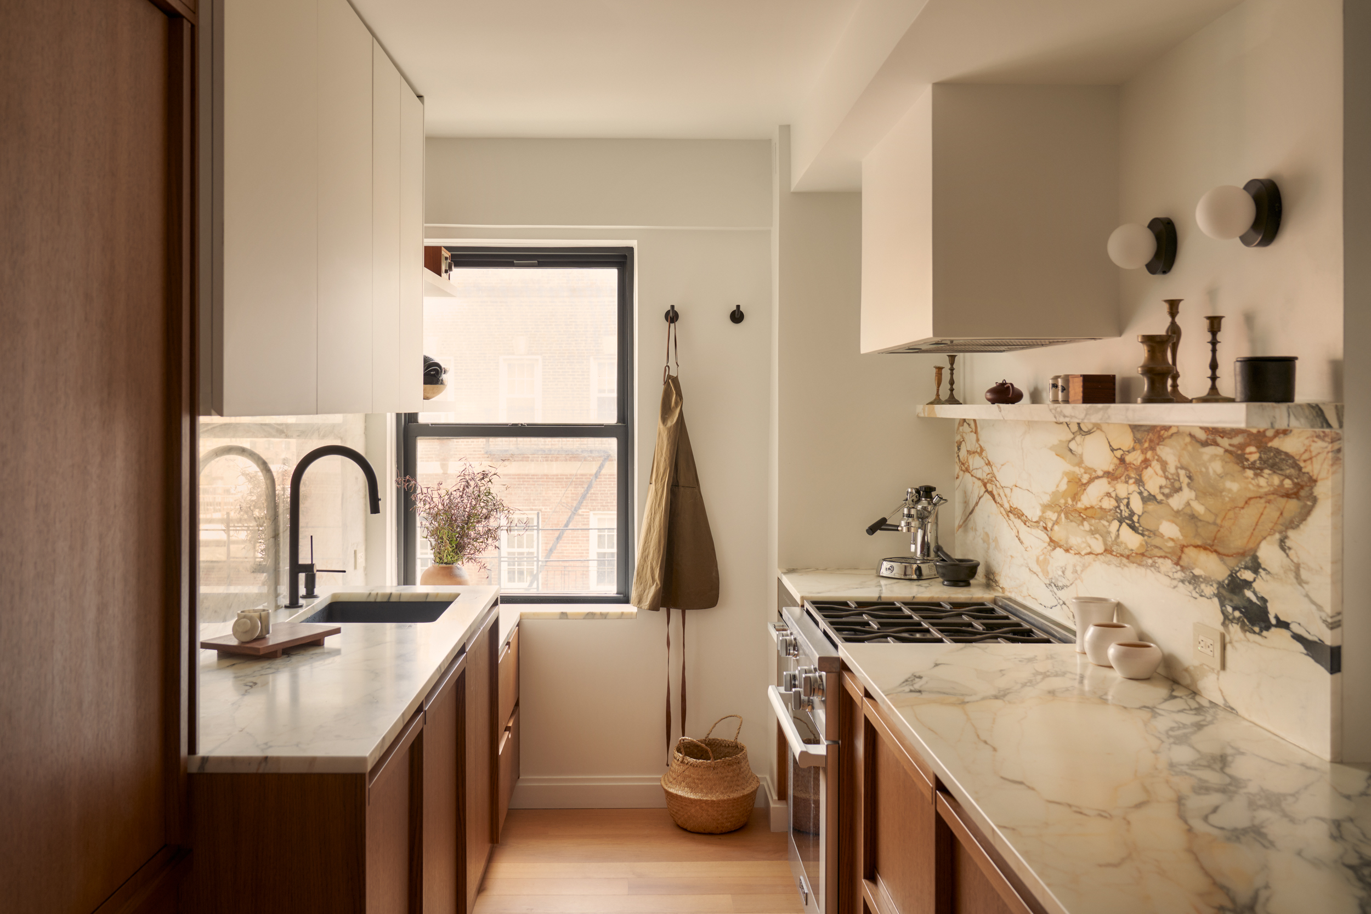


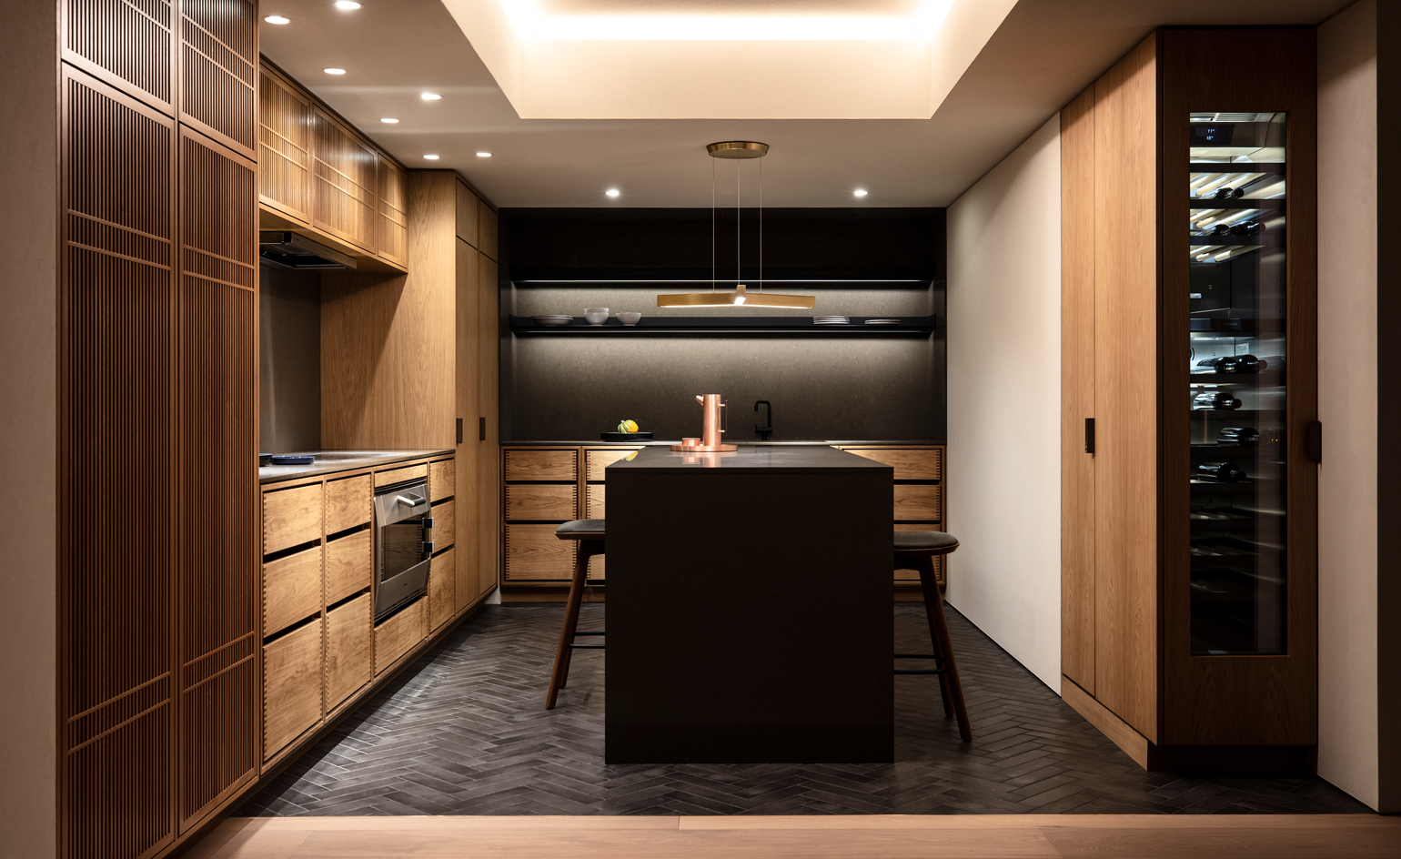

The main floor showcases this gradual transition. The living room, located at the front of the house, retains the most traditional detail, complementing the existing fireplace with newly introduced classical architectural references. The furniture in this space, while modern, pays homage to traditional designs, such as the contemporary chairs inspired by wingback chairs. A postmodern chandelier with floral motifs provides an early indication of the modern sensibility that pervades the rest of the home. Moving through the main floor, the dining room acts as a stylistic bridge, incorporating Streamline Moderne influences while retaining traditional baseboards and ceiling trim. The kitchen, at the rear, embraces a fully modern aesthetic with contemporary furniture and a striking metal sculpture. However, even in this modern space, subtle nods to tradition are present in the coffered cabinetry, mullioned sliding doors, and sofa detailing.


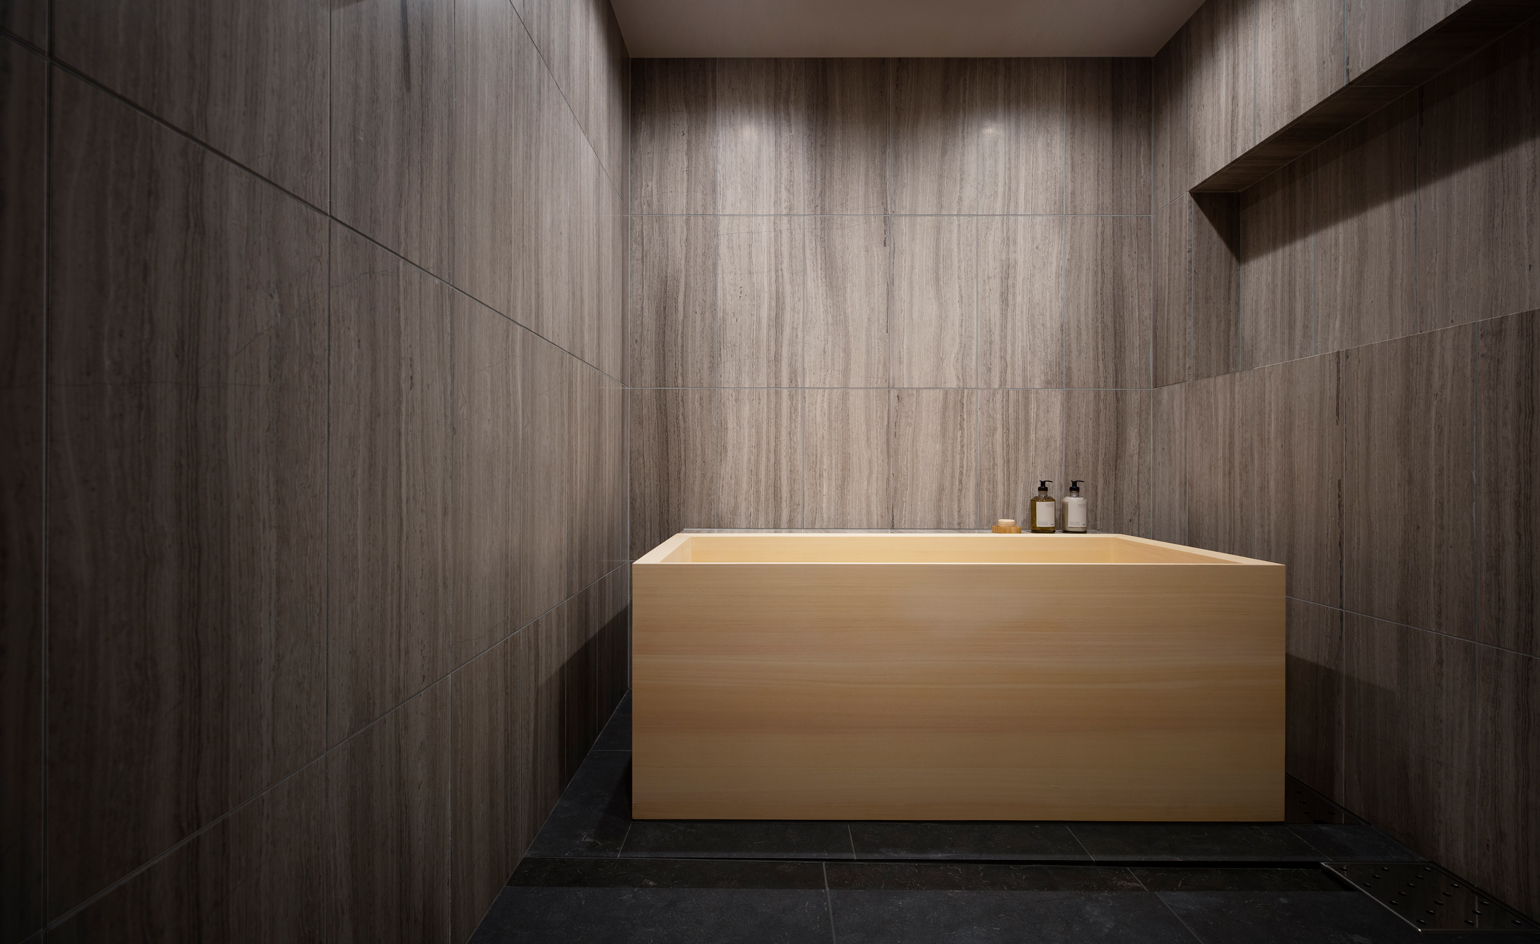
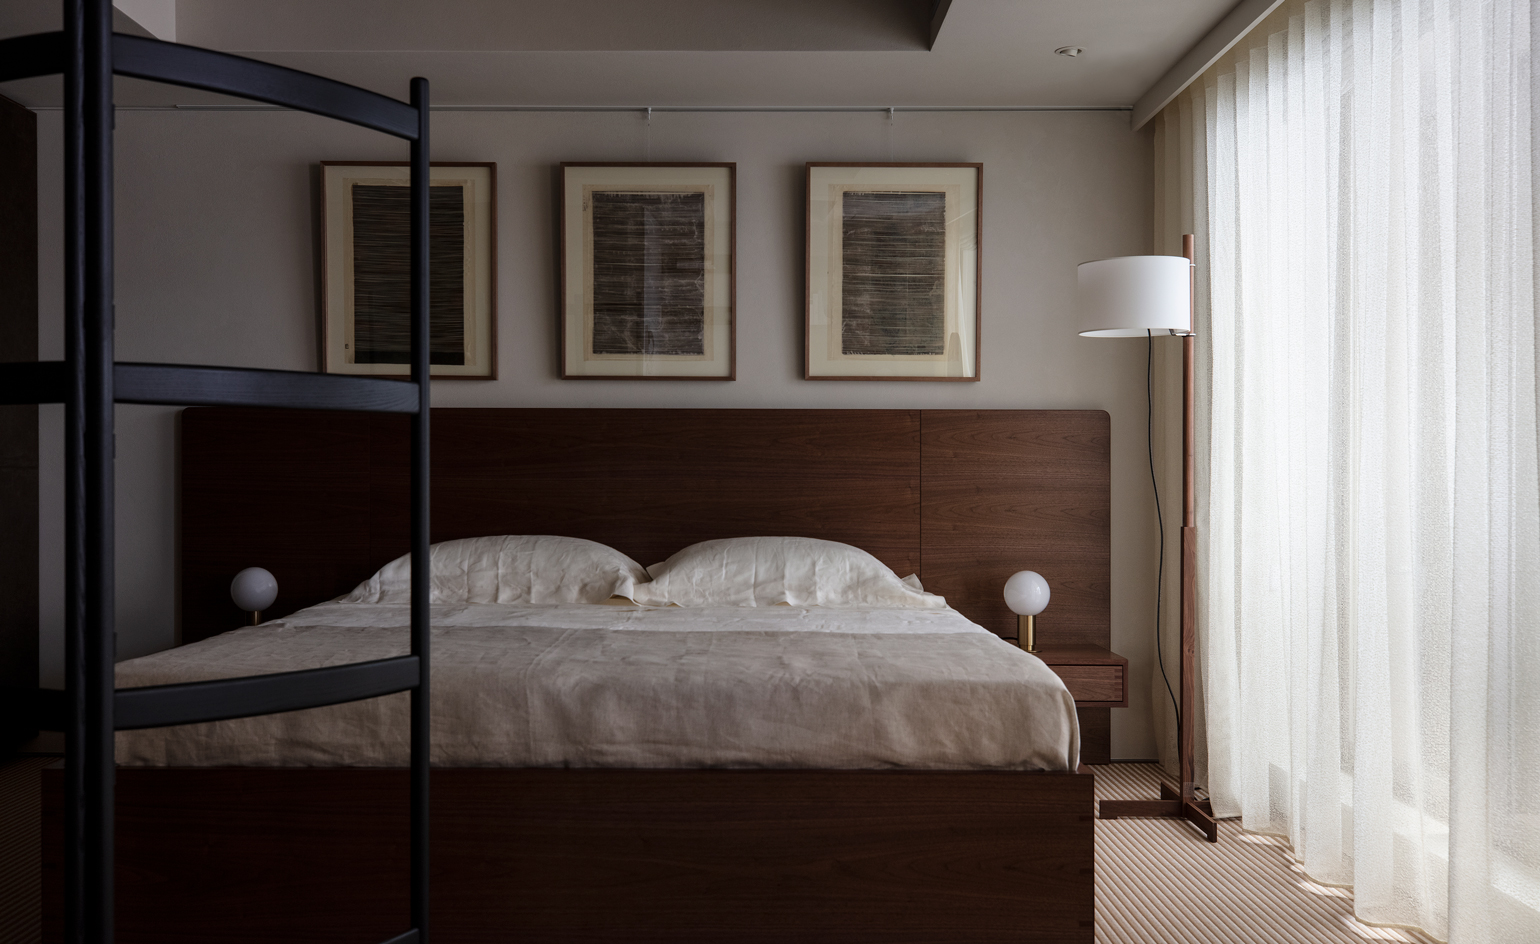


The Japanese influence becomes more prominent in the private areas of the house. The main-floor powder room features a hand-painted traditional Japanese landscape by local artist Chris Lynn, which can be removed and relocated if the clients move. The primary suite and other upstairs bathrooms also heavily feature a Japanese sensibility. Many second-floor rooms integrate elements of Moderne design with traditional accents, while the primary bedroom subtly hints at tradition, bringing modern and Asian themes to the forefront. Floating nightstands, integrated into recesses flanking the bed, exemplify this blend. The primary bathroom evokes a Zen-like atmosphere with Chinese red accents on the vanity and a wooden surround for the soaking tub.

The basement media lounge is entirely modern, serving as the dedicated space for televisions, which the clients preferred not to have in other rooms. This space is designed for both conversation and media viewing, featuring a unique orange chair with a single arm and back, allowing for flexible seating arrangements. A clever design element in the basement is a large artwork that conceals an electrical panel and other mechanical controls. The basement was also excavated to achieve higher ceilings, further enhancing the modern feel. The project was a collaborative effort involving Peter Zimmerman Architects, lighting designer Filament 33, landscape designer Digs, and contractor Shay Construction, with Marguerite Rodgers Interior Design leading the coordination and execution to deliver a space that truly reflects the clients' personalities and vision.
#InteriorDesign #RittenhouseSquare #TownhouseMakeover #JapaneseInspired #ModernAesthetic #HistoricalRenovation #MargueriteRodgers #PhiladelphiaHomes #LuxuryDesign #InteriorDesign #RittenhouseSquare #TownhouseMakeover #JapaneseInspired #ModernAesthetic #HistoricalRenovation #MargueriteRodgers #PhiladelphiaHomes #LuxuryDesign
0 comment in total
 No comments yet
You may also like

A Lewes Townhome Pays Homage to Japan’s Serenity

The Insider: Japanese, Scandinavian Design Influence Gut Reno of Heights Prewar
After a Luxurious Gut Renovation, this Beekman Townhouse Asks $14.5M


DOG completes 8.5 house in japan with steep sloping roof and diagonal exhibition wall
Former Auto Body Shop Transformed Into Zen Bathhouse


19th Century Montclair Home Undergoes Stunning Makeover

Homeowner who can’t afford interior designer goes DIY and finds new career

Gorgeous Japanese-inspired reading nook breathes new life into a Frank Gehry-designed home


A 75-Year-Old Japanese House Was Transformed Into a Zen Weekend Hideaway

This jet-setting couple’s Hong Kong apartment got a Japanese makeover
Zen out with shoji screens in this couple’s Japanese-inspired 4-room HDB flat
Designer Kenji Ito Remodels His NYC Apartment


Zen-Like Micro-Apartment Renovation Is Inspired by Japanese Inns

This Japanese-Style Box Home Boasts a Two-Story Bookcase

Td-Atelier and Endo Shorijo Design transform interior of traditional machiya house in Kyoto
Szczepaniak Astridge focuses London loft extension on timber bath
Golden resin highlights cracks in the floor of TANK's Xchange Apartment
A Japanese Home That Transforms the Humble Window Sill

Scandinavian design meets Japanese heritage in OEO Studio’s Tokyo apartment

movedesign adapts shimoo ri apartment into flexible layout