1/10
A Brooklyn Townhouse Is Seamlessly Transformed With European Oak
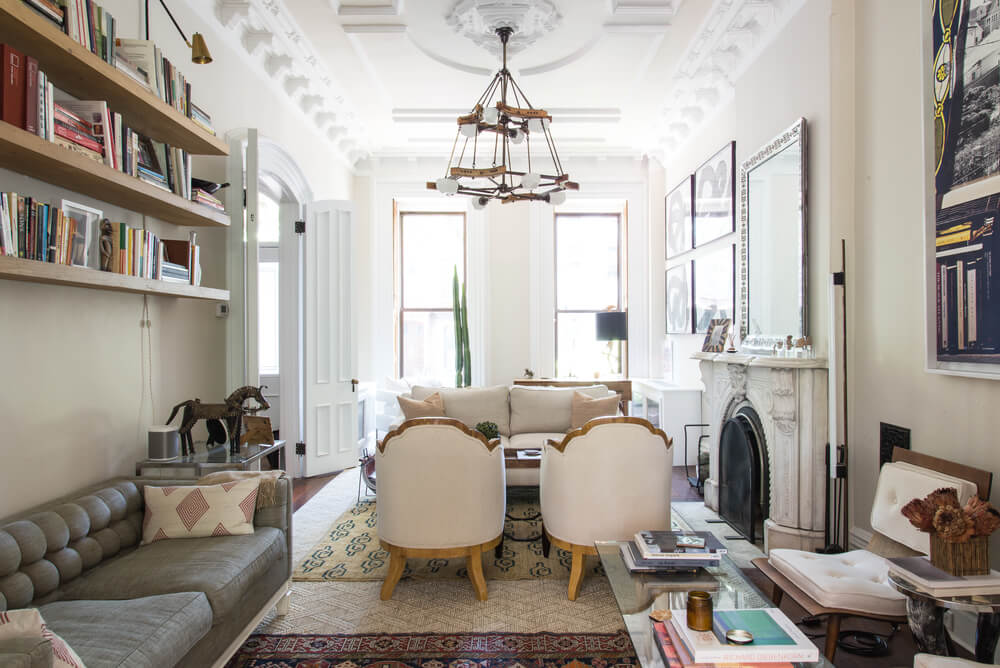

Starling Architecture and Emily Lindberg Design collaborated to renovate a Brooklyn townhouse for a young family, transforming it into a 3,700-square-foot, four-bedroom single-family home. The project aimed to address the original house's sparse, chopped-up layout and lack of design features, which primarily consisted of white gypsum. The core design challenge was to elevate the space, introduce warmth, and create a cohesive design language throughout the property. The solution centered around an elegant, light European oak palette, supplied by Madera, a company specializing in seamless wood design solutions. This material choice became the catalyst for the entire renovation, influencing the design across all four floors and the basement.



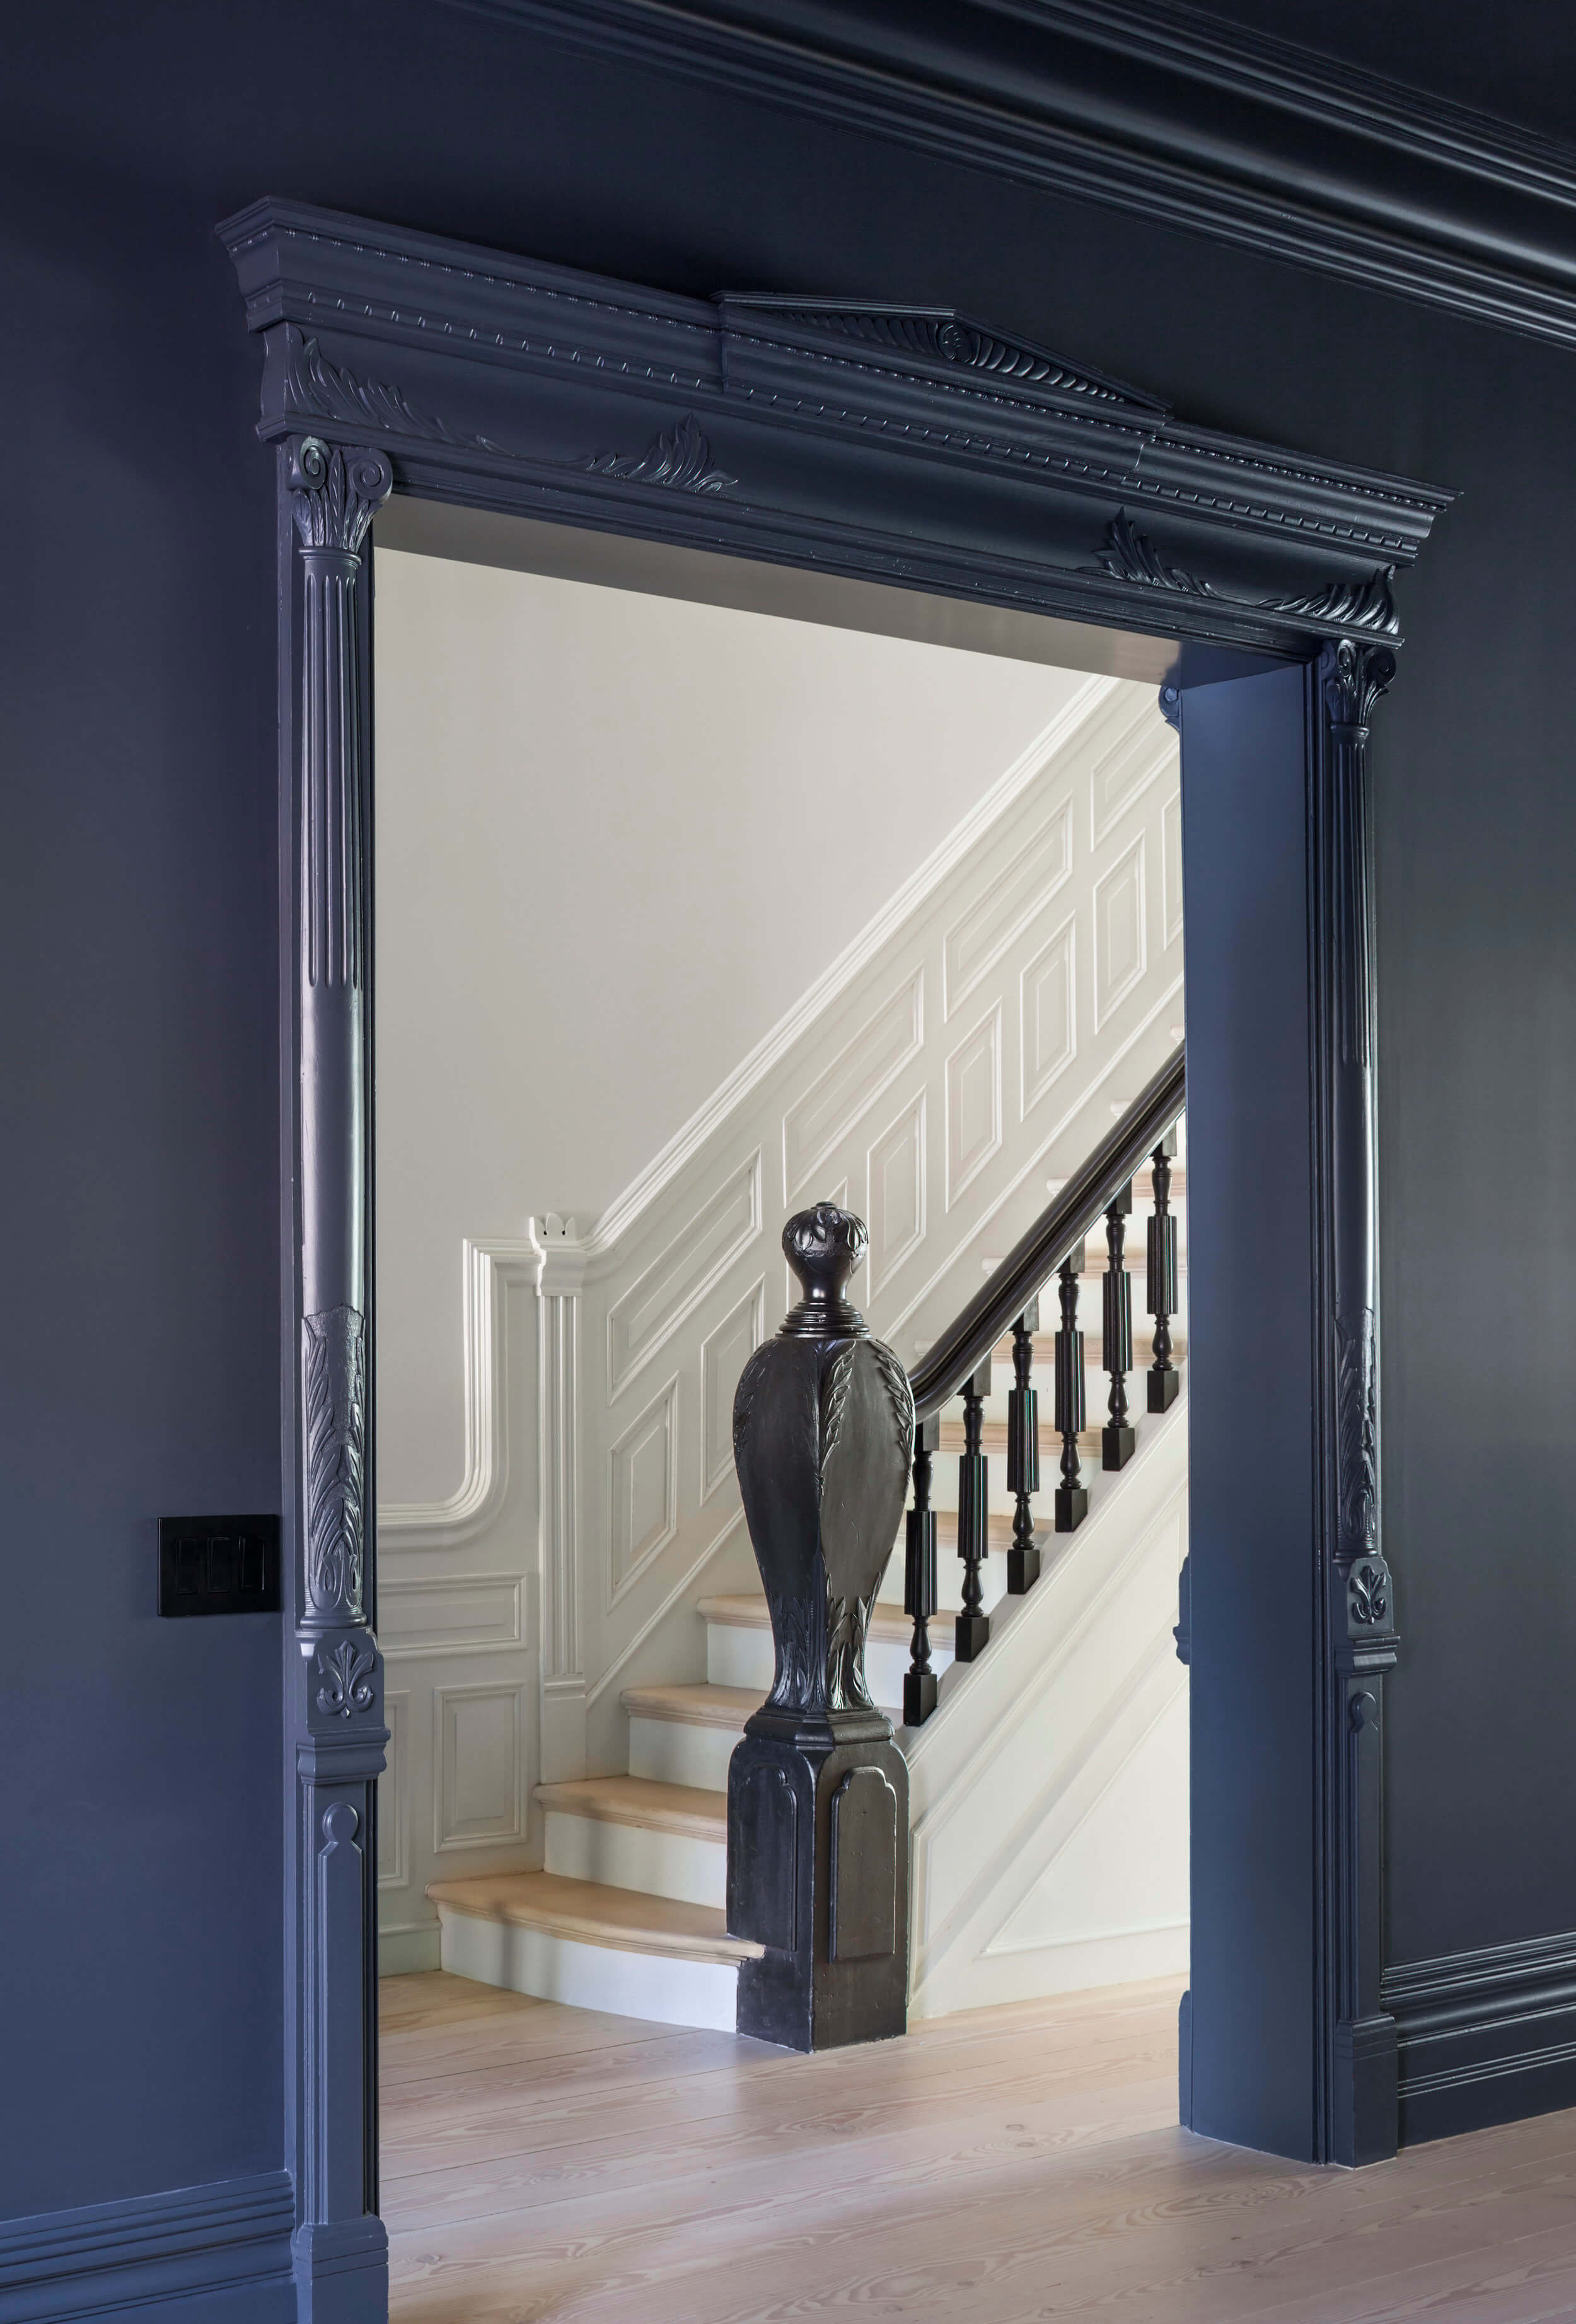




The initial brief involved combining a two-family townhouse into a larger single-family residence, incorporating a mudroom, work-from-home spaces, and an expanded dining room. The renovation process began with the decision to replace the parlor flooring with light oak, which ultimately extended to all areas. A cantilevered oak stair and linear wood screen were integrated to run through the entire home, serving as a unifying element that creates balance and harmony. This central feature also guided the development of a rhythmic “wood and slat” design language, evident in the custom millwork, wall paneling, and ceiling treatments throughout the house. The first floor now features an entry foyer and living room, with a timber volume housing a mudroom, powder room, and home office. The second floor includes a foyer, sitting room, an oak-clad dining room, and a kitchen. The third floor is dedicated to the primary suite and a guest room, while the fourth floor contains two children’s bedrooms and bathrooms. Even the windowless basement was dramatically transformed into a welcoming playroom, extending the wooden stair and screen element downwards.
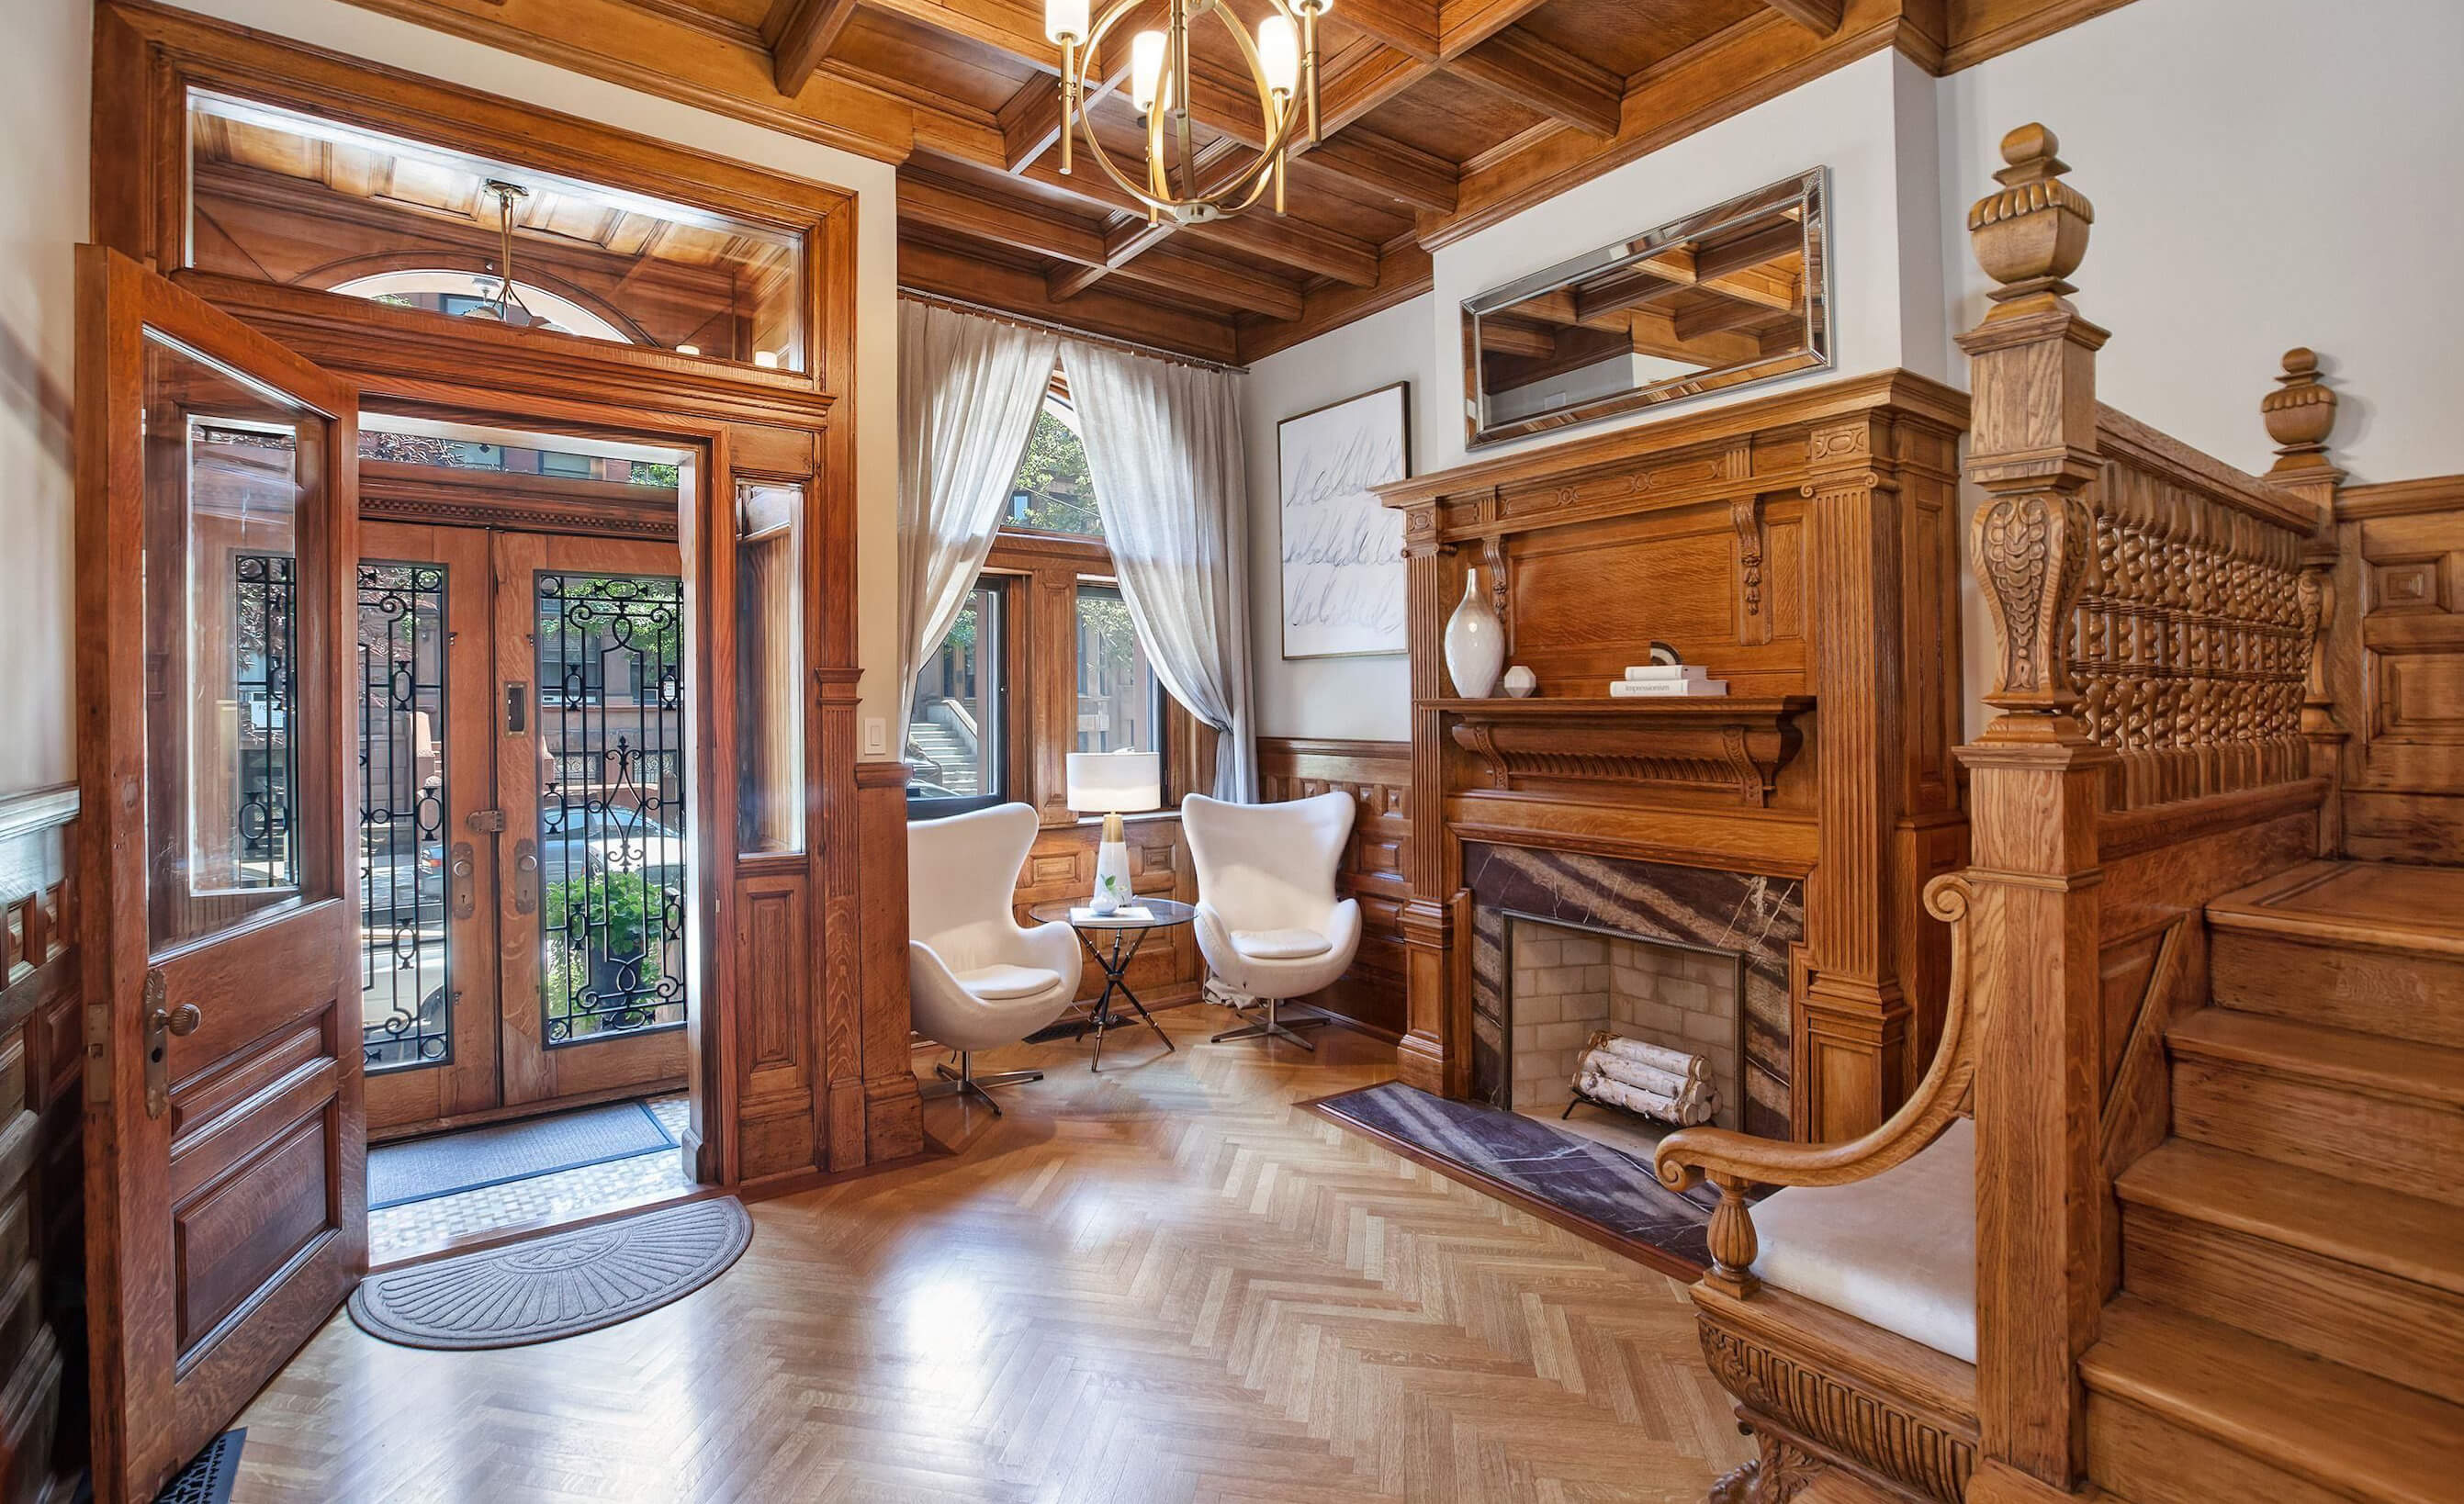



Madera's expertise allowed for precise customization of wood components, with each panel CNC-fabricated and finished in Belgium to exact specifications, ensuring consistent veneer widths. This level of control resulted in subtle yet stunning outcomes, as noted by architect Ian Starling. Madera’s ability to produce wide, long, seamless timber materials contributed to the minimalist yet rich interiors. The use of timber extends beyond flooring and stairs to millwork, architectural cladding, the batten screen, and custom furniture like the bespoke dining bench with integrated storage and floating nightstands. The design intentionally varies the application of wood in each space to create distinct effects, maintaining a cohesive aesthetic while offering unique tactile experiences.




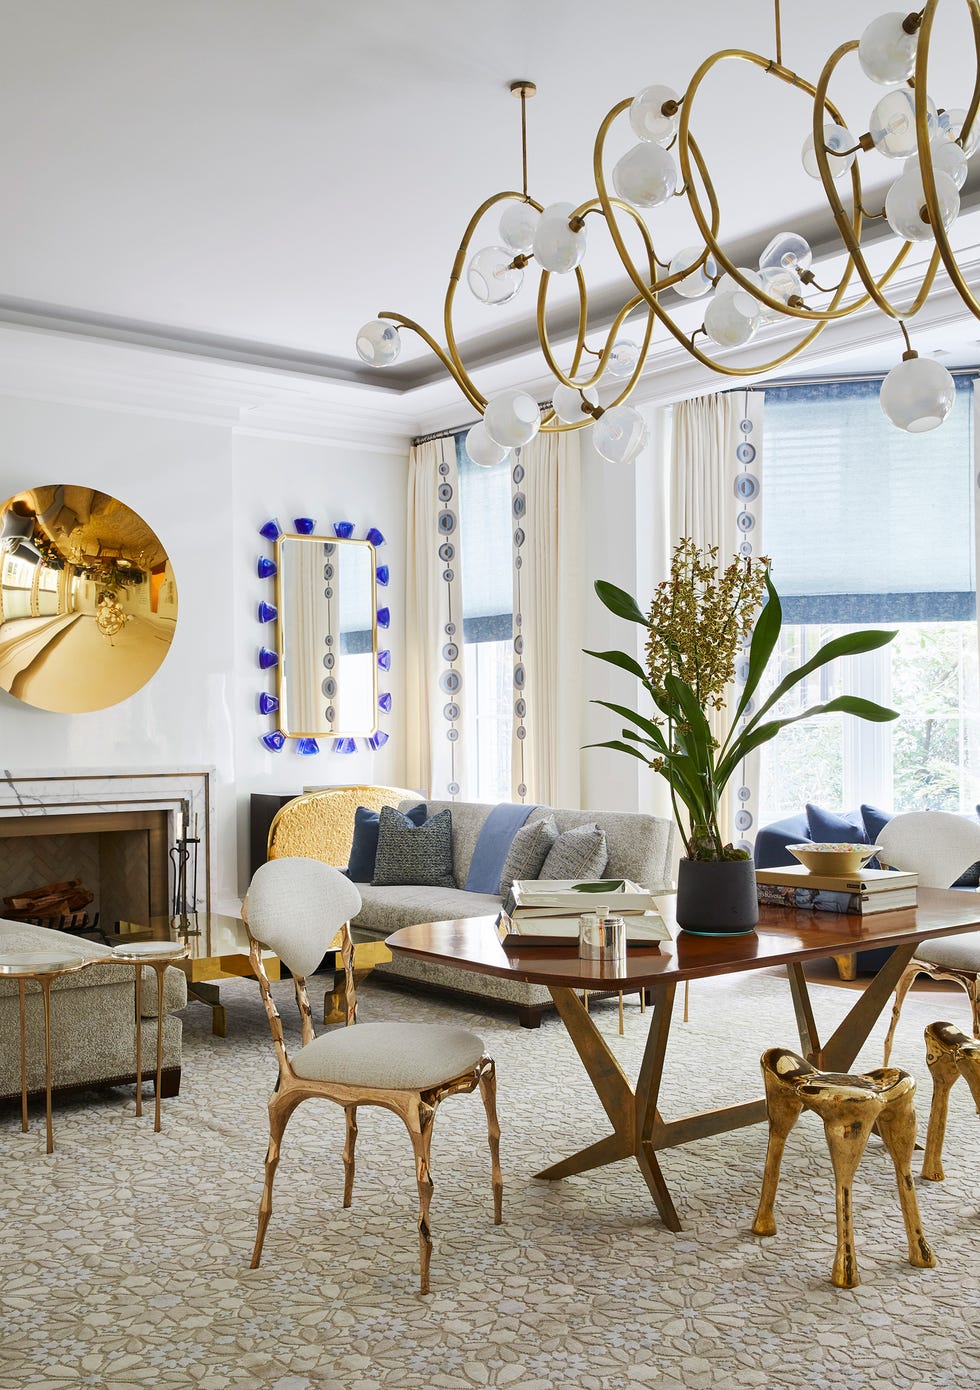
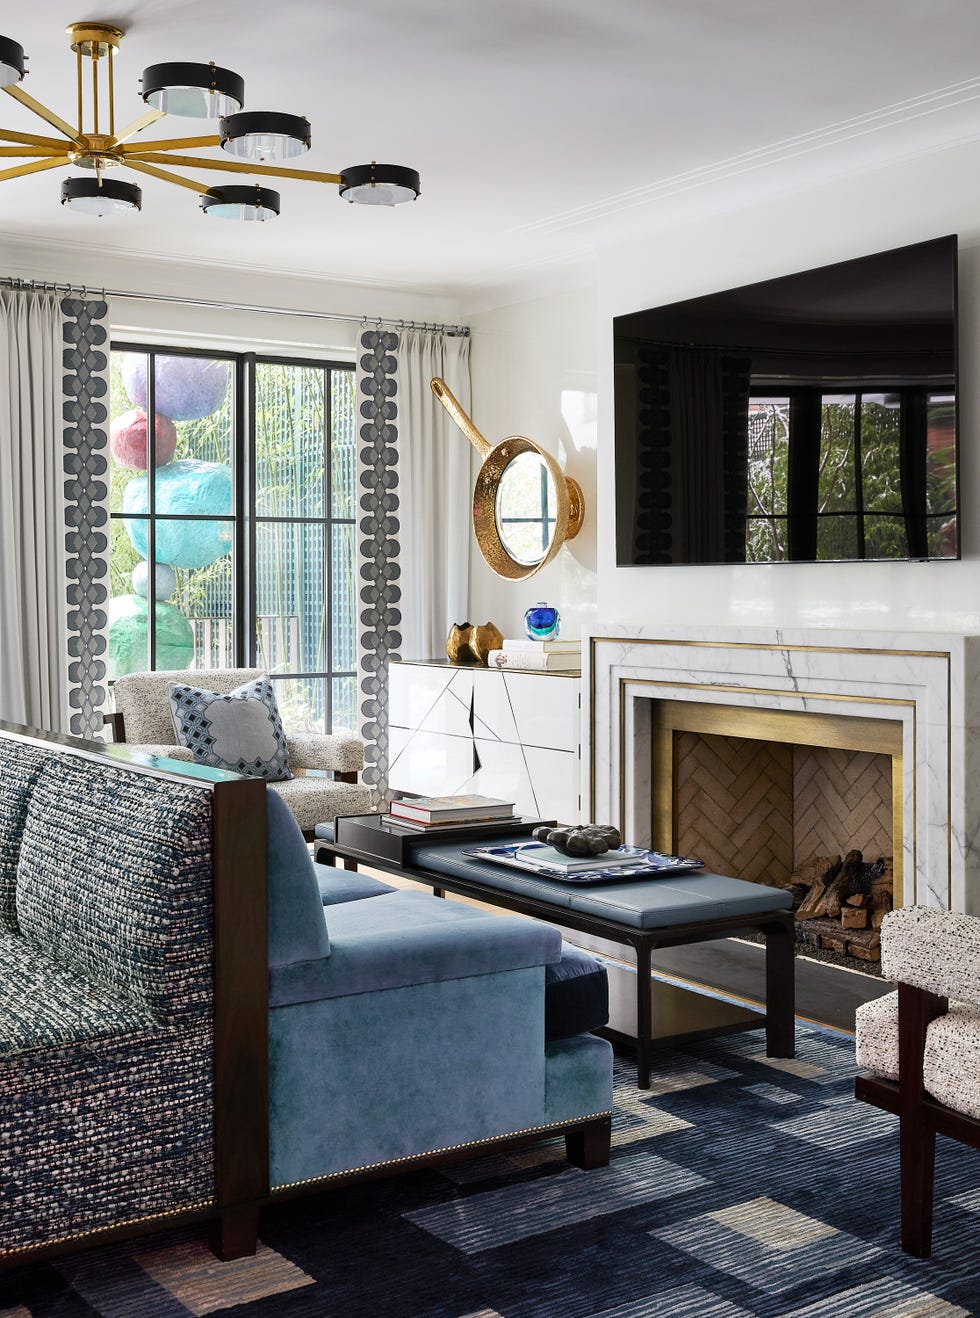
The project also reconfigured the layout, moving the kitchen from a dark central location to the south facade to maximize natural light and improve access to the dining area. This enhanced natural light highlights the rich material palette, which includes the tonal depth of oak, walnut, and ash, complemented by combed plaster and slate. The office, for instance, is almost entirely clad in cork, demonstrating a diverse use of natural materials. The interior design incorporates warm yellows and brass accents to complement the golden oak hues, while shades of blue provide dynamic contrast. The overall aim was to infuse the home with character, warmth, and personality using a neutral oak palette as the foundation, resulting in a spacious and inviting environment for the family and their guests.
#BrooklynTownhouse #HomeRenovation #EuropeanOak #WoodDesign #CustomMillwork #StarlingArchitecture #EmilyLindbergDesign #MaderaSurfaces #InteriorArchitecture #BrooklynTownhouse #HomeRenovation #EuropeanOak #WoodDesign #CustomMillwork #StarlingArchitecture #EmilyLindbergDesign #MaderaSurfaces #InteriorArchitecture
0 comment in total
 No comments yet
You may also like
Light and Air Architecture transforms Brooklyn row house with "switchback" staircase

The Insider: Storied Brooklyn Heights Townhouse Gets a Decorative Makeover With an English Feel

The In-Between Spots Are the Secret Stars of This Brooklyn Brownstone Renovation


Talking with Sybil Domond and Dan Lessin about Greenpoint, Up-Cycling Design, and Day Beds

19th Century Montclair Home Undergoes Stunning Makeover


A New York Townhouse Transformed Into a Modern Haven


Get Hygge with This Bright Harlem Townhouse

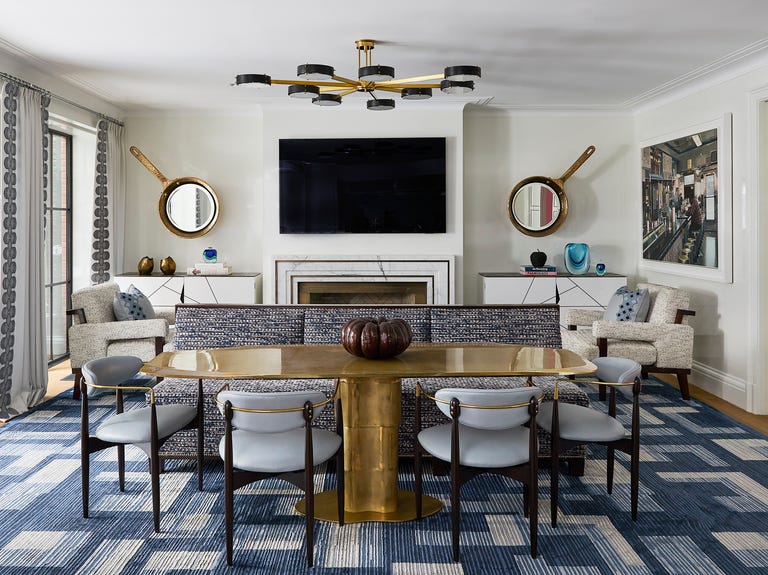
This Famous NYC “Show House” Is Home to the Most ENCHANTING Secret Garden—See Inside

Step inside a Brooklyn brownstone rejecting clichés

Modern Nest: Update home by putting color on old oak
Tiffany Place jewel box-condo has a refined rustic vibe and a room of Tiffany blue

A Mezzanine Book Nook Is Tucked Under This Brooklyn Loft’s Coffered Ceilings


South Orange Home Gets a Loft-Inspired Makeover

How a designer turned a blank canvas townhouse into a vibrant family home

Color, Pattern, and Texture Rule in This Brooklyn Home


Peek Inside: A Century-Old Park Hill Home Gets a Major Facelift

Floor plan improvements and stylish furnishings transform a Brookline home


To Paint or Not to Paint the Original Woodwork? It Depends Who You Ask
This Brooklyn Brownstone Goes Over the Top With Oak Wood in the Best Way

18th-Century Lumberton Farmhouse Gets an Eclectic Makeover