1/15
Multifunctional Furniture Makes This Micro-Apartment Feel More Than Its 140 Square Feet
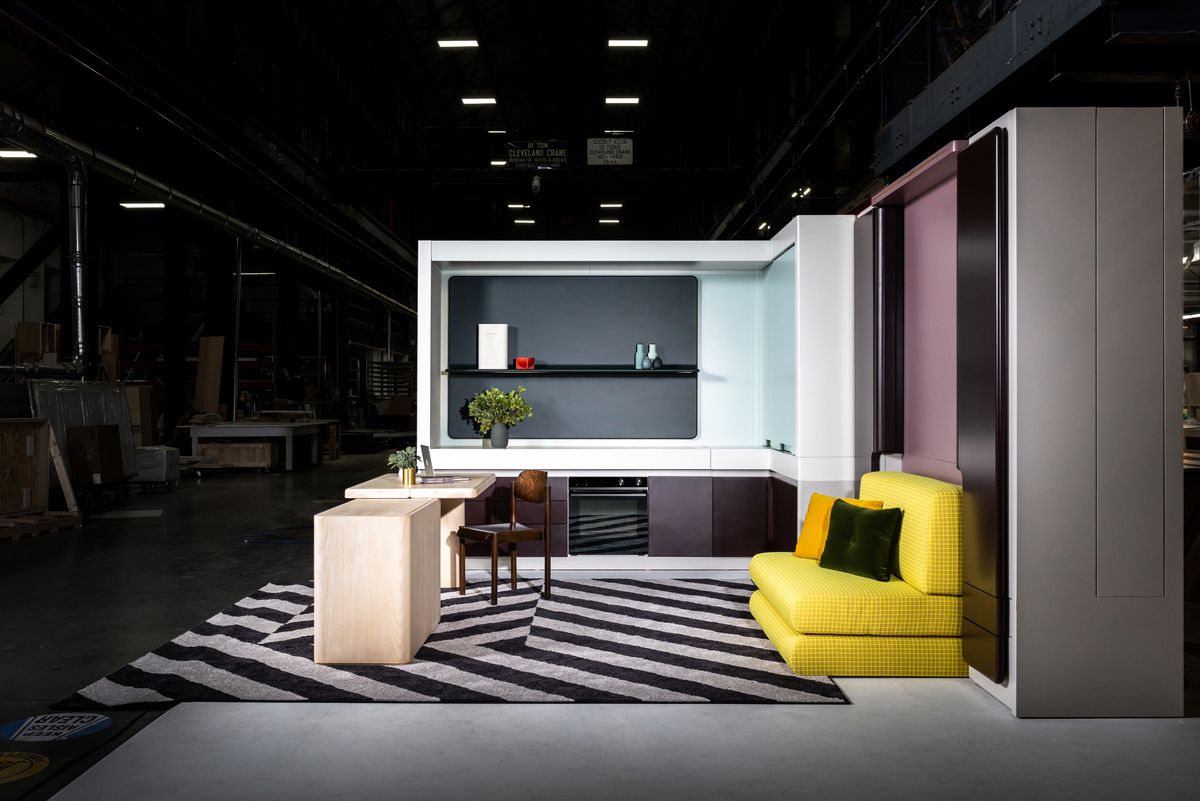



The article details the innovative design approach taken by Studiomama cofounders Nina Tolstrup and Jack Mama to transform a 140-square-foot triangular apartment in London into a highly functional and flexible living space. Despite its diminutive size, described as potentially "London’s smallest house," the designers embraced the challenge, recognizing that conventional furniture would not suffice. Their solution involved crafting bespoke, multifunctional furniture units that act as architectural elements, defining distinct living zones within the open-plan layout.




The design strategy revolved around creating adaptable units, custom-built by East London carpentry firm Commissioned by You (CBY), which allowed for a boat-like or caravan-like interior where every inch was maximized. These pastel-painted units were meticulously designed to serve multiple purposes, from concealing a full workstation and storage next to a bench seat to revealing bookshelves with sliding doors. Specific compartments were tailored to hold diverse items, including a sewing machine, spice jars, wine, and books, emphasizing the bespoke nature of the design.







Key features of the micro-apartment include a flexible workspace where a pullout desk can be used for standing work, and an integrated storage and seating system with discreet dual functions, such as an ottoman that extends for additional seating or working surfaces. The kitchen, strategically positioned along the widest wall, is fully equipped with a fridge, sink, cooktop, and oven, demonstrating that even a tiny space can accommodate essential amenities for preparing meals. A hidden Murphy bed is installed at the narrowest end of the triangular space, folding down to create a cozy sleeping area complete with slender bookshelves and a bedside table.


The only walled-off space in the apartment is the bathroom, located behind the kitchen, which also features a smartly designed vanity that supports the sink and holds toilet paper. A breakfast booth with extendable seating allows for dining and can accommodate guests, offering a view of the street. The exterior of the 140-square-foot micro-apartment in north London is also presented, along with an axonometric view and floor plan, illustrating the ingenious layout and space utilization.
Tolstrup and Mama believe this project underscores the growing importance of efficient living in compact spaces, particularly in rapidly expanding megacities. They hope their design encourages people to reconsider their true needs for comfortable living, advocating for a re-evaluation of how living spaces are organized in response to increasing space constraints.
#MicroApartment #MultifunctionalFurniture #SmallSpaceDesign #Studiomama #LondonLiving #CustomFurniture #SpaceSavingSolutions #CompactLiving #InteriorDesignChallenge #MicroApartment #MultifunctionalFurniture #SmallSpaceDesign #Studiomama #LondonLiving #CustomFurniture #SpaceSavingSolutions #CompactLiving #InteriorDesignChallenge
0 comment in total
 No comments yet
You may also like
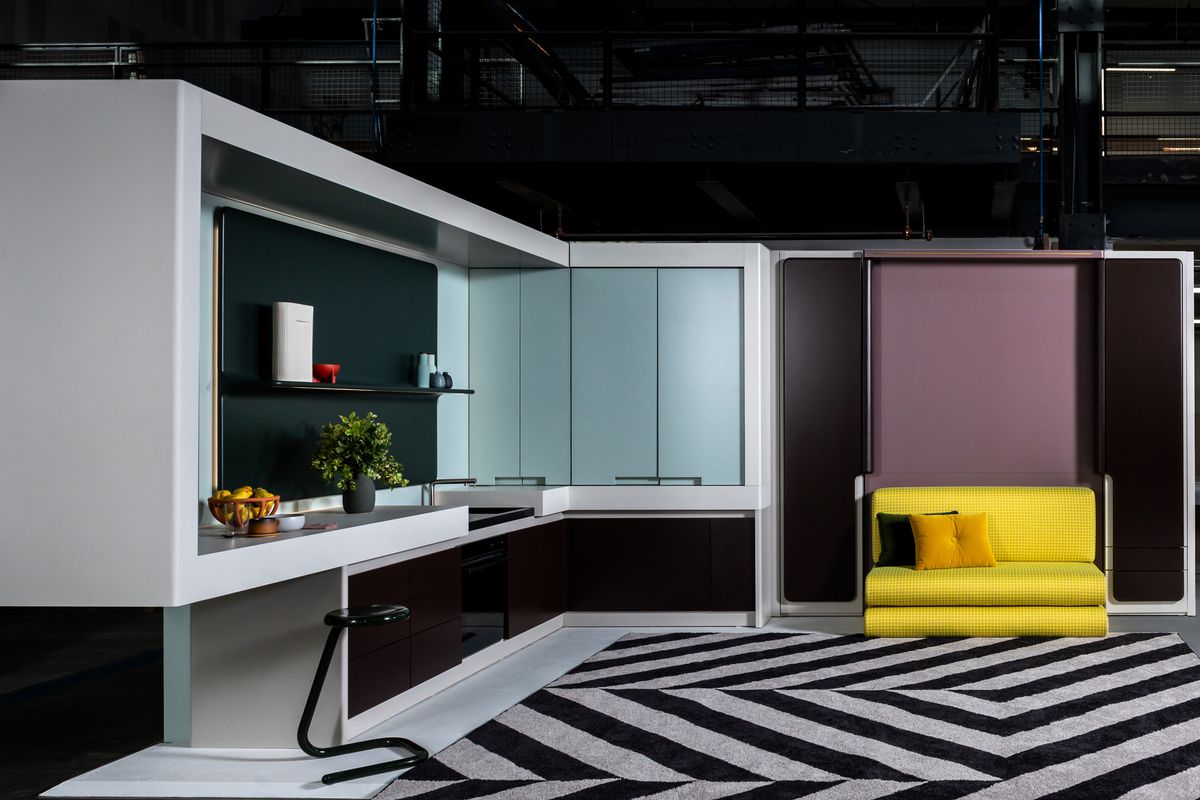
Micro apartment design shape-shifts to maximize space
Transform Your Studio Apartment With These 30 Space-Saving Furniture Pieces


Eight compact micro interiors that make the most of their small space

Micro-Apartment Opens Up With Hidden Storage and Glass Walls
15 apartment living room ideas to copy whether you own or rent

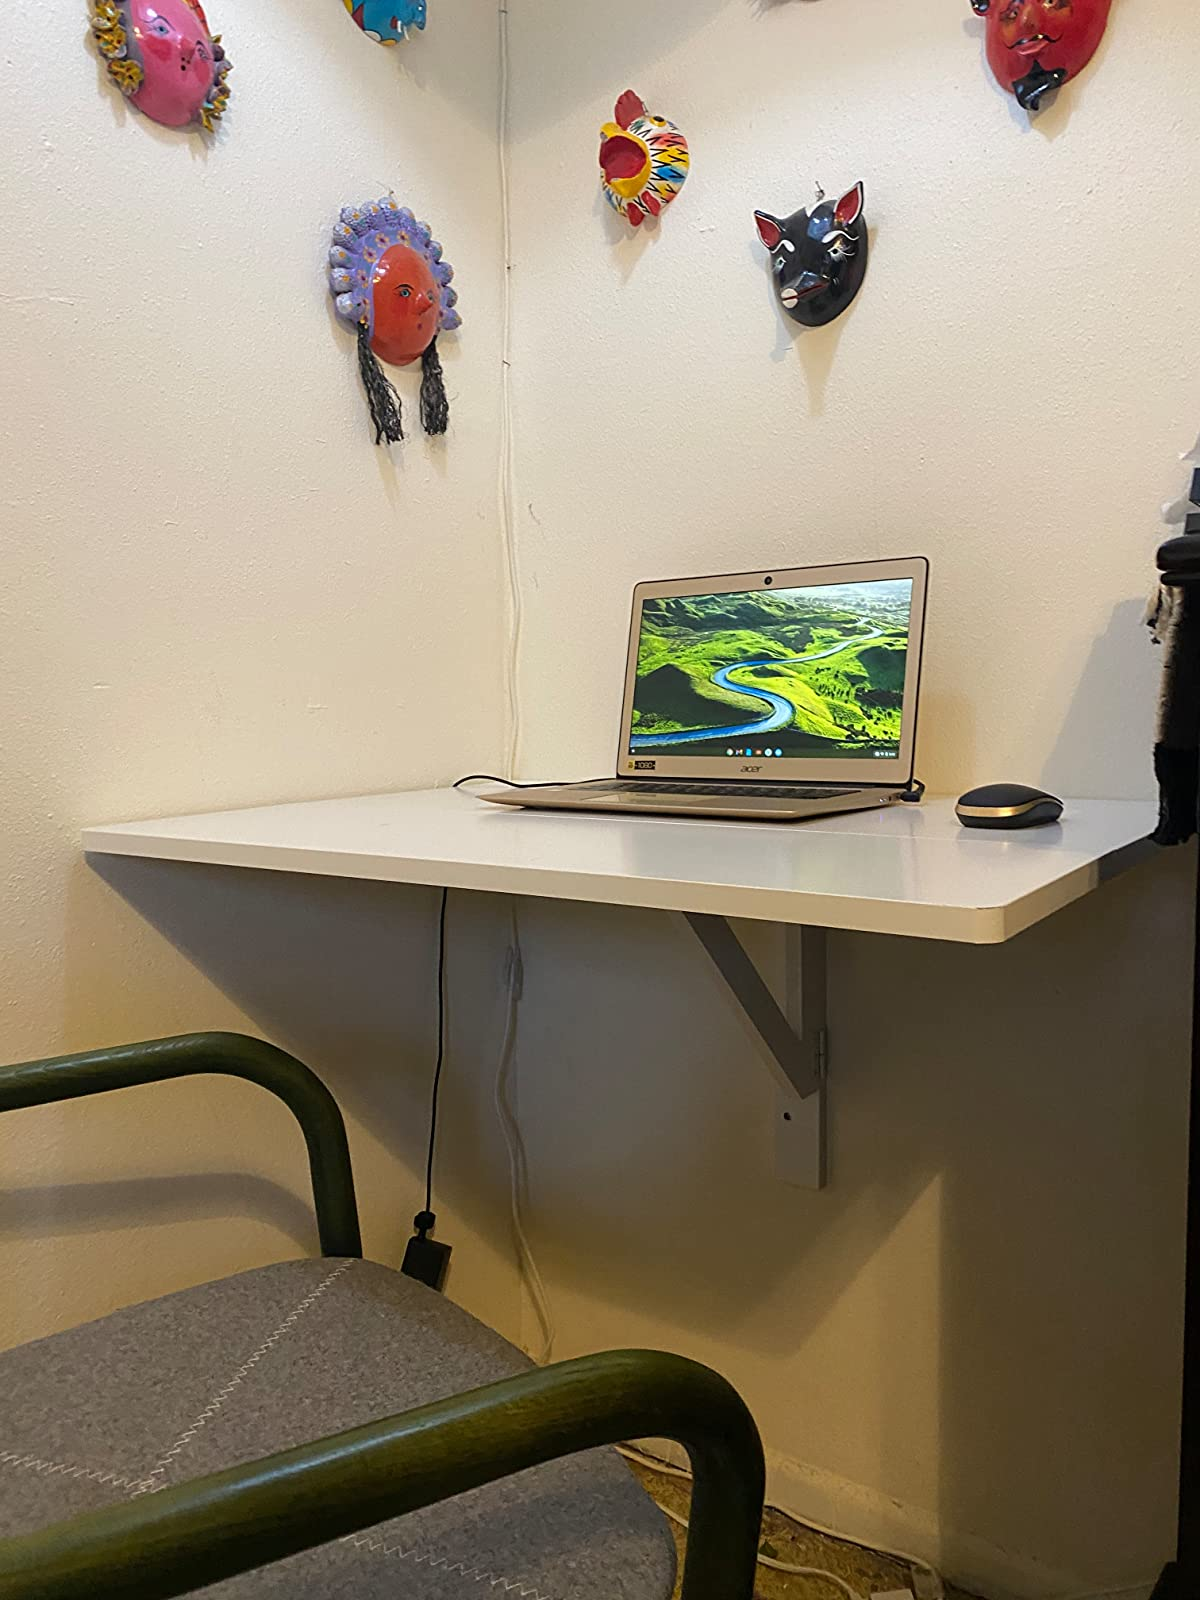
28 Genius Pieces Of Furniture That’ll Help Maximize Your Tiny Living Space In 2025
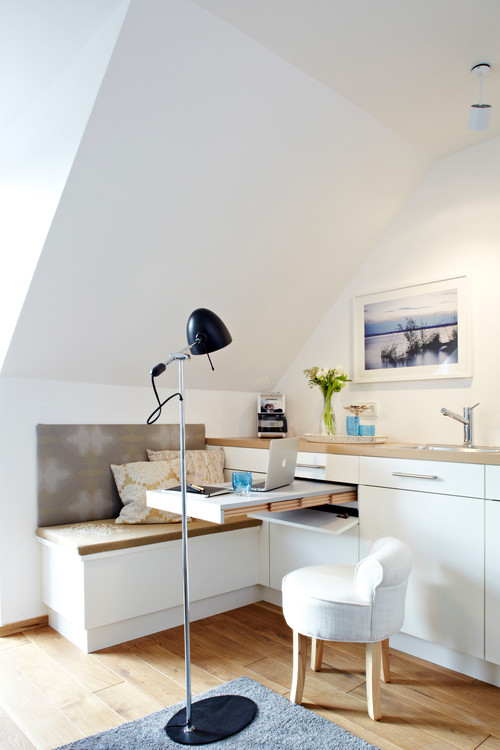
8 Smart Furniture Solutions For Small Homes


A 460 sq ft studio apartment with a literal out-of-the-box space-saving design
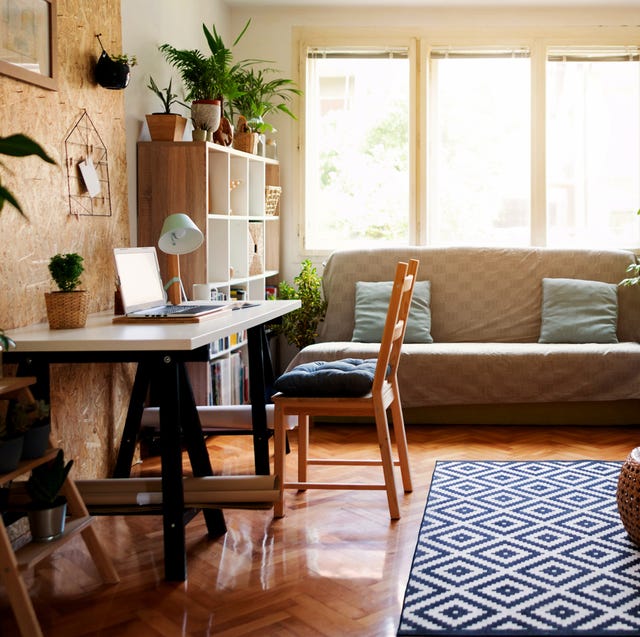
All the Best Furniture & Storage Hacks for Studio Apartments, According to an NYC Renter
These 35 Space-Saving Furniture Finds Are as Stylish as They Are Functional—and All on Sale for Prime Day

'I didn't know I could have this in a small space!' This new furniture trend makes the most of even the tiniest homes


CIAO adds space-saving custom furniture to London micro apartment
My Tiny Apartment Feels So Spacious With This Storage Furniture, and It’s Up to 64% Off
A Shape-Shifting IKEA Bed Helps This Attic Go From Guest Room to Office


An NYC Studio Without Closets? Here’s How This Art Curator Turned It Into A Functional Home

An Amazing Design Scheme for Small Space Living
15 Small Seating Area Ideas For Rooms That Won't Fit A Couch
All-in-one furniture cube is perfect for micro apartments
Jennifer Sheahan: Space-saving ideas and picks for tiny homes
Amazon’s Best Multi-Use Furniture Deals Start at $22 — Shop the Space-Saving Gems I’m Using to Declutter My Home