1/17

Mumbai: This apartment is a fusion of contemporary earthiness and tropical prints






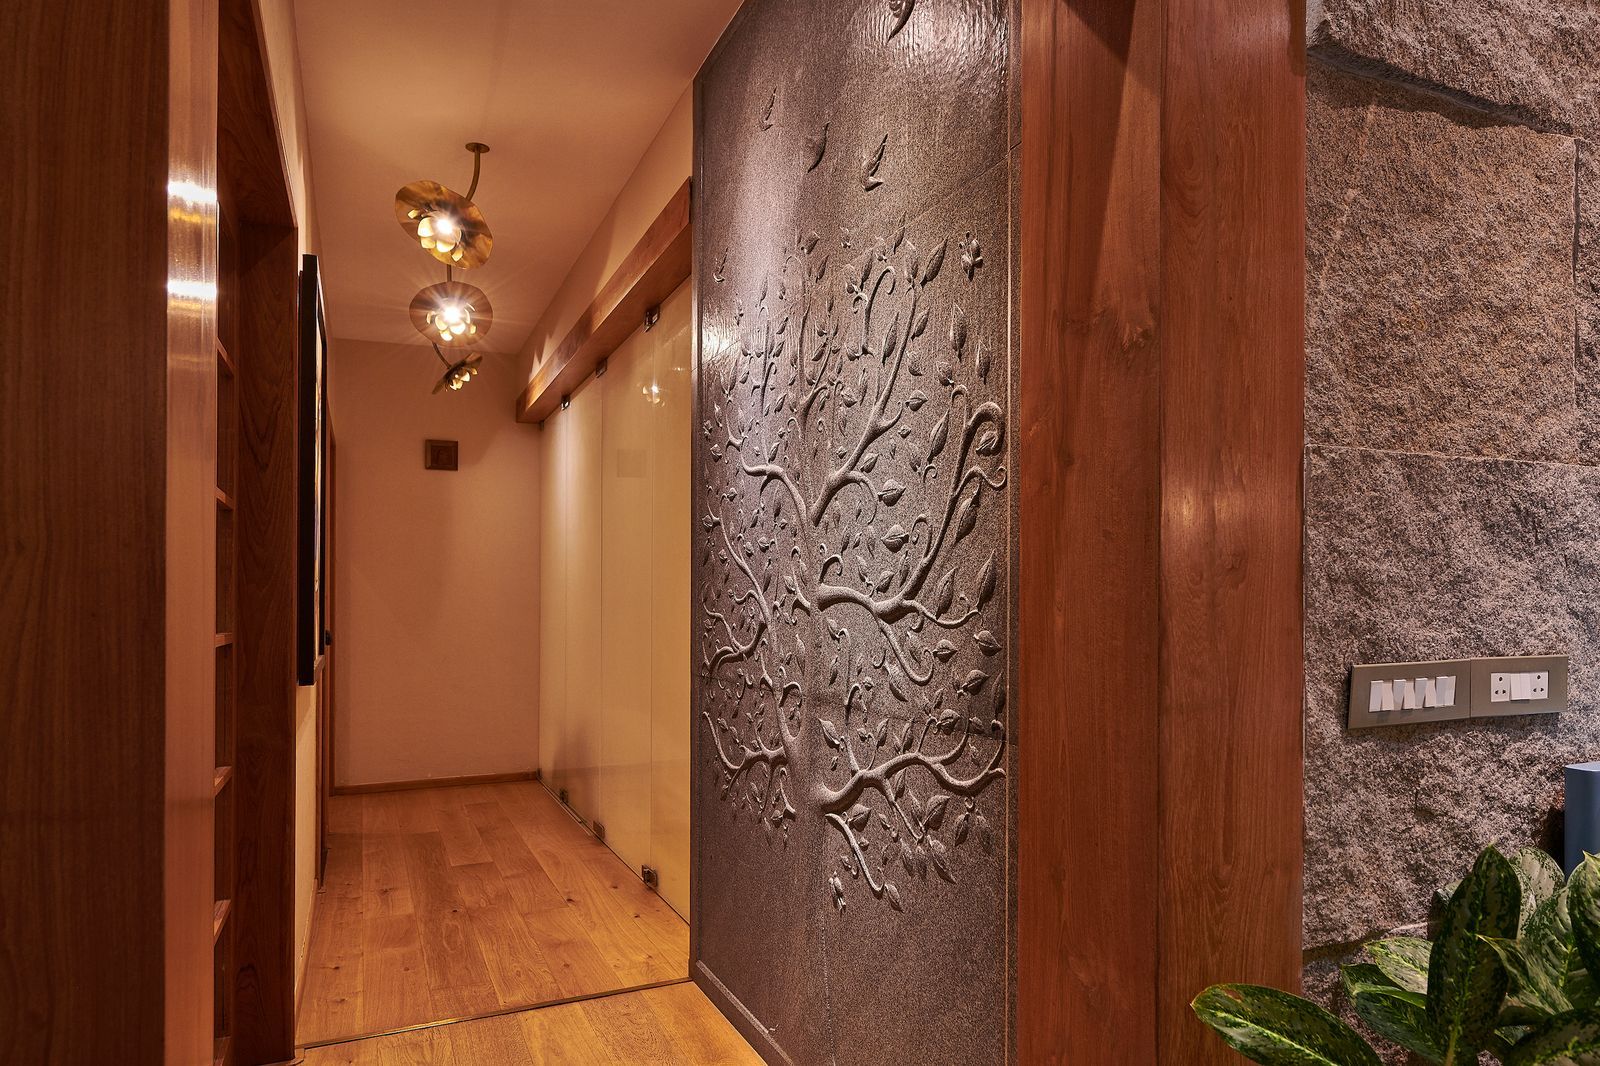
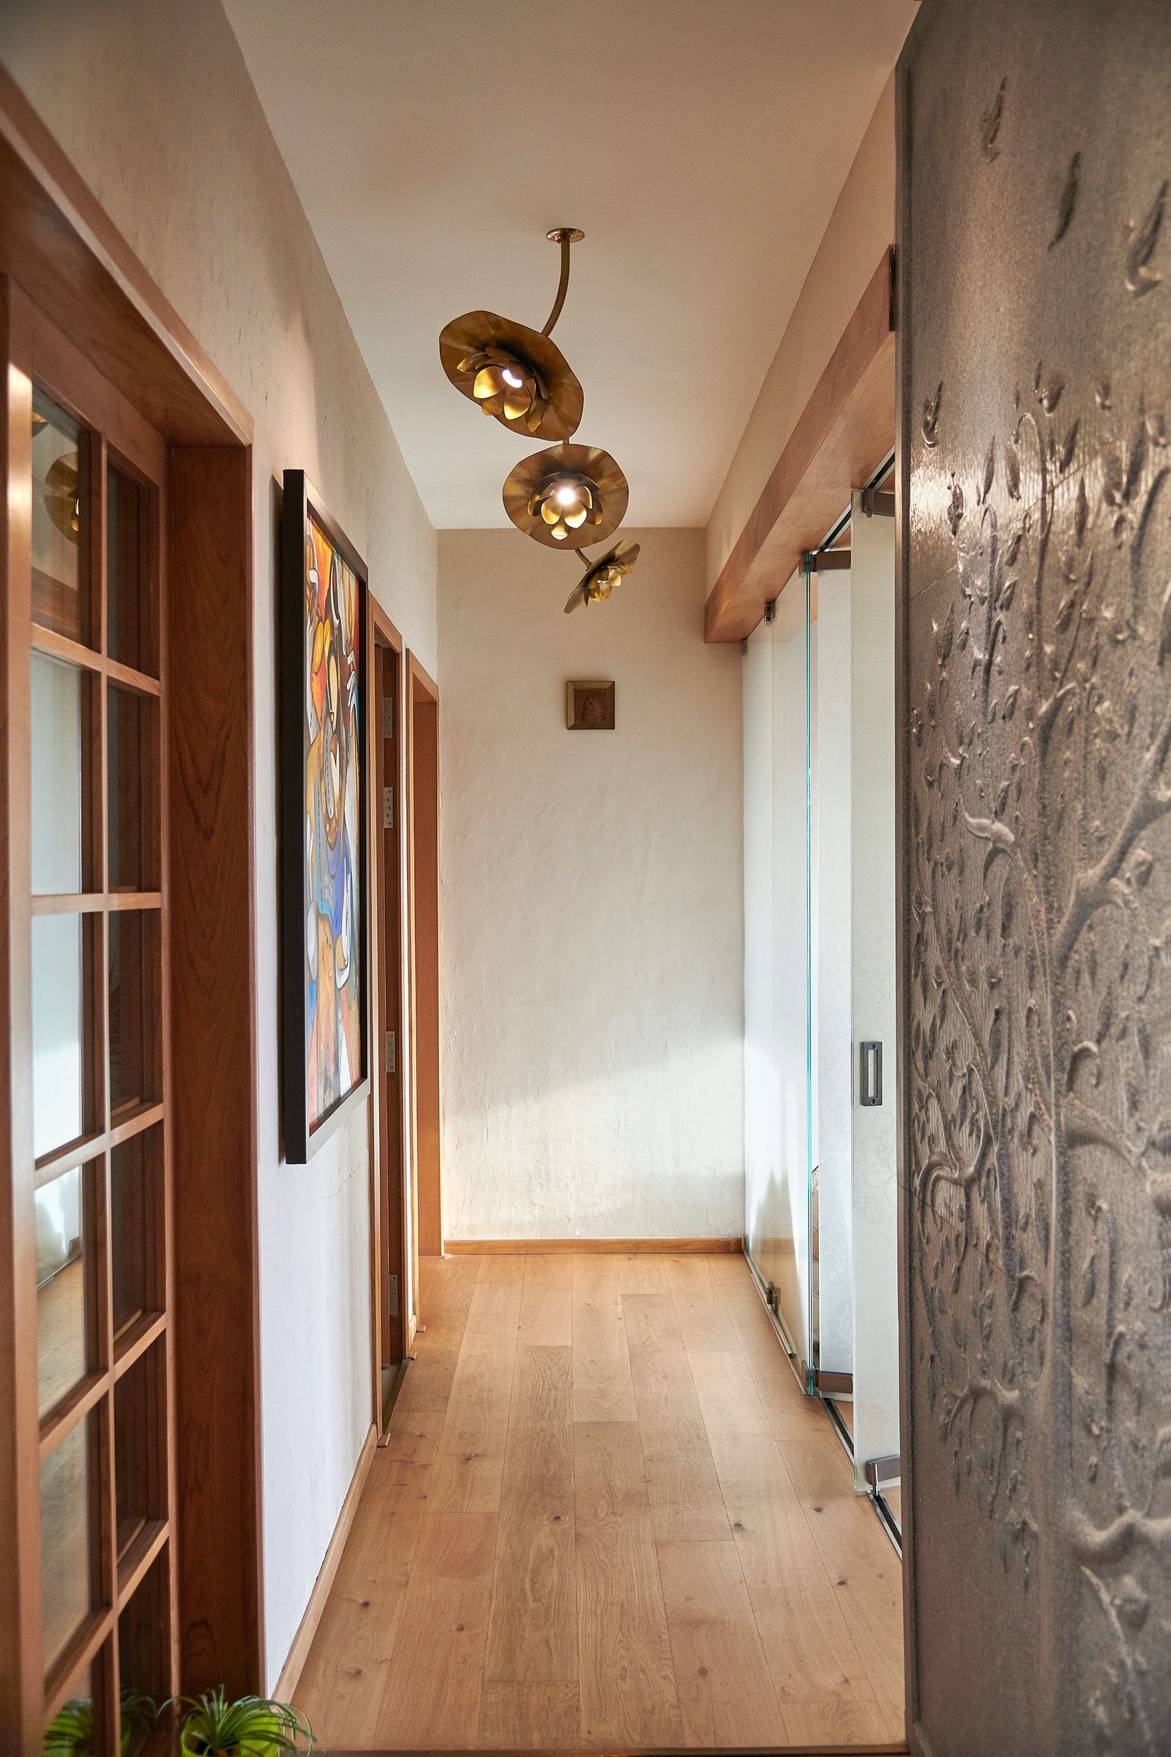




This article showcases a three-bedroom apartment in Bandra, Mumbai, designed by Prashant Chauhan of Zero9 Architects. Spanning 1,800 square feet, the residence is characterized by organic textural sensibilities and contemporary design aesthetics, strongly influenced by foliar narratives and tropical impressions. The design concept balances rustic finishes, warm colors, and fresh, botanical touches, fulfilling the clients' desire for a space suitable for entertaining while maintaining a home-like atmosphere. The husband's preference for wood and the wife's inclination towards sparkling whites guided the contemporary color and material palette.









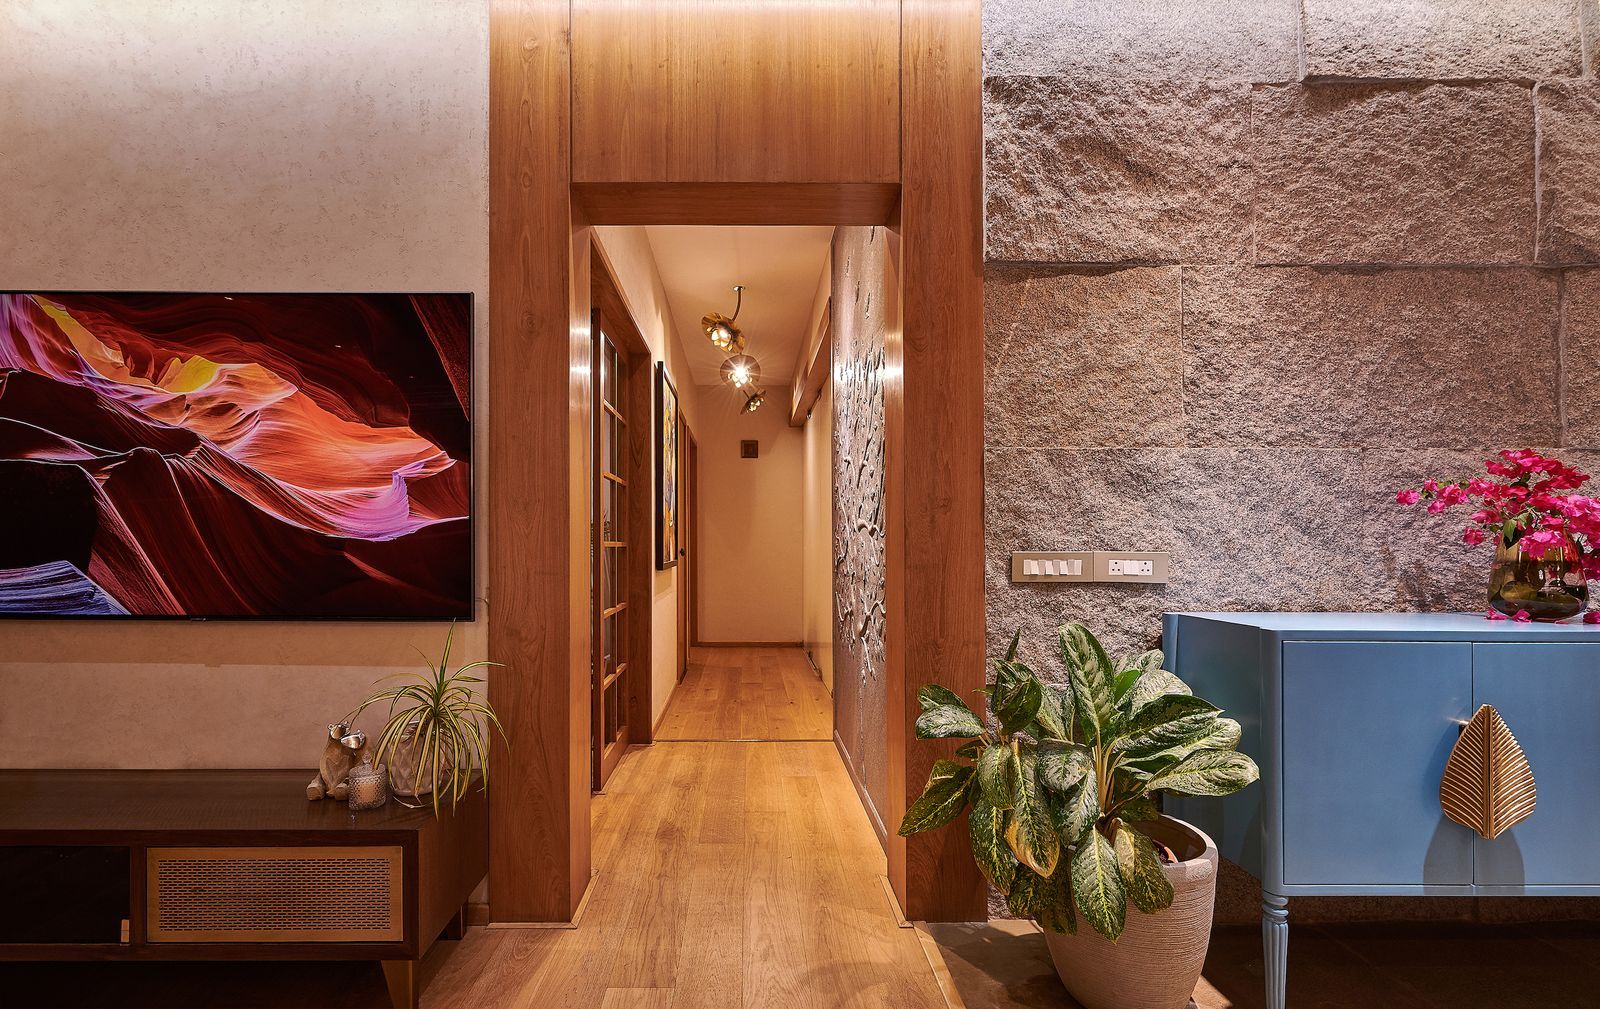





The living room features a palette of earthy browns, creams, and greys, creating a seamless, open-plan layout with rustic hues and organic textures. Contemporary wooden finishes and subtle tropical flourishes dominate the space, which evokes a colonial vibe with custom-made furniture. Floral pillow fabrics introduce vibrant color, and a vintage chandelier, sourced from Kaleidoscope lifestyle store, adds antiquity and tradition. The adjacent balcony, rich in green and grey undertones, incorporates organic stone textures and tropical clusters. This minimalist outdoor area includes an open seating arrangement and a covered bar. The bar's flooring transitions smoothly into the living room's marble, while the ceiling incorporates wooden panels with clusters of light, mimicking a starry sky as requested by the client, inspired by aircraft interiors. Dragonfly wall decor and the outdoor porch further enhance the apartment's faunal theme.







The dining room, awash in browns, features leaf-patterned fabrics on the chairs, echoing the tropical aesthetic. A glossy marble tabletop provides an opulent touch, and vintage ceiling fans add character. A breakfast counter in the dining room provides functional flexibility. The kitchen, designed to the wife's preference, is entirely white, with a white quartz stone dado wall from Kalinga Stone Marble suppliers emphasizing its monochromatic scheme. A wood-framed fluted glass door adds a contemporary, minimalist touch.



The master bedroom utilizes subtle gradations of beige and ochre. The master bed, laminated with a chevron-patterned veneer, adds textural depth with its naturalistic grain. Three paintings reinforce the tropical narrative, and bed linen from Sarita Handa complements the pale, grey-green wallpaper. Curtains with organic sage green hues and intricate botanical patterns contribute to an elegant atmosphere. The master bathroom features austere cream and gold tones, with a patterned wall complemented by gold-tinted fittings.

The children's room is designed with a fantastical, youthful, and dream-like aesthetic, reflecting the inhabitants' spirited imagination. It combines playful imagery, quirky furniture, and flexible play spaces. A bunk bed, inspired by picture books, stands out with its sloping rooftop and elegant windows, set within cool pastel interiors of white with soft blues and purples. The children's bathroom continues the playful theme with quirky textual spectacles and a bright orange cabinet that contrasts with the white space.
Finally, the guest bedroom mirrors the kitchen's monochromatic palette. A contoured installation wall, inspired by the client's mountainous homeland in Northern India, frames the room dramatically. A stone-grey hatch in the corner beautifully complements the white-washed continuums. The guest bathroom features a black and white theme, with a bold stripe-patterned wall creating a dynamic impression.
#MumbaiApartment #Zero9Architects #ContemporaryDesign #TropicalPrints #OrganicTextures #RusticFinishes #HomeInterior #IndianDesign #InteriorDesign #MumbaiApartment #Zero9Architects #ContemporaryDesign #TropicalPrints #OrganicTextures #RusticFinishes #HomeInterior #IndianDesign #InteriorDesign
0 comment in total
 No comments yet
You may also like
This Mumbai apartment leverages art & colourful decor for a stylish design

Eclecticism rules in couple’s ochre apartment

This builder-grade apartment in Bengaluru is transformed into an oasis of Zen
'Resortcore' Is the Tropical Aesthetic That Will Transform Your Home into a Getaway

Inside a stunning Bengaluru apartment with an eclectic design narrative
A Mumbai apartment creates magic with a neutral palette
Hilltop Estate Project: Primary Suite & Bath
This Mumbai duplex redefines urban living with space, scale, and serenity
This biophilic Mumbai home tells a colourful tale of contrasts
Interiors | A tale of two countries
This Mumbai home is a calming blend of rustic luxury and contemporary zen
This zen, urban Bangalore home has a unique, soul-soothing quality
OBRIY uses natural materials + warm tones for 'PORTAL' apartment in kiev
Whimsical Wonderland: A Quirky Modern Apartment Full of Color + Pattern

A Mumbai home that displays an eclectic mix of traditional and modern
MuseLAB Tiles an Apartment in Mumbai with 21st-Century Art Deco Sophistication

One home, two brothers: This Mumbai home celebrates the beauty of contrasts
A bright and eclectic Mumbai home designed by an architect as a gift to his parents
A seaside home in Chennai makes a statement with its earthy materials and tranquil design
SAV architecture shapes modern tropical house that flows with indian landscape