Divine Design: Basement crosses the finish line
The article details the transformation of an unfinished basement into a functional and aesthetically pleasing family space. The homeowners, Hazel and Jude, a busy couple with 10-year-old twins, had a history of starting home renovation projects without fully completing them. Hazel, a professional powerhouse, and Jude, a stay-at-home dad and skilled handyman, had tackled most of their large, old house. However, with many rooms left "almost done," Hazel decided to delegate the basement design to interior decorator Candice Olson, the host of HGTV's "Divine Design," to ensure its completion while Jude focused on finishing other existing projects.
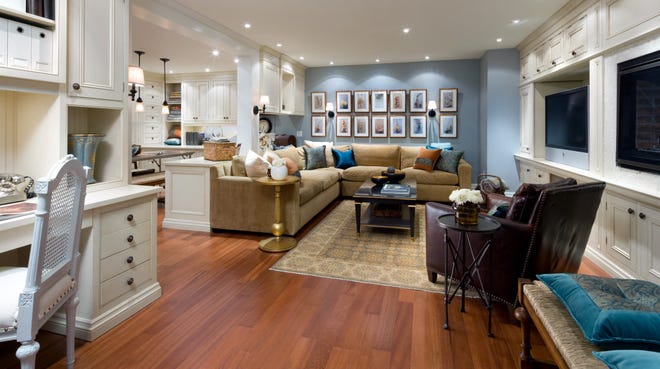
The unfinished basement, characterized by exposed concrete and insulation, required a complete overhaul. The initial steps involved fundamental construction: erecting walls, laying down wood flooring, installing crown moldings, and incorporating ceiling lights. To align with the traditional design aesthetic of the rest of the house, the walls were painted a light blue, cherry-toned wood flooring was selected, and custom creamy cabinetry with an antique wash was installed throughout the space.
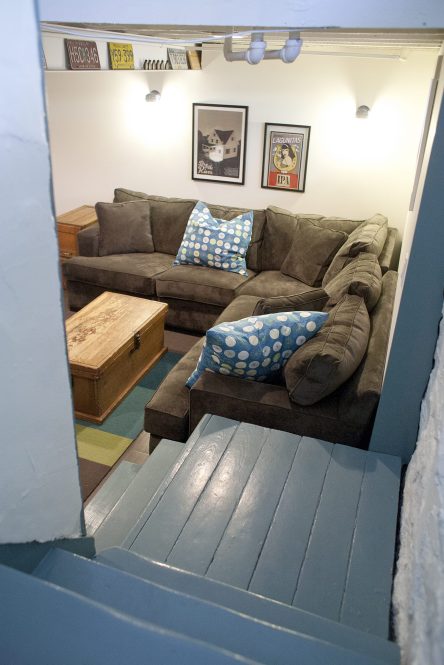
The designer strategically divided the expansive basement into two distinct, practical zones: a family lounge and a crafts/sewing area. In the family lounge, a prominent feature wall was created to house a large-screen television and a new, raised gas fireplace, flanked by custom cabinetry both above and below. A substantial sectional sofa, upholstered in warm wheat chenille, was positioned to offer optimal viewing of the entertainment wall. The neutral tone of the sofa provided an ideal backdrop for a curated collection of accent pillows, which introduced varied textures, colors (blue, caramel), and patterns (decorative paisley), thereby enhancing visual interest. Complementing the sofa, a rich wood coffee table, a dark-leather lounge chair, and a light-colored area rug completed the seating arrangement. To one side of this feature wall, a gallery was established, showcasing fourteen of Hazel’s favorite botanical prints, illuminated by strategically placed wall sconces.
The second zone, designated for crafts and sewing, was designed in a large, U-shaped configuration. This area incorporated numerous creamy storage cabinets along the perimeter, paired with floating dark-wood shelves installed above sand-speckled quartz countertops. A rustic wood table was centrally placed in this zone, with three bronze pendant fixtures suspended above it to provide ample lighting. A dedicated sewing station was also created, featuring a modern sewing machine at desk level and a special nook above it to honor Hazel's antique sewing machine, giving it a place of pride. Additionally, a homework area was thoughtfully included for the children, comprising a workstation and chair, equipped with under-cabinet lighting to ensure sufficient illumination for their studies. Through the careful integration of warm colors, comfortable furnishings, traditional design elements, and optimized lighting, the basement was transformed into a fully functional and inviting space for various family activities, marking it as a 100 percent complete project.
#HomeRenovation #BasementDesign #InteriorDesign #FamilyRoom #CraftsArea #HomeDecor #CandiceOlson #DivineDesign #HomeImprovement #HomeRenovation #BasementDesign #InteriorDesign #FamilyRoom #CraftsArea #HomeDecor #CandiceOlson #DivineDesign #HomeImprovement
0 comment in total
 No comments yet
You may also like
Finished basements


Builder-Architect-Designer Team Transforms Dream Home
Microtopping finish by Ideal Work
The Block 2021: Basement Reveal

Rammed Earth: Creating a 500-Year House

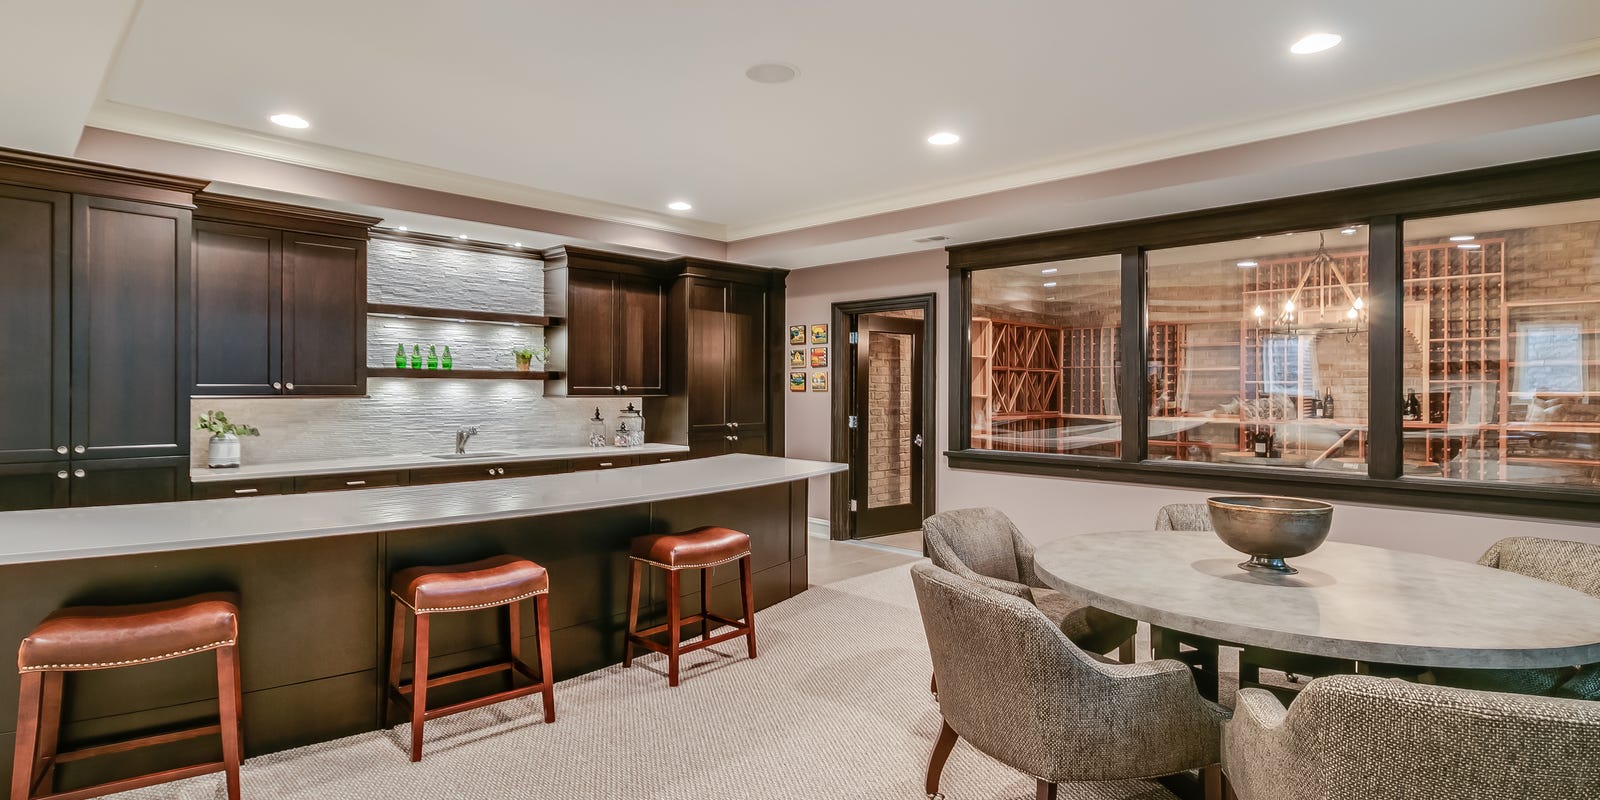
The Inside Outside Guys: Finishing a basement: part one

Grand Designs Live announces winner of the Under The Stairs project

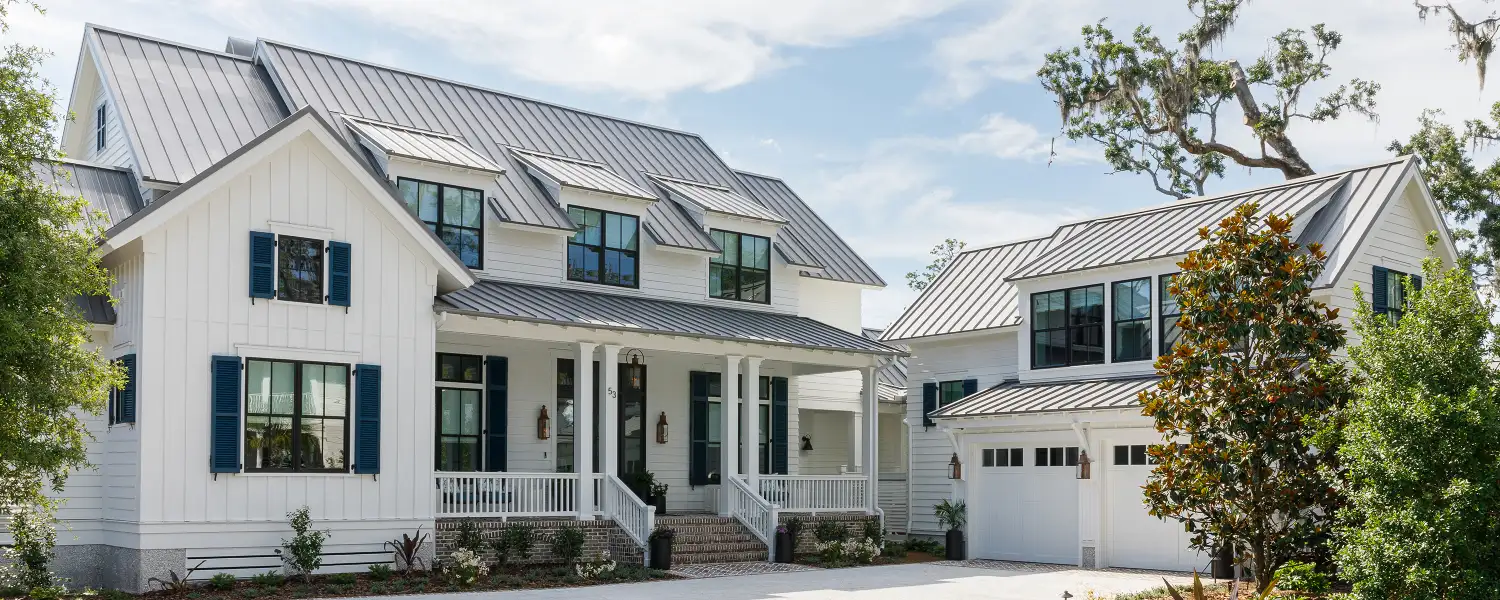
The Build Up
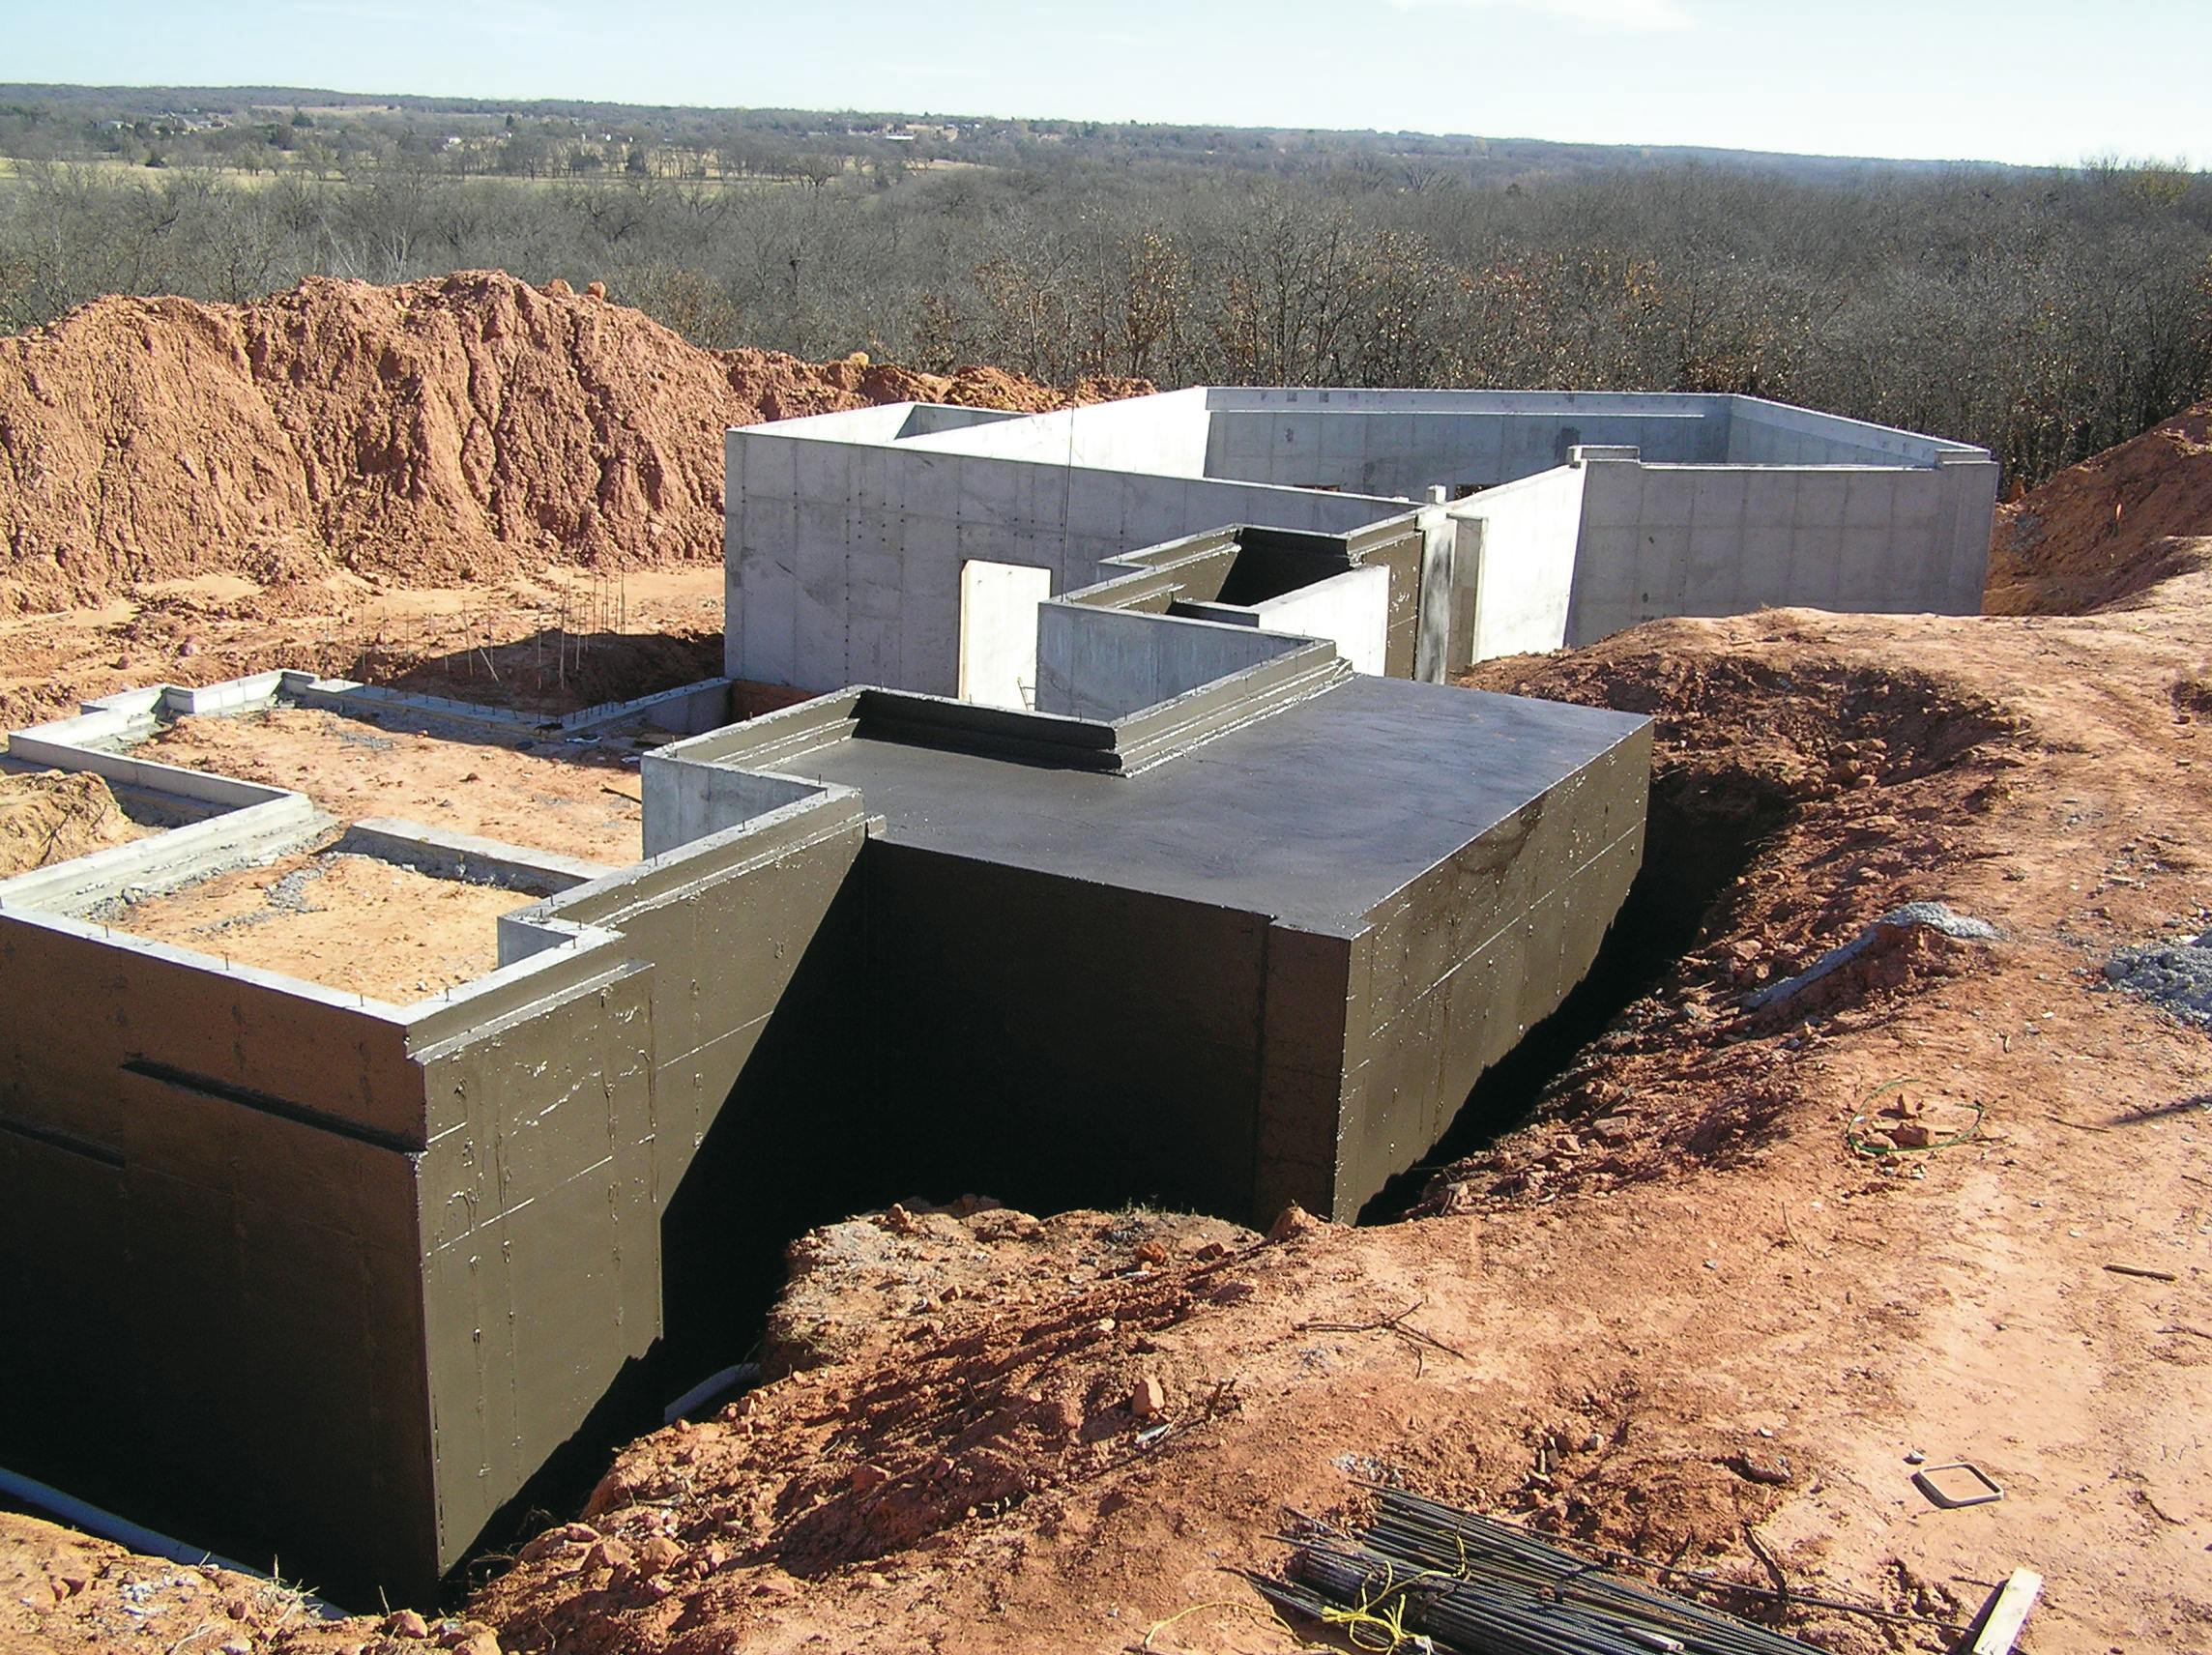
Basements and Beyond

Sep 2024: Finally, a completed stairway

13 Creative Basement Ideas That Go Beyond Adding a Ping-Pong Table

Total Basement Finishing, a Blackdog Affiliate
Our Block houses are FINALLY finished!
Transitional Design Leads the 2025 Build Season


Doorway to heaven