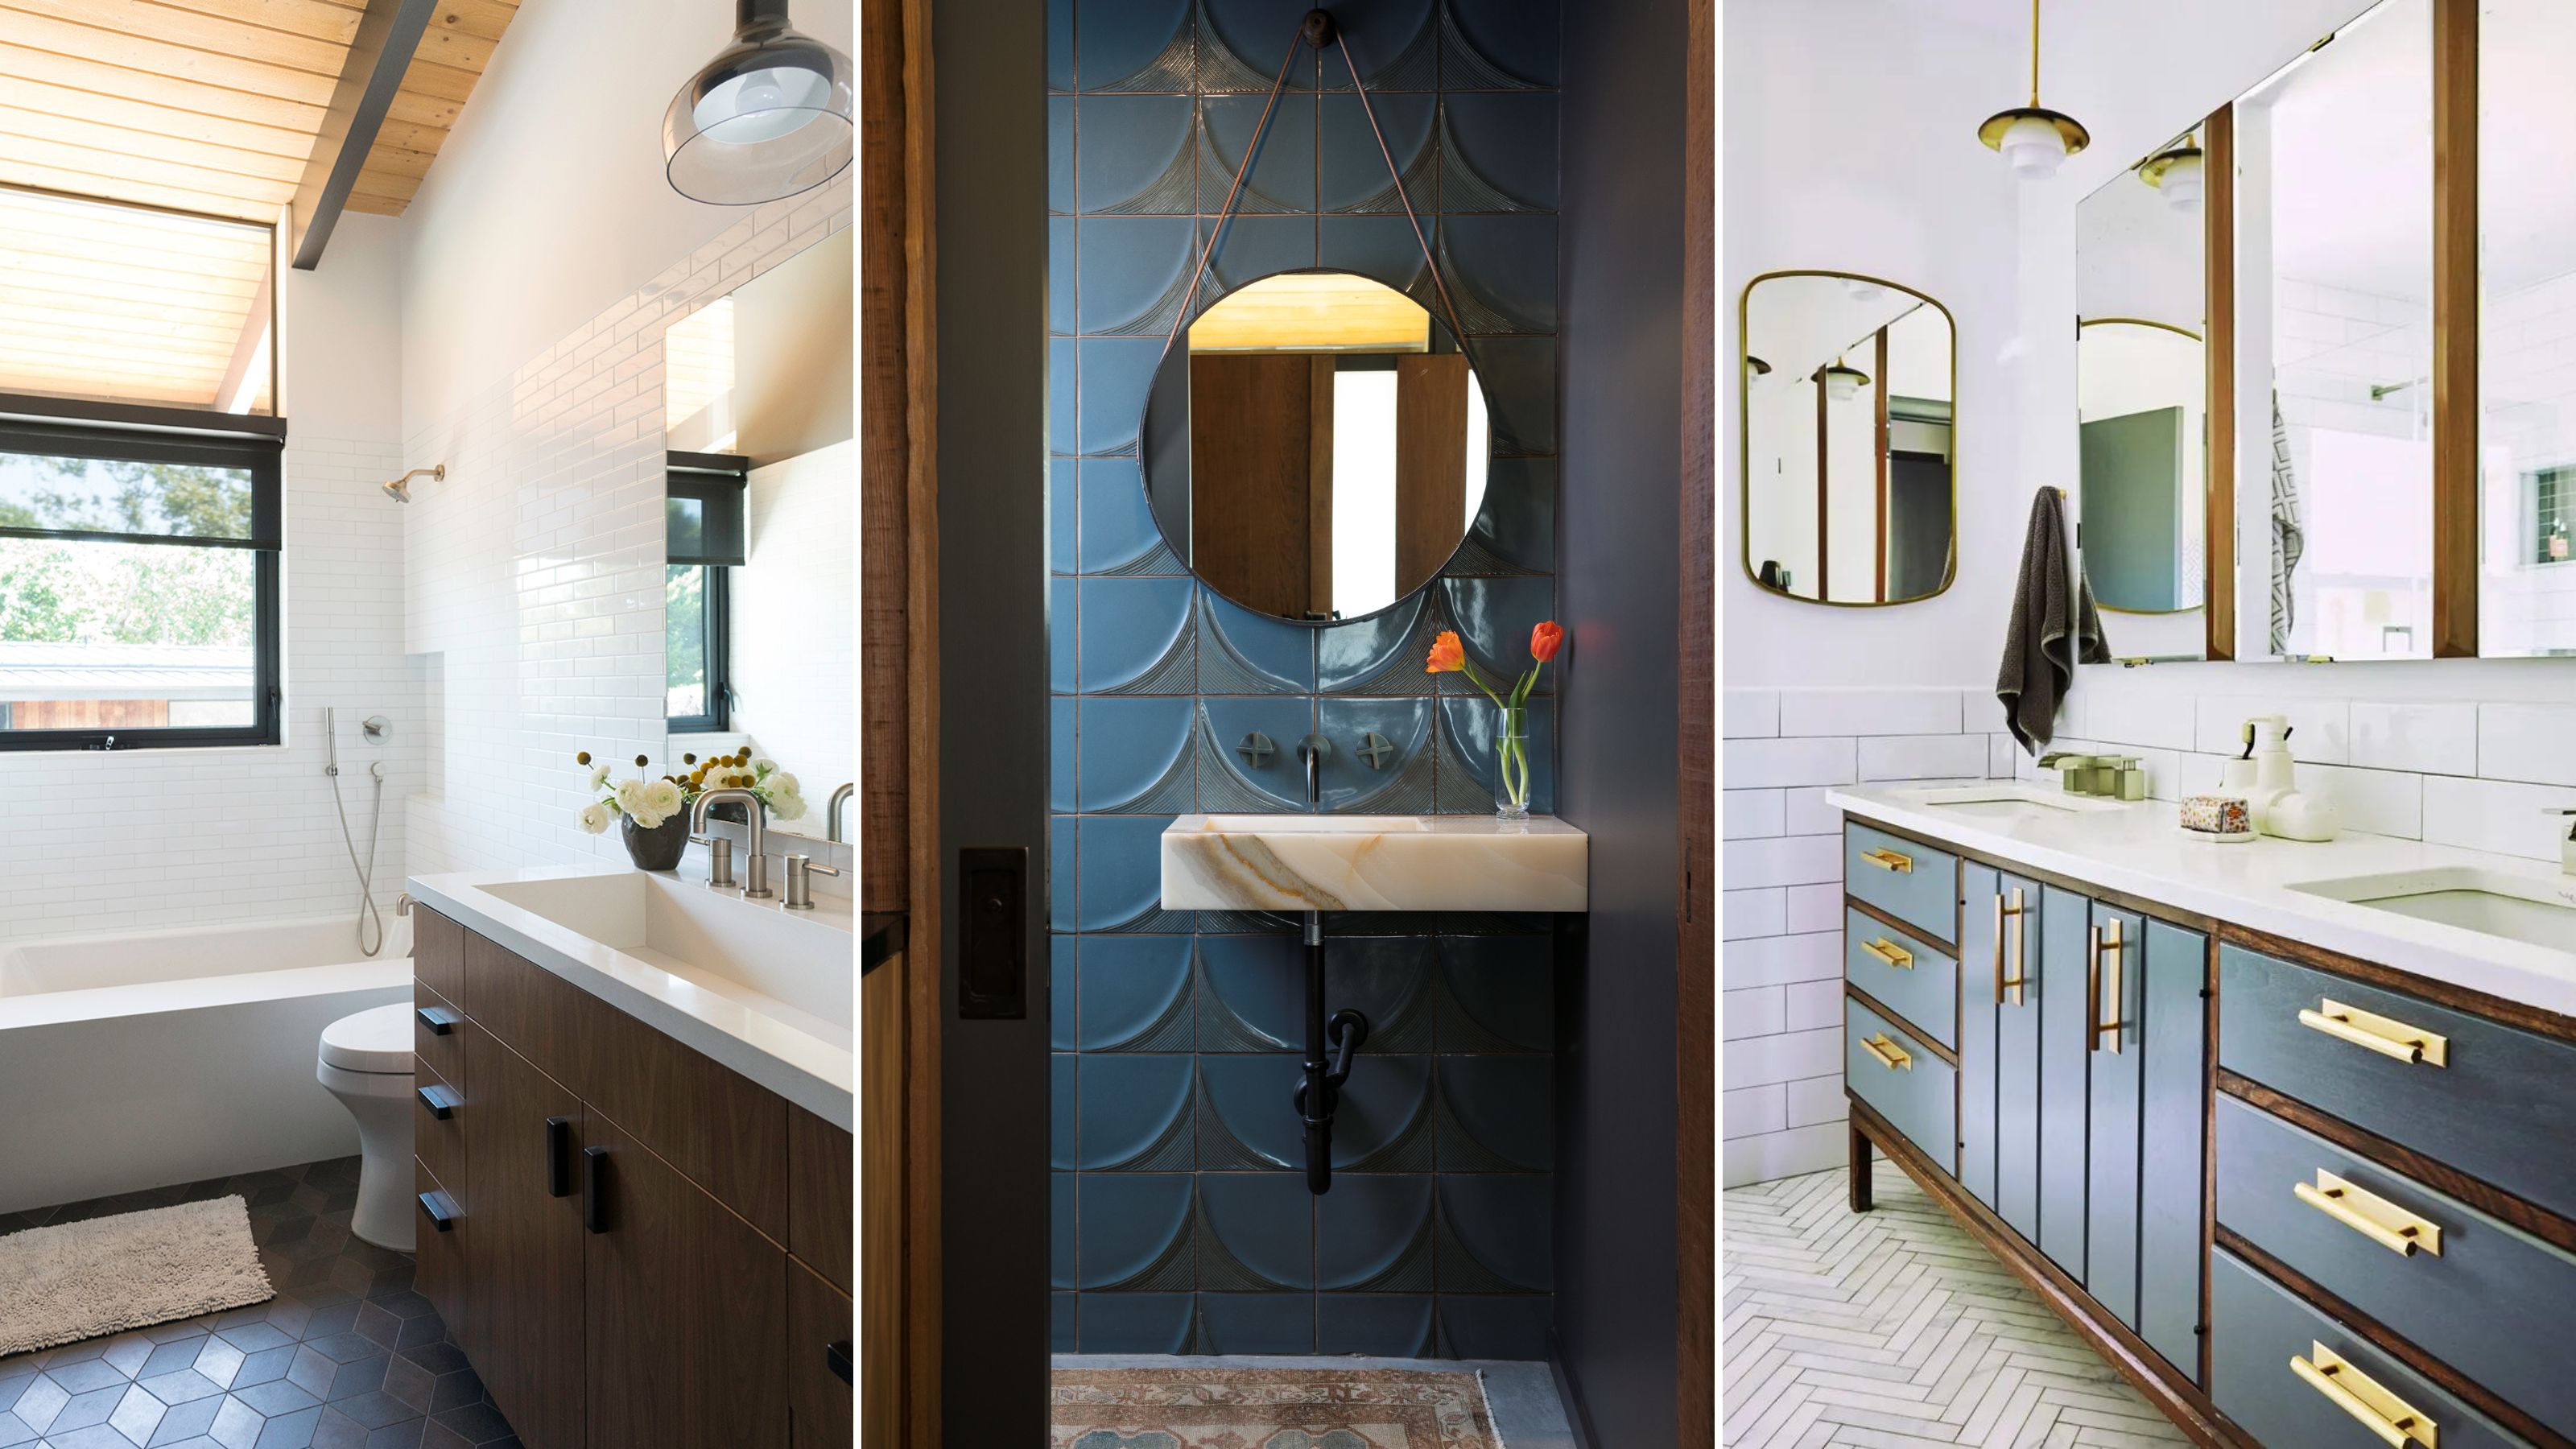
1/17
7 small bathroom layout mistakes — designers say to swerve these to "maximize potential"
The article addresses common layout mistakes made in small bathrooms, offering insights from interior designers on how to avoid these pitfalls and optimize limited space. It highlights seven key areas where individuals often go wrong, providing practical solutions and product recommendations to enhance functionality and aesthetics.
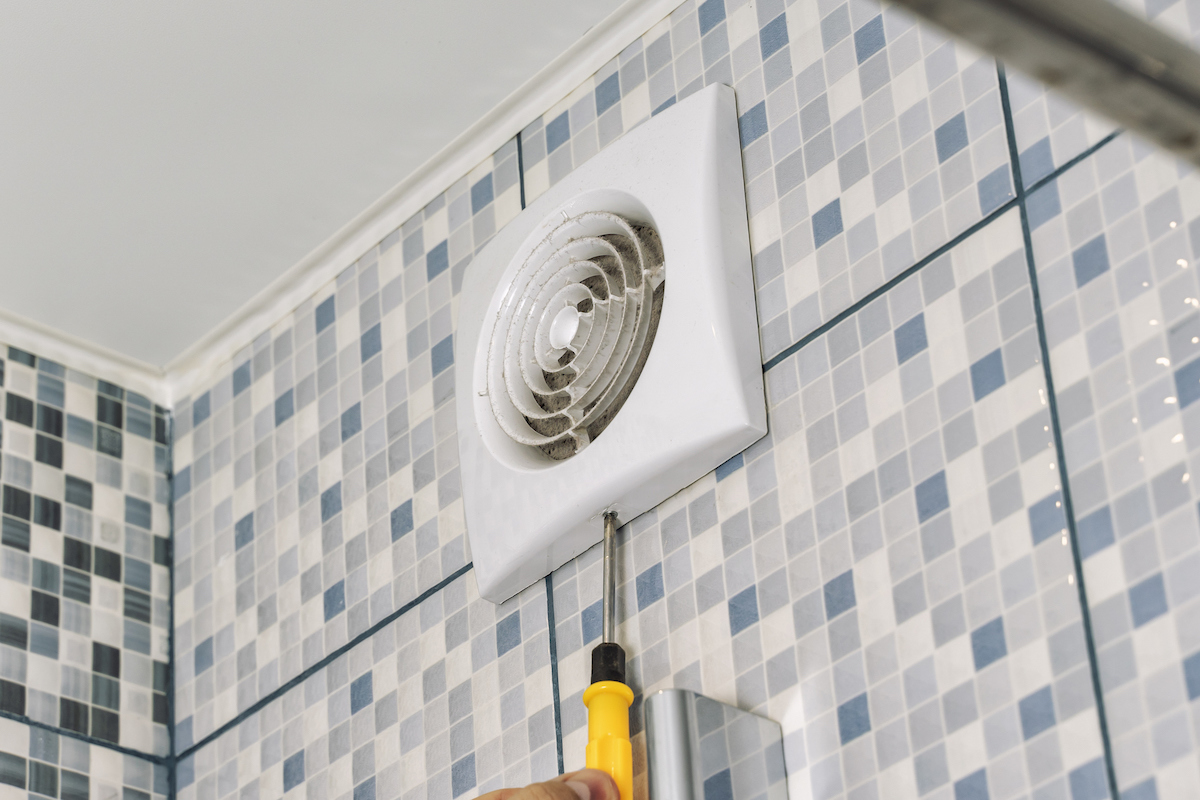
One significant mistake discussed is overlooking proper ventilation. In small bathrooms, moisture accumulation can lead to mold growth and damage to fixtures. The recommended solution is to install an efficient exhaust fan or regularly open windows to ensure adequate air circulation. This not only maintains air quality but also preserves the longevity of bathroom elements.
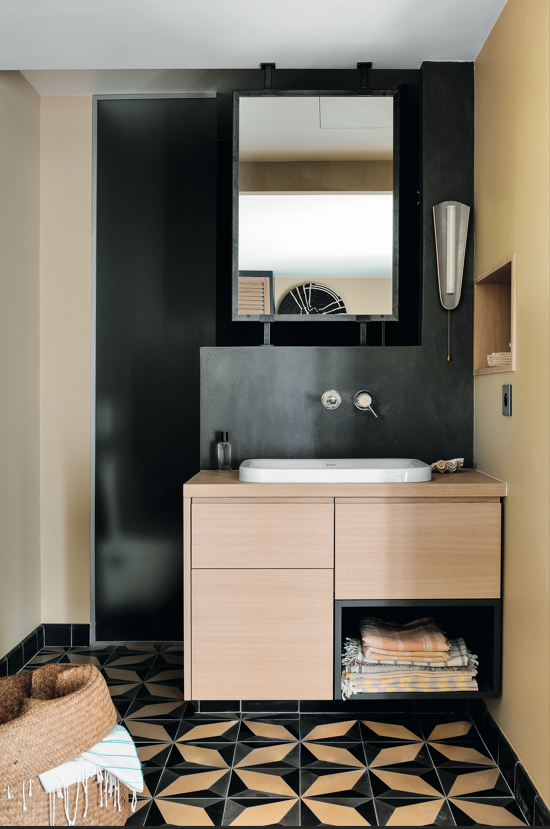
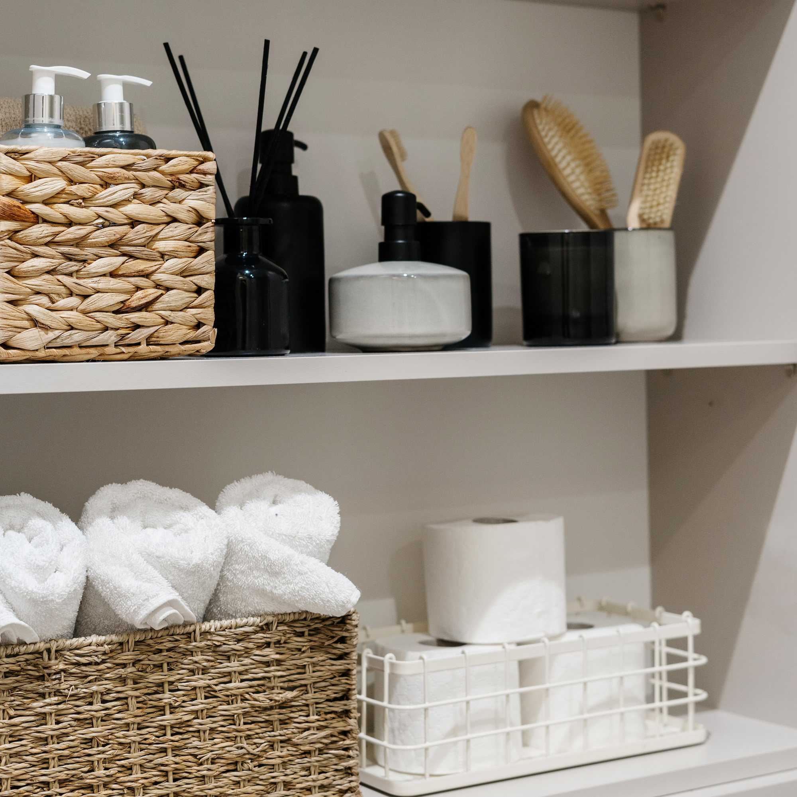
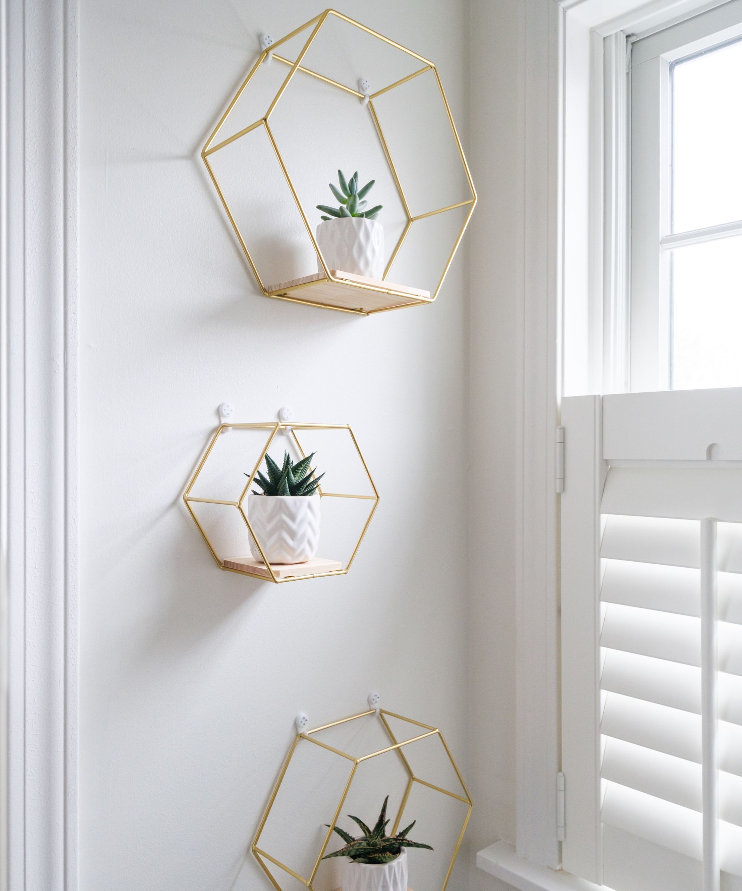
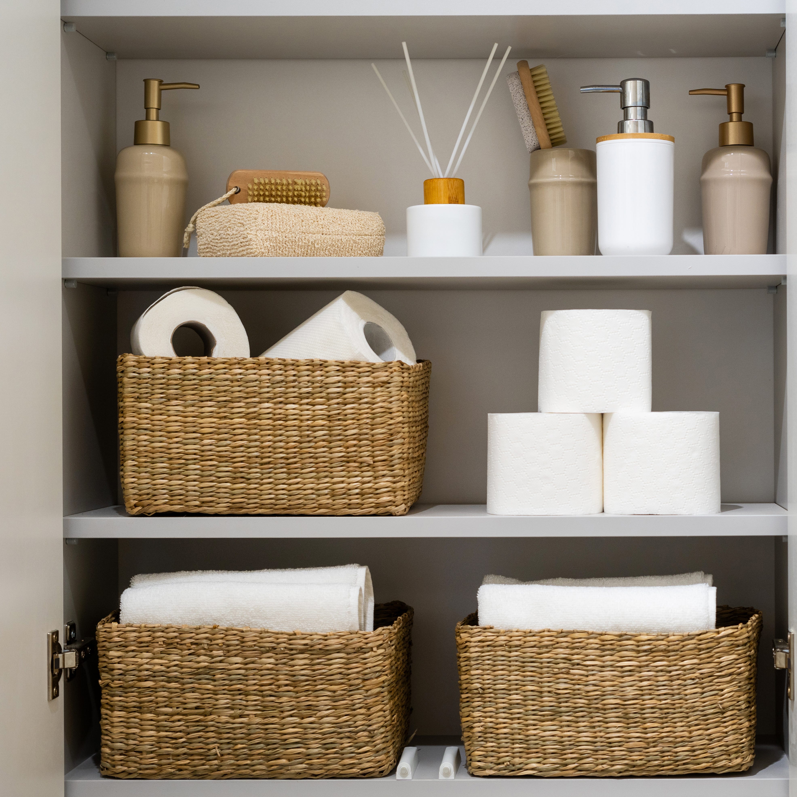
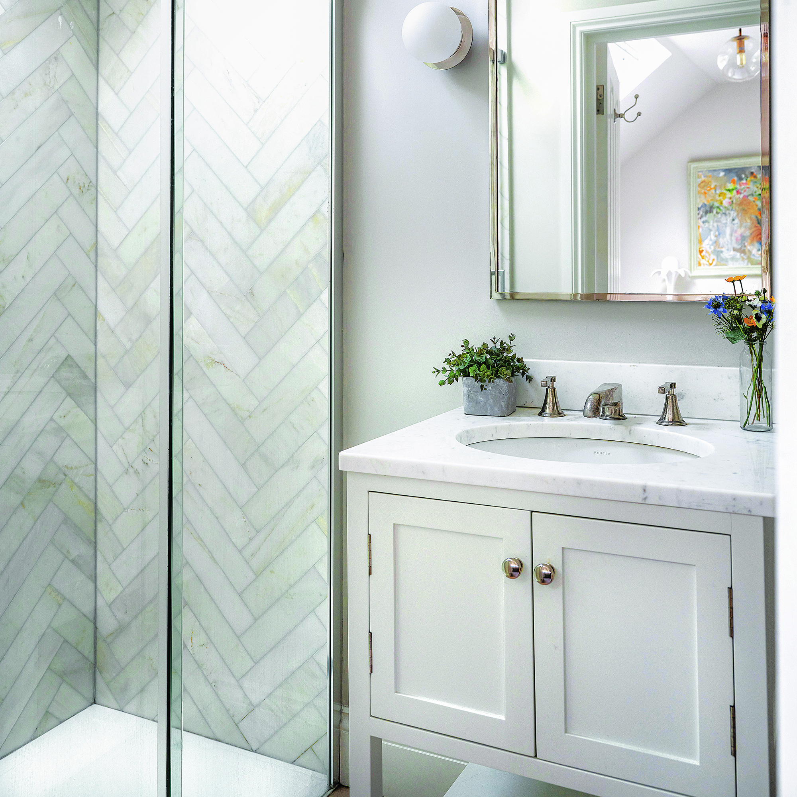
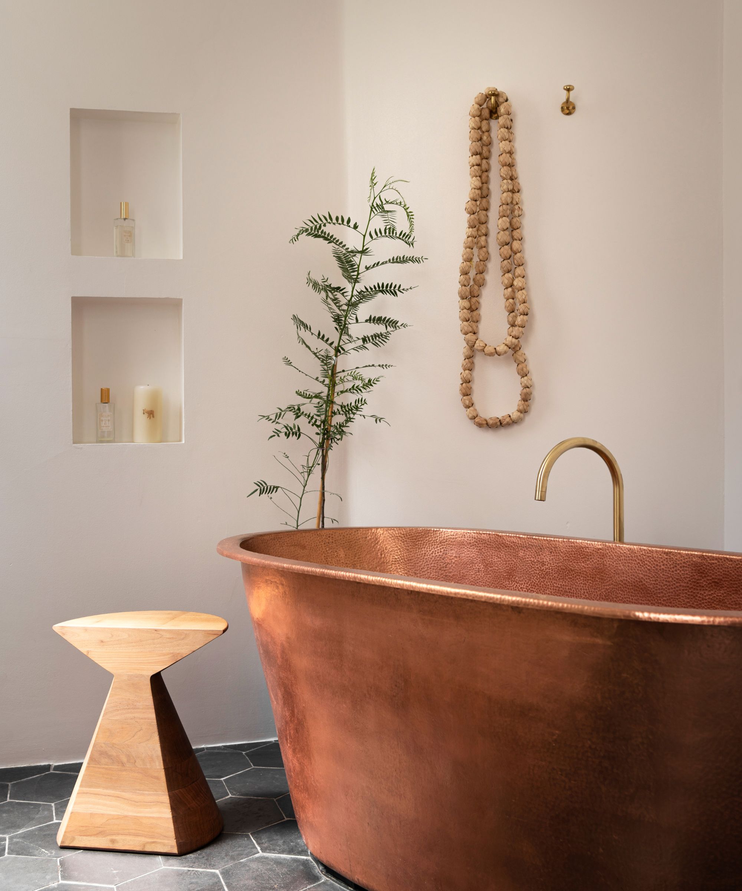
Another frequent error is inadequate storage. Small bathrooms often suffer from cluttered countertops due to insufficient storage options. To combat this, the article suggests incorporating smart storage solutions such as recessed shelves, wall-mounted cabinets, or over-the-toilet storage units. These methods leverage vertical space, allowing for better organization without making the room feel cramped. Examples of suitable products like over-the-toilet space savers, glass shelves, and wall niches are provided.
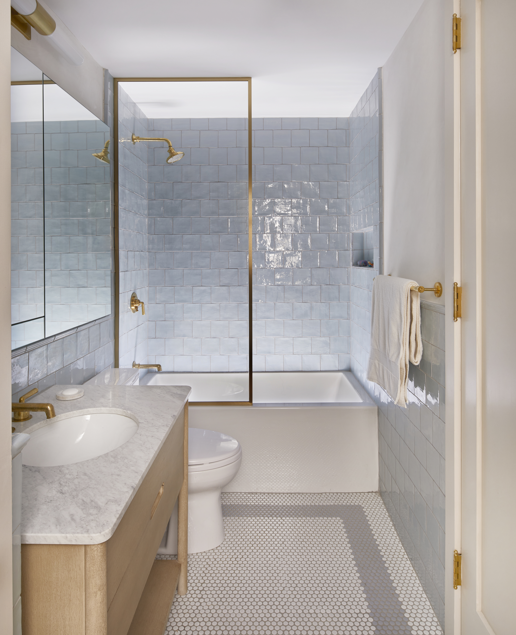
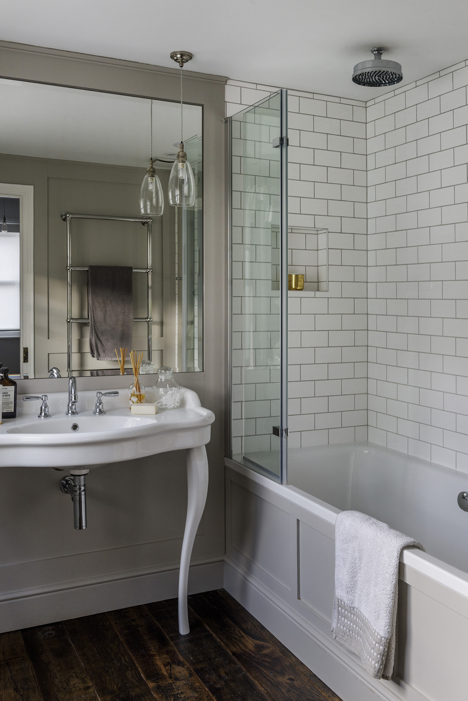
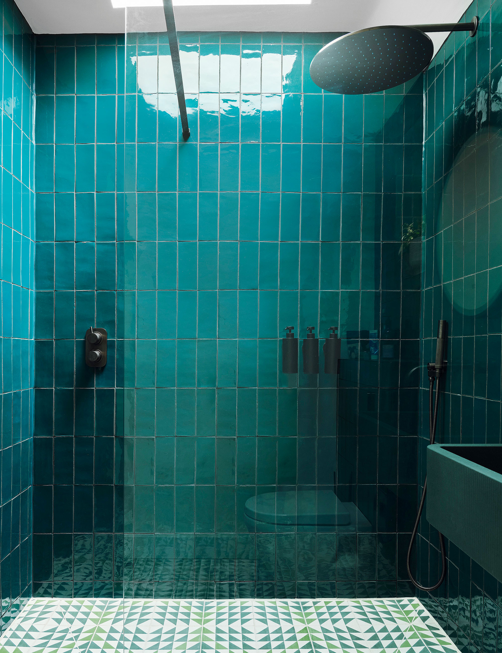
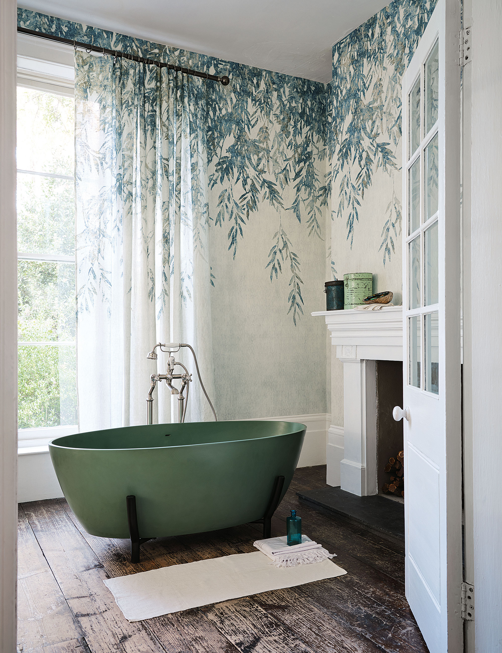
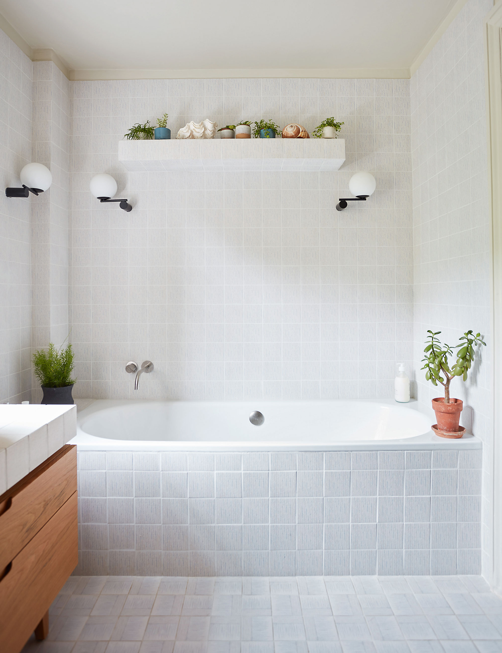
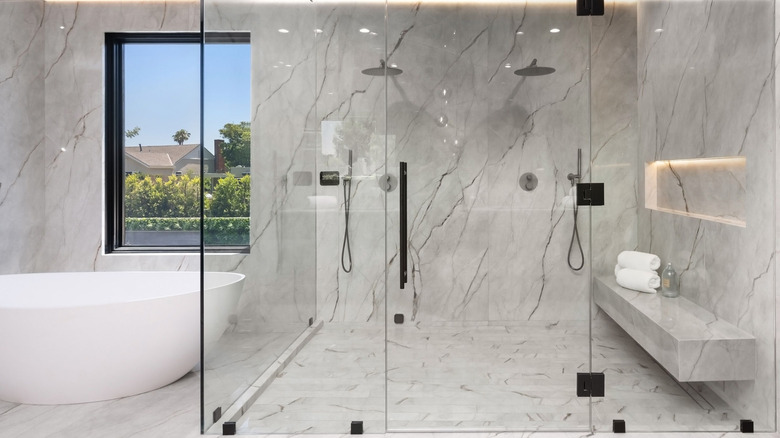
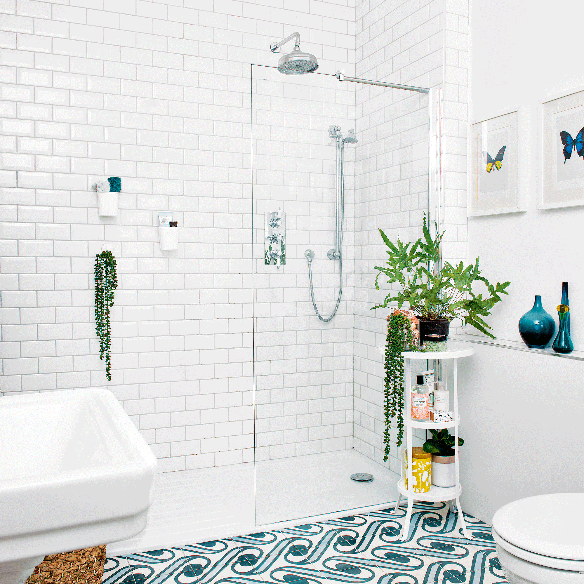
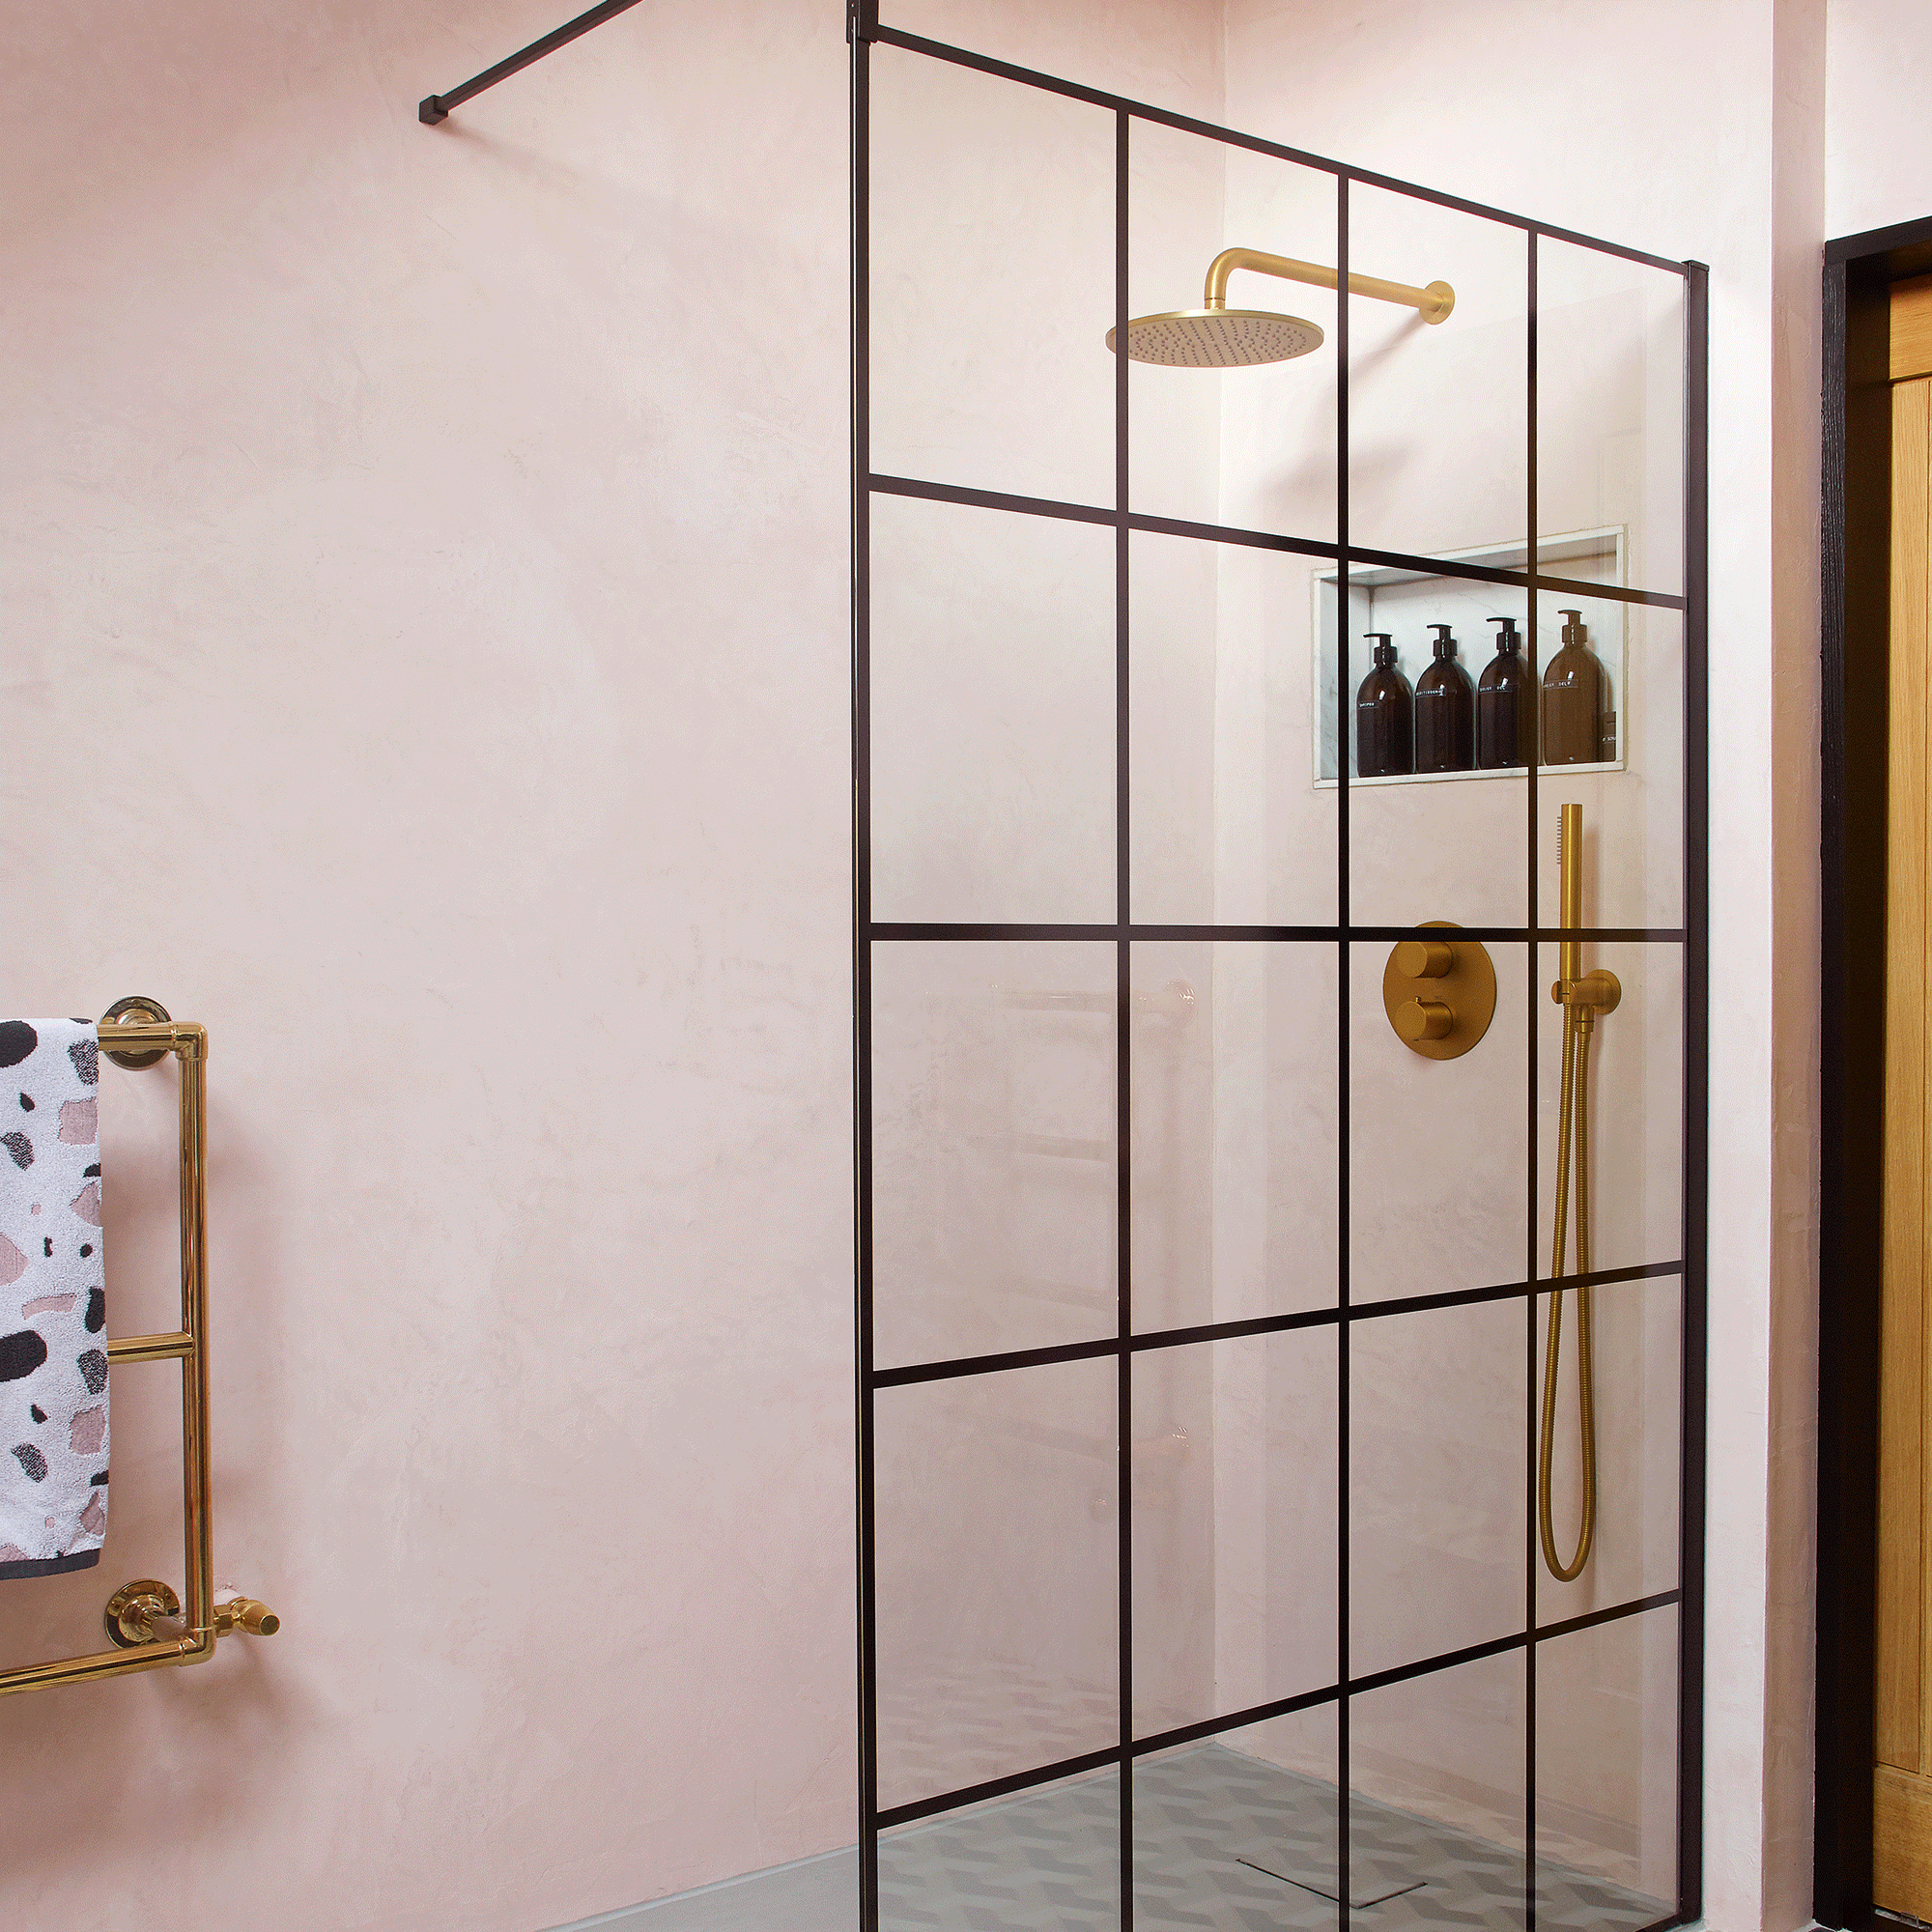
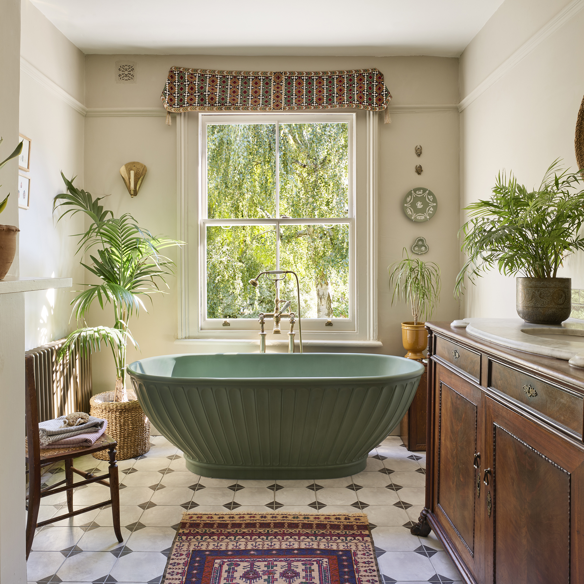
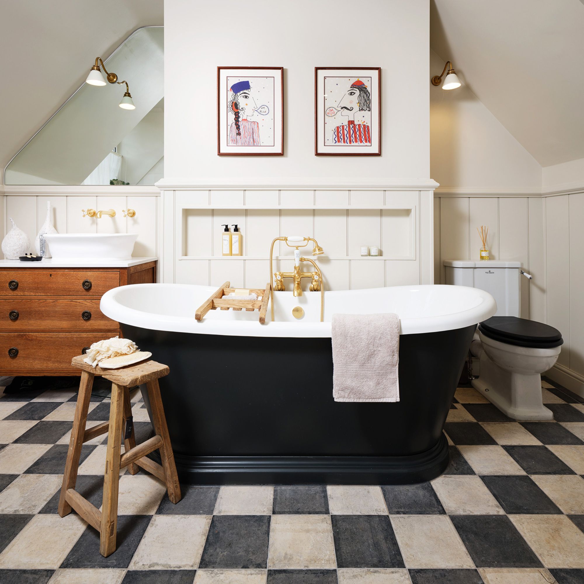
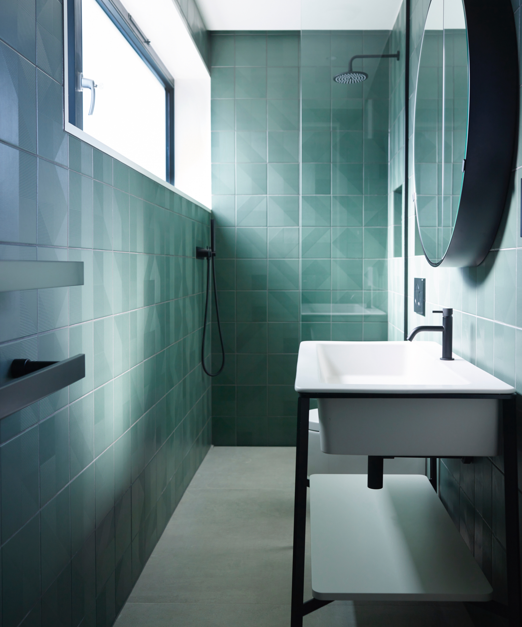
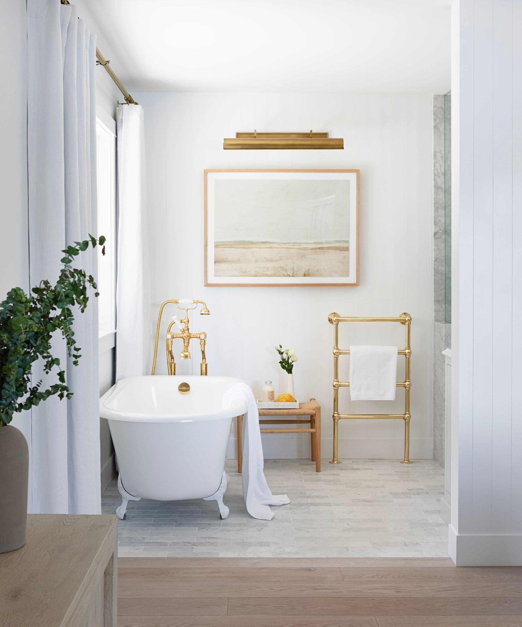
The inclusion of a bathtub in a small bathroom, particularly if there's another bathroom in the home or if bathing is not a priority, is identified as a potential mistake. Designers advise opting for a larger, more luxurious shower instead of a cramped tub-shower combination. If a tub is essential, considering designs without a shower door and ensuring proper tiling for waterproofing are suggested. The article also recommends investing in a high-pressure shower head to elevate the shower experience, showcasing several models with their features and user ratings.
Neglecting accessibility is a crucial oversight that can lead to inconvenience and discomfort. The article emphasizes the importance of making fixtures user-friendly for all household members by installing grab bars, adjustable showerheads, and slip-resistant flooring. Using bath mats with non-slip backing is also recommended to enhance safety.
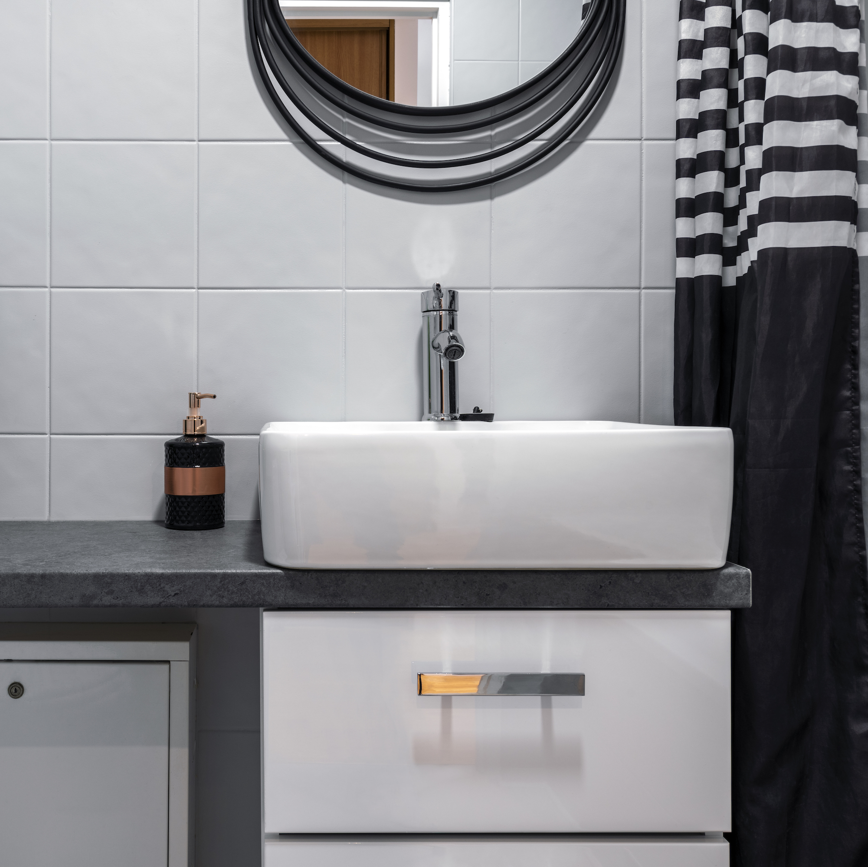
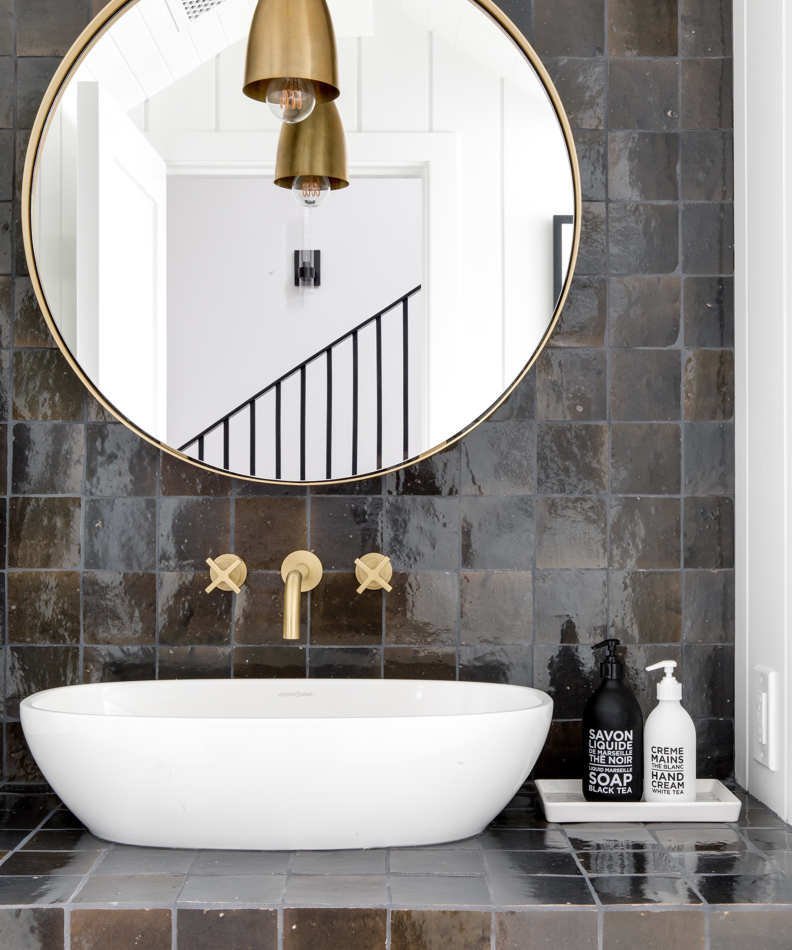
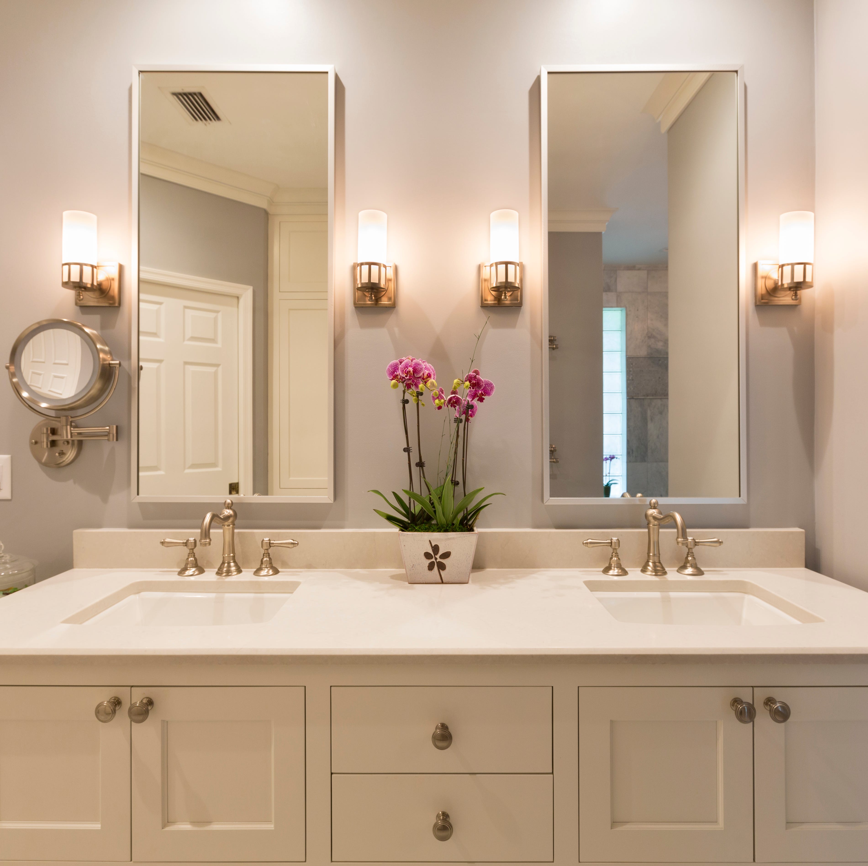
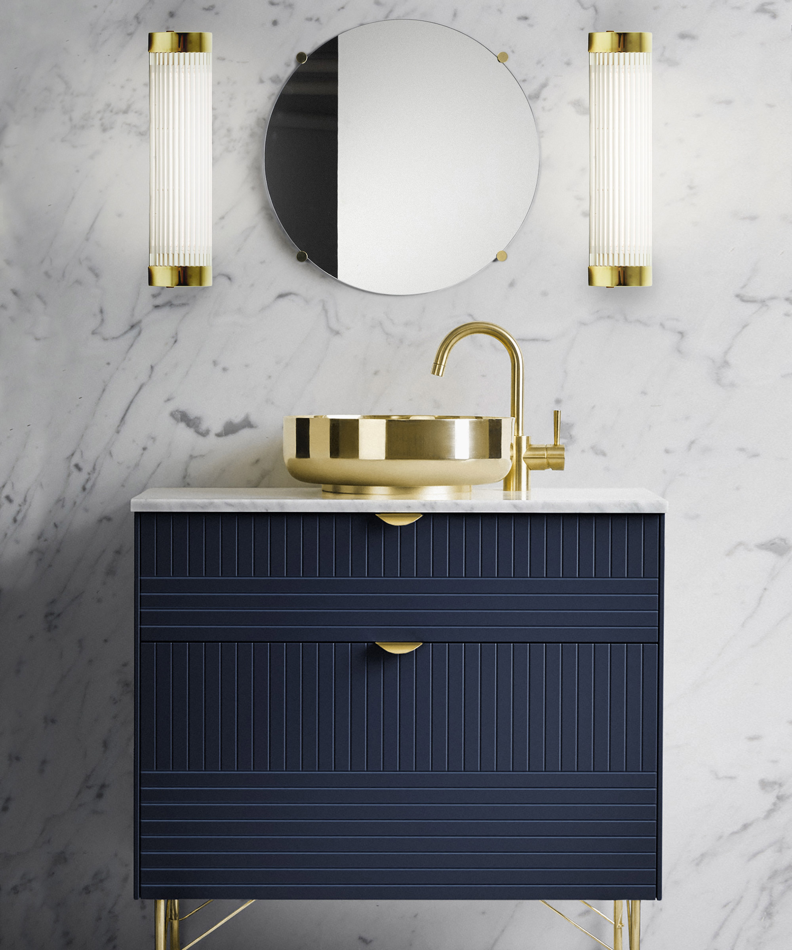
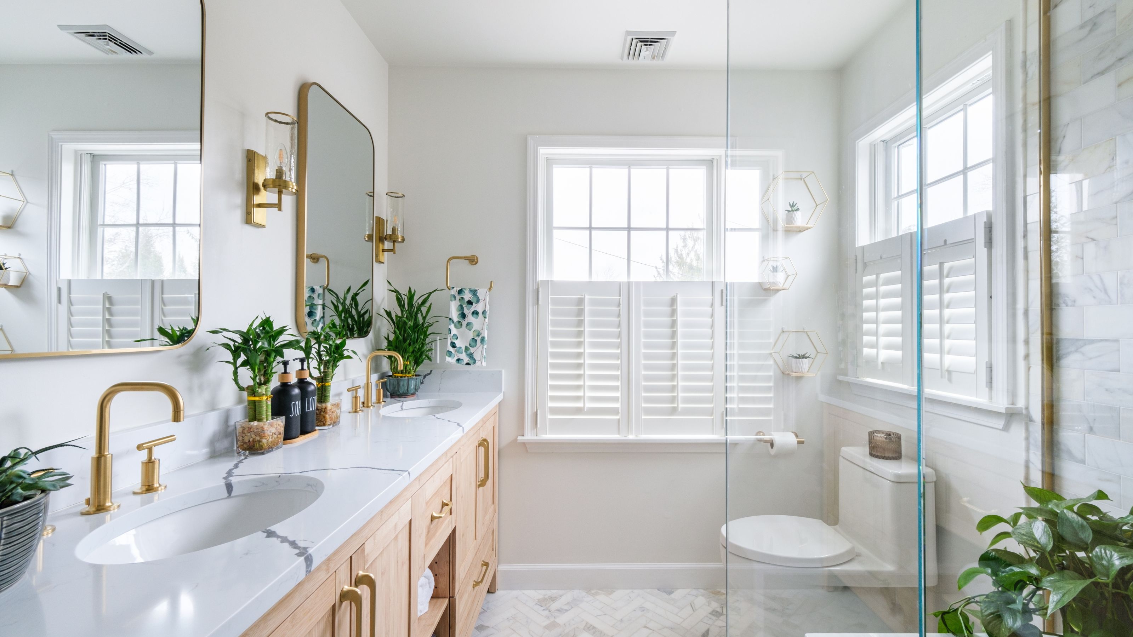
Blocking natural light is another error that can make a small bathroom feel smaller and less inviting. Designers suggest avoiding heavy window treatments or obstructions that prevent light from entering. Instead, options like sheer curtains or frosted glass can maintain privacy while allowing light to filter through. For bathrooms with limited windows, skylights or strategically placed mirrors can reflect light and visually expand the space, with various mirror styles presented as examples.
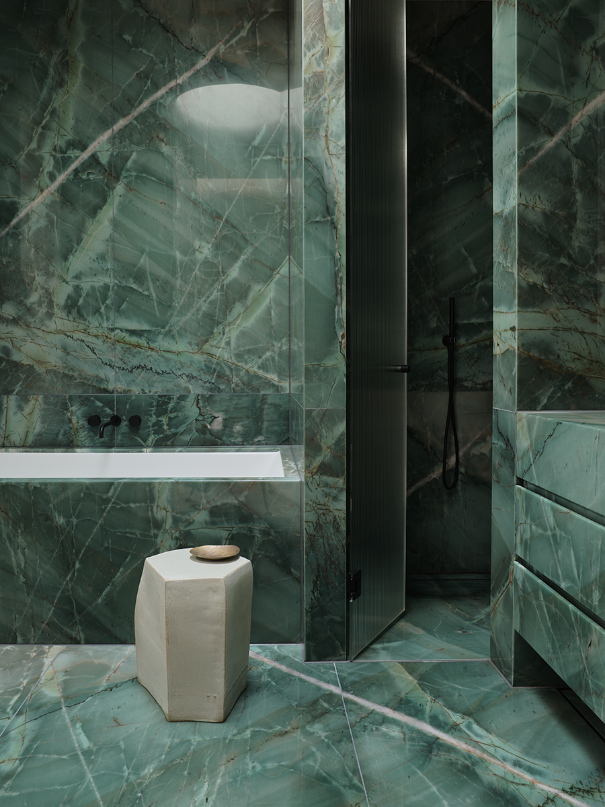
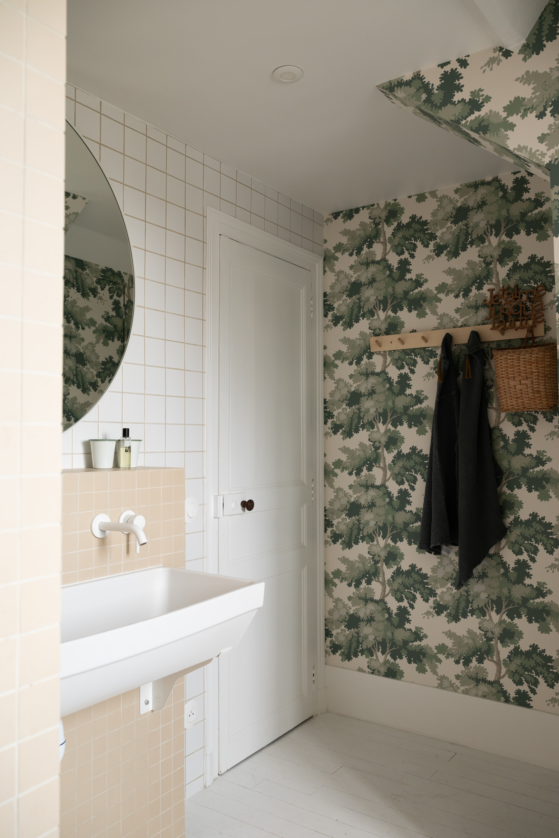
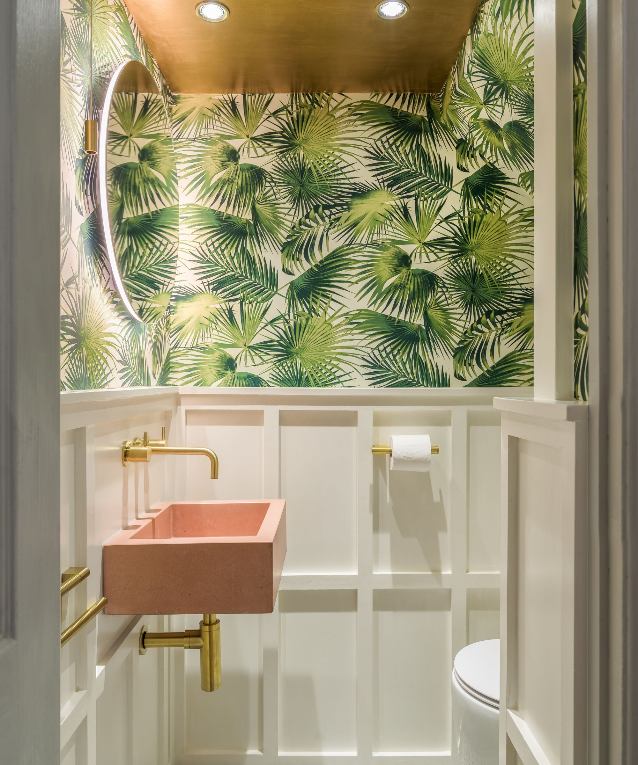
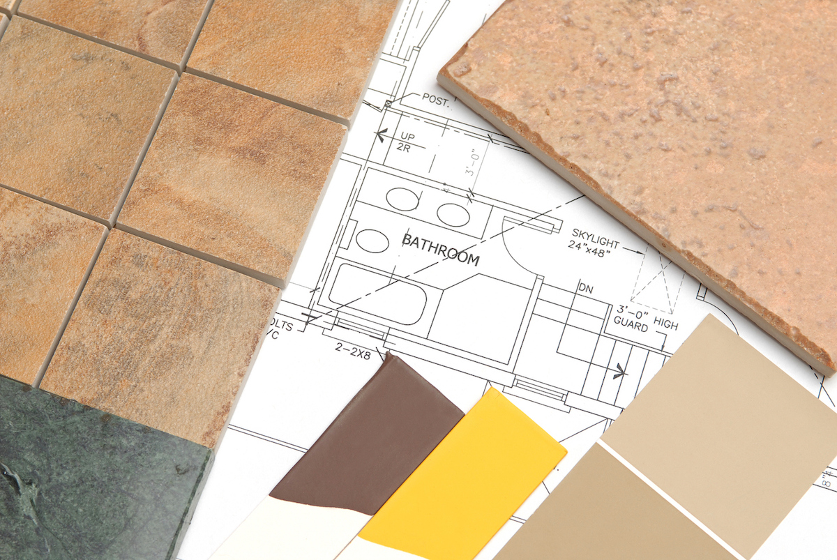
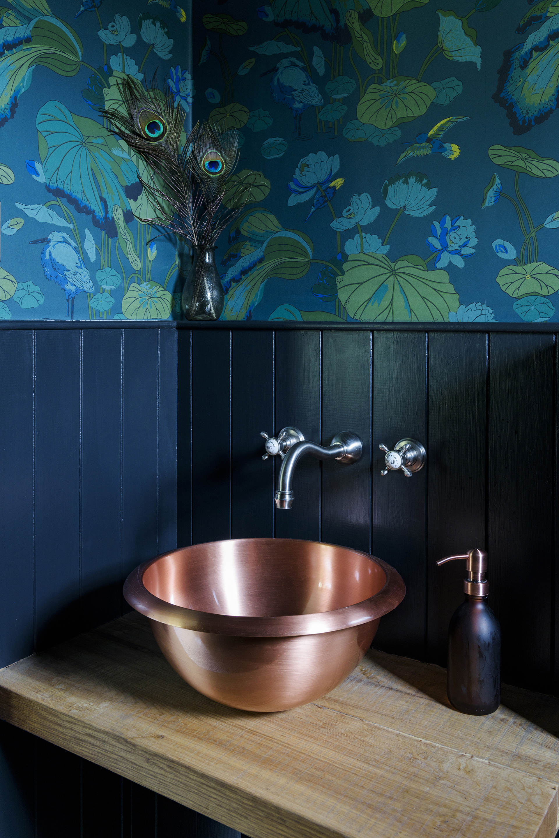
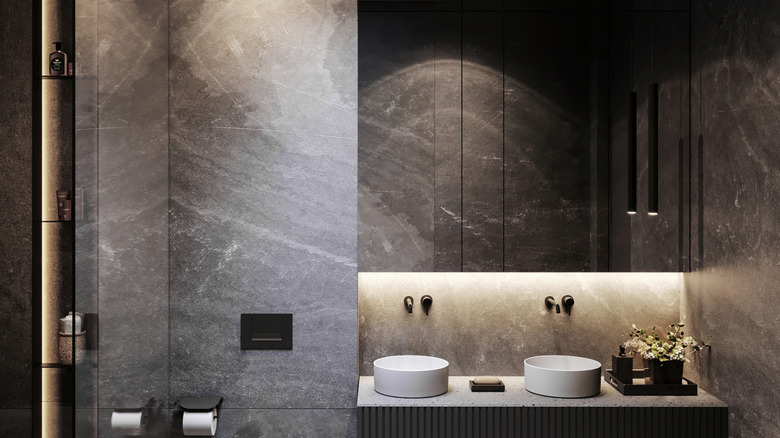
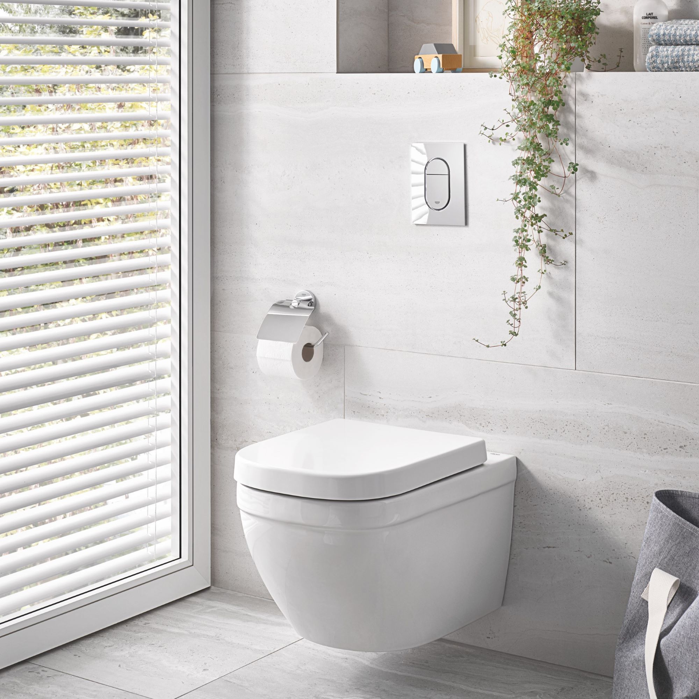
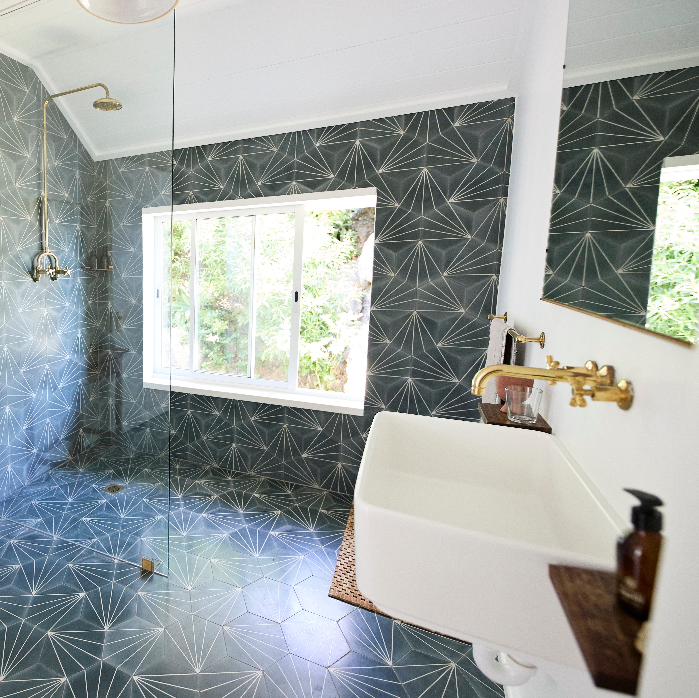
The poor layout of fixtures can disrupt the flow and functionality of a small bathroom. The article advises against placing elements like the toilet directly next to the bathtub or shower, which can create a cramped sensation. Exploring alternative layouts that prioritize space optimization without compromising convenience is encouraged. Finally, over-designing a small bathroom is cautioned against. Attempting to incorporate too many design elements or materials can overwhelm the space and make it feel chaotic. A simpler, cohesive design approach focusing on a singular design element is recommended to create a sense of spaciousness and harmony.
#SmallBathroom #BathroomLayout #InteriorDesign #HomeImprovement #SpaceSaving #StorageSolutions #Ventilation #Accessibility #NaturalLight #SmallBathroom #BathroomLayout #InteriorDesign #HomeImprovement #SpaceSaving #StorageSolutions #Ventilation #Accessibility #NaturalLight
0 comment in total
 No comments yet
You may also like
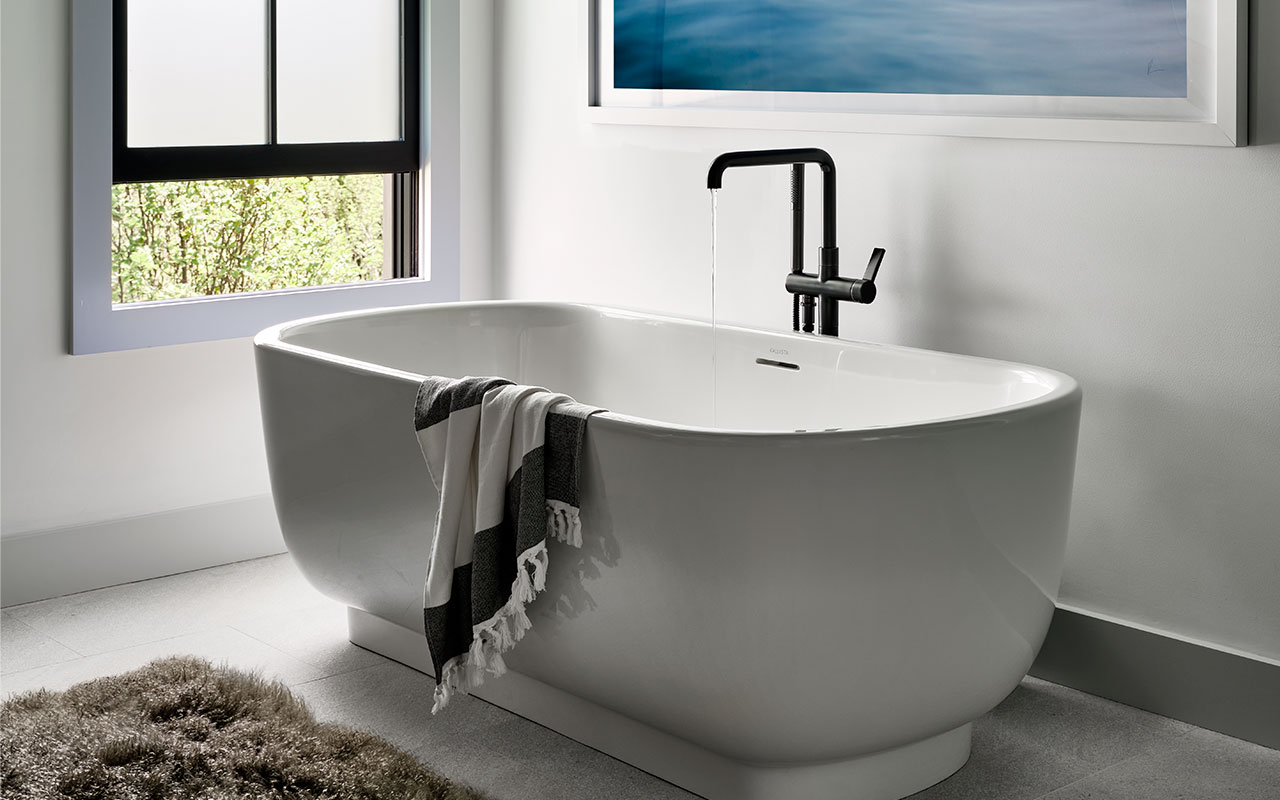
7 Disastrous Bathroom Layouts to Avoid — Including One Mistake Our Own Editor is Guilty of Making


7 Mistakes to Avoid When Remodeling Your Bathroom


14 Bathroom Design Mistakes To Avoid At All Costs, According To The Property Brothers
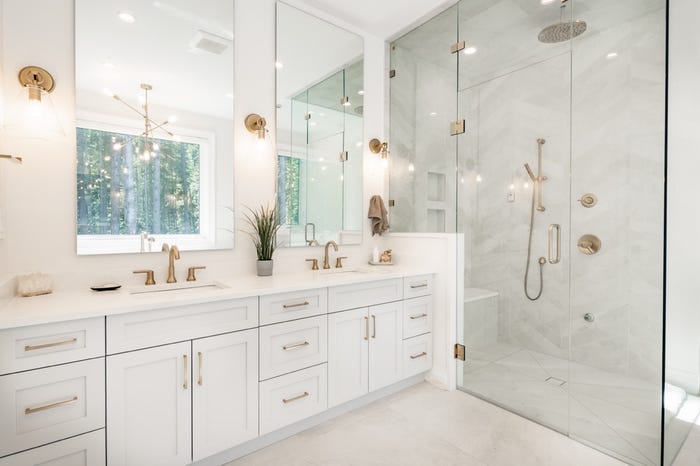
Interior designers share the 9 biggest mistakes people make when decorating and designing a bathroom
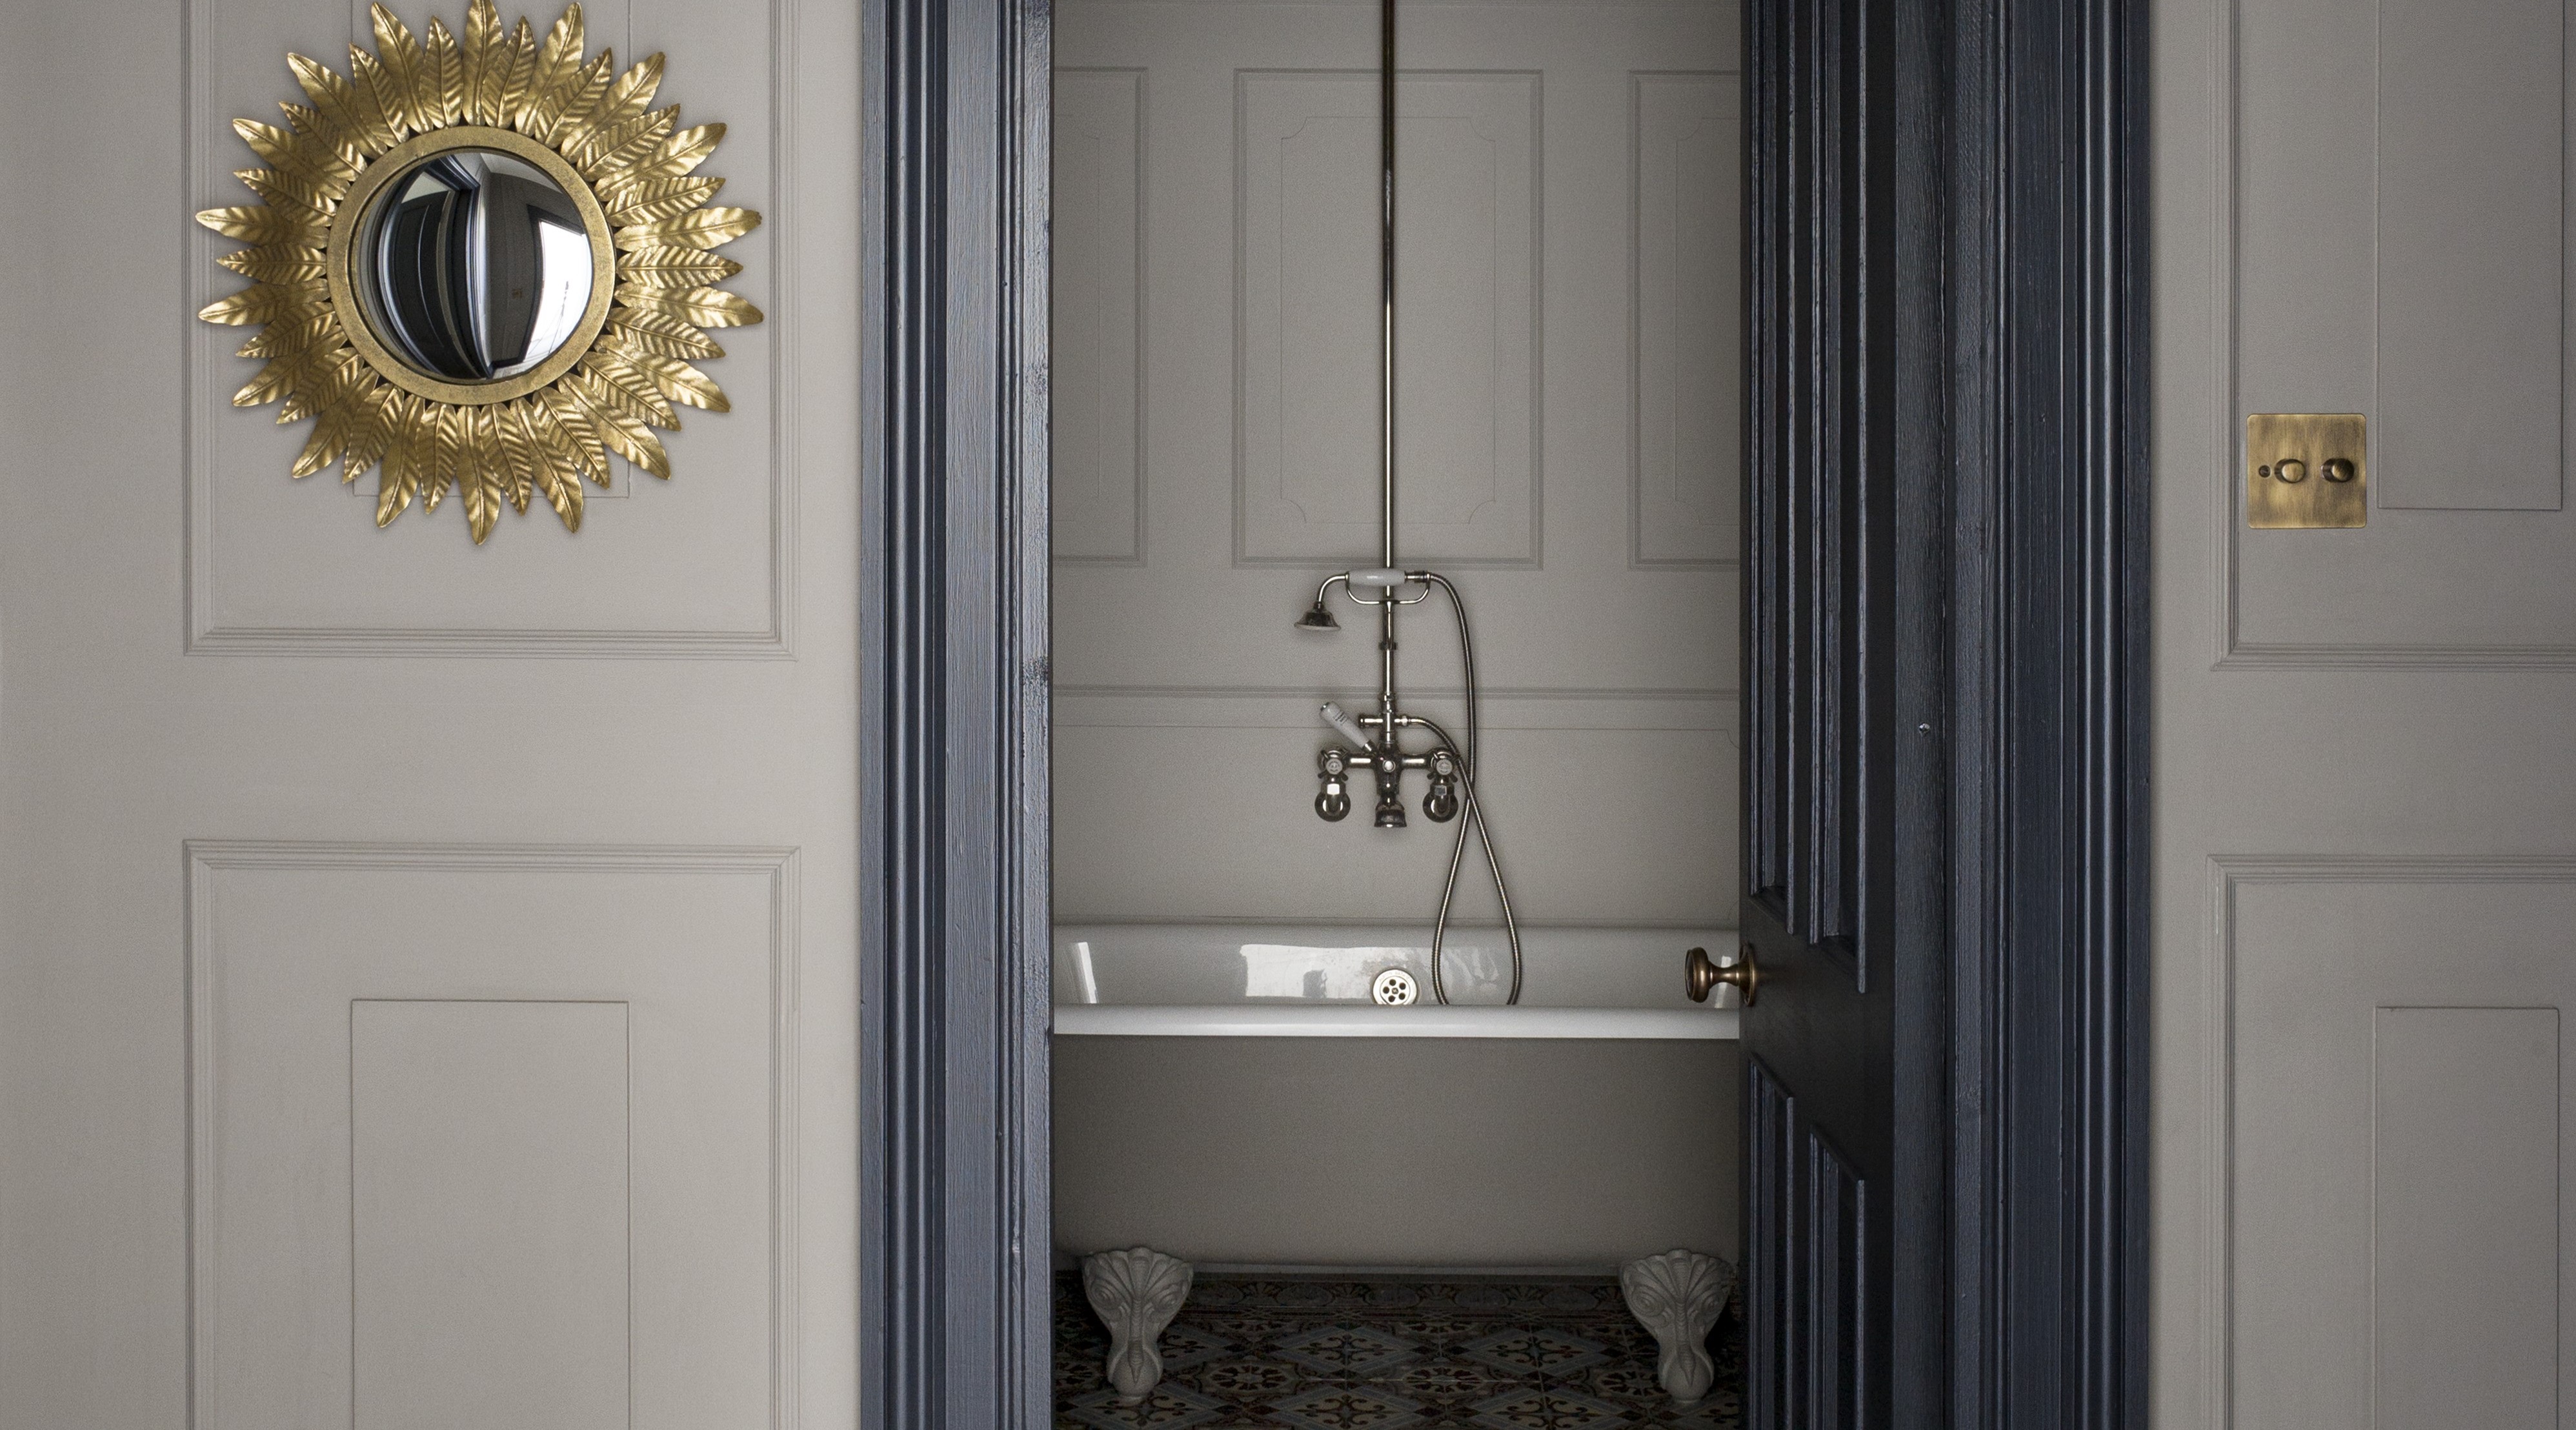
Small Bathroom Design Mistakes — 6 Errors You Probably Didn't Even Know You Were Making

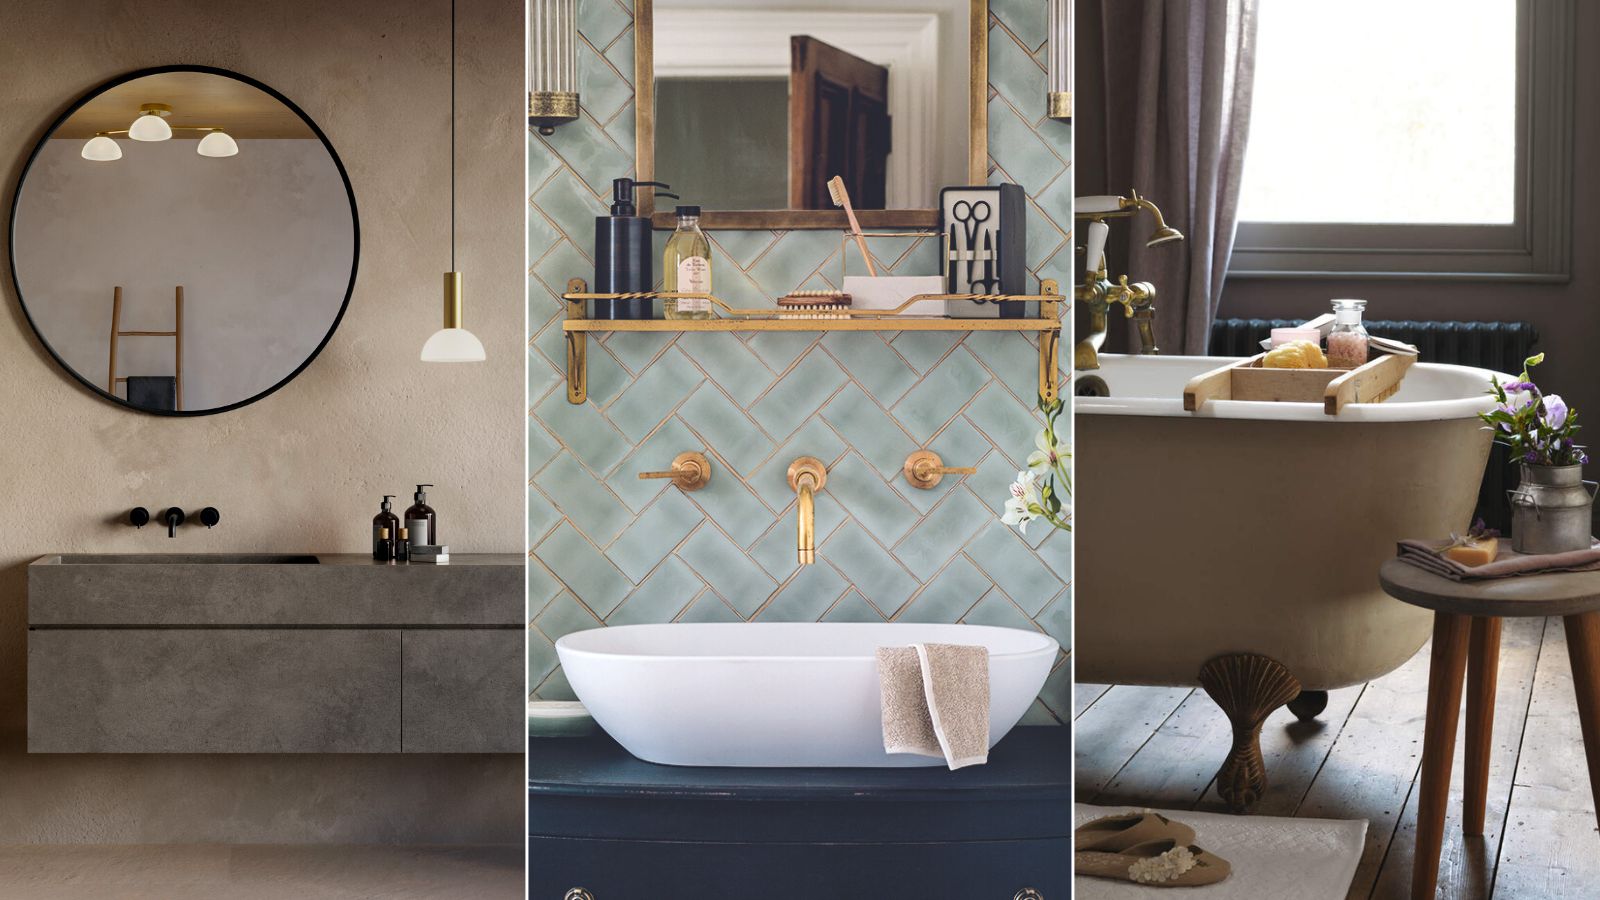
13 bathroom design mistakes to avoid at all costs, according to experts

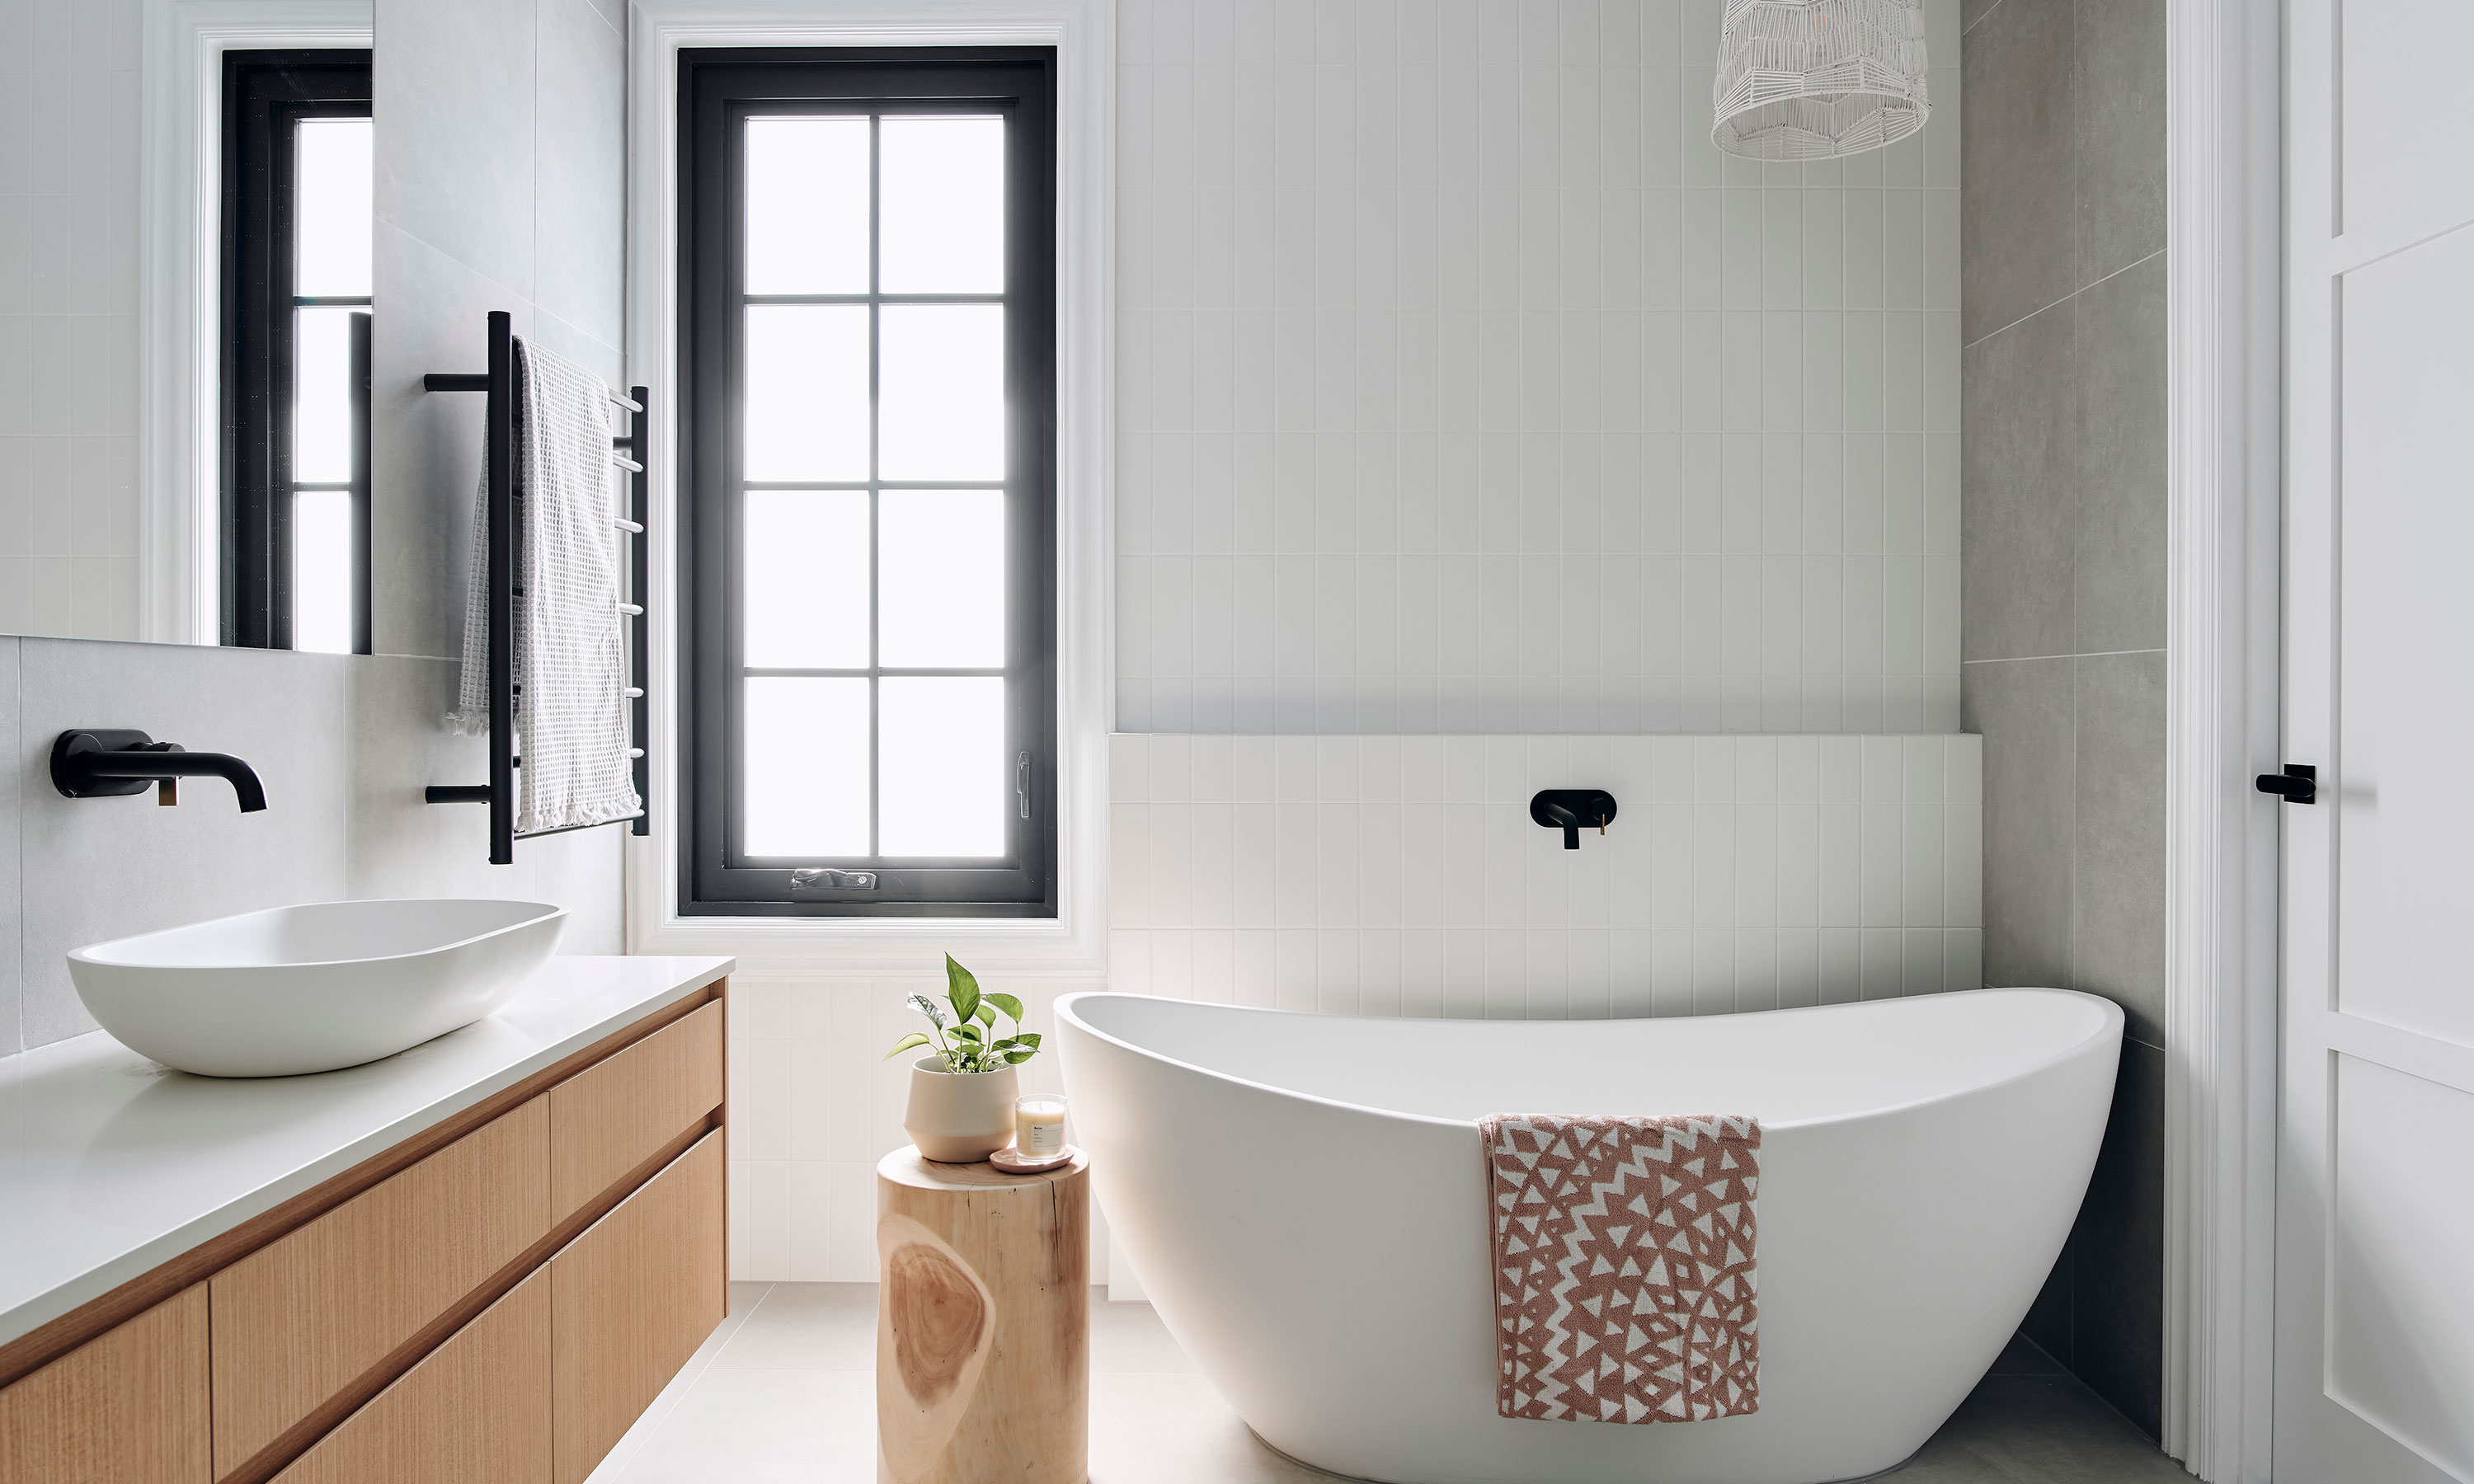
12 bathroom remodeling mistakes to avoid when planning your design
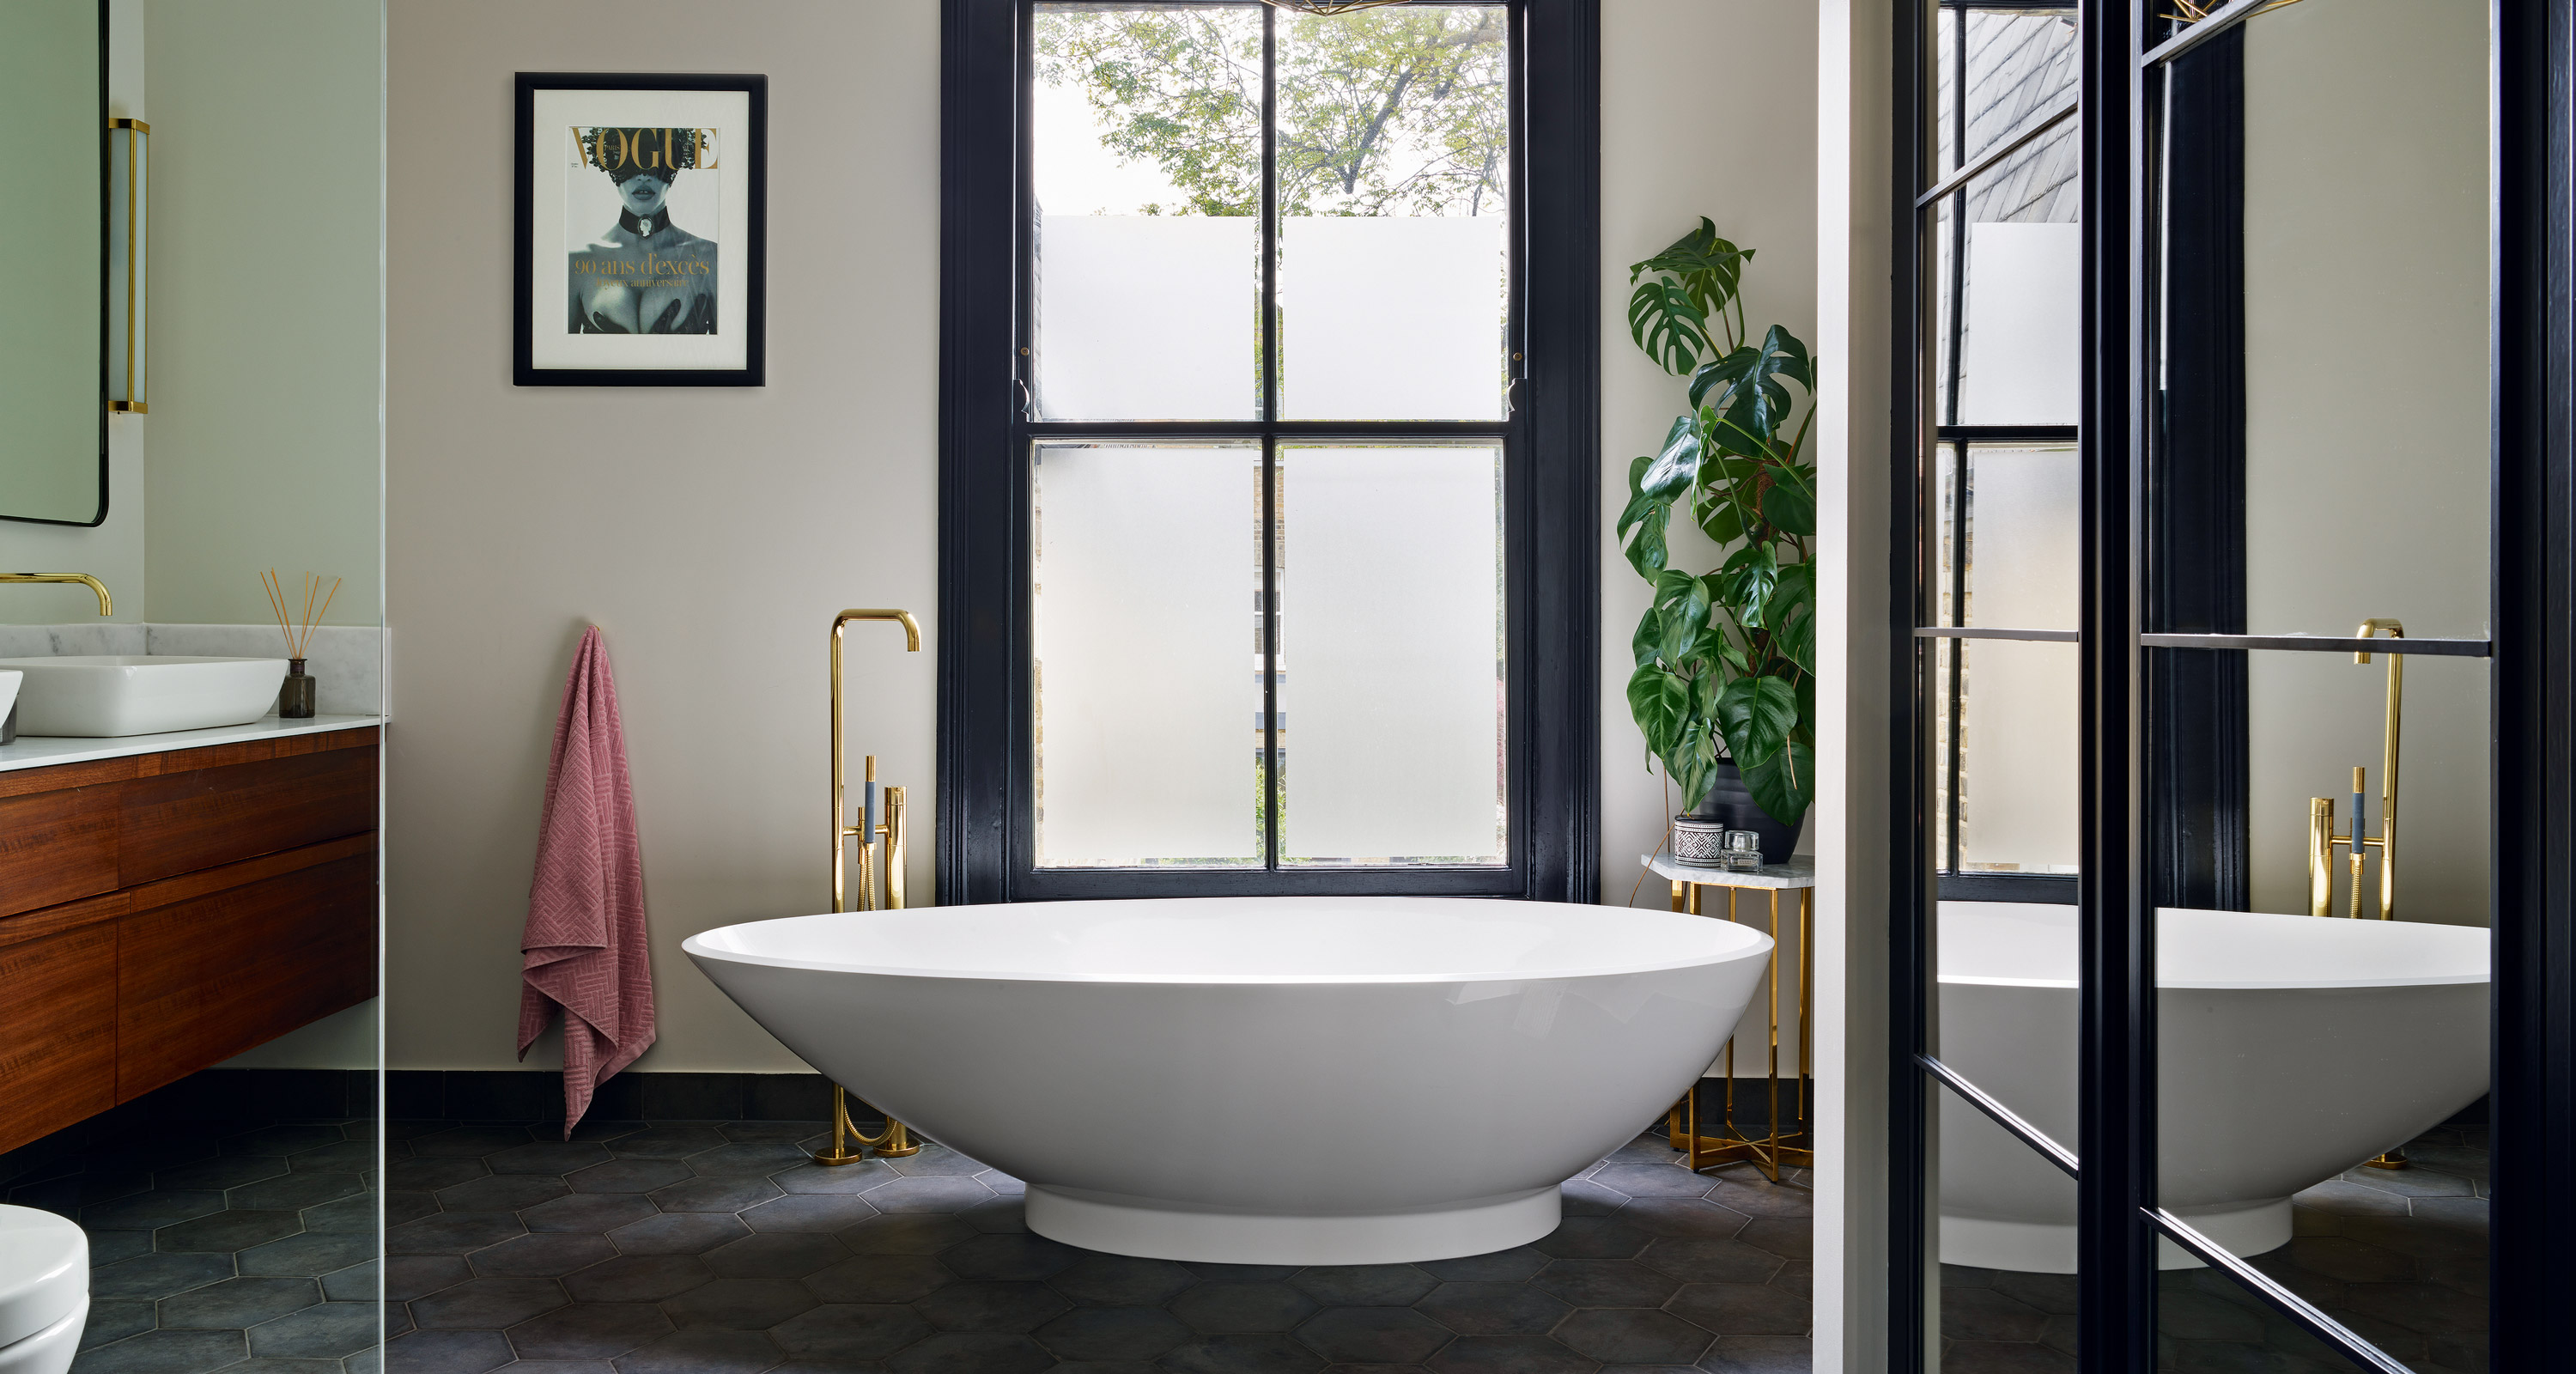
Bathroom remodel mistakes – and how to avoid them
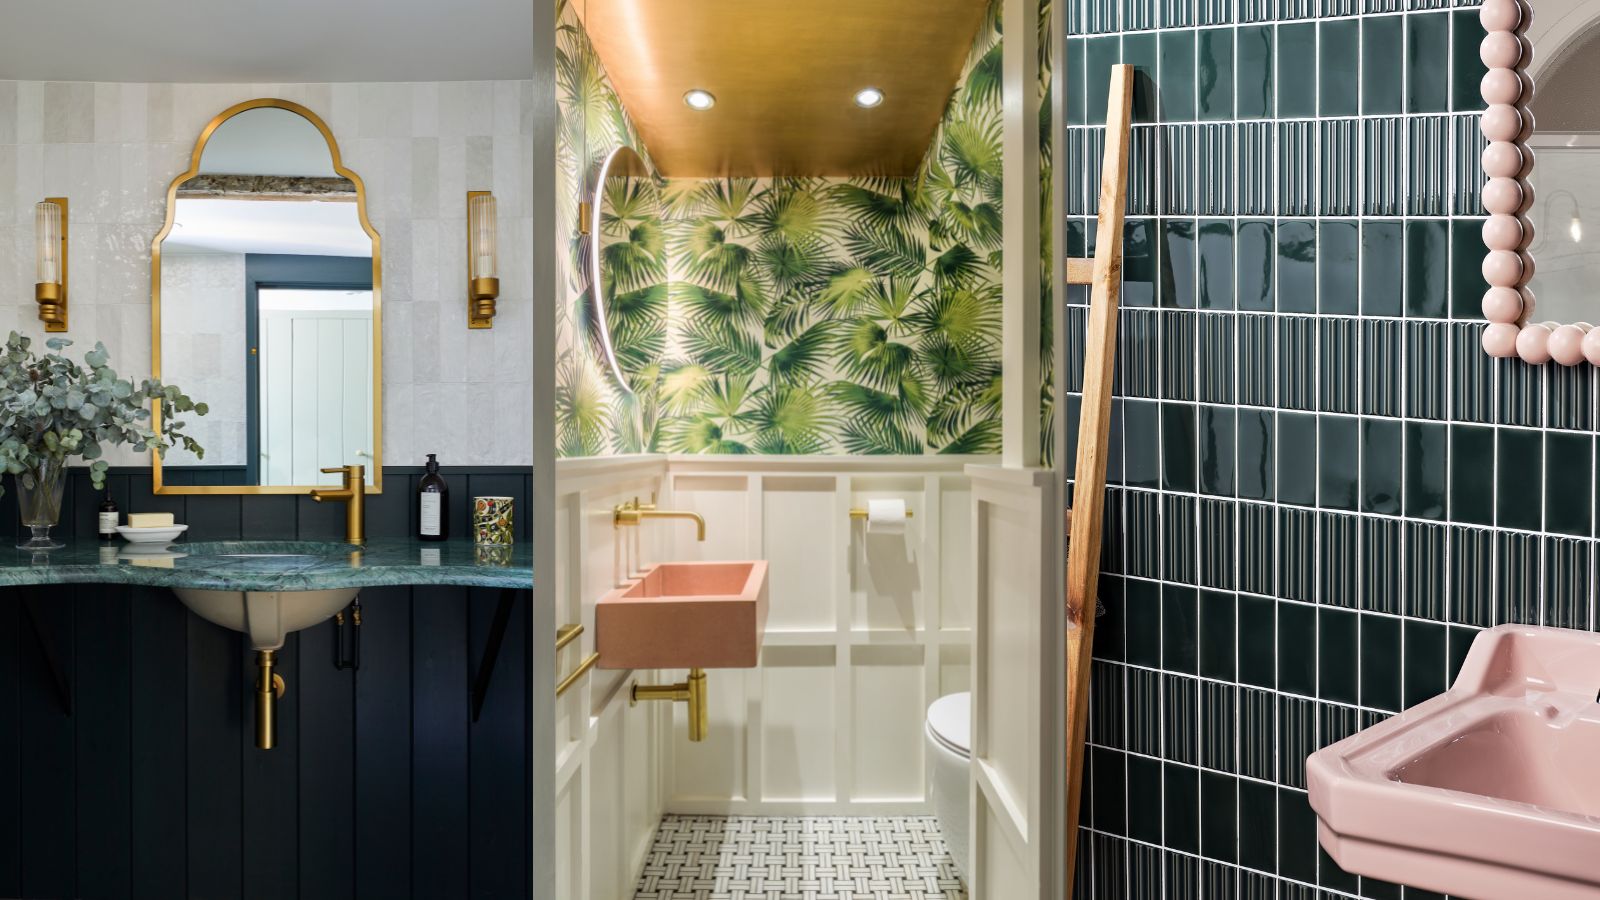
7 powder room design mistakes to avoid – and what to do instead
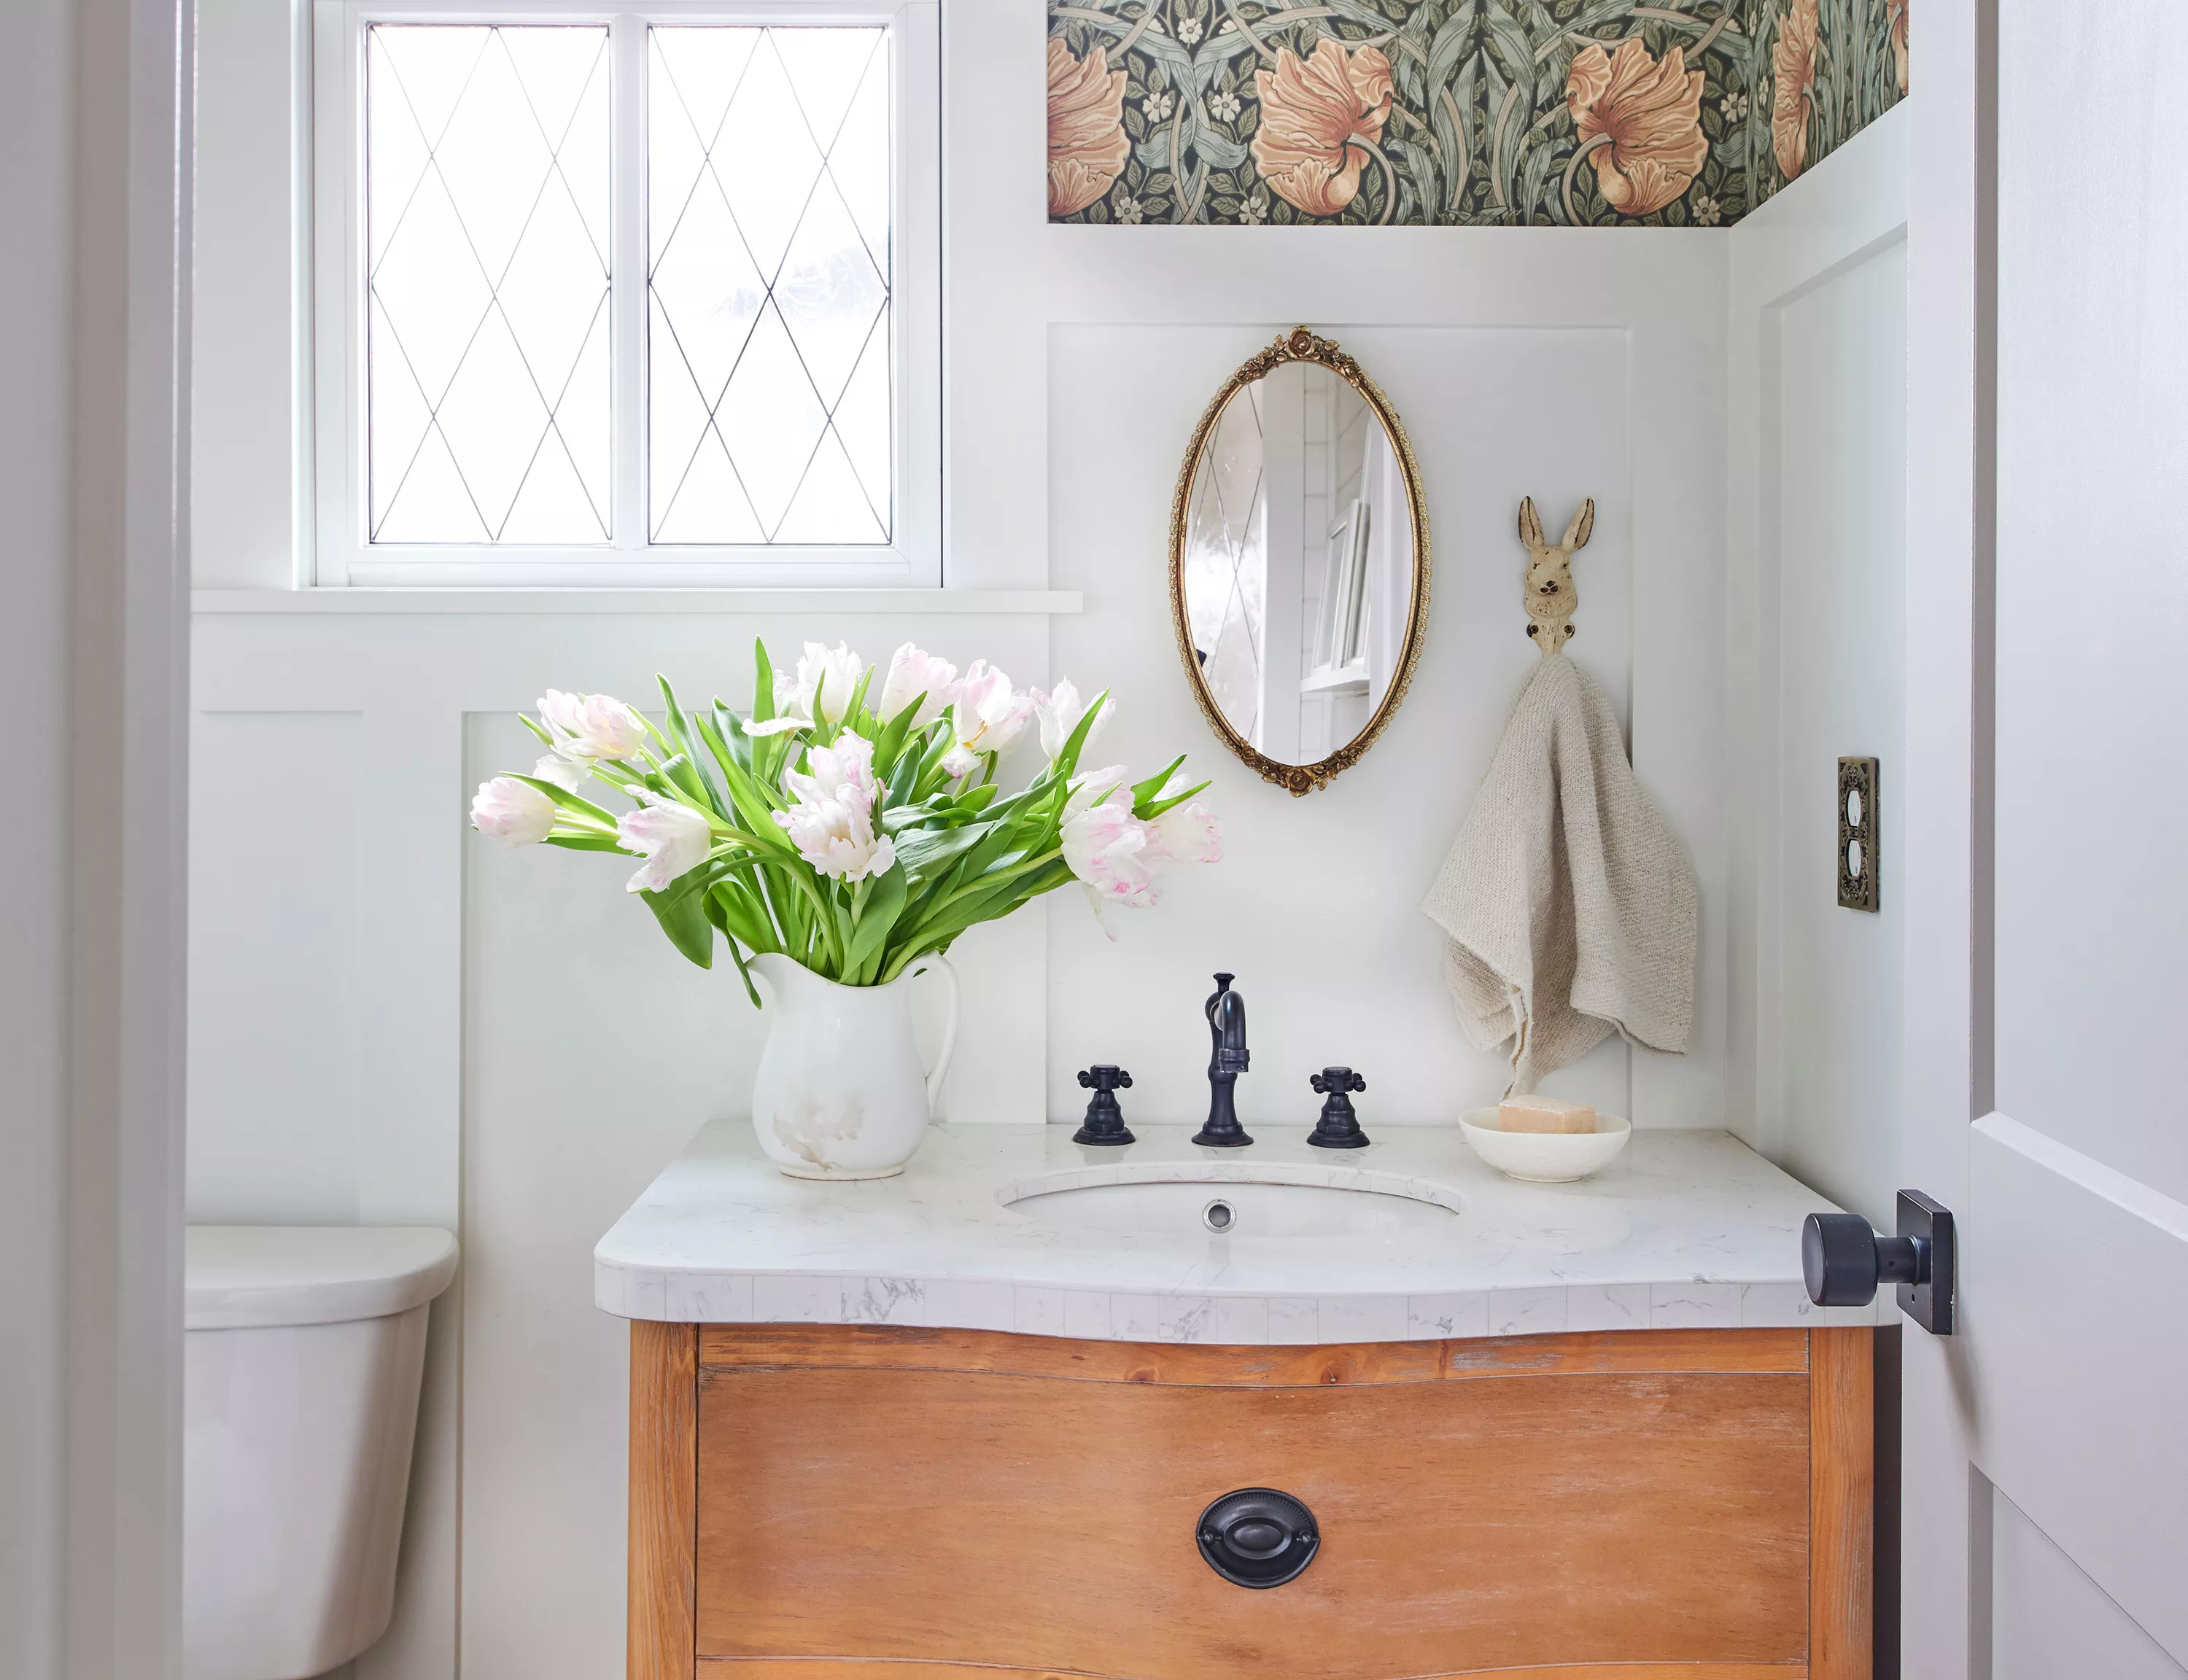
5 Mistakes That Are Making Your Bathroom Look Smaller, According to Designers

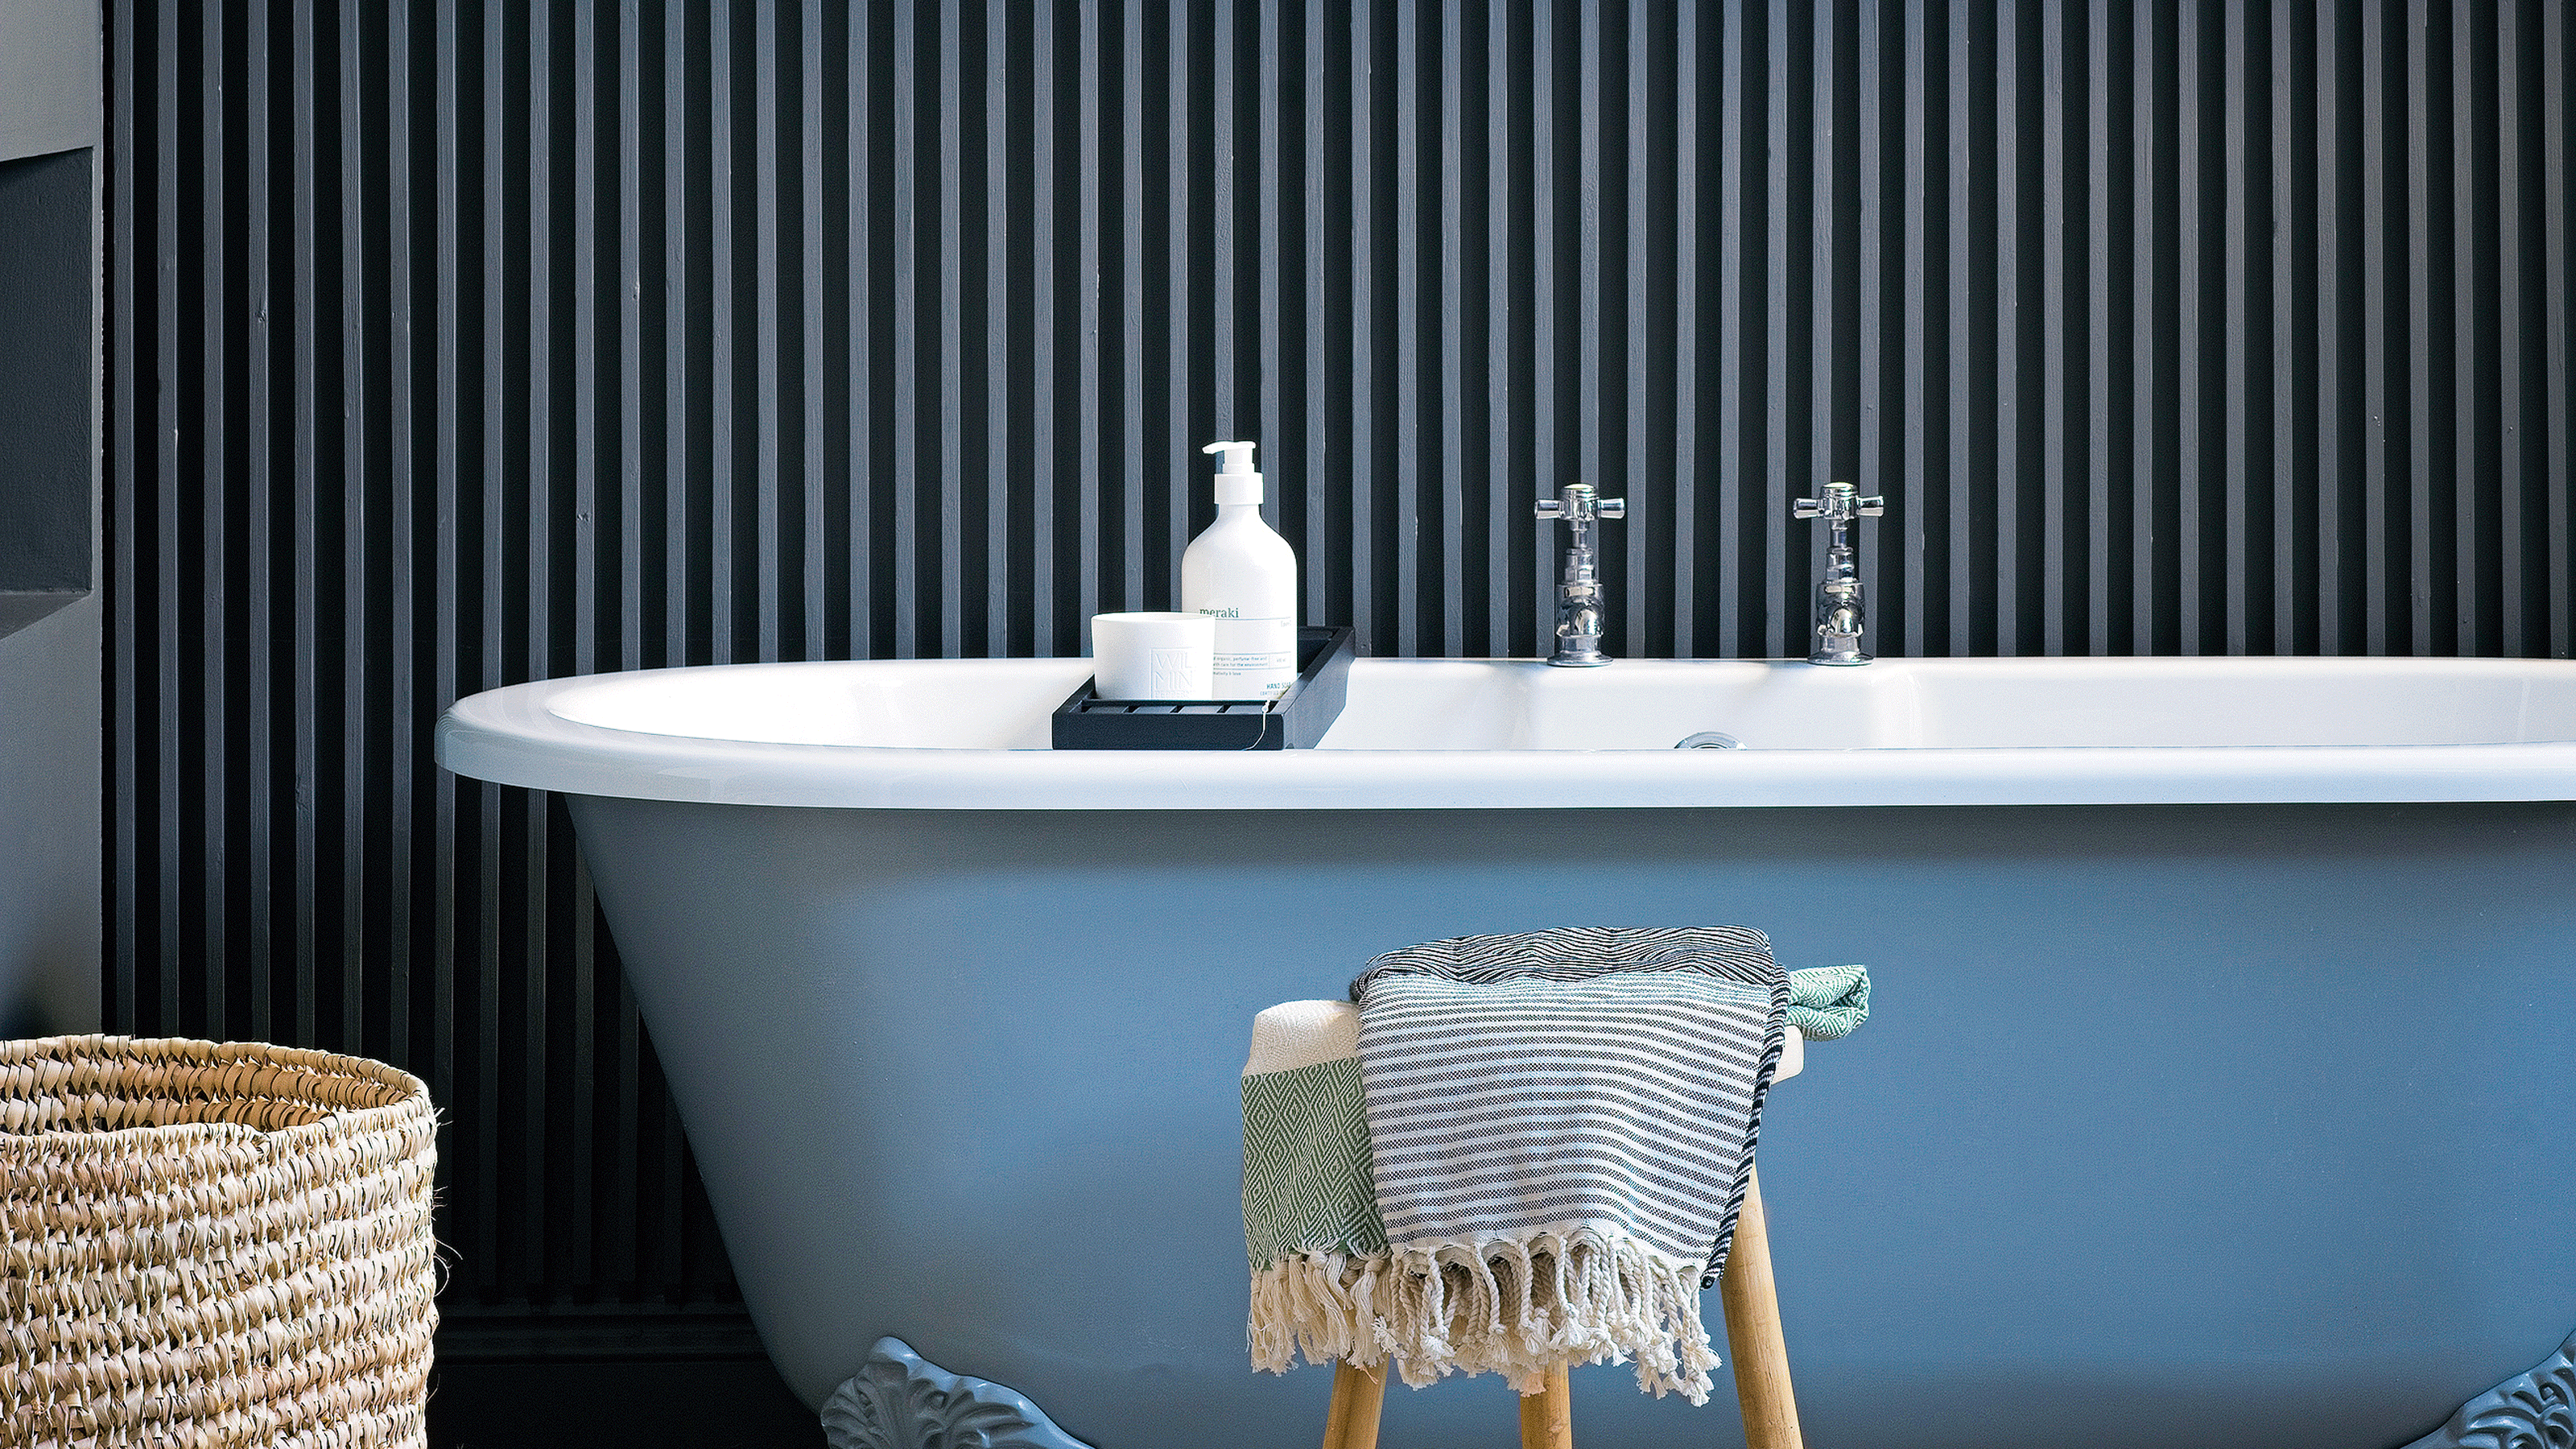
7 design mistakes that are making your bathroom harder to clean
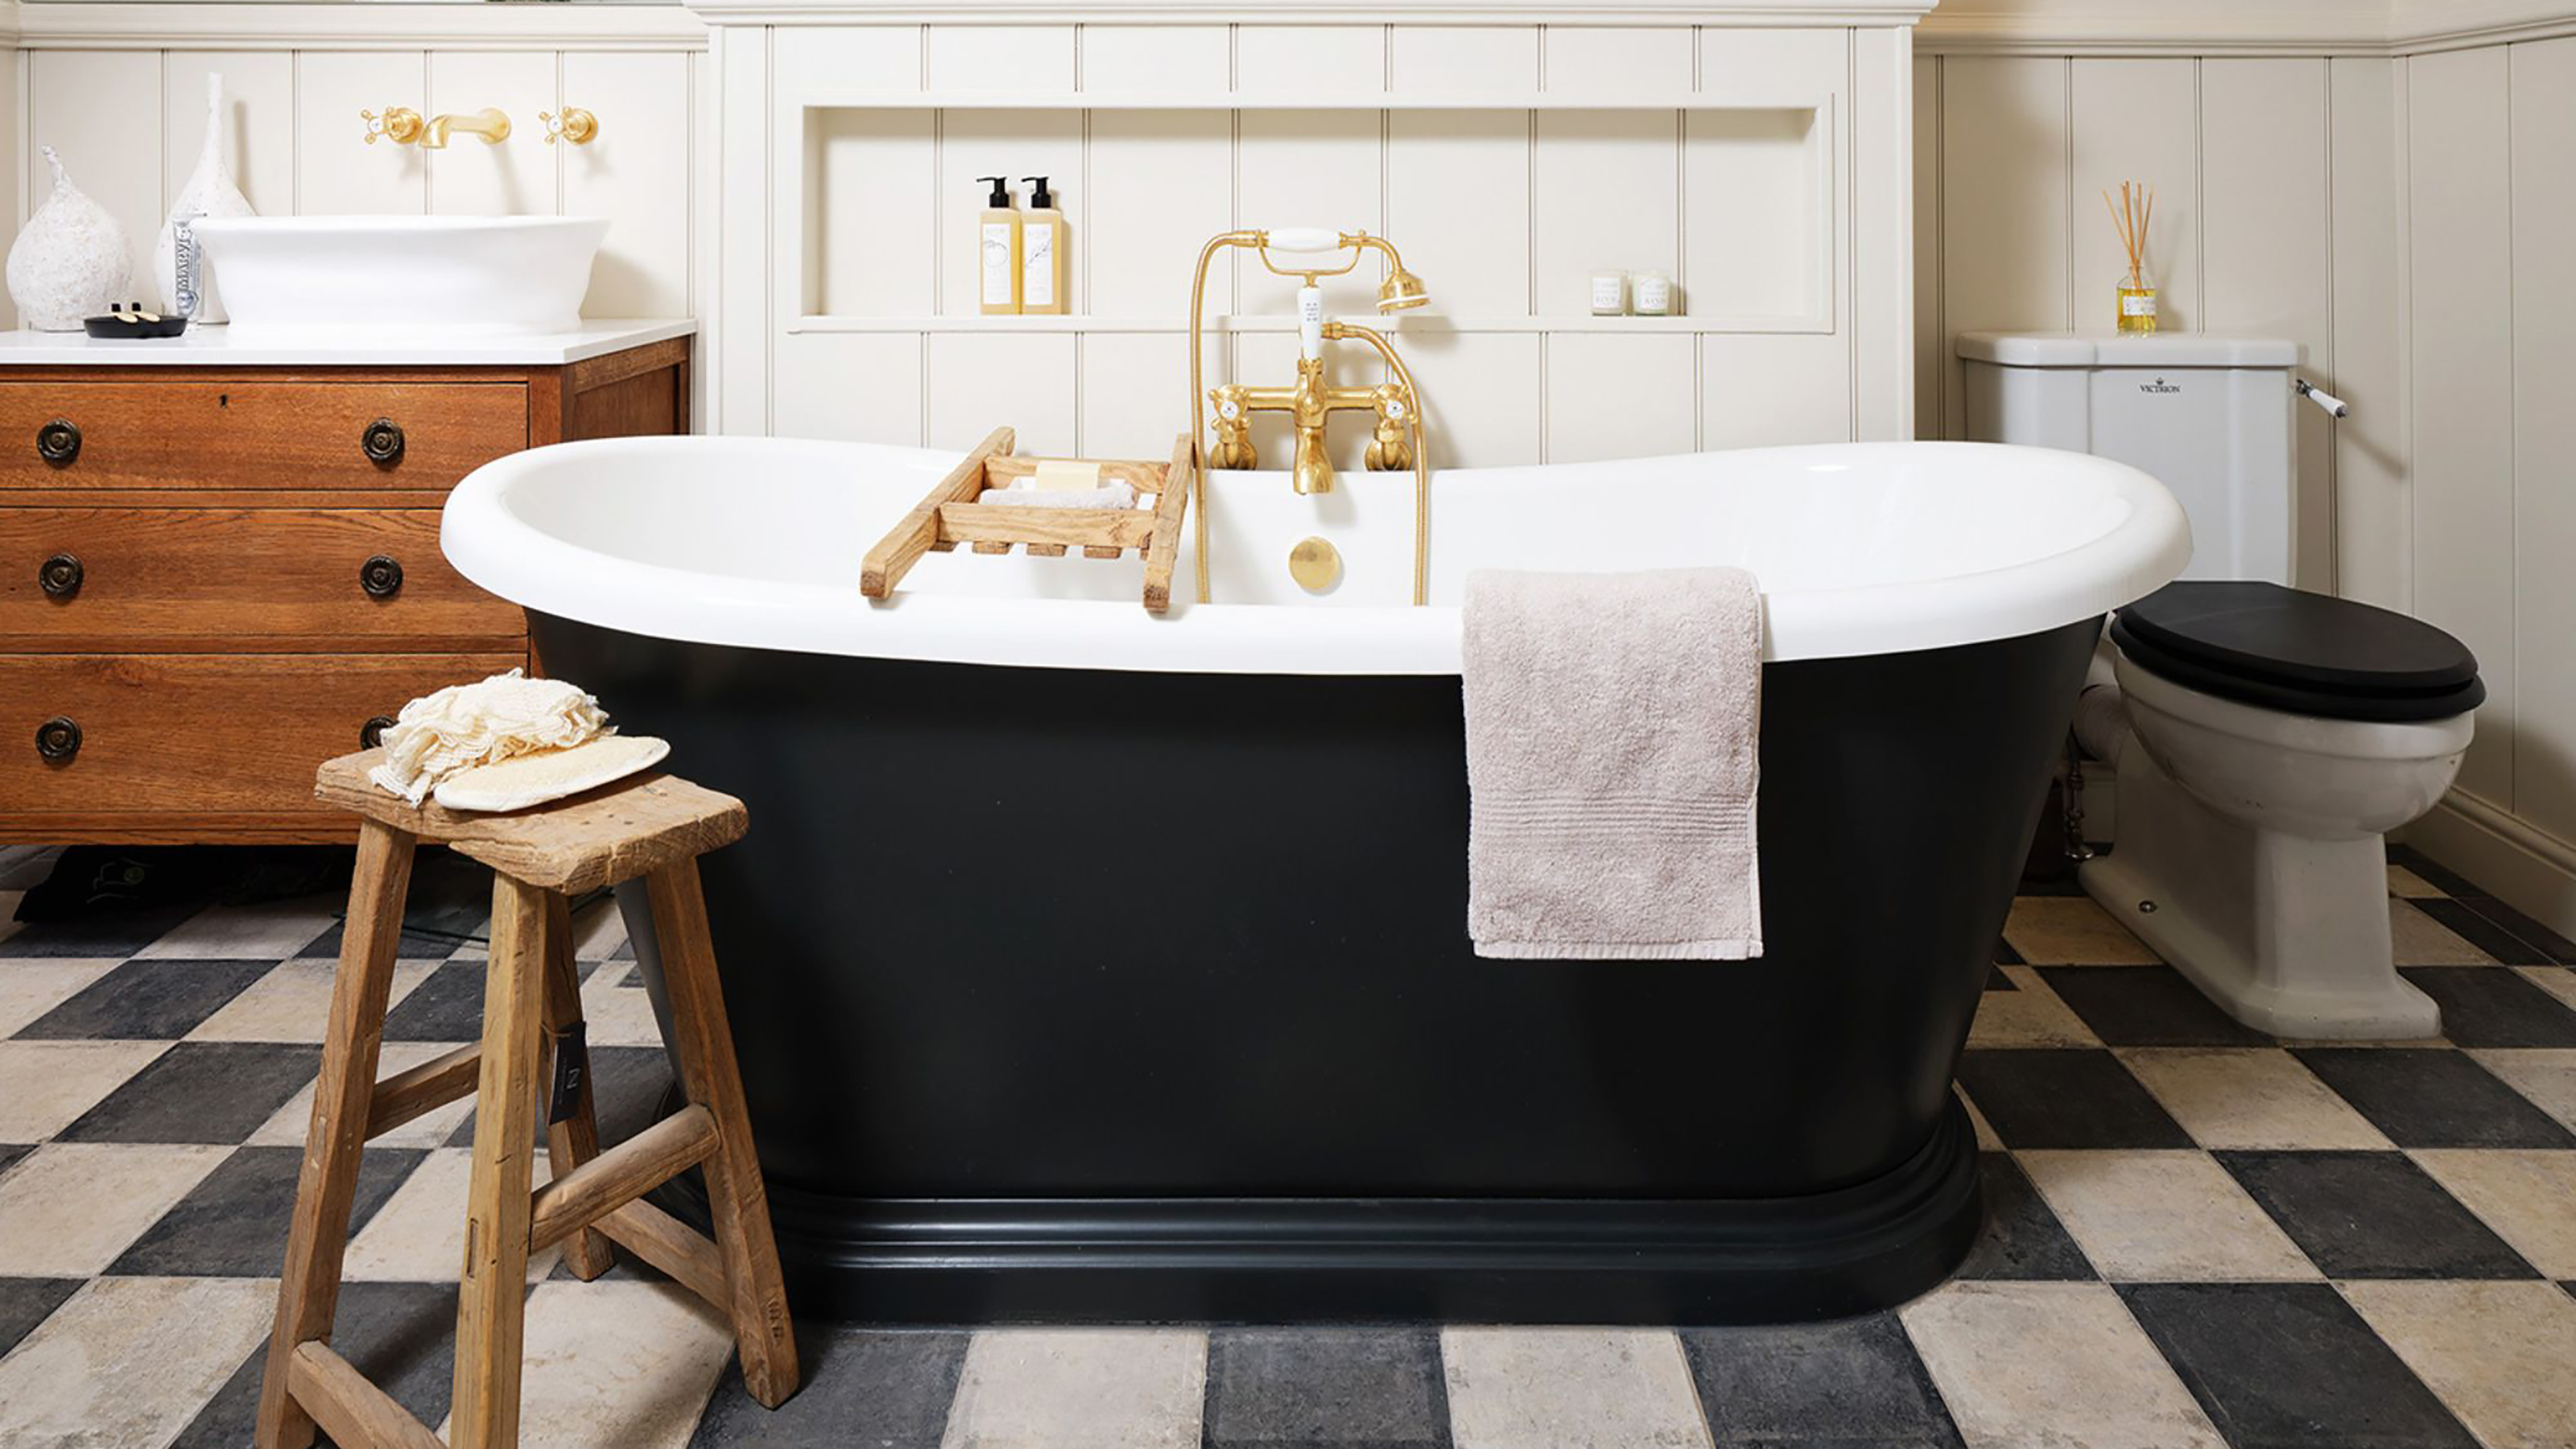
5 Family bathroom layout mistakes to swerve for a functional space
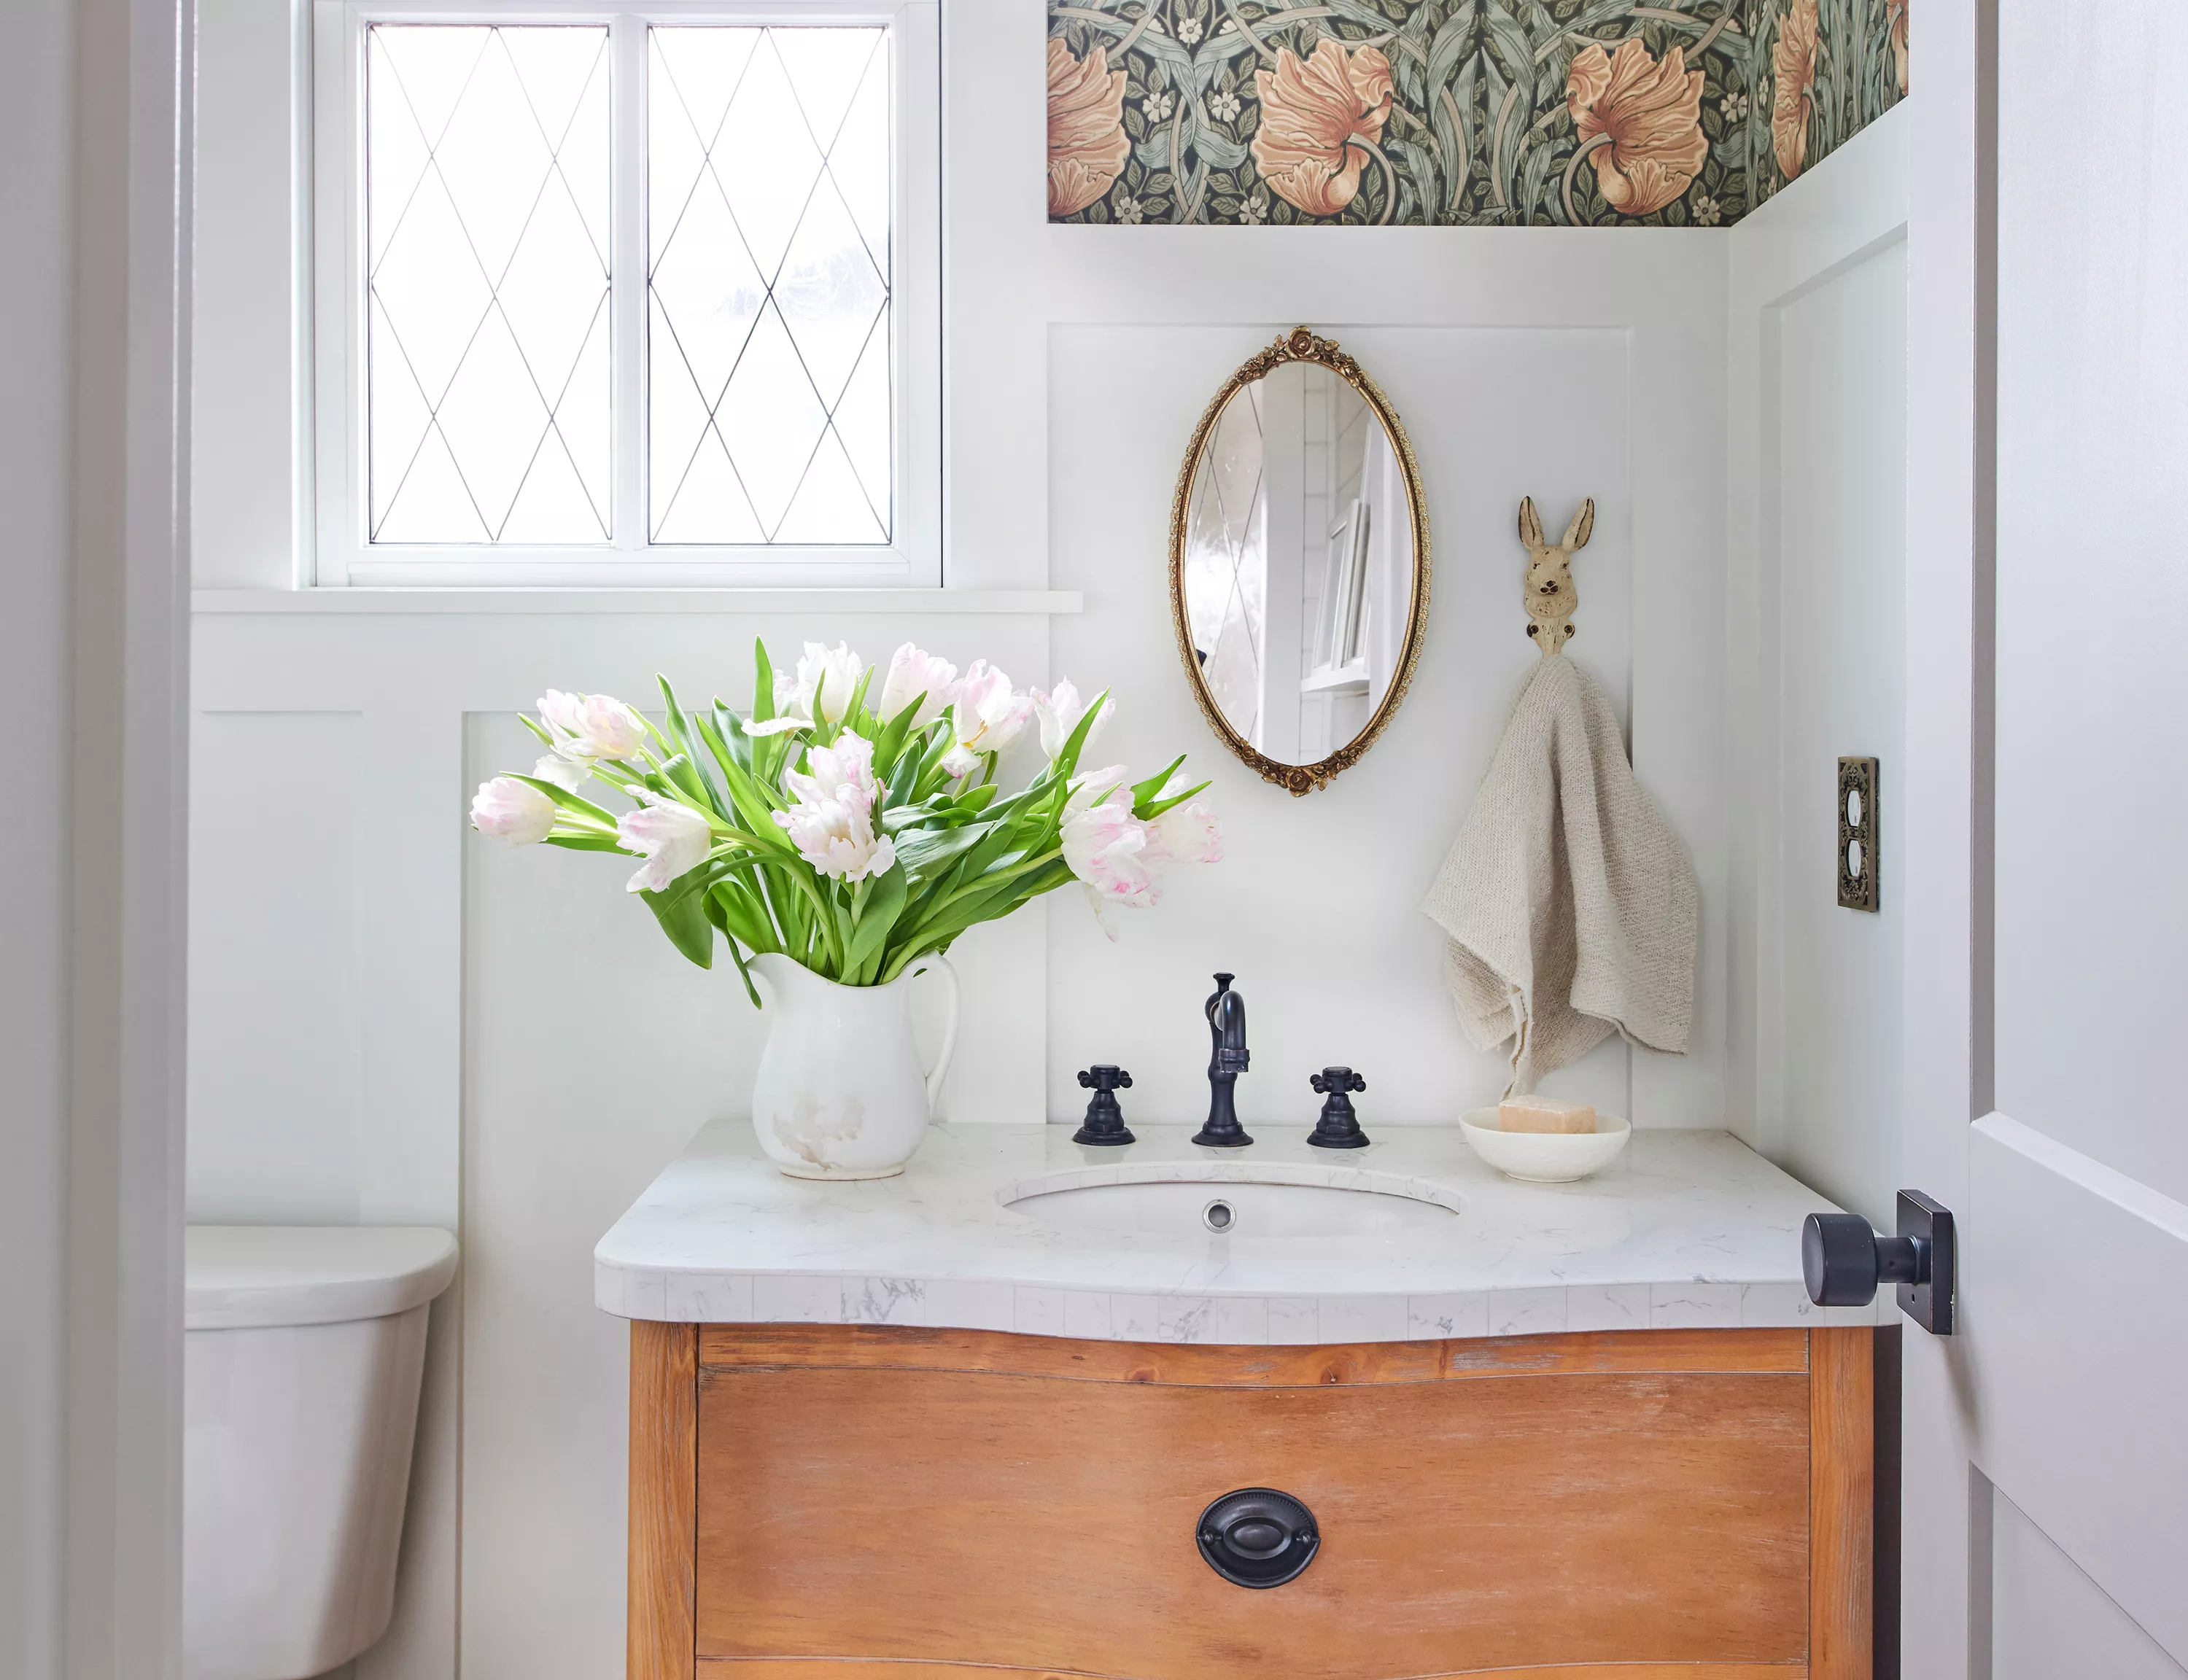
5 Mistakes Designers Say Are Making Your Bathroom Look Smaller
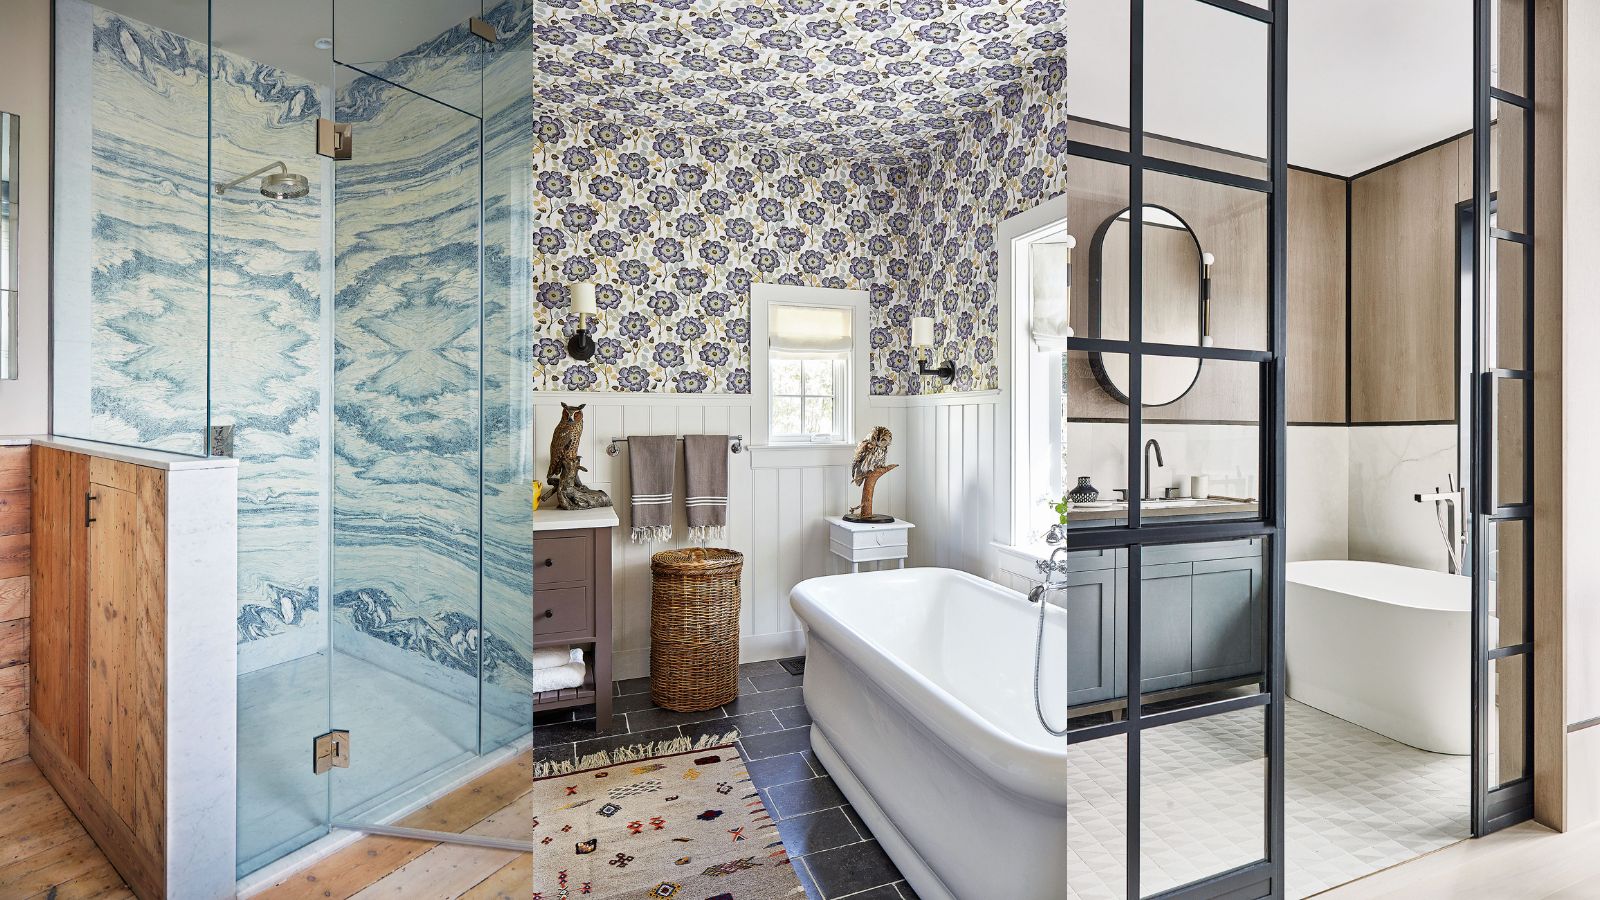
What should I avoid in a small bathroom? 8 mistakes that are ruining your space – and how to fix them
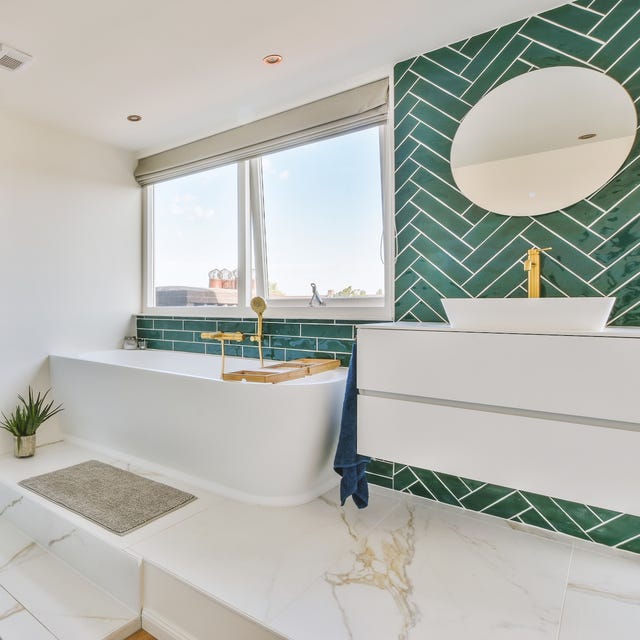
18 WORST Bathroom Design Mistakes You're Probably Making

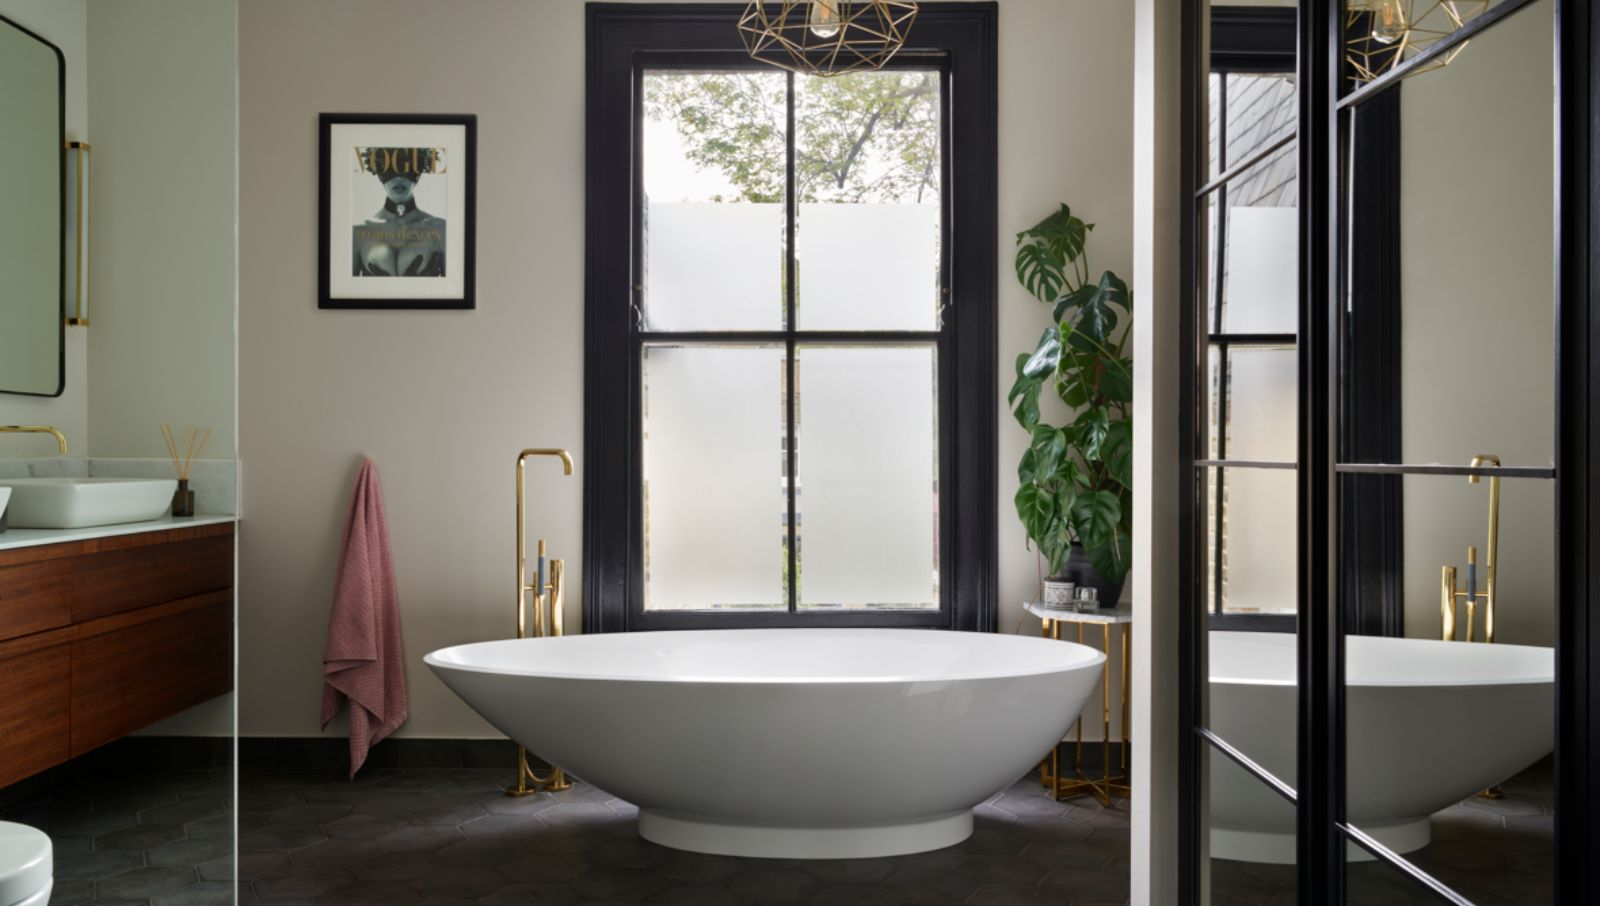
7 things construction pros spot in bad bathroom remodels
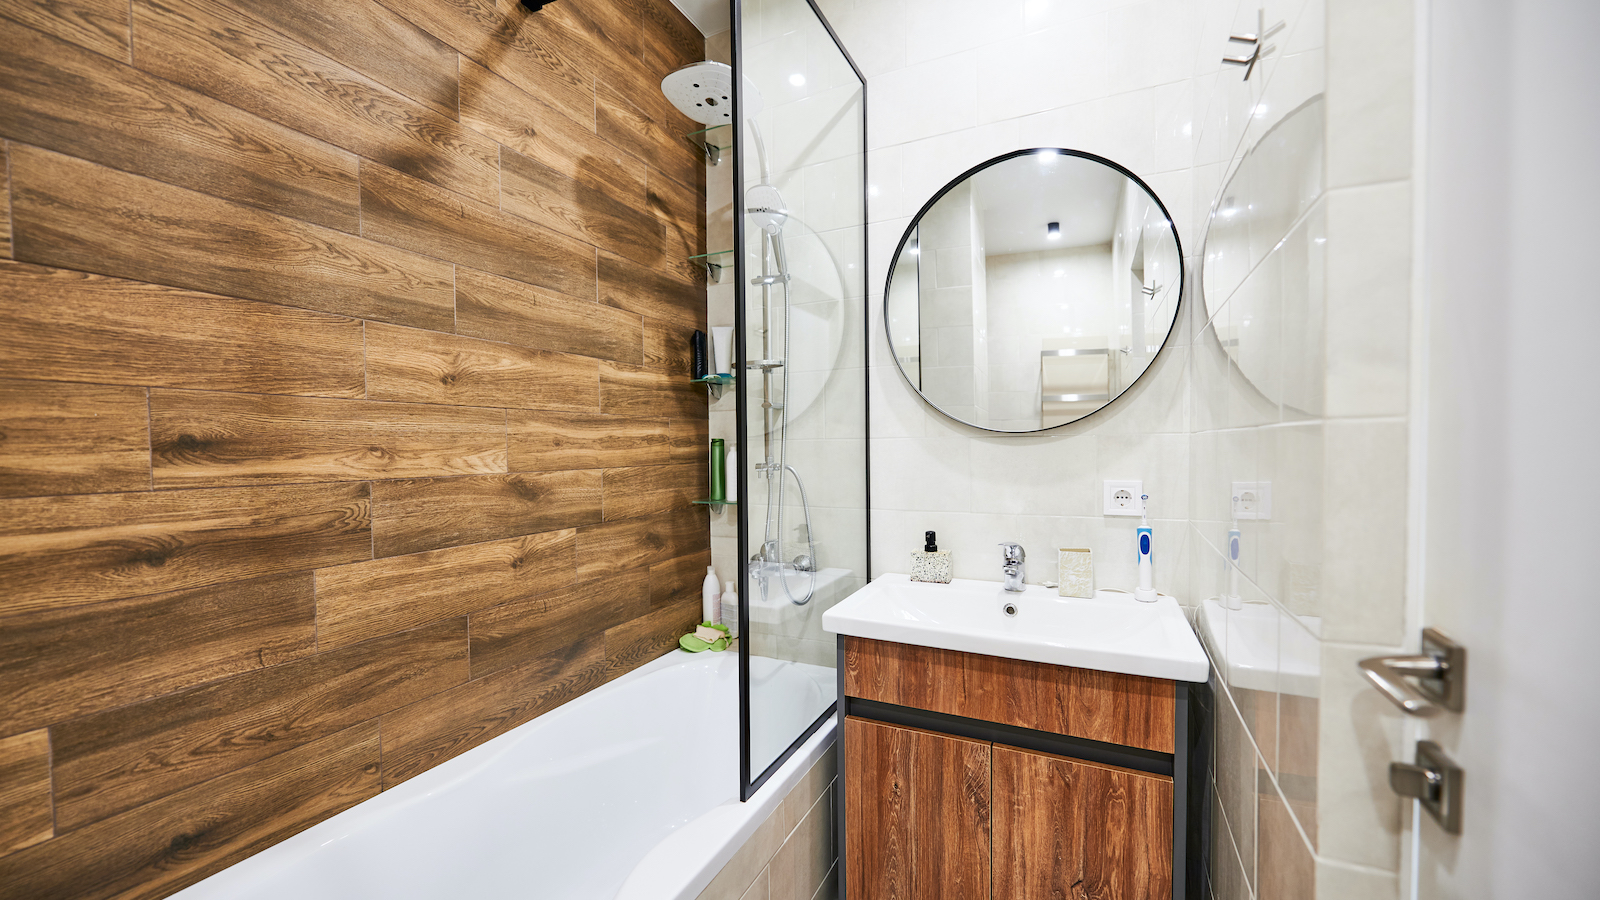
Small bathroom design mistakes that are red-flag worthy, according to the pros
How to maximize space in a small bathroom — 7 pro tips that may surprise you
8 things that will always make your bathroom look small, according to designers
5 Things Designers Immediately Notice About a Bad Bathroom Layout