1/4
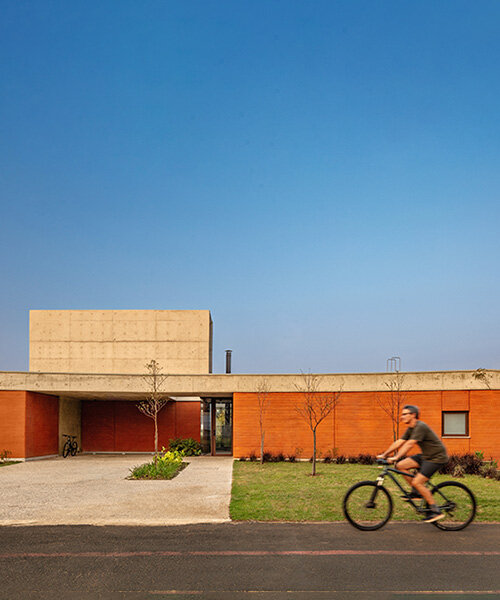
red brick and concrete stacked blocks shape vão house in brazil
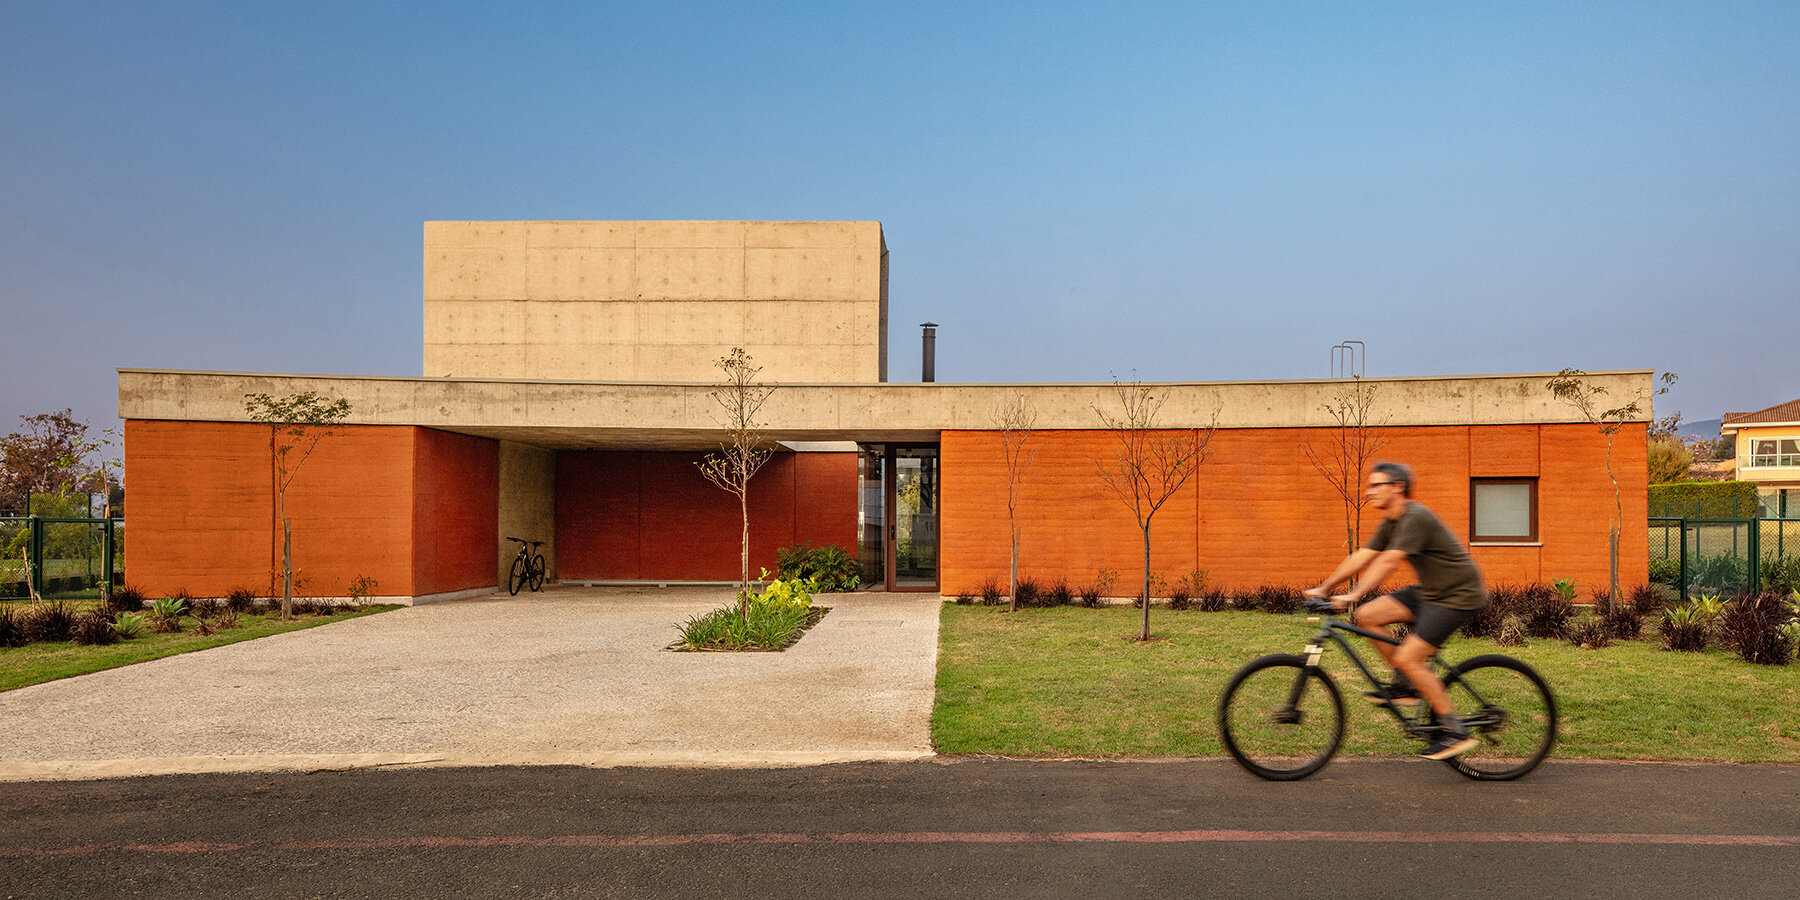










Vão House, designed by FB+MP Architects in Barbalha, Ceará, Brazil, addresses the challenge of strategic spatial integration on a confined plot. The name 'Vão,' meaning 'gap' or 'void,' reflects the architectural concept of creating open spaces and seamless connections within a compact footprint. The design is characterized by a purist volumetric approach, where blocks and structure maintain a precise relationship. This aesthetic is defined by the use of exposed materials, primarily red bricks and concrete blocks, complemented by the gray tones of beams and pillars, contributing to a sense of substantiality and durability. The architectural language deliberately navigates between the objective lines of brutalism and industrialism, offering a robust and unadorned appearance.

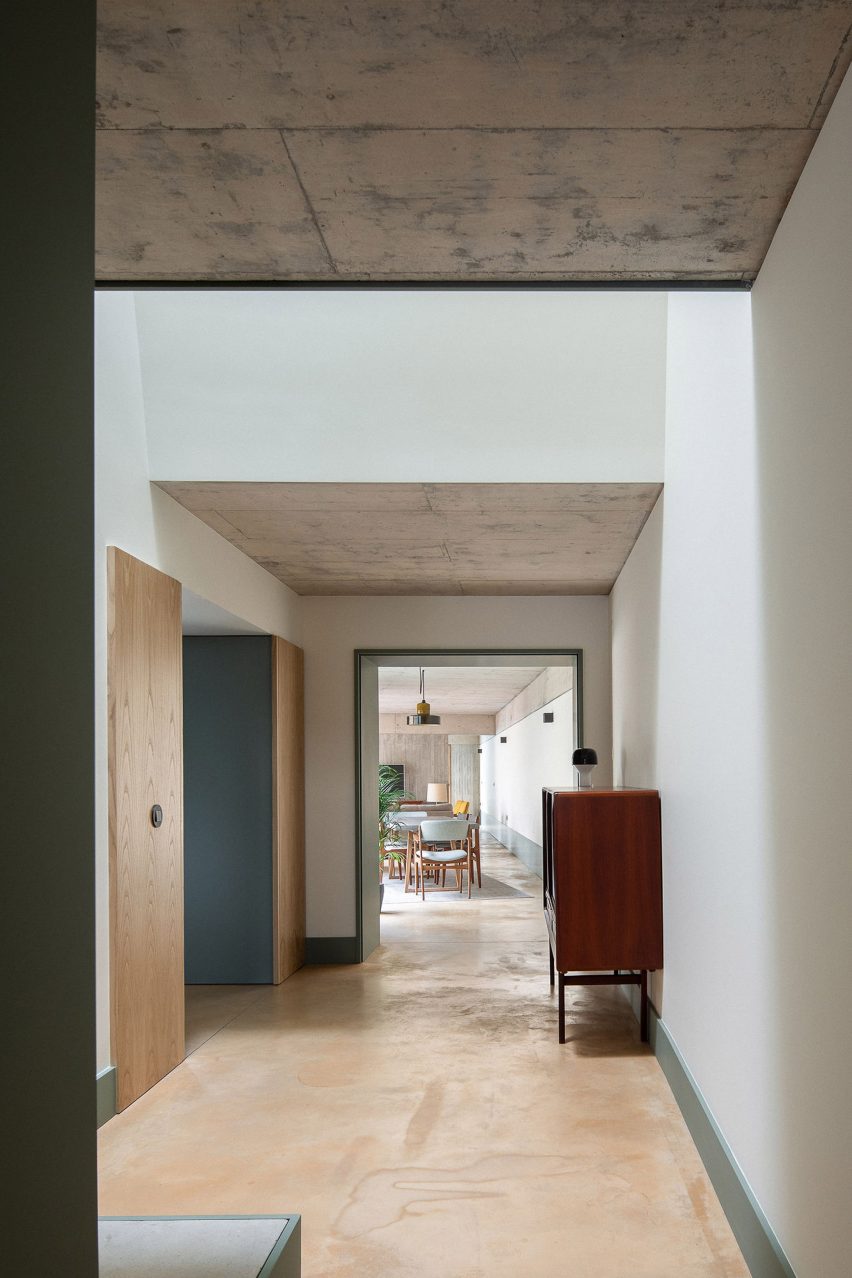
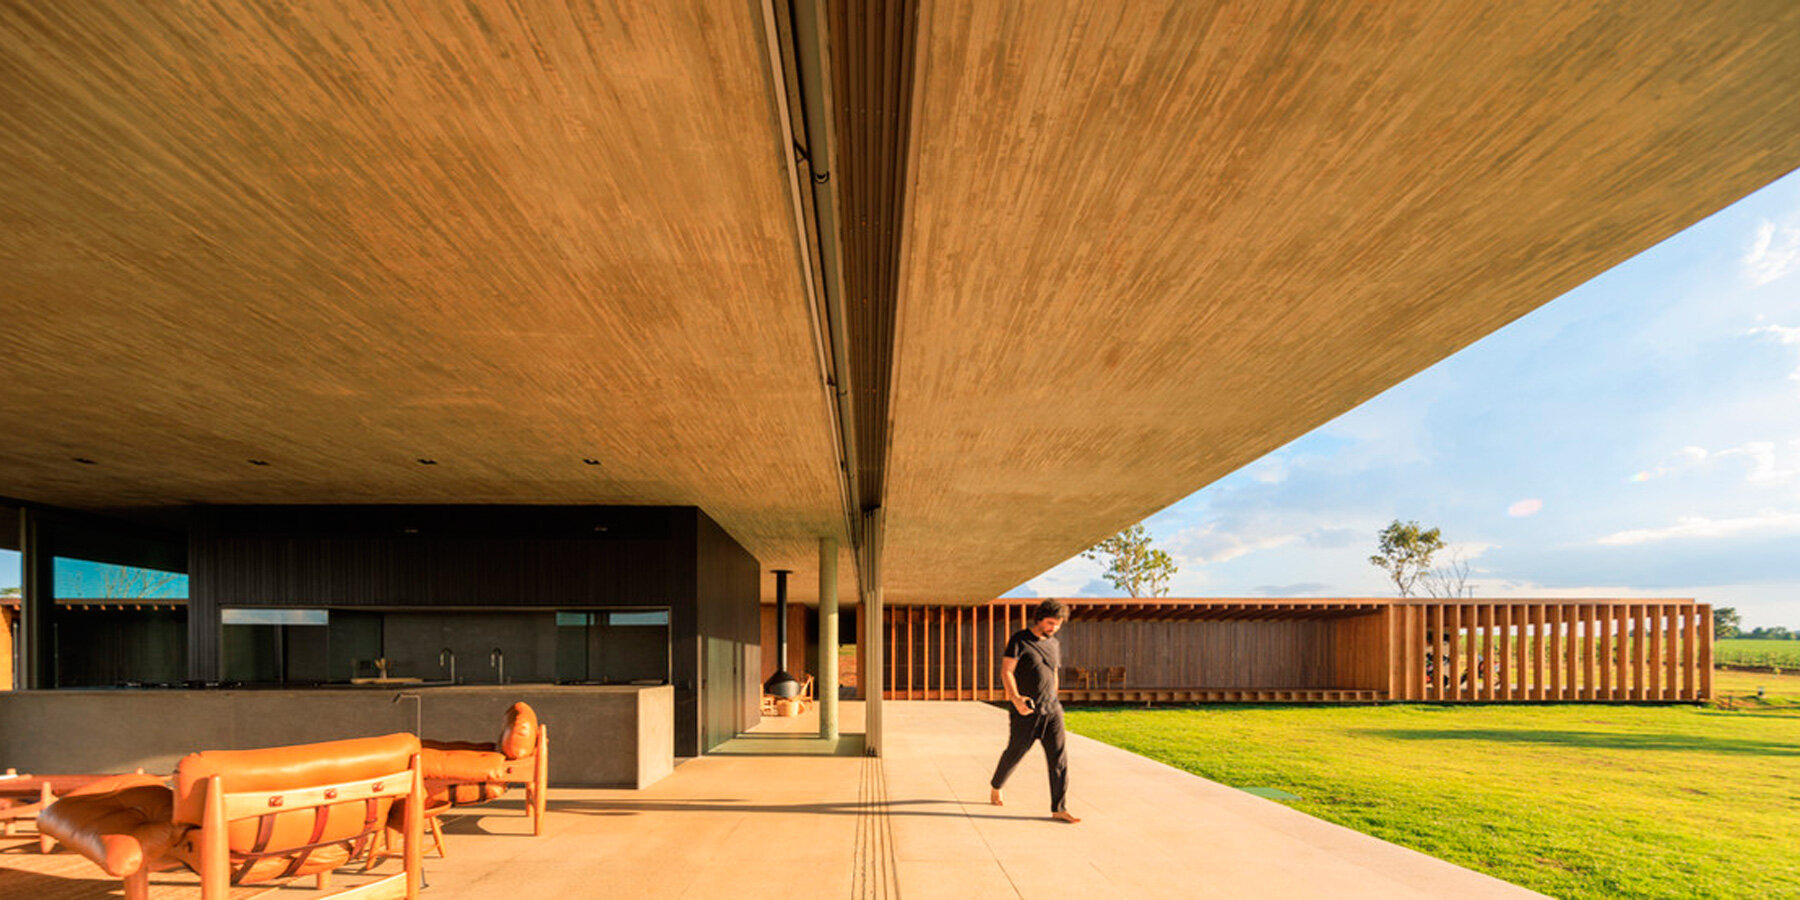
The ground floor of Vão House is designed as an expansive open area dedicated to social functions, fostering a sense of spaciousness and connectivity. This main social zone is augmented by three enclosed annex blocks, which serve specific utilitarian purposes: a garage, an office, and a service area. A key design principle is the seamless integration of internal spaces with the exterior greenery. Despite this emphasis on connection to nature, the architects prioritized visual privacy. This was achieved through the careful design of closed facades that face the exterior, strategically incorporating openings that allow for essential ventilation and natural light without compromising seclusion. This approach creates a harmonious balance between openness and privacy, ensuring a comfortable living environment.
In contrast to the communal ground floor, the private sector of Vão House is located exclusively on the upper floor. This level is dedicated entirely to residential accommodations, comprising three suites. This clear separation of public and private functions within the vertical layout optimizes both social interaction and personal retreat. The layout ensures that inhabitants can enjoy communal activities on the ground floor while having private, secluded spaces upstairs. The materials chosen, including the distinctive red bricks and concrete blocks, are integral to the house's overall industrial style, giving it a modern yet grounded character.
The design’s purist aesthetic is consistently applied, highlighting the concise relationship between the various architectural blocks and the underlying structural elements. This commitment to clarity in form and material expression results in a home that is both functional and aesthetically strong. The strategic placement of openings in the seemingly closed external walls is a testament to the thoughtful consideration of light and airflow, enhancing the interior comfort and reducing reliance on artificial systems. The Vão House stands as an example of how thoughtful architectural design can create a spacious, private, and aesthetically coherent living environment even on a constrained site, blending brutalist and industrial influences with practical residential needs. The careful balance between exposed materials, spatial arrangement, and attention to environmental factors defines this unique Brazilian residence.
#VaoHouse #FBMPArchitects #BrazilianArchitecture #BrickArchitecture #ConcreteArchitecture #ResidentialDesign #Brutalism #IndustrialStyle #SpatialIntegration #VaoHouse #FBMPArchitects #BrazilianArchitecture #BrickArchitecture #ConcreteArchitecture #ResidentialDesign #Brutalism #IndustrialStyle #SpatialIntegration
0 comment in total
 No comments yet
You may also like
A Concrete Home in Brazil Lets the Owners Practically Live in the Jungle

Patio House / Renata Barbugli

mf+arquitetos' T-shaped pz house merges exposed concrete with wood in são paulo
What is brick veneer?

UNA barbara valentim wraps japi house with curved rammed earth walls in são paulo
Reflecting pool divides two wings of São Paulo house by Jacobsen Arquitetura
studio MK27 defines its 3V house in são paulo with a glowing timber screen
Pérgola House / Sidney Quintela Architecture + Urban Planning
This Sustainable Home by Pascali Semerdjian Architects Reflects São Paulo’s Style

estudio PK's 'casa hormiga' restoration in buenos aires is infused with lush plant life
This Energy-Efficient Prefab in Brazil Can Be Easily Expanded for More Space
Timber and Indian stone tiles feature inside VS House in Ahmedabad
What Does It Mean to Call Somewhere Home?
Sussurro House / Davide Andracco Architetto
Wooden Surfaces in Brazilian Homes: Exploring Patterns and Textures
Studio MK27 nests living areas under giant roof of Brazilian beach house
coastal brazilian 'cacao residence' is planned by victor ortiz in rammed-earth
DepA Architects clads traditional Portuguese house in sage-green tiles

Slabs of corduroy-textured concrete encase a Spanish home by Muka Arquitectura
made of rammed earth, azulpitanga's vv house fuses with araripe national forest in brazil