1/10
A Breezy Malibu Surf Shack Is Filled with Small Space Living Ideas



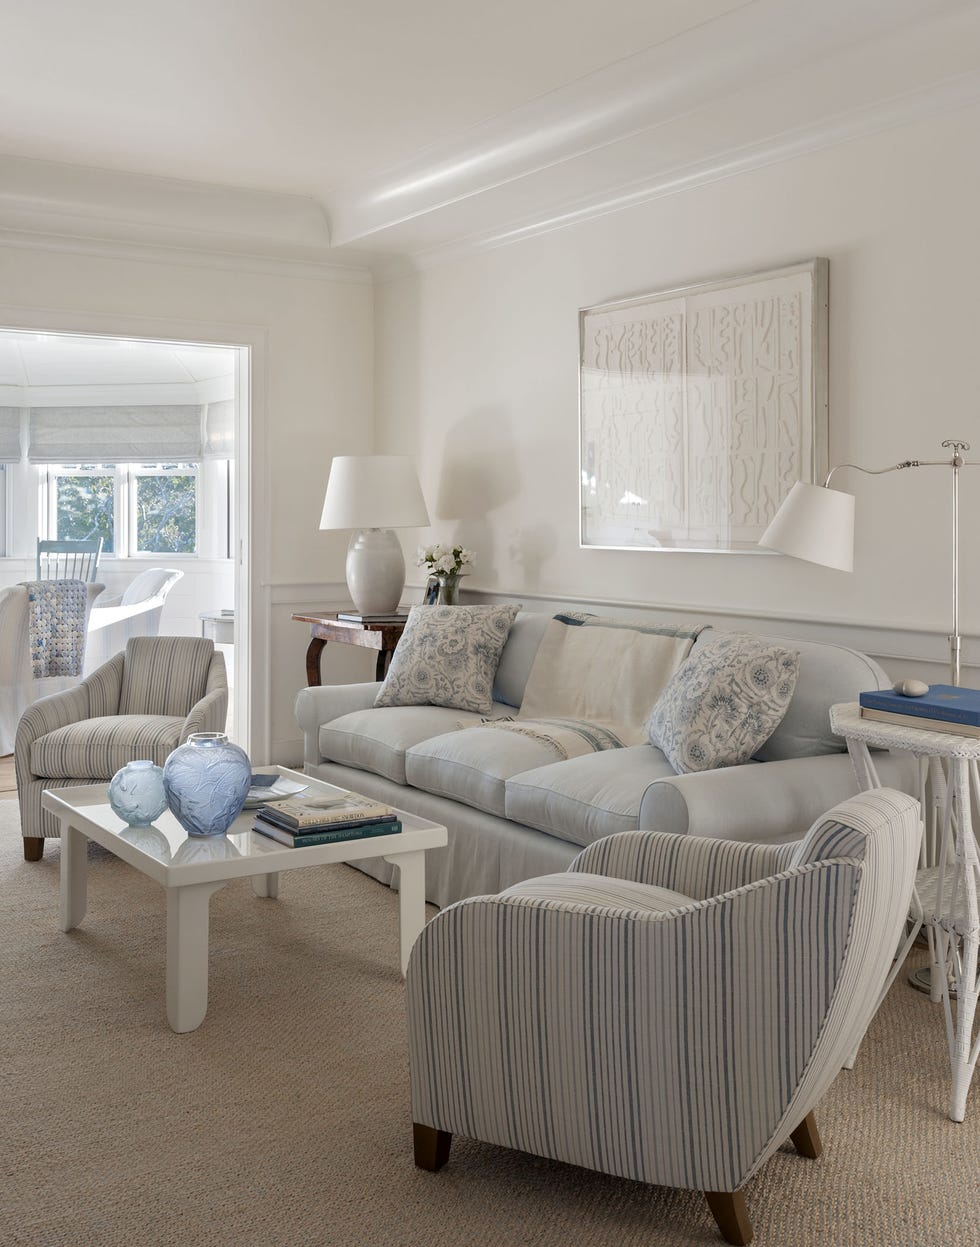

Los Angeles-based interior designer Susan Taylor of Davis Taylor Design transformed an 800-square-foot mobile home in Malibu's Paradise Cove into a functional and stylish surf shack for a family of four. The project, initially an experiment in multi-use living, offers valuable small-space design concepts applicable to various residences, despite its exclusive location. The clients requested a Scandinavian summer house aesthetic and a pale blue Smeg refrigerator, which became the central inspiration for the design. Taylor embraced this bold appliance choice, noting a shift in client preferences towards more joyful and risk-taking design decisions, especially after recent global events. The Smeg refrigerator, considered a "piece of sculpture," influenced the selection of other design elements.










The design incorporated geometric Smink tile, repurposed butcher-block countertops, Dunn Edwards Swiss Coffee walls, and pale wood accents. Upholstered daybed cushions, doubling as futons, were made with outdoor fabrics from Walter G to withstand the wear and tear from a family of surf-loving boys. The overall aesthetic is simple, functional, and easy-going, designed to endure the beachside environment, located just 300 yards from the ocean. Key functional elements include built-in bookshelves for vacation reading and built-in daybeds that feature hidden storage compartments for linens, towels, and blankets. The layered foam-core mattresses wrapped in down can be spread out on the floor to accommodate additional guests, enhancing the home’s capacity for multiple occupants.



Despite the small footprint, Taylor prioritized essential amenities, such as a full-sized pantry, trash cans, and a decent-sized dishwasher in the kitchen. An outdoor shower was also installed to manage the influx of sand and saltwater from beachgoers, demonstrating thoughtful pre-planning and organization to optimize small-space living. For those on a tighter budget, Taylor advises exploring creative solutions like semi-custom cabinetry from companies such as BOXI or customizing IKEA pieces with additions like crown molding and toe-kicks to achieve a built-in look. A small closet was ingeniously converted into a writing nook, complete with a perfectly fitting stool, maximizing every inch of space. The bathroom features Kohler Purist fixtures and simple hexagonal white tile, maintaining a clean and functional design.
The project emphasizes that a small space can be highly functional and stylish without sacrificing essential amenities. Taylor's design philosophy demonstrates how strategic choices in color palette, materials, and built-in solutions can create an airy, uncluttered, and practical living environment. The combination of a light gray, powder blue, and aqua color scheme, along with minimalist and utilitarian elements, contributes to a spacious feel. The surf shack exemplifies how thoughtful design can transform even a modest mobile home into a highly efficient and aesthetically pleasing retreat, providing a model for small-space living that feels akin to a well-appointed hotel suite, where everything necessary is present without excess.
#MalibuSurfShack #SmallSpaceLiving #InteriorDesign #ScandinavianDesign #BuiltInFurniture #BeachHouse #HomeTours #FunctionalDesign #DIYHome #MalibuHome #MalibuSurfShack #SmallSpaceLiving #InteriorDesign #ScandinavianDesign #BuiltInFurniture #BeachHouse #HomeTours #FunctionalDesign #DIYHome #MalibuHome
0 comment in total
 No comments yet
You may also like

Short on Space, Long on Charm: This Laguna House Is Coastal Cottage Perfection
50 Tiny Houses That Actually Float


Multifunctional Furniture Makes This Micro-Apartment Feel More Than Its 140 Square Feet


Interior Designer Betsy Moyer of Retreat: 5 Things You Can Do To Help Your Living Space Spark More…
A Beach Bungalow’s Small Spaces Get a Modern Makeover
Kyal and Kara create the ultimate guest house in their own backyard


House Tour: A zen surf shack where Californian coastal vibe meets mid-century modern furniture
6 Beach House Decor Trends to Swoon Over


Beach-Inspired, Family Friendly Living Room

Amazon Is Selling a Tiny Home with Coastal Charm, a Sun-Drenched Bedroom, and a Quaint Front Porch for $24K

Tour This Insane Floating House in Seattle's Portage Bay

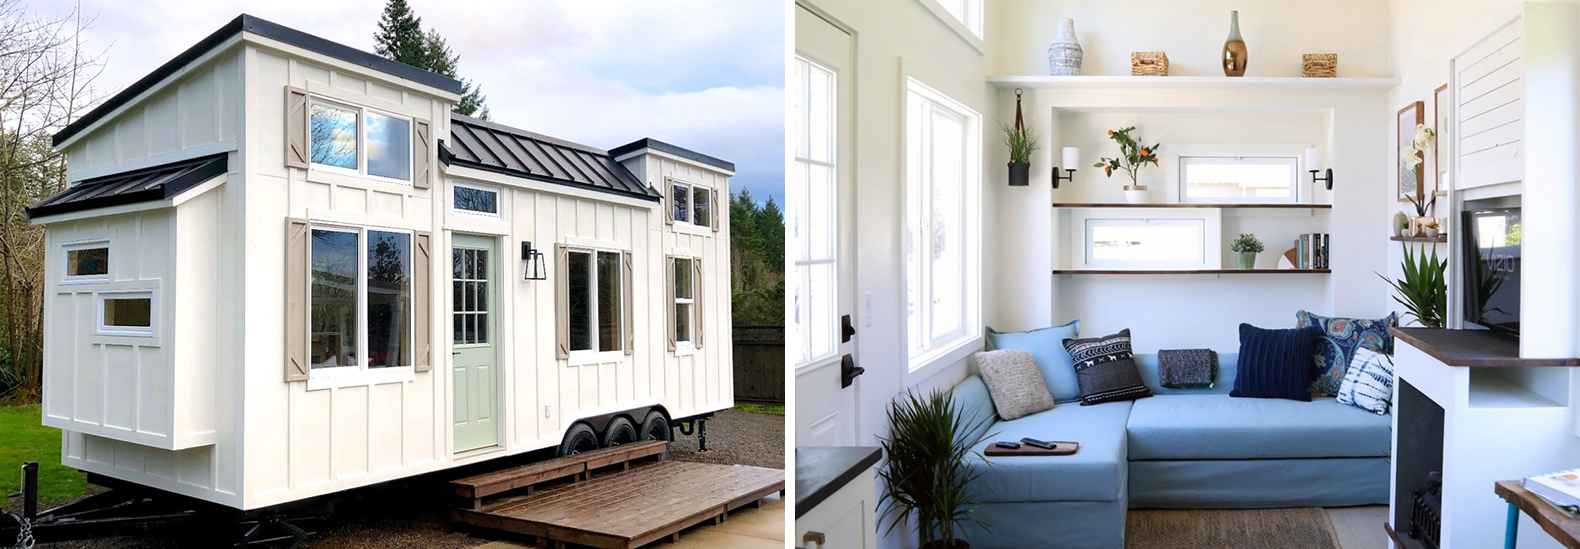
Handcrafted Movement's Coastal Craftsman tiny house is big on interior design

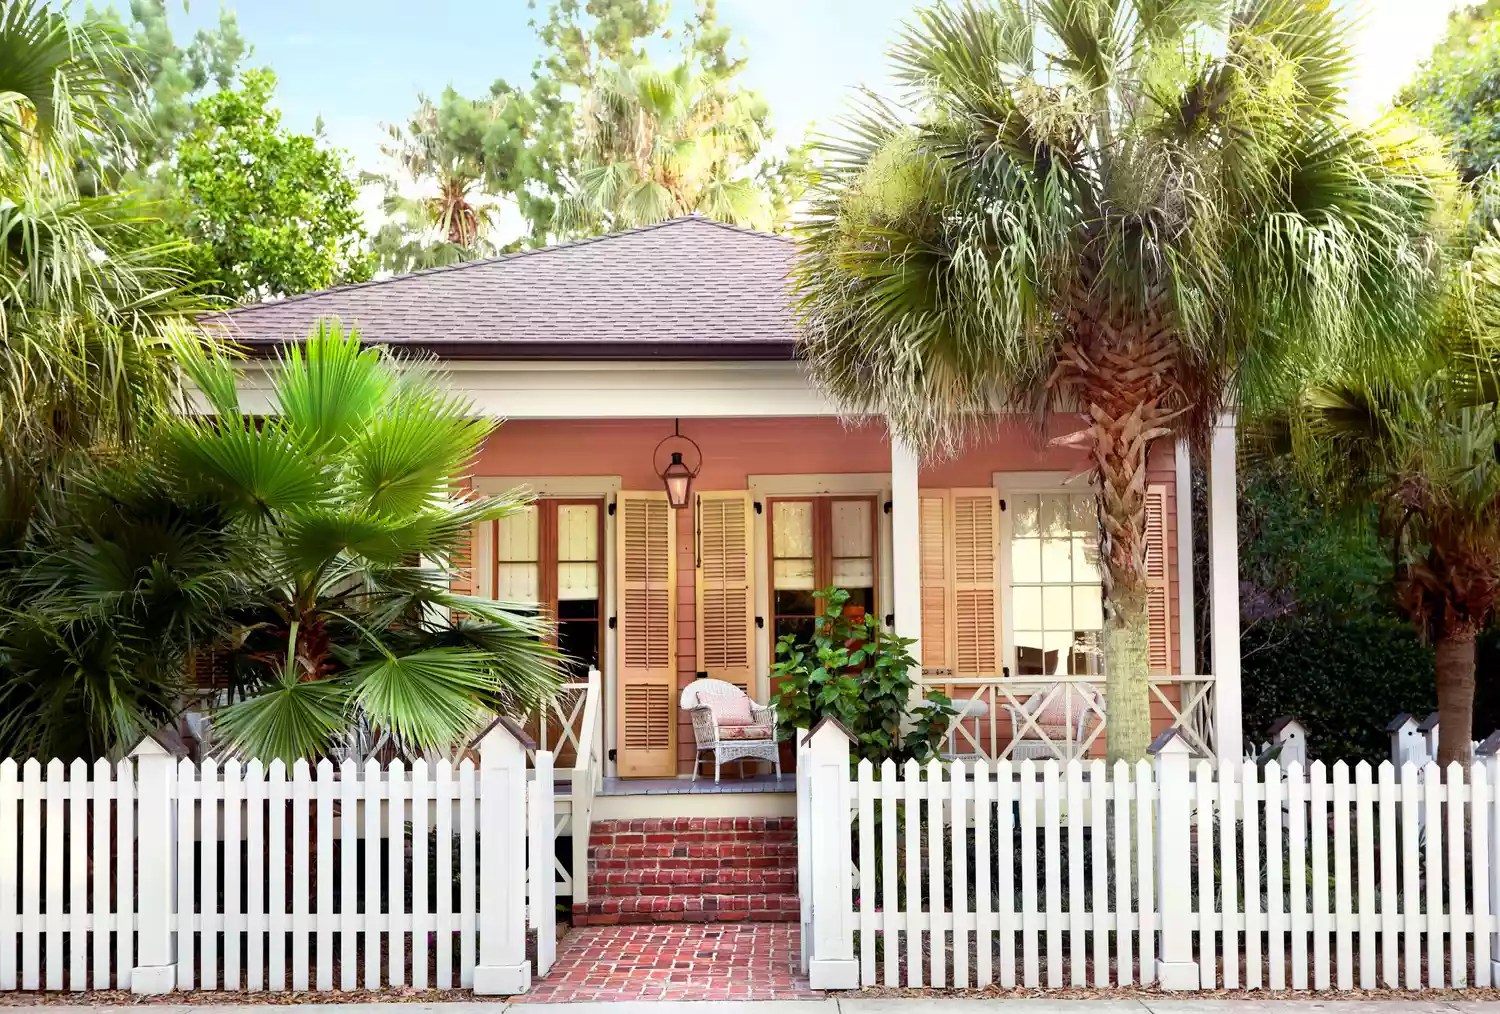
These Beautiful Beach Cottage Ideas Will Help Inspire Your Dream Retreat

Swooping Curves Create a Sense of Movement in This Once “Clunky” Beach Home


34-ft tiny house makes room for spacious semi-outdoor living
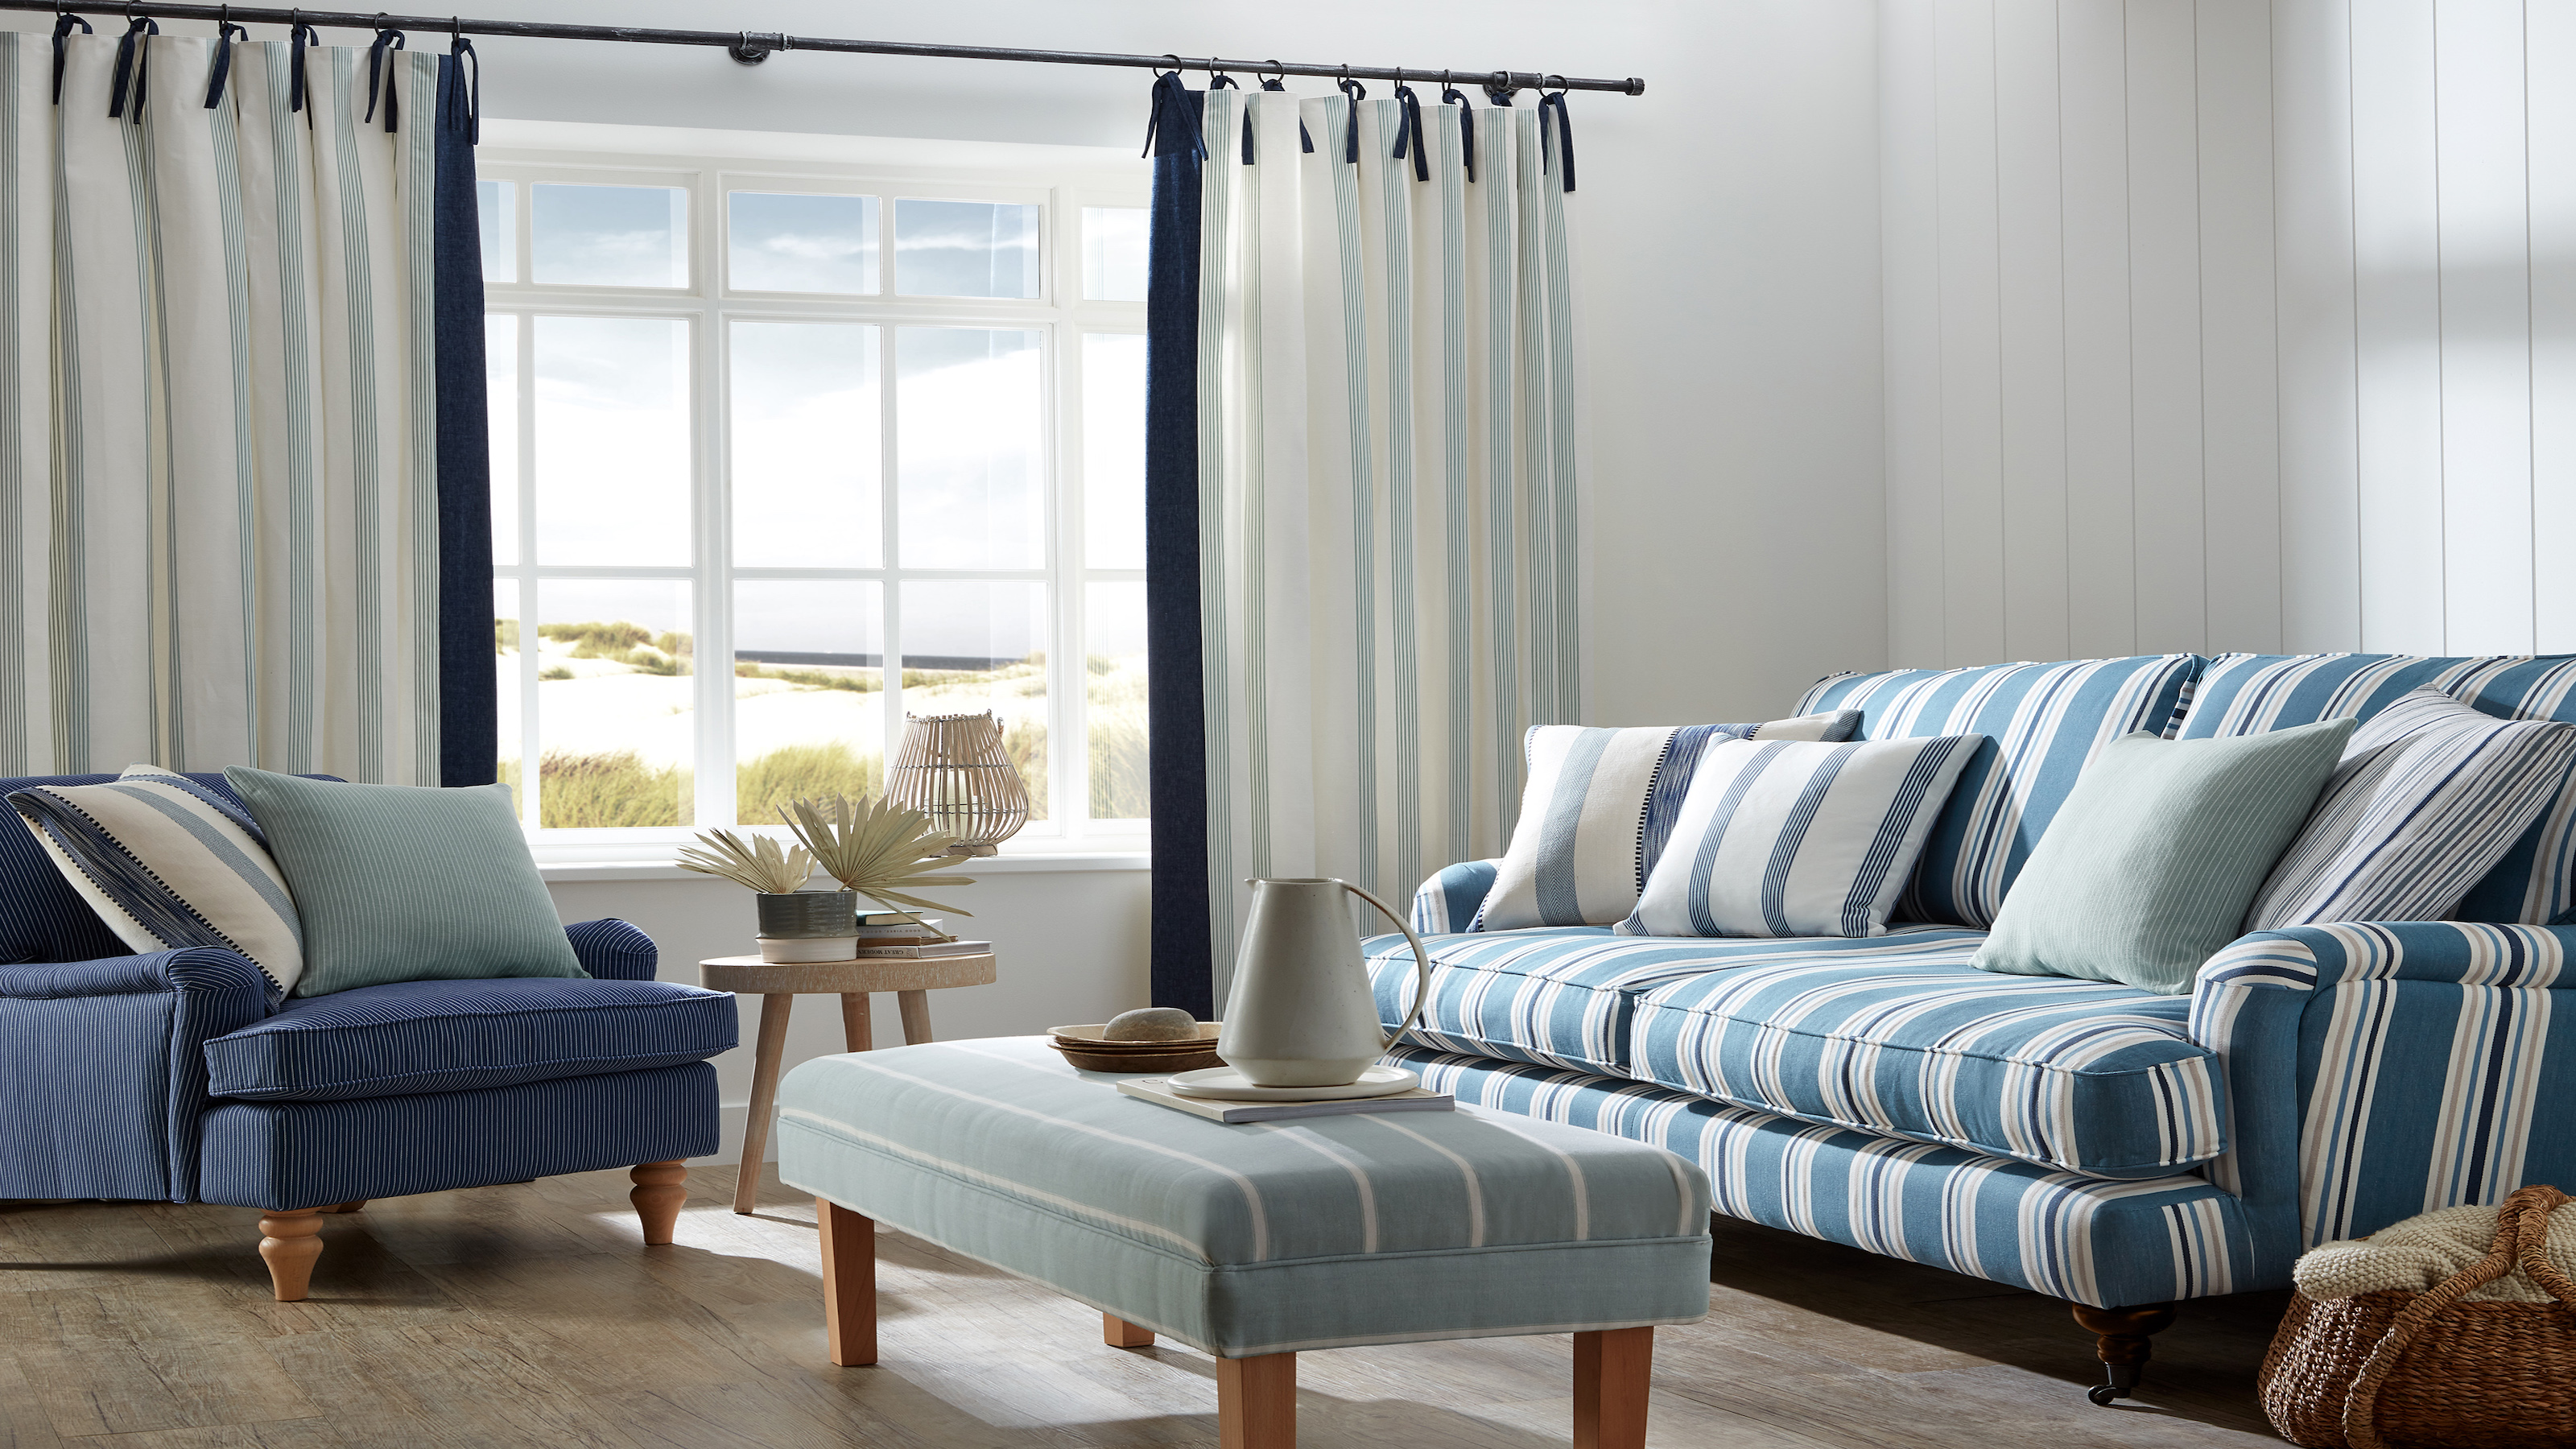
7 easy coastal living room ideas for year-round beach vibes at home


Gorgeous tiny house oasis built for paradise
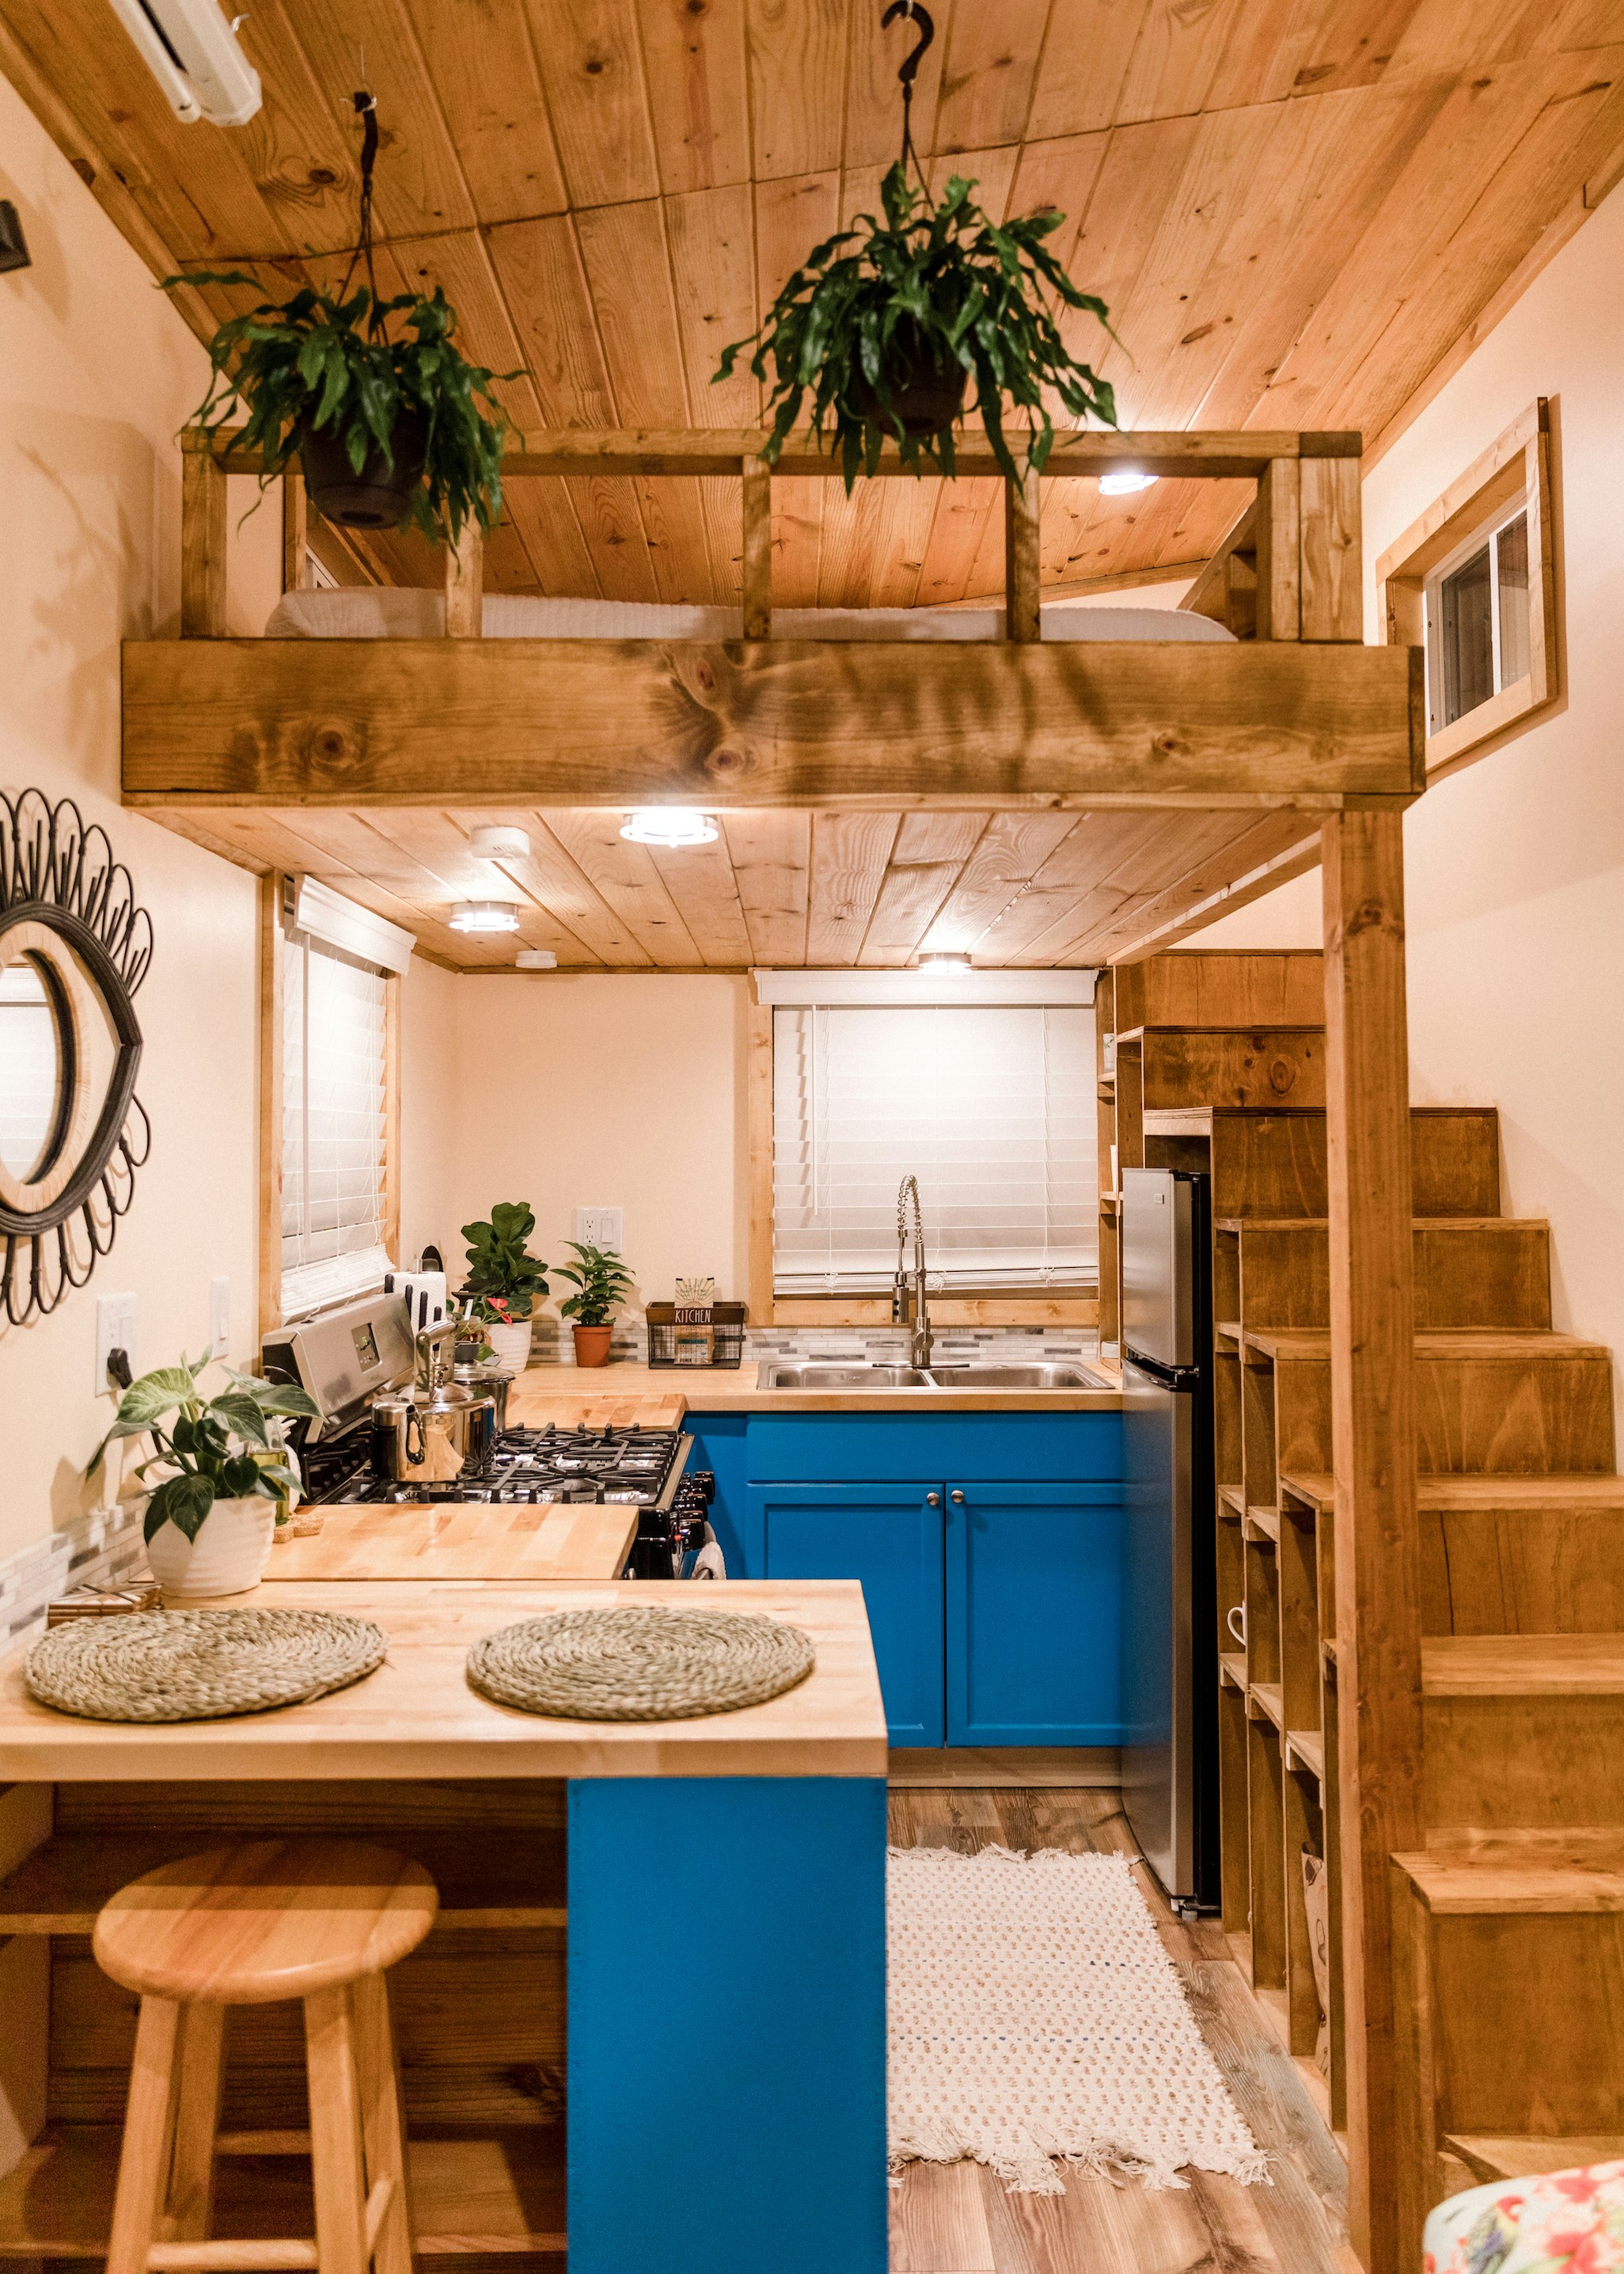
You Can Try Small-Space Living on for Size at This Tiny Home Village in Florida
This Is What "Beach Decor" Looks Like In Five Different Coastal Cities
22 Coastal Living Room Ideas That Feel Curated, Not Cliché