1/13
£25K in Adaptable Millwork Gives a Tiny London Flat “Rooms Within a Room”



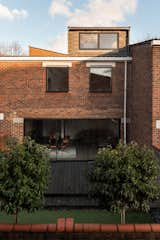
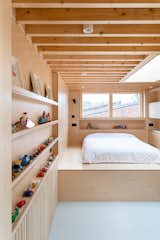






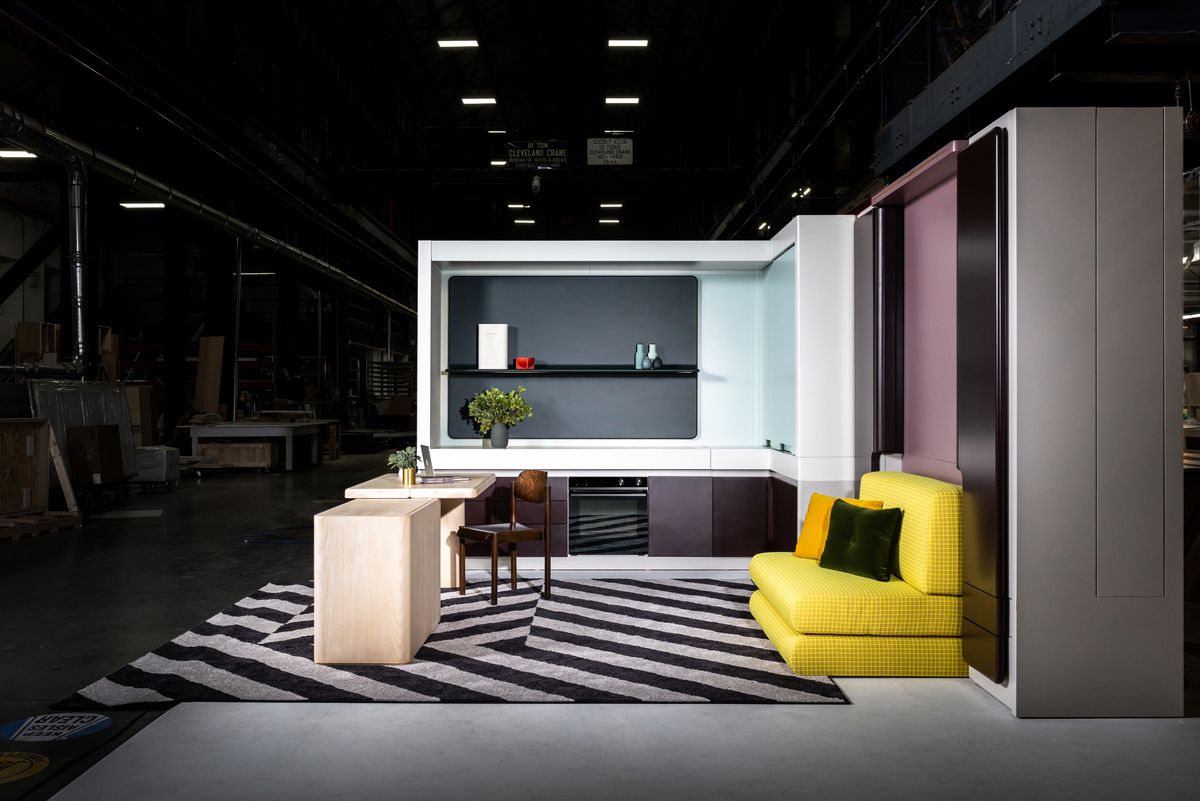


The project, known as “The Green Machine,” addresses the challenge of living in a compact, 312-square-foot studio flat in East London. The client, a young professional, required a versatile space that could accommodate various activities, including sleeping, eating, working, entertaining, and lounging, especially given the increased need for working from home during the pandemic. The design strategy focused on an adaptable millwork intervention within a 97-square-foot zone, creating the illusion of multiple “rooms within a room” despite the flat's small footprint. The total budget for this intervention was £25,000.




SUPRBLK Studio led the architectural design, with ESquared as the builder and Nicholas Worley as the photographer. The project demonstrates that sustainable design can be achieved at any scale and within a limited budget. This was accomplished by repurposing and refinishing existing elements with color and paint, rather than opting for removal and replacement. Thoughtful material selection for the millwork was also a key aspect of the sustainable approach. The primary material chosen was Valchromat, an FCS-certified nontoxic MDF wood. Valchromat was selected for its durability, robustness, bold aesthetic, ease of manipulation, and eco-friendly properties.
Valchromat is manufactured from recycled pine wood and mill waste, making it an environmentally responsible choice. It is also moisture-resistant and flame-retardant. The vibrant colors of the millwork are achieved using organic dyes, and, unlike many man-made boards, Valchromat is recyclable at the end of its lifespan. This material choice aligns with the project's commitment to both beautiful design and environmental responsibility.
The Green Machine exemplifies how careful programming, considered materiality, and joyful detailing can transform architecture into a functional “machine” for contemporary living. Through close collaboration with local tradespeople, the design incorporated flexible and adaptable zones that cater to immediate needs while also anticipating future desires. The project also prioritized ample storage solutions. This colorful and innovative insertion significantly transformed an underutilized space within the flat, offering a new perspective on how to live efficiently and comfortably in small urban environments.
#SmallSpaceLiving #MillworkDesign #LondonApartment #AdaptableDesign #SustainableDesign #CompactLiving #Valchromat #StudioFlatRenovation #SmallSpaceLiving #MillworkDesign #LondonApartment #AdaptableDesign #SustainableDesign #CompactLiving #Valchromat #StudioFlatRenovation
0 comment in total
 No comments yet
You may also like

Studiomama uses adaptable furniture to create what might be London’s smallest house

In This London Attic, a Daybed Was Built to Fit the Awkward Sloped Ceiling

Before & after: An unused attic converted into an airy bedroom sanctuary

Casa GS | Longlists | Dezeen Awards 2025
This Half-Height Expansion for a Growing Family in London Is a Real Brainteaser

'We built a smart new loft conversion for more space'
How to Design a Basement That Actually Gets Used
Photos: A pink, vintage-style loft conversion guest bedroom
A Stair-Landing Shoe Drawer Is a Must When You Live in 430 Square Feet With a Toddler

Room to grow: Finding ways to add space to your home without a major remodel

Micro apartment design shape-shifts to maximize space
This pastel-coloured hallway transformation cost less than £100


Small Italian Apartment Revamped As a Flexible, Open Living Space
A Catch-All Bonus Room Gets a Redesign

Alma-nac renovates London apartments with colourful herringbone patterns
This maximalist hallway transformation proves you can make a big impact on a small budget

The Insider: Built-ins Maximize Small Live/Work Space for Architect Couple
CIAO adds space-saving custom furniture to London micro apartment

Multifunctional Furniture Makes This Micro-Apartment Feel More Than Its 140 Square Feet
This 48sqm Hackney Flat Is A Masterclass In Small-Space Living