1/5
The 9th Cut: Where Vision Meets Craft

The 9th Cut, a concept steakhouse at Novotel, Al Barsha, Dubai, exemplifies a fusion of culinary artistry and immersive design, transforming dining into a theatrical experience. Designed by B3 Designers, the restaurant's narrative is conveyed through textures, materiality, light, and form, with Aujan Interiors executing the fit-out alongside YANU to ensure aesthetic and operational goals were met. The project highlights significant technical expertise, perseverance, and collaborative effort to bring a bold vision to life.

One of the primary design challenges involved the service counters, particularly the central live cooking station. The initial intent was to use real stone materials to achieve a natural, raw, and tactile appearance. However, the weight and logistical complexities of sourcing and installing natural stone posed considerable limitations. Aujan Interiors' team, in collaboration with artisans, innovated a hand-carved decorative plaster finish. This technique successfully mimicked the richness of natural stone while being lightweight and durable, thereby becoming a defining textural element across all service counters and engineered for modern hospitality operations.
Another iconic feature is the sculptural metal ceiling element above the live cooking station, designed to symbolise rising smoke from sizzling meats. This element was conceived as a symbolic and sculptural piece rather than a functional extractor. Achieving the smoky illusion proved technically intricate, with initial lighting simulations falling short. The solution emerged through collaboration with an Australian metal artist who employed advanced parametric modeling to create a curved metal panel with precision-cut perforations. When combined with a bespoke lighting system, this feature effectively simulates the ethereal movement of smoke, drawing the eye upward and anchoring the space. The engineering involved precise alignment of lighting, curvature, and perforations.
Functionality and innovation are also evident in the custom tiltable wall panels. These interactive architectural elements were designed to tilt forward, revealing integrated lighting and enhancing light layering while maintaining a stone-like appearance. Aujan's team developed a proprietary mechanism for controlled tilting and applied a textured travertine paint finish to replicate the look and feel of stone without the weight. These panels dynamically play with depth, dimension, and light, showcasing a blend of design and engineering ingenuity.
Attention to detail extends to the flooring, which incorporates inset panels with decorative features, and the sweeping curved ceiling that seamlessly conceals diffused lighting and MEP services. The ceiling's continuous flow demanded precise coordination between fit-out teams and engineers, integrating air conditioning diffusers, lighting fixtures, and structural framing. Lighting throughout the project was carefully chosen to accentuate material textures and frame spatial experiences, elevating its role beyond mere utility.
Collaboration among Aujan Interiors, B3 Designers, YANU, and the client's team was central to the project's success. This synergy facilitated a solutions-driven approach to complex elements, with repeated mock-ups, material sampling, ergonomic testing, and design reviews ensuring a functional and beautiful outcome. YANU's expertise in back-of-house efficiency and customer flow was crucial for optimizing layouts and operational functionality. Value engineering focused on intelligent execution methods and alternative materials to maintain cost-efficiency without compromising the design vision. This involved redesigning lighting mounts, simplifying joinery, and refining fabrication techniques. Durability was a core principle, with choices such as solid timber joinery and high-performance finishes ensuring the space withstands the demands of a high-traffic hospitality environment while retaining its luxurious appeal. The 9th Cut stands as a testament to the achievements possible when design, craftsmanship, and execution are meticulously aligned, setting a new standard for immersive dining experiences.
#RestaurantDesign #InteriorDesign #FitOutExecution #HospitalityDesign #CustomFabrication #MaterialInnovation #CollaborativeDesign #DubaiProjects #RestaurantDesign #InteriorDesign #FitOutExecution #HospitalityDesign #CustomFabrication #MaterialInnovation #CollaborativeDesign #DubaiProjects
0 comment in total
 No comments yet
You may also like
Nine creatives designing dreamy renderings
Knowing the Ropes Explores the Textile Through a New Lens

OBSESSED: Everything We Can't Stop Talking About This Week
Every Wall is a Door
Nine designers work socially distanced wonders with wood
Bouroullecs in Bretagne: the French duo present works old and new in Rennes

Four Art Looks With Threshold X Studio McGee Spring
Cuff Studio's Common Ground furniture and lighting collection unites "femininity with some testosterone"
A geometric pattern rises up in space as seen from a certain point Cheek art
Vincenzo De Cotiis’s Material Transformation

Petra Opens the Door to an Artistic Hardware Scene at NYCxDESIGN
La Hütte Royal: artist Thorsten Brinkmann's radical transformation of an ordinary Pittsburgh house

A Work of Art


An urban architectural installation rises and reflects in New York

I’m at the hot tub. I’m at the art installation. I’m at the combination hot tub-art installation


Bru closes imagination gap with digital textiles rendered with AWS

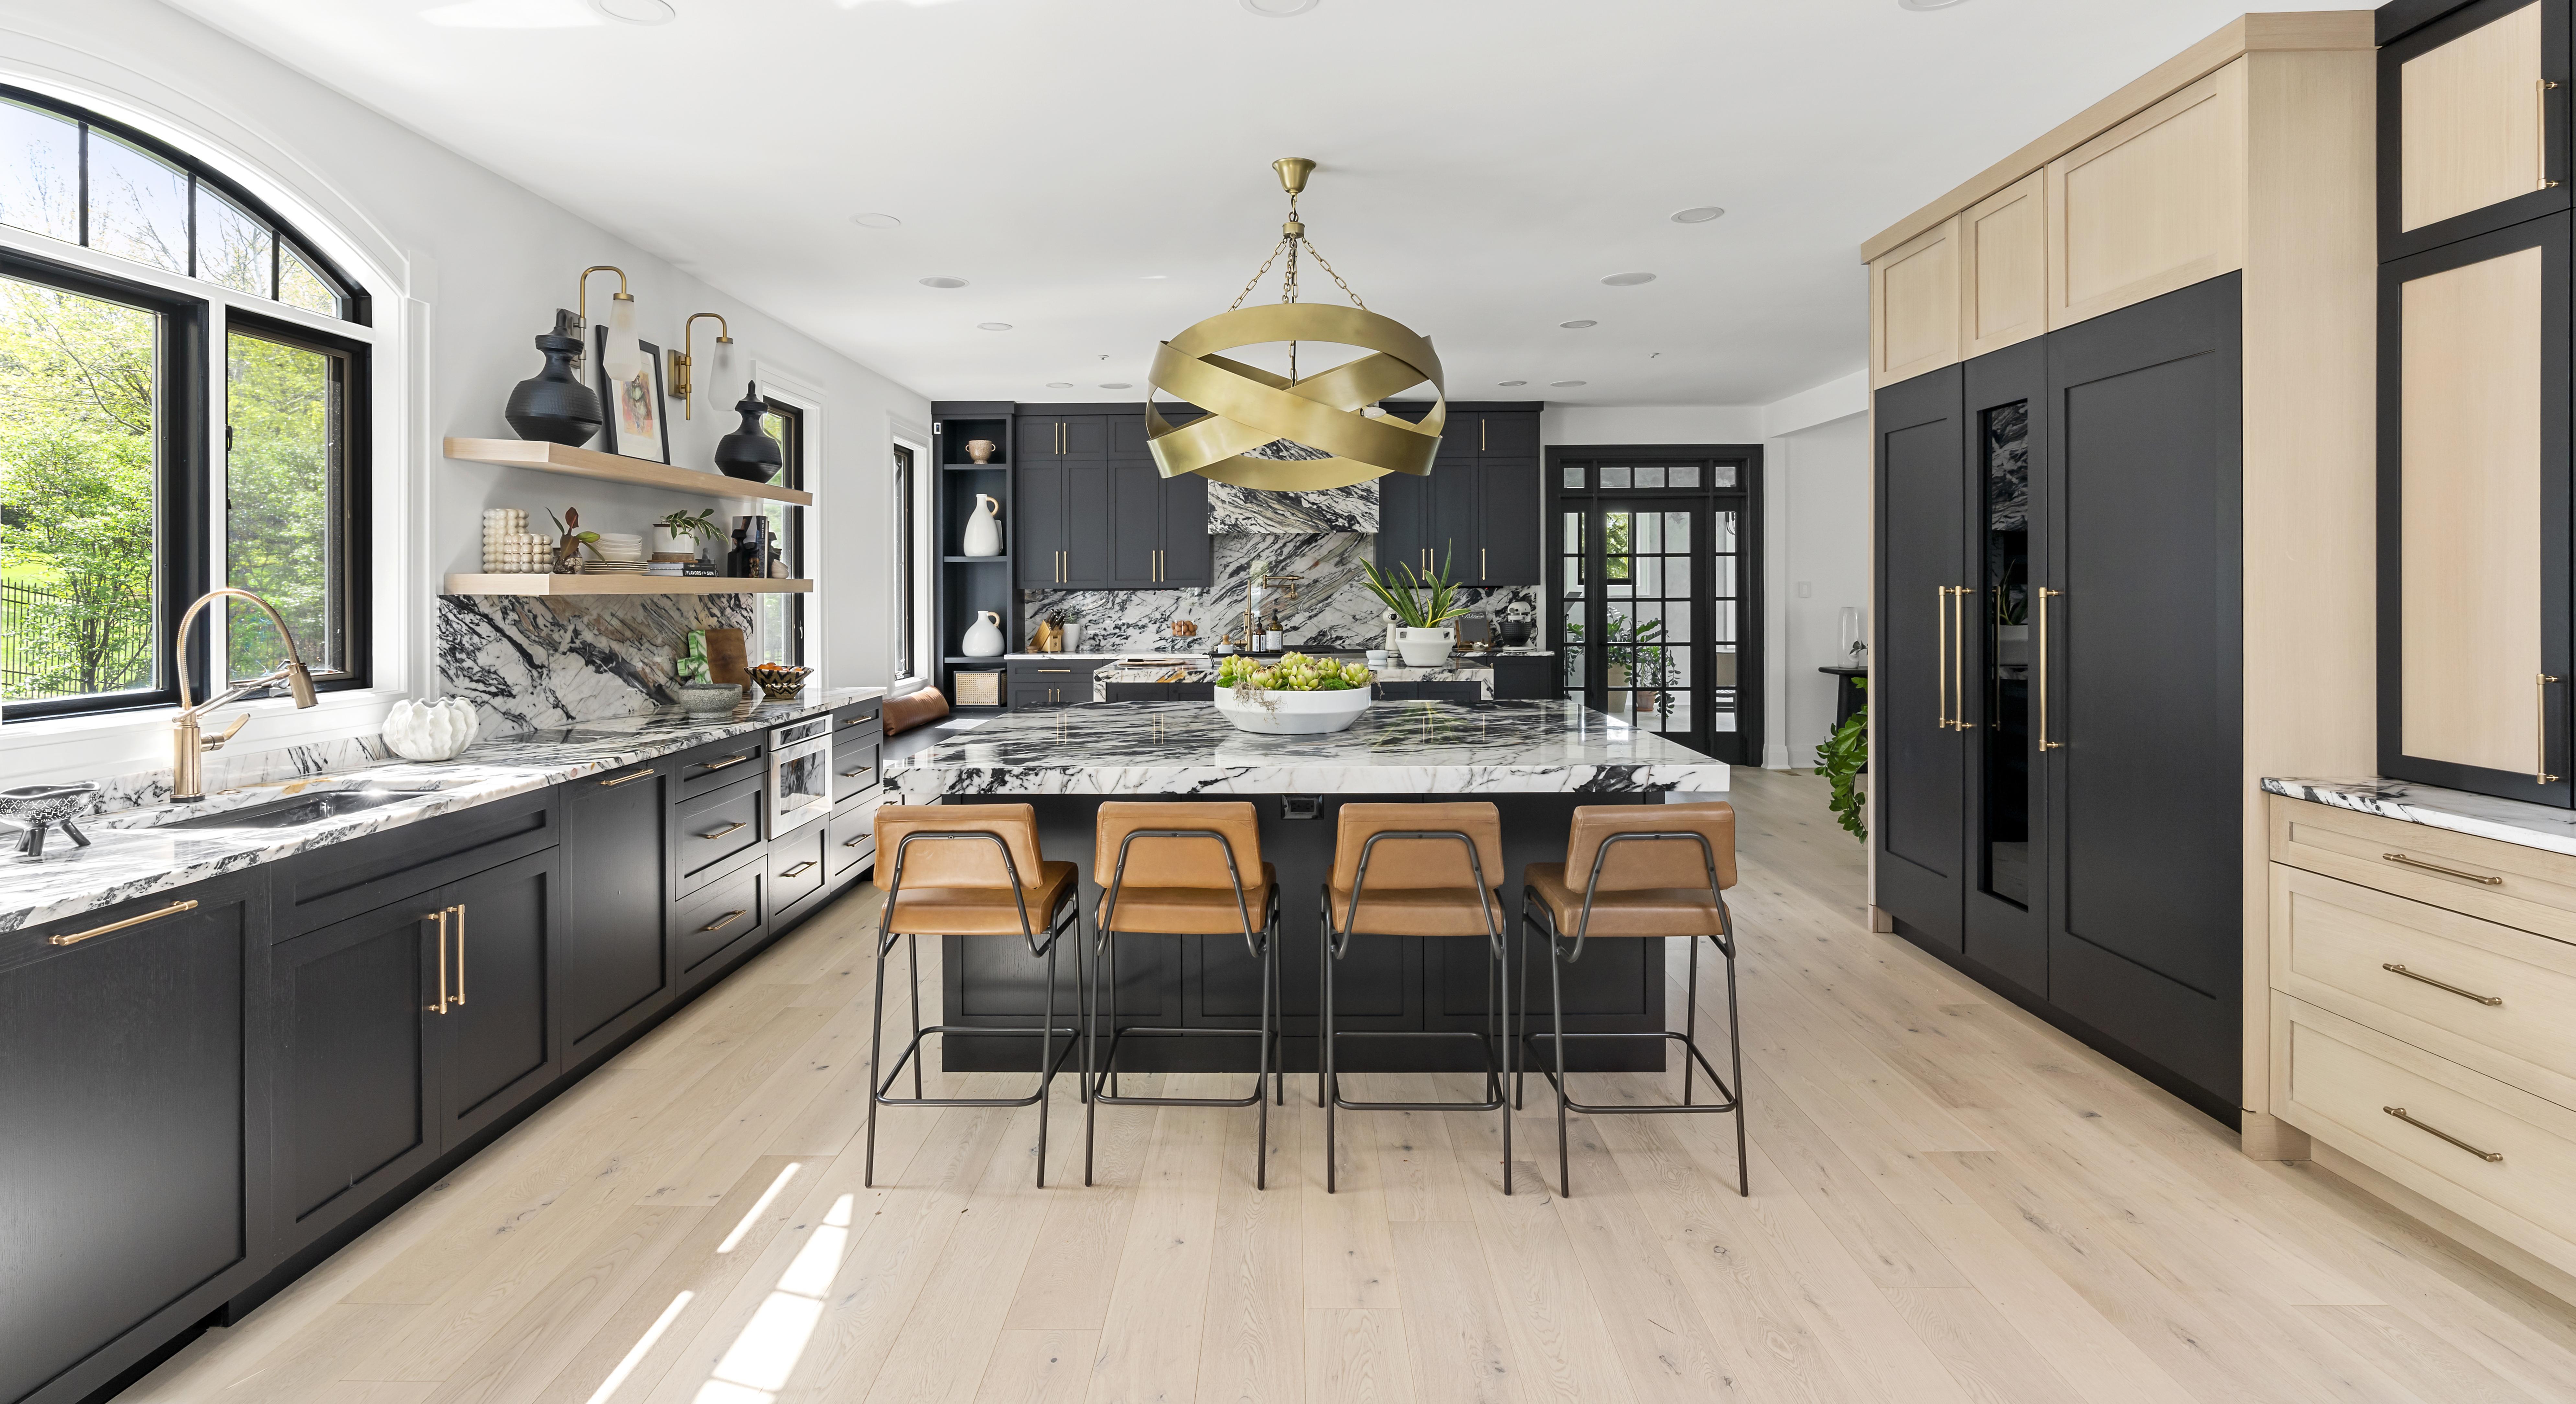
High-tech production creates a handcrafted look

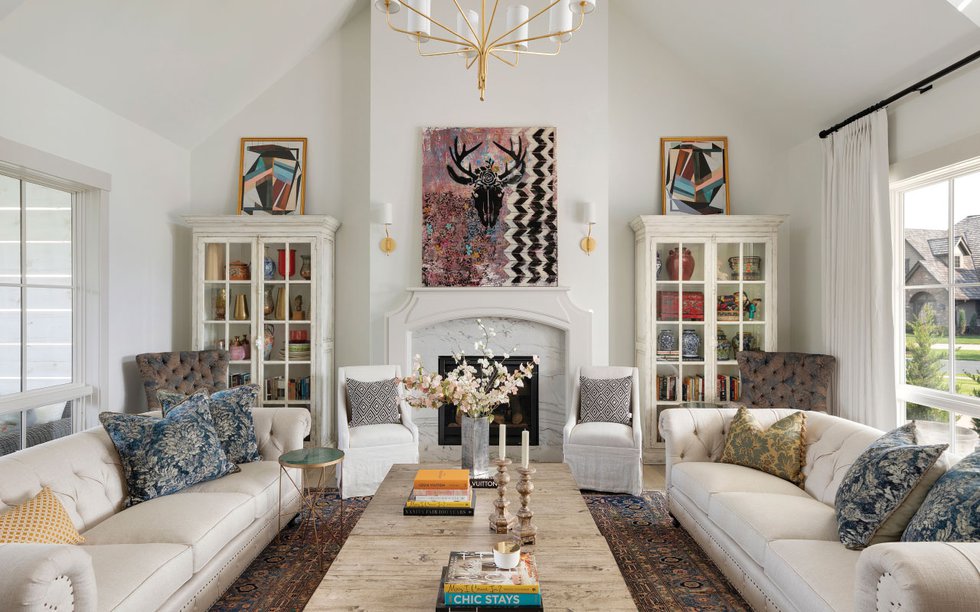
Home & Design | Art + Soul

Bard reimagines the hardware shop as a home for modern craft


Meet Sylvia Estes | Sculptor and Assistant Gallery Curator