1/16
The Insider: Steel and Glass Doors Brighten Cobble Hill House


The new owners of a classic brick row house in Cobble Hill sought to maintain its original 19th-century details while significantly improving its functionality and natural light, particularly on the garden level and top floor. Having previously worked with Manhattan-based Platt Dana Architects, they engaged the firm for a comprehensive renovation. The parlor floor, with its preserved arched opening, moldings, and mantels, largely retained its historical character, but required the addition of a powder room. The garden level, originally dark and uninviting due to low ceilings and an obstructing rear balcony, was a primary focus for transformation.


Platt Dana Architects, led by partners Kate Platt and Hope Dana, undertook extensive work throughout the house, including replacing almost every wall, ceiling, millwork, lighting, molding, doors, and hardware. A key intervention on the garden level involved opening up the ceiling to expose original wood joists, which added height and a rustic aesthetic to the kitchen area. The existing rear balcony off the parlor level, which cast shadows on the garden-level kitchen, was removed. The old wood and glass doors leading to the garden from the kitchen were replaced with lighter steel-and-glass units, and the dining area was repositioned closer to these new windows, featuring a new banquette for garden views. The kitchen itself was relocated to the center of this floor.







On the parlor level, the architects addressed a previous renovation that had introduced chunky wood-framed doors and windows at the back. These were replaced with a sleek steel-and-glass system from Optimum, echoing the modern elements on the garden level and significantly enhancing natural light in the rear seating area. The front hall's second opening was doubled in width, and a new powder room was strategically added. The original floors, arches, fireplaces, and radiators on the parlor floor were meticulously preserved to honor the house's heritage. For improved safety on the stairs, an unusual 'pig’s ear' handrail was custom-fabricated.





The homeowners' passion for books was accommodated through the design of distinctive thin, square-shaped bookcases that line walls throughout the middle of the parlor floor and create a cozy reading area off the primary bedroom. The existing stair connecting the parlor floor's sitting room to the kitchen below was retained, but the back wall around it was entirely rebuilt with black steel windows that integrate with the lower level's new facade. The all-new kitchen features a marble-topped island, custom wood cabinets painted in Farrow & Ball's Cornforth White and Stiffkey Blue, panel-ready appliances from Sub-Zero and Miele, and a Wolf range. Reclaimed heart pine flooring from The Hudson Company was chosen to match the home's existing wood. A TV/family room is situated beyond double doors at the end of this level. The garden-level powder room was updated with a unique wall covering made from recycled magazines.


The primary bedroom and its adjacent sitting room on the floor above maintained their original layout, with Platt Dana adding a long built-in banquette and new bookshelves. The primary bathroom was entirely reconfigured and gutted, resulting in a skylit space on the top floor with a new gray and white mosaic floor. The top floor underwent a complete gut renovation to create four new bedrooms and two bathrooms. The house's entire rear facade received a new stucco coating, and the customized Optimum windows include a special bottom panel in the center bay that opens for pet access. The terraced backyard design was executed by Red Hook-based Dimastery Studio. The renovation successfully blended historical preservation with contemporary design solutions, significantly improving light and functionality for the new owners.
#HomeRenovation #CobbleHill #PlattDanaArchitects #InteriorDesign #RowHouse #BrooklynDesign #NaturalLight #HistoricPreservation #CustomMillwork #HomeRenovation #CobbleHill #PlattDanaArchitects #InteriorDesign #RowHouse #BrooklynDesign #NaturalLight #HistoricPreservation #CustomMillwork
0 comment in total
 No comments yet
You may also like

The Insider: Top-to-Bottom Reno, New Decor Warms and Opens Up Cobble Hill Townhouse

The Insider: Impeccable Renovation Brightens, Updates Woodwork-Laden Park Slope Townhouse
The Insider: Glass Partitions, Bespoke Details Make Fort Greene 11-Footer Feel Spacious, Special

Interior doors can add light, personality

The Insider: Prospect Heights Townhouse Goes Light and Bright With Salvaged Marble Mantels
A 30-Foot-Wide Window Wall Opens This Boulder County Home to Flatirons Views

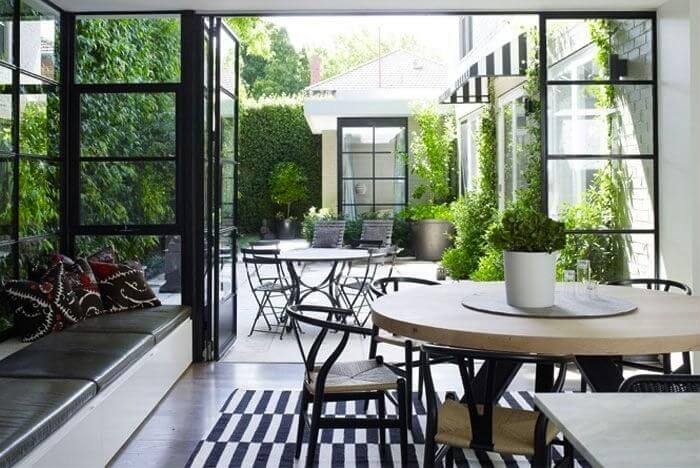
Beautiful Homes with Floor-to-Ceiling Glass and Steel Windows


The Insider: New Rear Addition Adds Light, Space and Functionality to a South Slope Townhouse

Unique, chic steel doors bring new life to the heart of your home

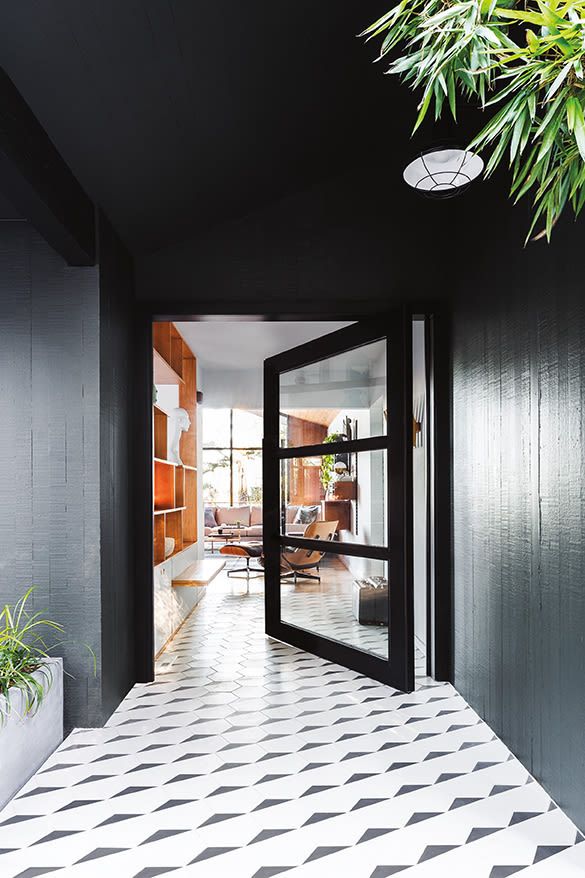
A Stunning, Storybook Open Entryway Brightens This West Hills Midcentury Home


The Insider: New Kitchen, Baths, Decor Add Modern Glamour to Park Slope Limestone

The Insider: Design Team Brings Warmth, Function, Industrial Chic to Young Family's Dumbo Loft
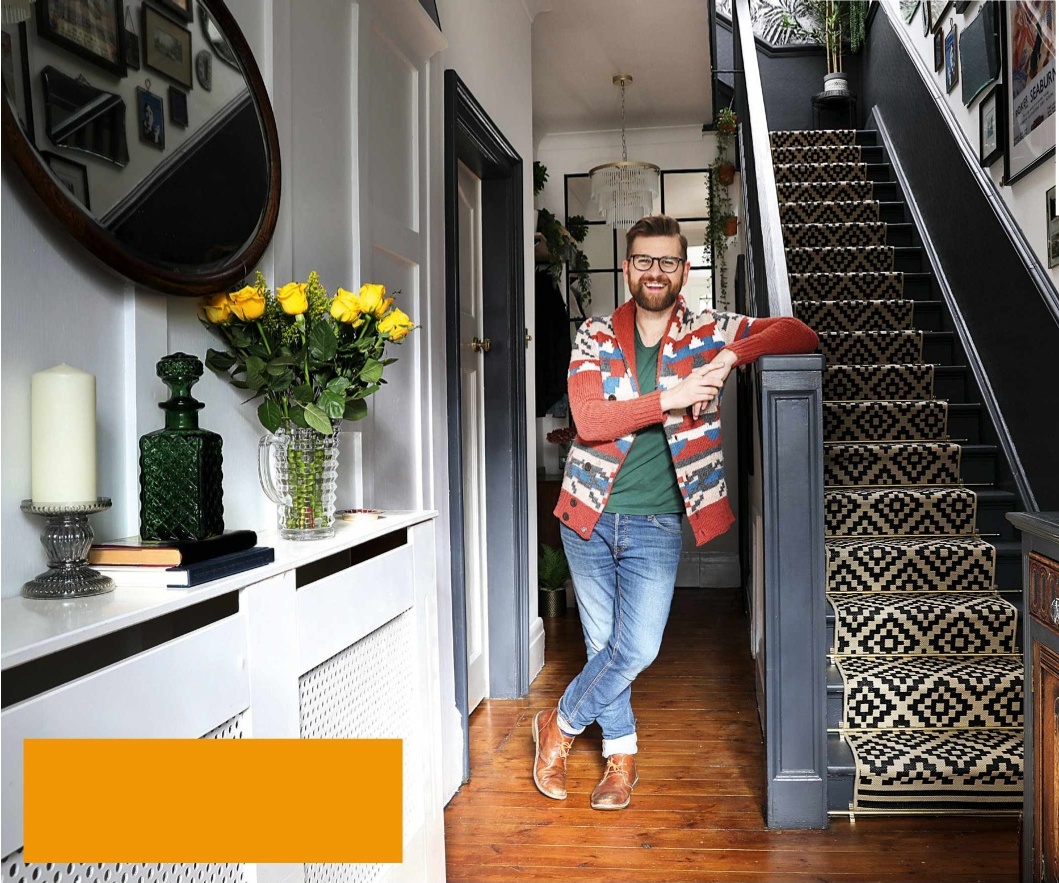
‘our hall is as beautiful as its stained-glass door’ - 22 Dec 2022 - Your Home Magazine


Peek Inside: A Century-Old Park Hill Home Gets a Major Facelift
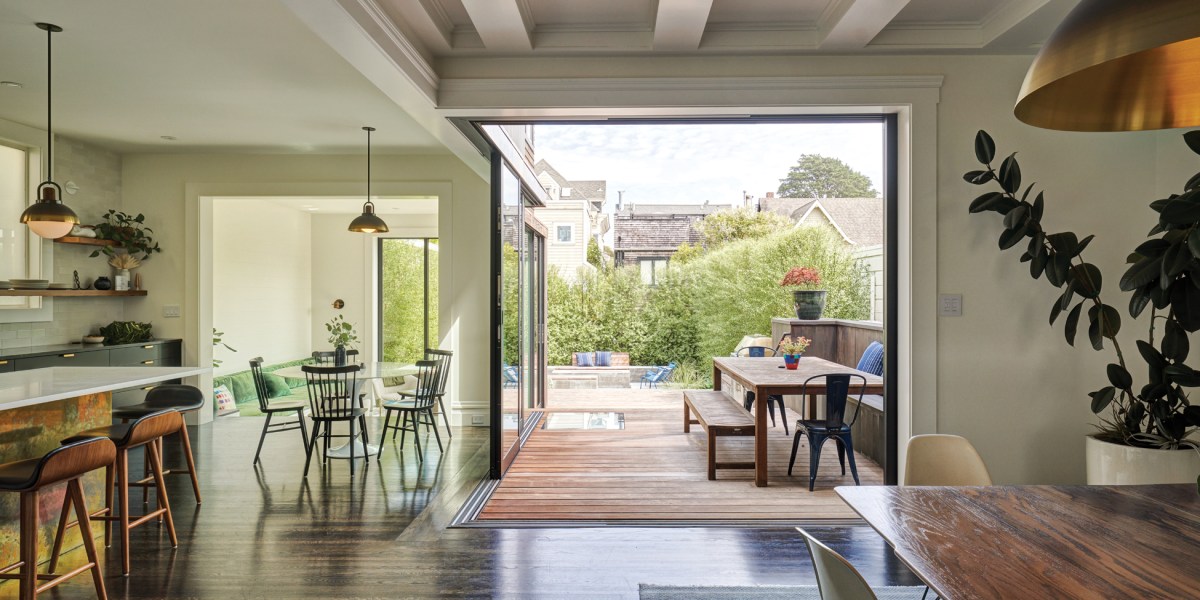
Skylights and Massive Glass Walls Transformed This Dramatic Black Home from Brooding to Bright


‘Blowing Out the Back’ Brings Light Into Dark Brooklyn Row House Interiors

Hidden Doors and Patterns Galore Brought British Charm to This Builder-Grade Home


See how this South County residence was reimagined with unique and tailored lighting fixtures


19th Century Montclair Home Undergoes Stunning Makeover


Soaring Ceilings & Wrapped Windows