1/6
How a Minneapolis Couple Downsized in Downtown

Dana and Steve Alpeter, an empty-nest couple, made a significant lifestyle change by moving from a 6,000-square-foot suburban family home in Edina to a nearly 2,000-square-foot sixth-floor loft in downtown Minneapolis. Their new residence, located in the historic North Star Woolen Mill building, which was renovated into North Star Lofts in 1999, offers breathtaking skyline views. This move represented a shift towards a more minimalist and modern living approach, emphasizing freedom and travel.
Dana Alpeter, an interior designer, was instrumental in shaping the loft's interior to complement the vibrant downtown energy while providing a calm sanctuary. She opted for a monochrome palette, modern furniture, and carefully curated accessories. Unlike their previous color-rich home, the loft features museum-white walls, with furnishings in pale linen, cotton, and mohair, ranging from champagne to driftwood gray. The only splash of color comes from sunflower yellow accents in a few art pieces, chosen by Dana to inject energy. The open-plan nature of the loft necessitated linear furniture to ensure a smooth flow and maintain continuity in style and detail, a principle Dana found even more crucial in a loft setting than in a larger family home.

The loft's design incorporates several key elements to achieve its serene yet sophisticated aesthetic. The floating gray travertine steps, a result of a renovation by architect James Dayton, set a modern foundation. Dana introduced a snowy owl photograph near the balcony door to create a visual link to the outdoors and established symmetrical balance in the living area with upholstered club chairs facing champagne stainless steel and leather-framed chairs. Built-in bookshelves define the dining area, which is further accentuated by a Kyle Bunting hide area rug. The dining chairs, from Holly Hunt, echo the living room's finishes and textures with stainless steel frames and white leather cushions, surrounding a walnut table. Maple floors, stained a driftwood hue, provide the darkest grounding color in the palette.
The study and TV room is designed with versatility in mind, serving as a guest room with a large sofa featuring a custom-fit mattress. A custom mural by Area Environments adds a soft pattern to one wall, balancing the room's hard edges with a more streamlined style. An Orca cocktail table from Holly Hunt, with its lacquered metallic finish and organic shape, introduces a gentle curve. In the main living space, a sense of calm is achieved by sweeping away jarring lines. Bronze-frame end tables with smoke glass and bronze floor lamps flank the sofa, reinforcing symmetry. Pattern is intentionally limited to accessory pillows, and a luxurious taupe silk rug defines the conversation area. Linen draperies soften the windows. The master bedroom, while adhering to the loft's color scheme, incorporates a darker champagne leather Holly Hunt bed to create a more intimate and nesting atmosphere, complemented by a rug from Laura Carrarfrom Baker.
#DowntownLiving #LoftDesign #MinneapolisRealEstate #MinimalistDecor #InteriorDesign #EmptyNest #Downsizing #UrbanLiving #ModernHome #DowntownLiving #LoftDesign #MinneapolisRealEstate #MinimalistDecor #InteriorDesign #EmptyNest #Downsizing #UrbanLiving #ModernHome
0 comment in total
 No comments yet
You may also like
When This L.A. Couple Downsized, They Gained Back Storage With a Hallway of Built-Ins

Thanks to a Double-Duty Bathroom Reno, This NYC Couple's Laundry-Hauling Days Are Over

Atlanta couple turn home’s outdated, choppy floor plan to flowing, modern motif

Abandoned, mouldy, but couple saw the potential of rural Hong Kong flat

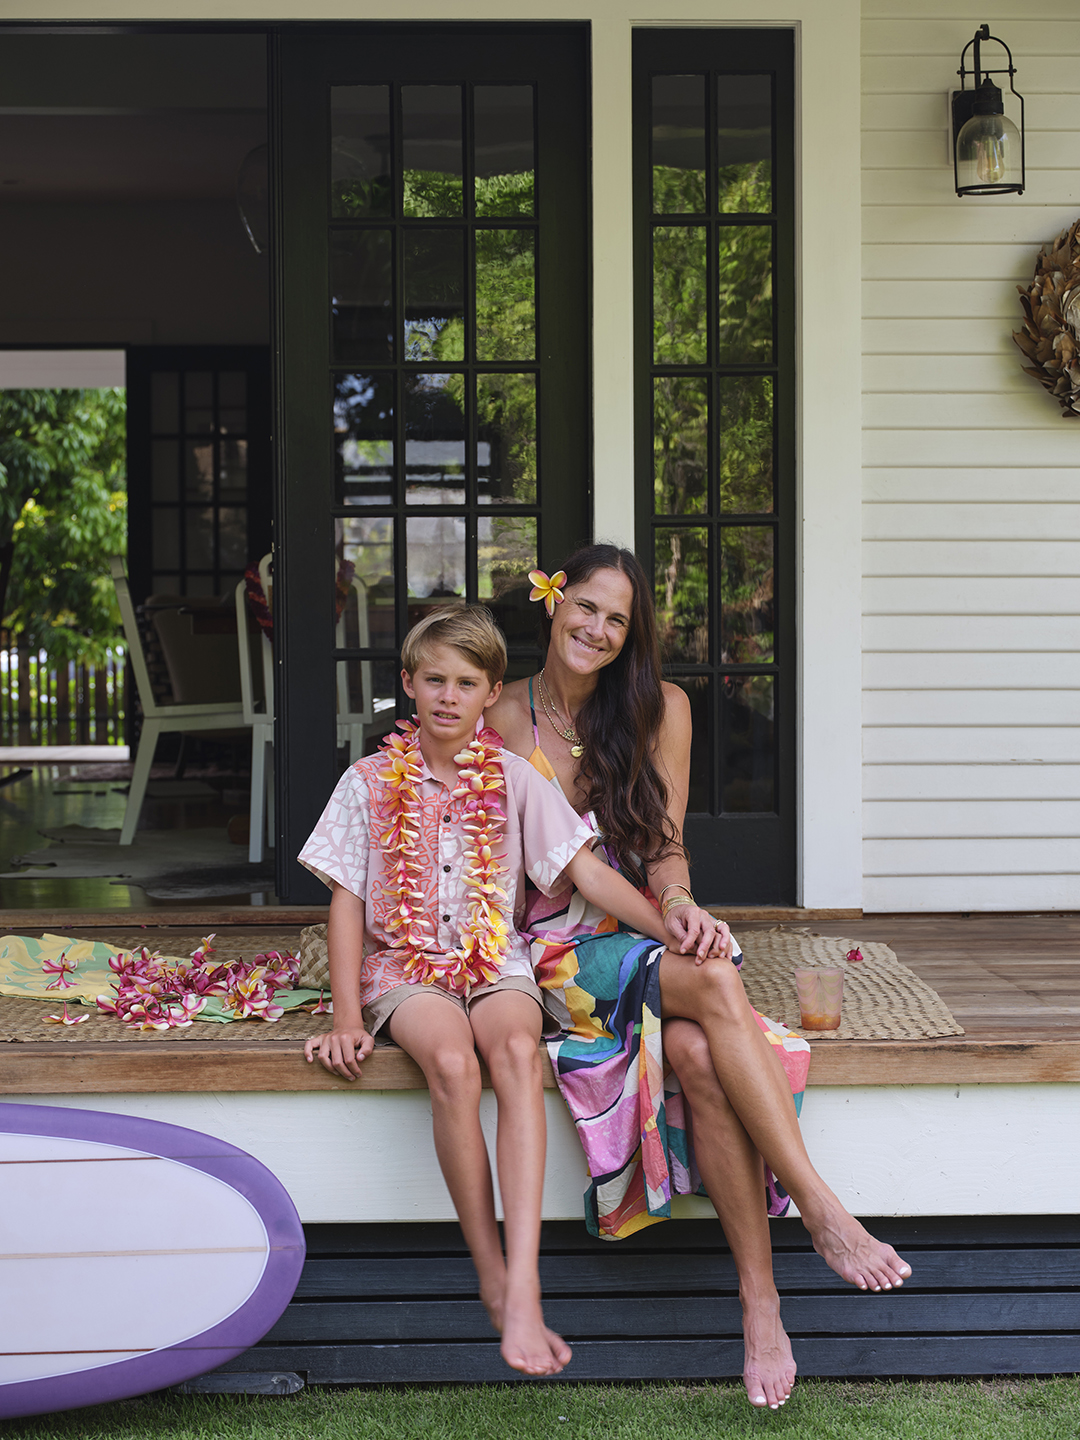
How a Maximalist Lei Maker and Her Family Downsized to a 1,000 Square-Foot Honolulu Bungalow


Thanks to a Double-Duty Bathroom Reno, This NYC Couple's Laundry-Hauling Days Are Over


Hong Kong couple swap urban living for rural retreat

This Couple Is Going Viral For "Unflipping" Their House

Everyone wants a mudroom, but this Watertown couple removed theirs

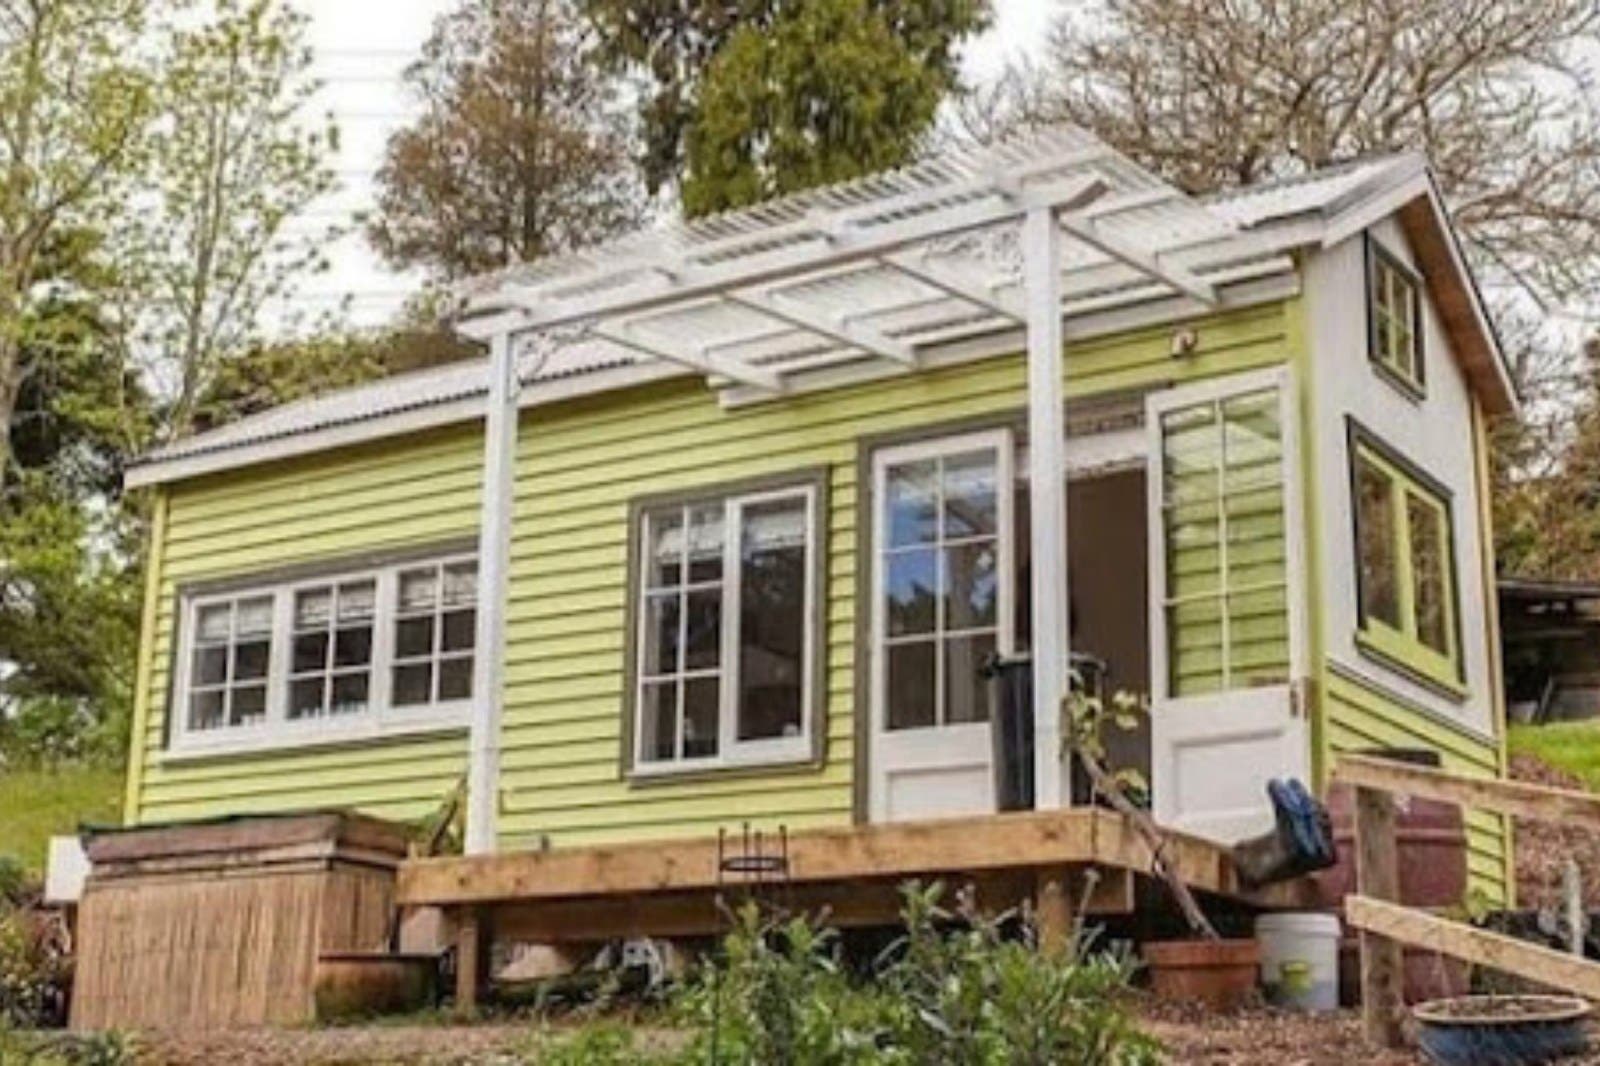
'We're Swapping Our Four-Bedroom Home For a Tiny House'


Young couple is putting energy into historic home renovations in the Stuart Neighborhood


Couple Transforms 100-Year-Old Home’s Storm Shelter Basement Into ’70s Den’
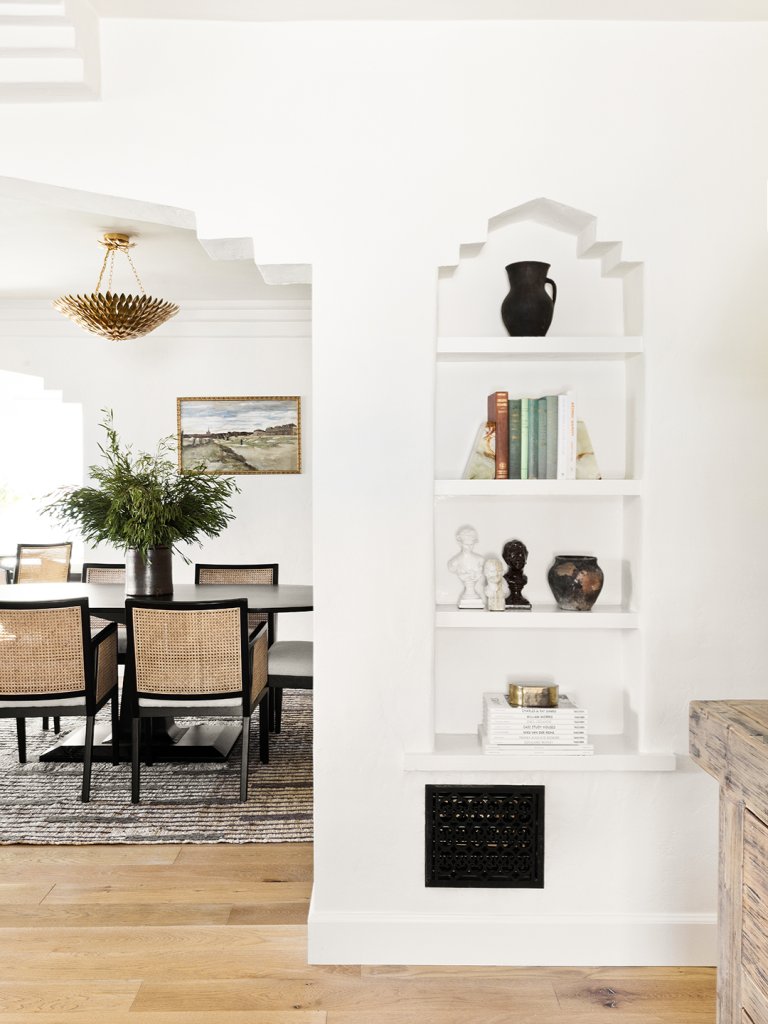
How This Savvy Couple Downsized From a NYC Investment Property to a Rental—And Scored

The Insider: Single Man’s Dated Park Slope Condo Gets New Life as Couple’s Pied-à-Terre
Tour A 1,001 Sqft HDB Home Transformation: How A Couple Broke Down Walls To Create A Bright Open-Plan Layout
The Size of a Millennial’s Dream Home Is Shrinking

Couple turn their cramped house into beautiful open plan living-space
This L.A. Couple Lost Their Long Driveway But Gained a Zen Side Yard

Step Inside One Couple’s Game-Changing Live/Work Loft