1/34
Contemporary Stone Villa / Dana Oberson Architects




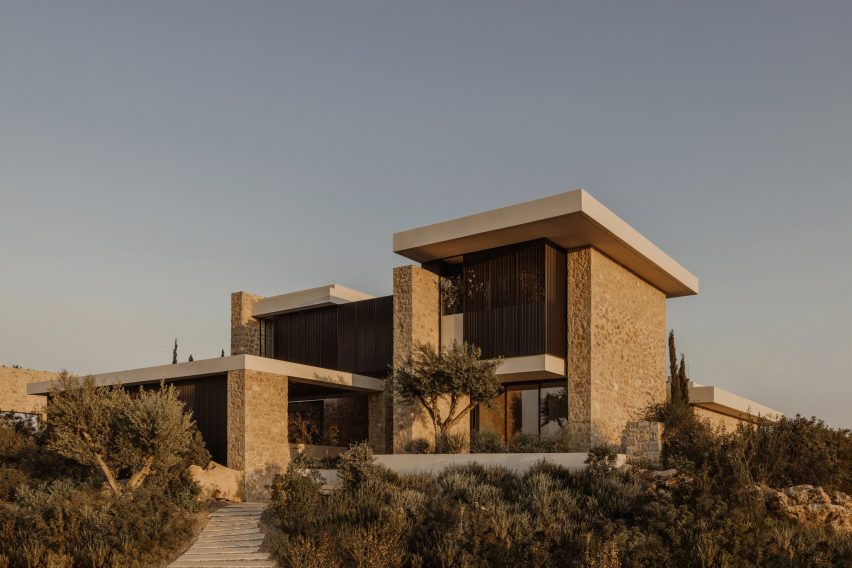








The Dana Oberson Architects Studio recently completed a contemporary stone villa in Neve Ilan, a cooperative kibbutz in Israel. Situated on a gentle slope, the two-story house offers views of the Neve Ilan forest, the lowland, and the Mediterranean Sea to the west. The project was conceived as a dialogue with the natural and historical context of the site, which borders the Arab town of Abu Ghosh, an area known for its biblical settlement remains. This contextual approach aimed to integrate the modern structure into its ancient surroundings.




The design of the villa emphasizes a connection between the interior spaces and the expansive outdoor landscape. Large openings and strategically placed windows frame the natural scenery, allowing ample natural light to penetrate the home and blurring the boundaries between inside and out. The material palette primarily features local stone, chosen to echo the historical building traditions of the region and to create a sense of belonging within the landscape. The use of natural stone also provides thermal mass, contributing to the building's energy efficiency and comfort. This design decision helps the villa harmonize with its environment, presenting a structure that appears to emerge organically from the topography.




The interior layout of the 560 square meter villa is designed for modern living while maintaining a connection to its surroundings. The spaces are open and fluid, facilitating movement and interaction within the home. Specific details such as the selection of furniture, lighting, and art curated by Hila Nebo, further enhance the villa's aesthetic and functional qualities. The architecture and interior design, led by Dana Oberson, Oded Livyatan, and Ofra Goldberg, reflect a meticulous attention to detail and a commitment to creating a luxurious yet comfortable living environment. The landscape design by Mohr-Avidan complements the architectural vision, integrating the villa seamlessly into its garden and natural surroundings.
The villa's construction, completed in 2021, incorporates high-quality materials and craftsmanship. Manufacturers such as Eli Sasson, Exclusive, Gardens And Roses, Studio Irgas Artist Works, The Box, WeWood Carpentry, and Winex contributed to various aspects of the project. The kitchen was supplied by Samgal, and Tzach Cohen served as the lighting consultant, ensuring both functionality and ambiance. The overall design prioritizes sustainability through material choices and site orientation, aiming to minimize environmental impact while maximizing occupant comfort and connection to nature. The integration of traditional materials with contemporary architectural forms results in a unique and regionally sensitive modern dwelling.
#ResidentialArchitecture #StoneVilla #DanaObersonArchitects #NeveIlan #IsraelArchitecture #ContemporaryDesign #InteriorDesign #LandscapeIntegration #ResidentialArchitecture #StoneVilla #DanaObersonArchitects #NeveIlan #IsraelArchitecture #ContemporaryDesign #InteriorDesign #LandscapeIntegration
0 comment in total
 No comments yet
You may also like

Lakeside Dream Home

Gordon James Crafts a Zen Escape in Orono
This Christopher Architecture & Interiors home channels a refined elegance that is upscale yet approachable.

An unlivable suburban bungalow is now a light-filled modern home
“Every Stone Tells a Story”—How I’m Incorporating Natural Design Elements in Our Malibu Beach House

Charred Wood and Concrete Unite to Form a Chalet–Inspired Home

An Elevated Rustic Retreat in Tennessee's Overton Park

This Boston Brownstone condo reinvents open-plan family living – we love it

Isle of Man House by Gort Scott

In Majorca, a One-Room Home With Sheep for Neighbors (Published 2024)


Stella Casa / Idee architects

ochre-hued stone walls wrap three individual residences by VAstudio in cretan rocky hillside

Modern Sonoma Retreat Built in Sea Ranch Style of Natural Harmony

2020 Editor’s Choice: Island Inspiration

Kolbe Windows & Doors Elevates Indoor/Outdoor Living in an Orono Home

Tour the Winning Spaces From Our 2023 Top Denver Home Design Contest
K-Studio pairs stone with concrete for Greek holiday home
A Residence Clad in Rough Lava Stone
Dana Point Mediterranean Home: Elegant & Inviting Design
A Warm Holiday Home Starts with Natural Stone