1/10
Inside Los Angeles Chargers Quarterback Chase Daniel's Peaceful California Home by Intimate Living Interiors







Designer Kari Arendsen, principal at Intimate Living Interiors, embarked on a significant renovation of Los Angeles Chargers quarterback Chase Daniel and his wife Hillary's 12,000-square-foot Tuscan-style residence in Rancho Santa Fe, California. The initial challenge involved removing heavy, dated Tuscan-inspired millwork that dominated the home. Despite initial apprehension from the Daniels about stripping away existing elements, Arendsen, along with her business partner Tory Peterson and architect Mark Radford, aimed to create interiors that felt "fresh and alive" and enhanced the overall design. The renovation focused on transforming the five-bedroom, six-bathroom, and two half-bath property into a peaceful and functional family home.
A key aspect of the redesign was strategic lighting, incorporating sconces, overhead fixtures, and LEDs to establish different moods in each room. Spatial reconfigurations were also central to the project, adapting the existing layout to better suit the family's needs. For instance, an existing bar was converted into a cozy nook for reading and meditation, reflecting the designer's goal to infuse a sense of stillness and create spaces for quiet gathering. The Daniels sought a calming environment, and Arendsen delivered by focusing on intentional design choices that promoted comfort and tranquility.


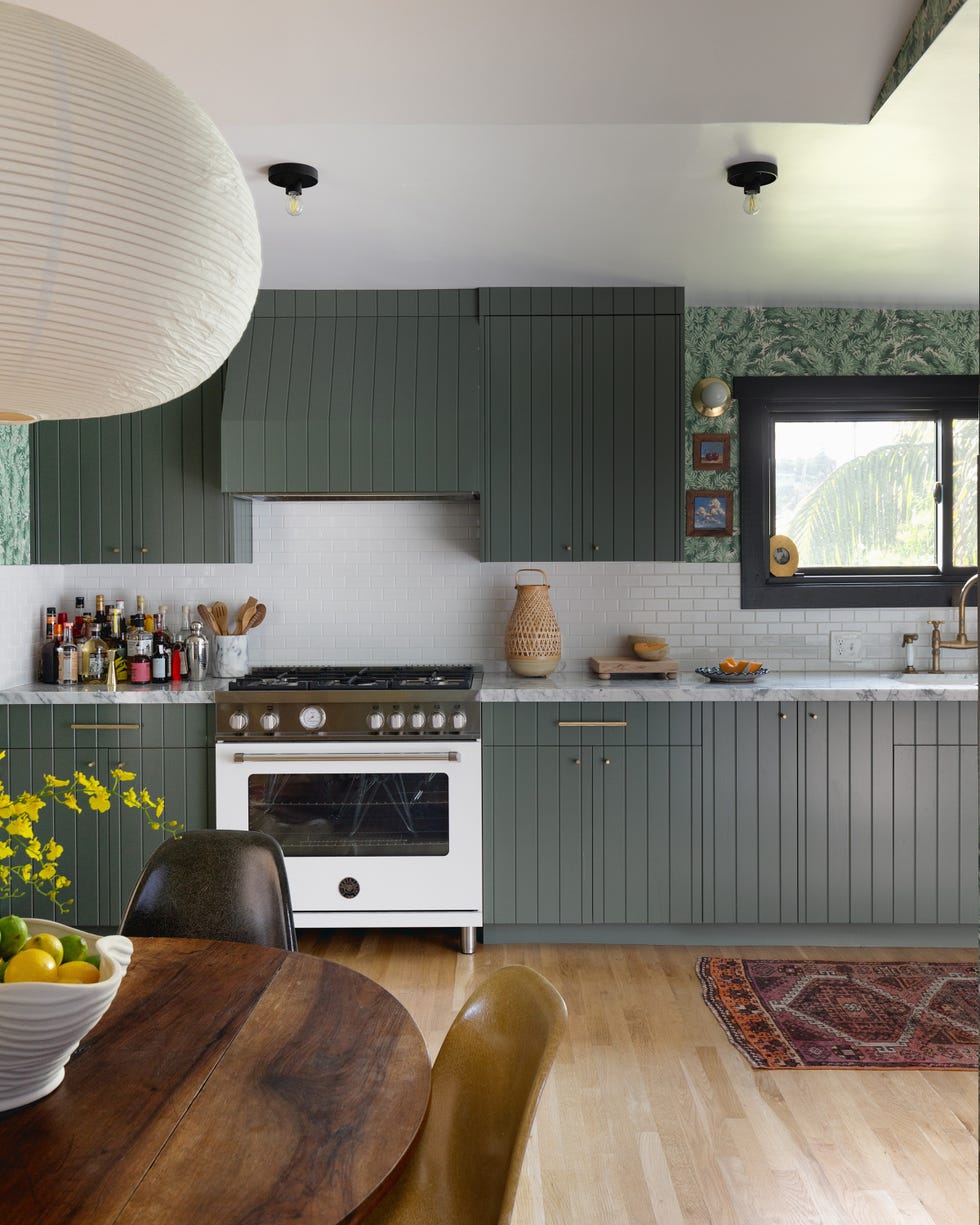



In the kitchen, no detail was overlooked. It features a custom Lacanche range, backlit steel cabinets, and a hidden coffee bar with its own faucet. Practical elements for the family with young children include refrigerator drawers placed within reach for easy snack access. The 900-square-foot kitchen area, which encompasses a butler’s kitchenette, a breakfast nook, and a walk-in pantry, also saw a revised layout, including a pass-through connecting the indoor space to an outdoor barbecue station. The island was designed with extra-durable quartzite to withstand daily use and messes, ensuring longevity.
A quiet color palette defines the home's aesthetic, with soft green accents strategically introduced to connect with nature. This choice was important to the clients, as seen in the viridescent pendant lights above the kitchen island, which were hand-painted in a custom color, and the dramatic forest-green walls in Chase Daniel's home office. Hillary Daniel noted that while blue is often associated with calm, the use of green achieves a similar calming effect while offering more visual interest.



Specific design details are highlighted throughout the home. In the dining room, symmetry and alignment were carefully considered, featuring a Palecek chandelier, Sherwin-Williams 'Futon' paint, and furniture from ILI Be Home. Chase Daniel's study was designed to be both masculine and moody, utilizing Sherwin-Williams 'Rookwood Dark Green' paint, Zak+Fox curtains, and a custom desk by ILI Be Home. The primary bedroom serves as a peaceful retreat, incorporating rich, plush textures, and a soft palette with Sherwin-Williams 'Futon' paint, Zak+Fox wallpaper, and an Oly Studio bed frame. A sweet nook with a banquette and storage, complete with Georges lighting and Christopher Farr wallpaper, was created for the Daniels' young daughter. The primary bathroom features a standalone bathtub from European Kitchen & Bath and flooring by KC Design Stone & Tile.
#HomeRenovation #InteriorDesign #LuxuryHomes #CaliforniaLiving #FamilyHome #KariArendsen #QuietLuxury #CustomDesign #HomeRenovation #InteriorDesign #LuxuryHomes #CaliforniaLiving #FamilyHome #KariArendsen #QuietLuxury #CustomDesign
0 comment in total
 No comments yet
You may also like
Rocky Barnes and Her Husband Designed Their L.A. Home as If It Were a Five-Star Hotel

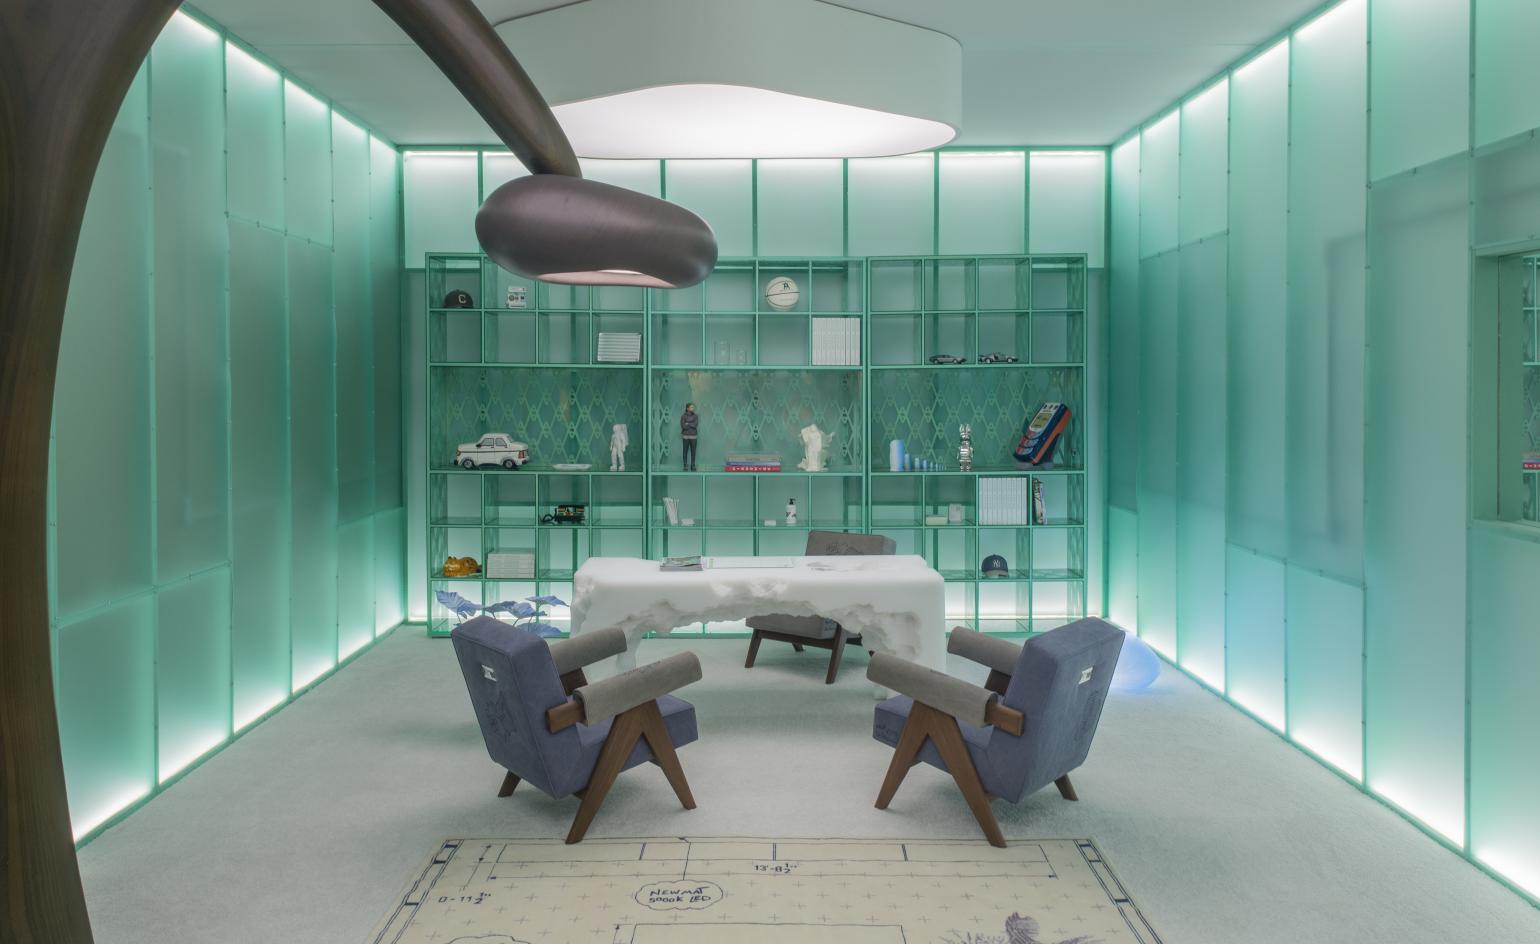
Daniel Arsham’s modernist home informs his domestic installation in Miami


Inside NFL Star Russell Wilson's $25 Million Colorado Mansion


Bold Hues and Bespoke Architectural Details Make This Mission Hills Home a Treasure


An Everyday Getaway on St. Albans Bay


Inside Zendaya's Luxury LA Home

An unlivable suburban bungalow is now a light-filled modern home

An Interior Designer’s Minimalist Home in Rancho Bernardo


Forest Hills Luxury: Inside Dan Noble's Dream Home

Clive Daniel Home


This Charming ’50s Ranch House Captures a Glimmer of a Forgotten California
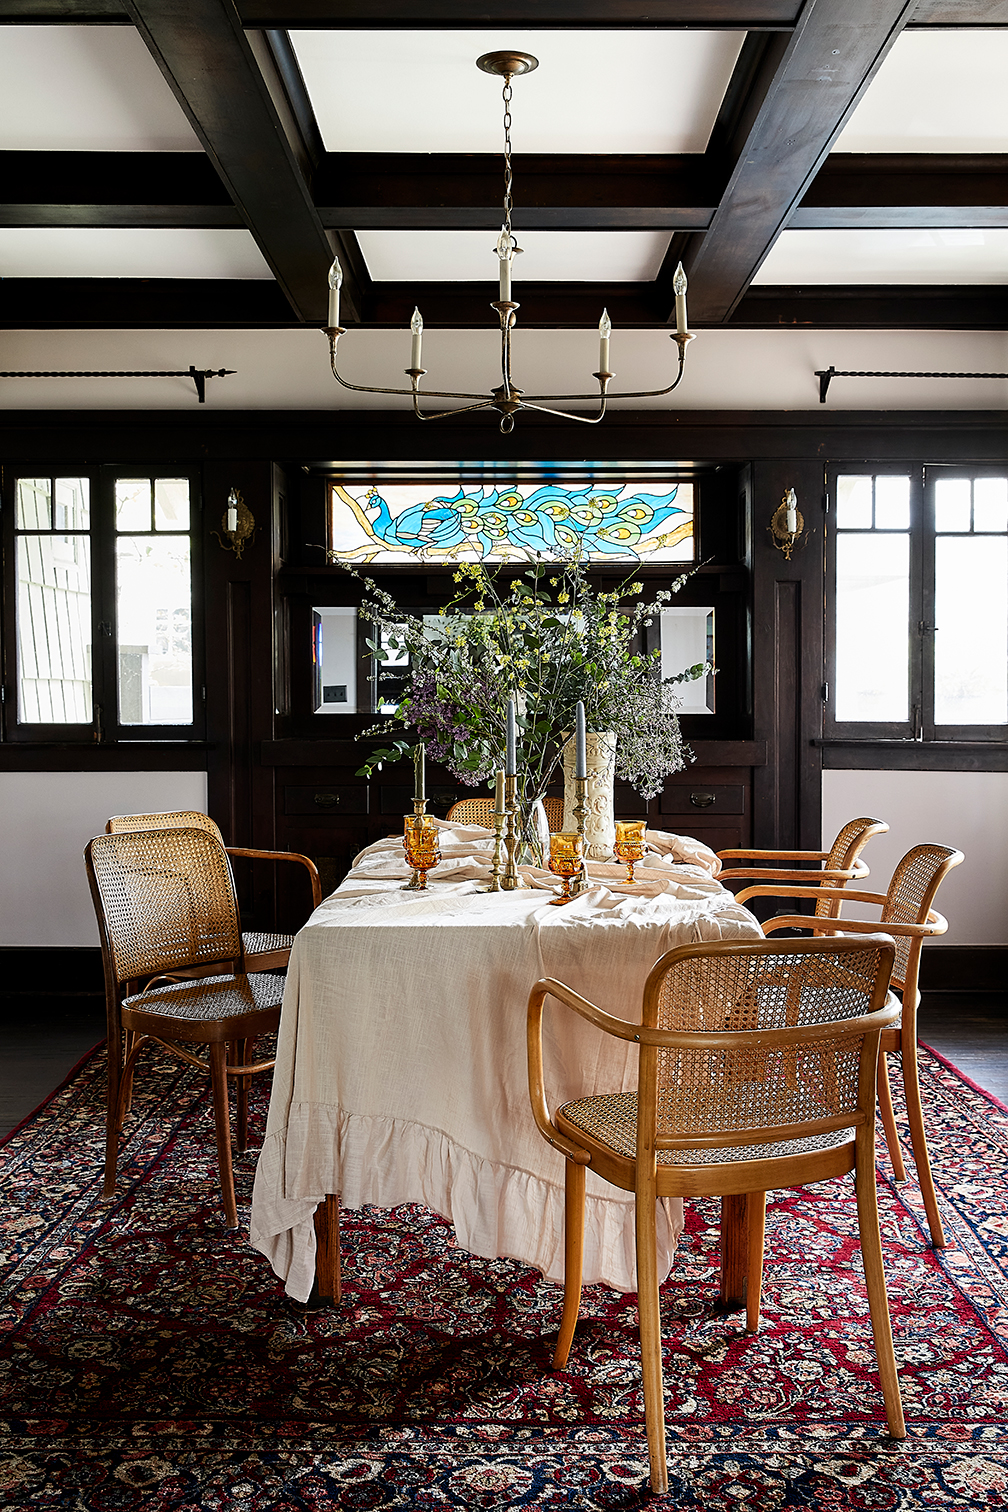
This Design Detail Made Buying a L.A. Craftsman Sight Unseen an Easy Choice


See Inside Danni Baird's "Zen" Charleston Home
Kris Jenner's $12million Palm Springs pad is the holy grail of holiday homes
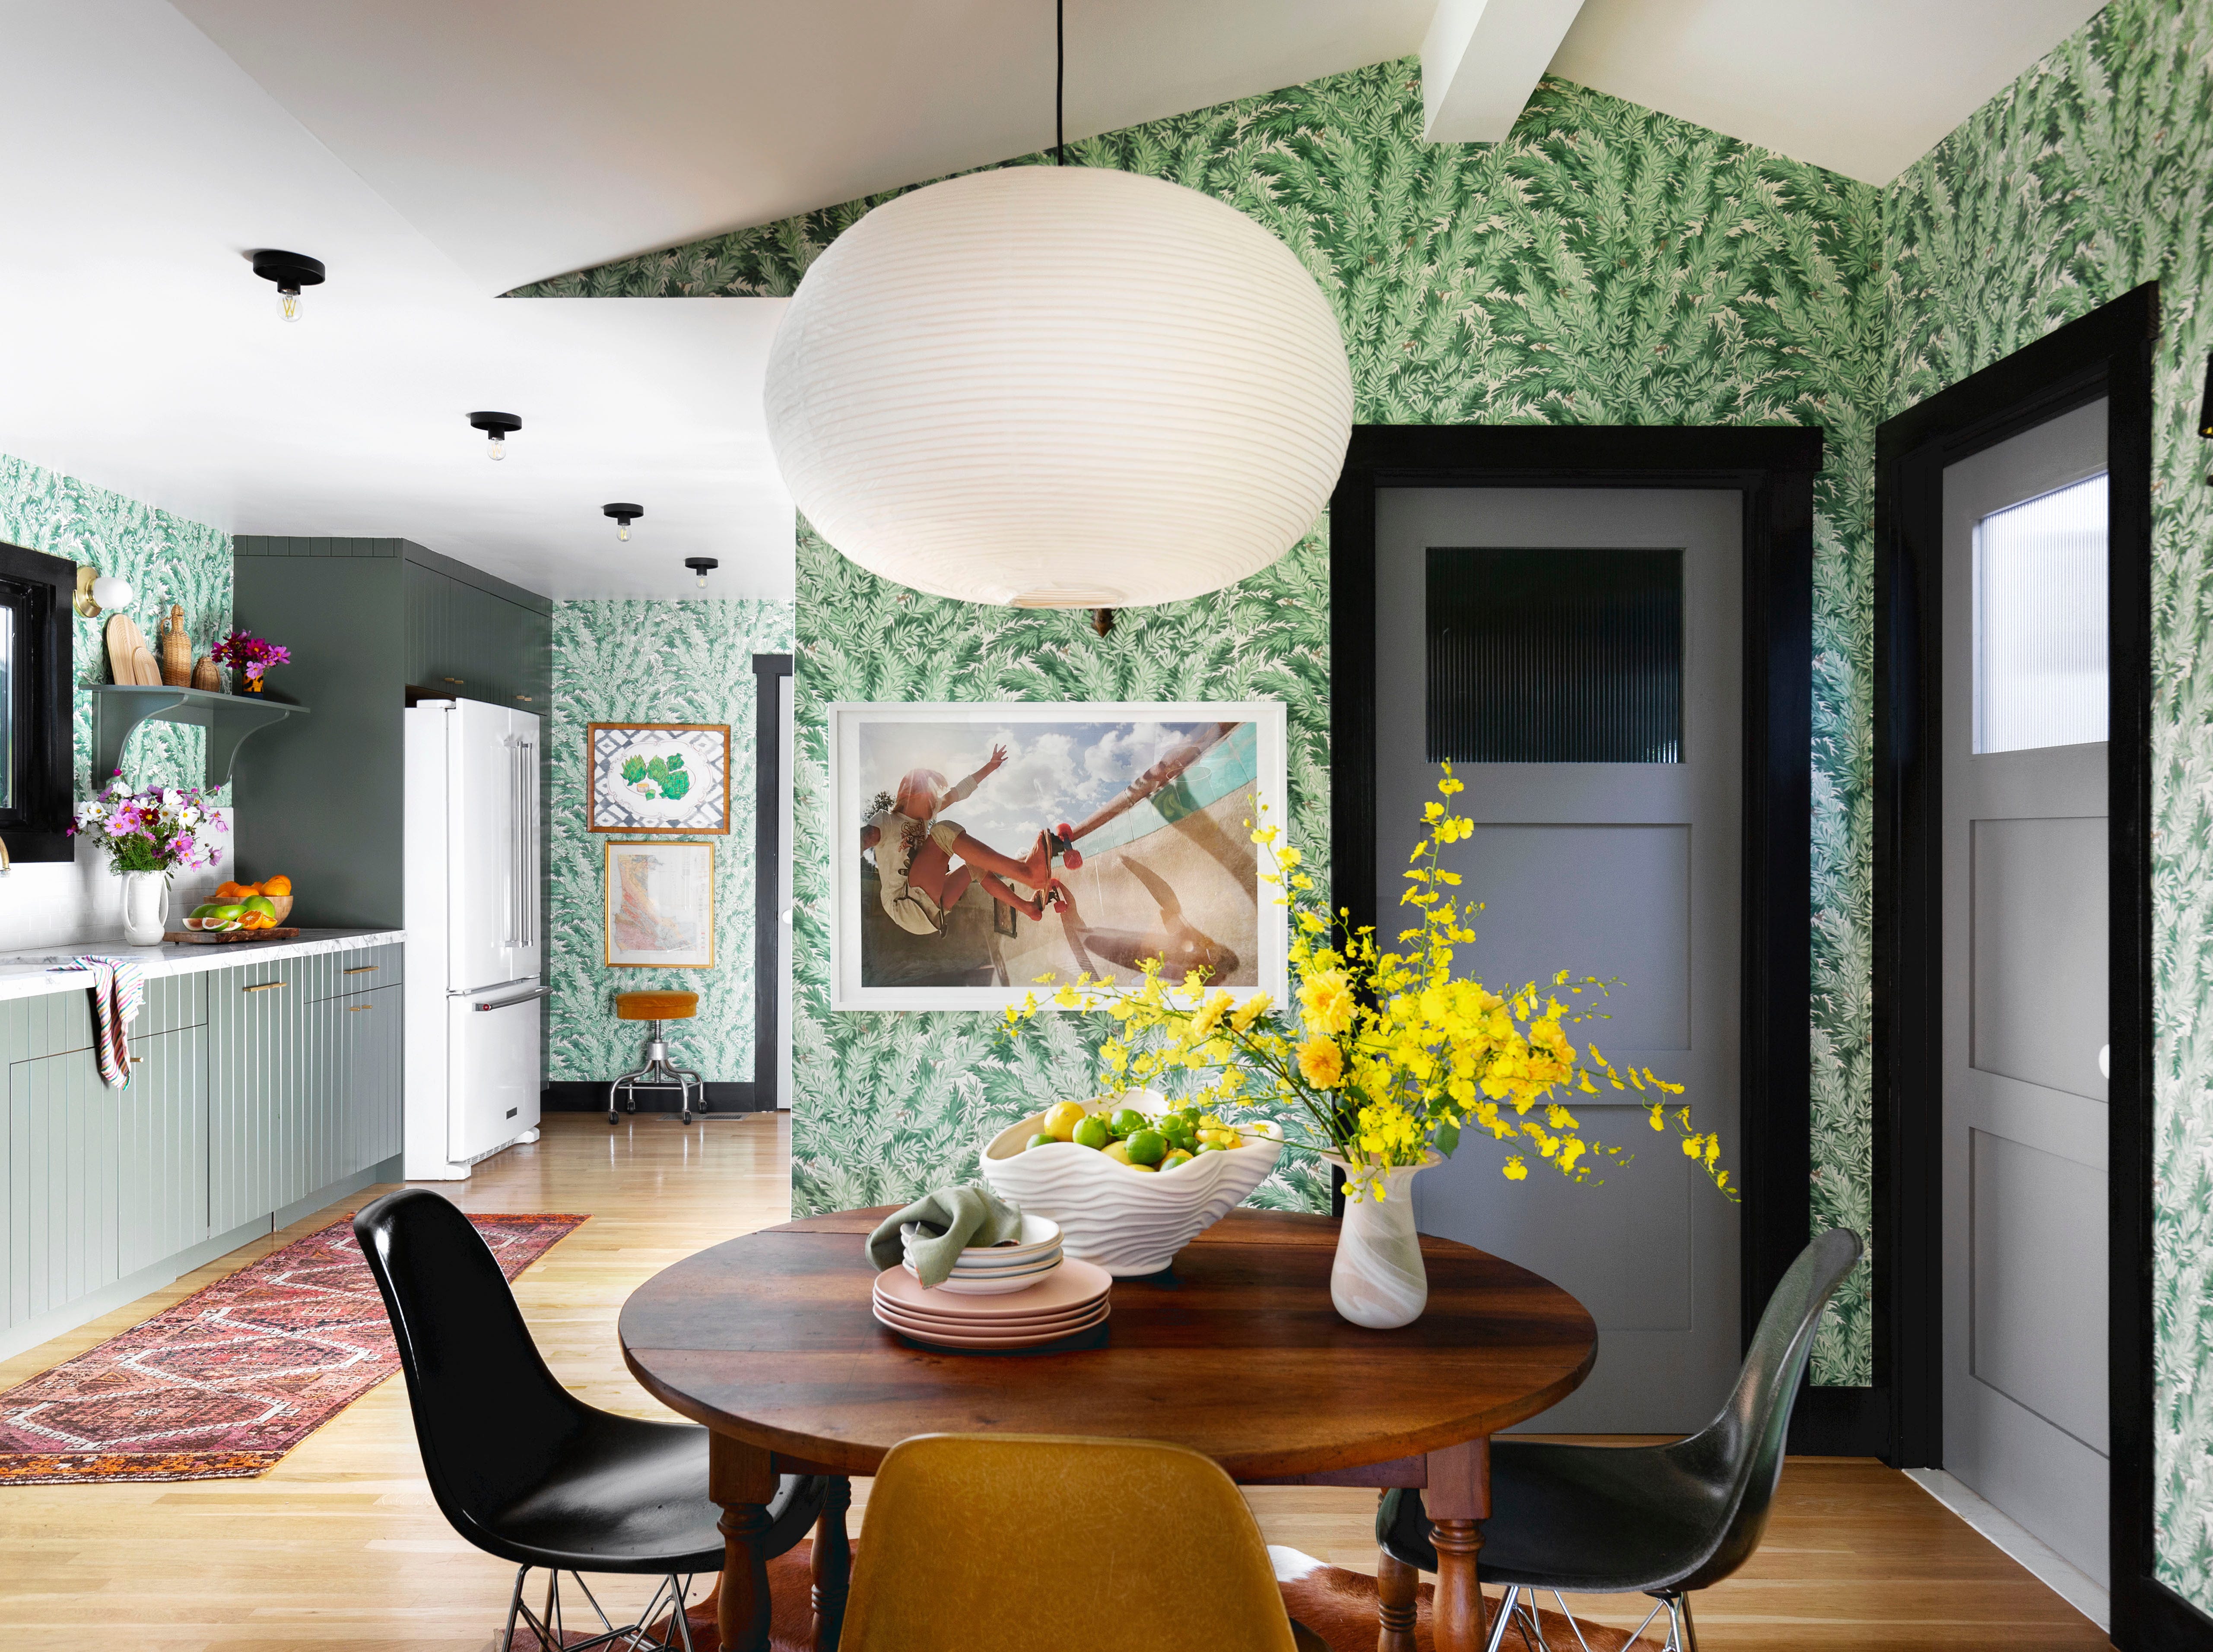
Nick Olsen Transformed This L.A. Bungalow Into a Maximalist Haven


Hilltop Estate

Inside a Sprawling California Ranch That Feels Surprisingly Cozy

Look Inside This Interior Designer’s Custom Home!

Tracee Ellis Ross' stunning home is the ultimate zen den – a tour

House Tour: A zen surf shack where Californian coastal vibe meets mid-century modern furniture