1/22
A Compact Modern Treehouse Designed for Adults in Hungarian Mountains

The Console House, a mountain retreat developed by Hello Wood, is situated in the forested slopes of Hungary’s Dunabogdány village, overlooking the Danube Bend. This hideaway is designed to offer a contemplative escape for adults. The structure is elevated on narrow stilts, minimizing its impact on the ground and preserving the natural ecosystem, allowing stormwater and wildlife to pass beneath. Its discreet placement offers a serene vantage point over the valley's landscape.

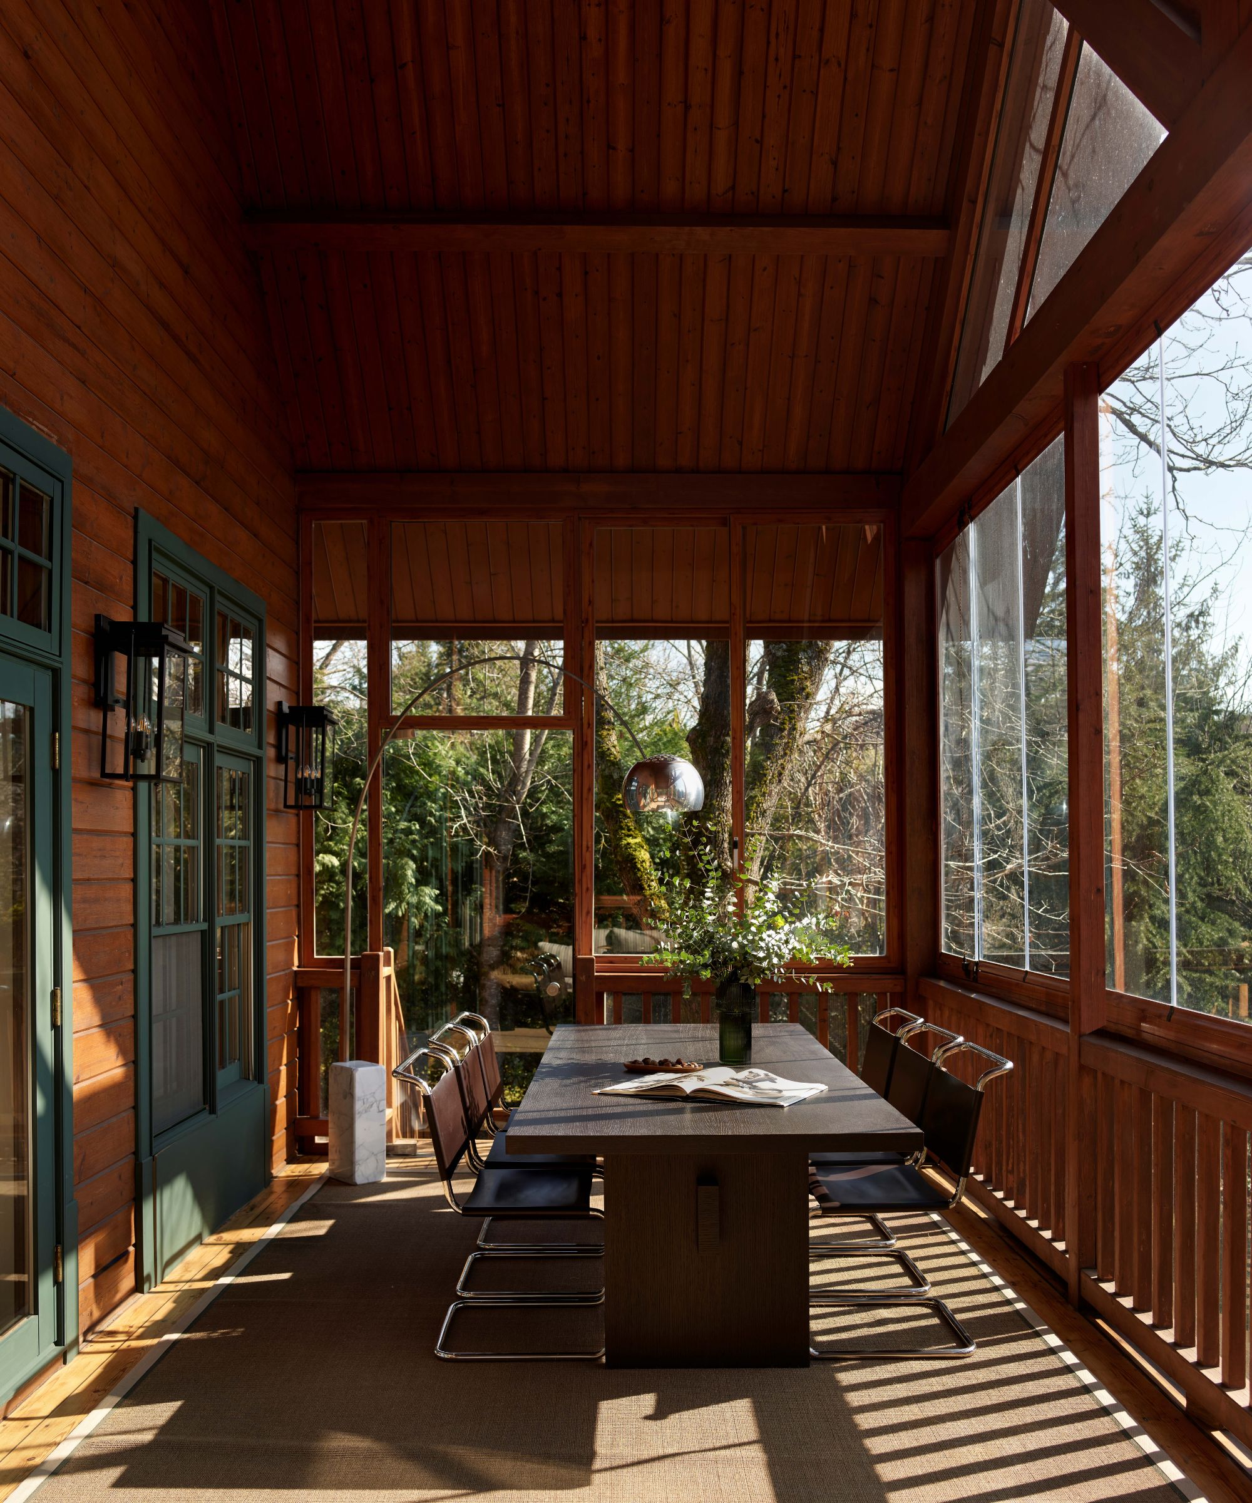
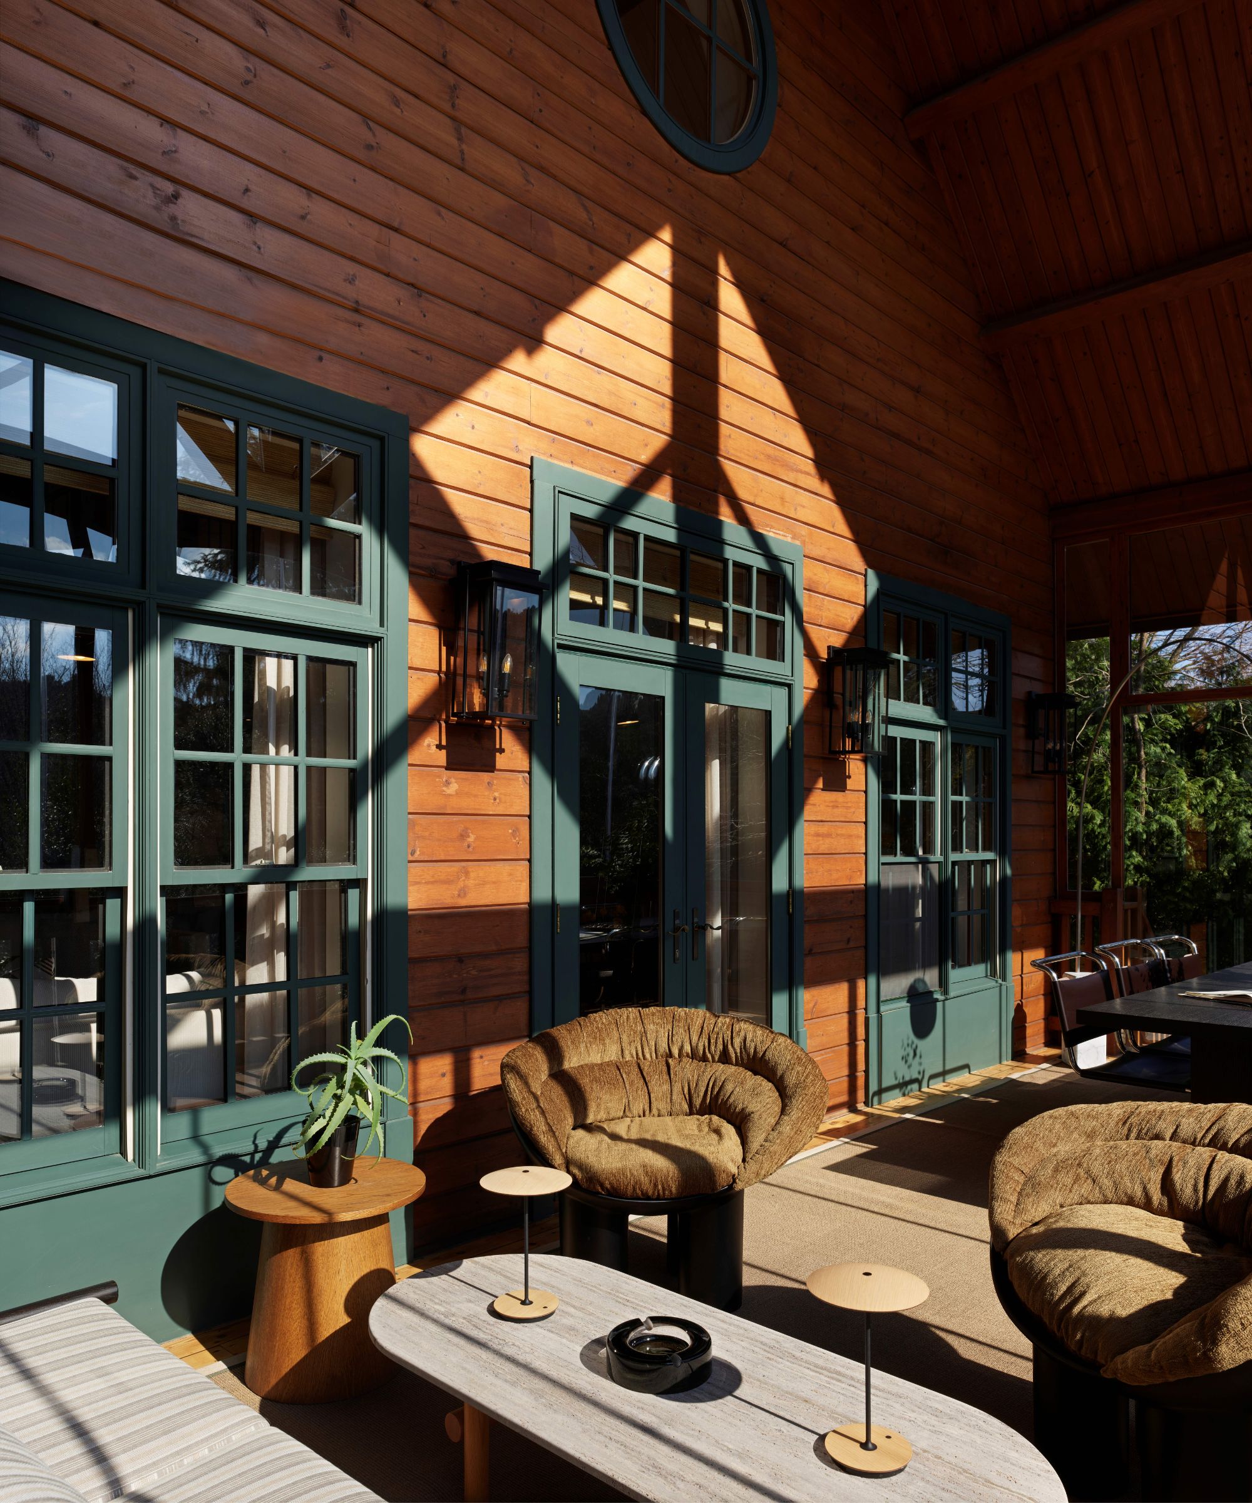


The Console House features a distinctive cantilevered roof, which contributes to its dynamic profile and gives the structure its name. Beneath this expansive roof, a 291-square-foot covered terrace provides a seamless transition between indoor and outdoor living, nearly matching the interior's size. This outdoor space is designed to capture views of the Danube, framed by floor-to-ceiling glass panels.
Environmental sustainability is a core aspect of the Console House's design. Hello Wood utilized advanced wood technologies, including cross-laminated timber (CLT) and laminated beams, for the structural shell. The foundation employs eco-friendly screw piles instead of traditional concrete, reducing the environmental footprint and accelerating the construction process, with the main frame assembled in just over a day.



From a distance, the Console House appears to float among the trees, reminiscent of a modern treehouse. Upon closer inspection, the design showcases meticulous craftsmanship. The exterior is clad in charred wood, treated with the ancient Japanese shou sugi ban method, which provides durability and enhances the home's aesthetic against the natural backdrop. This dark, textured facade extends continuously beneath the structure, creating a cohesive visual design.


The interior of the Console House, spanning a modest 334 square feet, demonstrates efficient spatial planning. It is configured to accommodate a family of four, incorporating essential living spaces such as a sitting area, a compact kitchen, a dining area, and a sleeping nook, all beneath a vaulted ceiling. The interior design emphasizes a minimalist aesthetic, highlighting textures, materials, and the surrounding natural views.
#ModernArchitecture #TreehouseDesign #SustainableLiving #HungarianMountains #HelloWood #CantileveredRoof #CLTConstruction #ShouSugiBan #CompactLiving #ModernArchitecture #TreehouseDesign #SustainableLiving #HungarianMountains #HelloWood #CantileveredRoof #CLTConstruction #ShouSugiBan #CompactLiving
0 comment in total
 No comments yet
You may also like

Charred Wood and Concrete Unite to Form a Chalet–Inspired Home


Set against a forest backdrop, this family abode is stylishly cottagecore yet timeless

A Modern Tree House in France Preserves the Surrounding Pines
A Fireplace Takes Center Stage in This Modern Family Lodge


34-ft tiny house makes room for spacious semi-outdoor living

Inside a Sophisticated Aspen Home Nestled in the Mountains

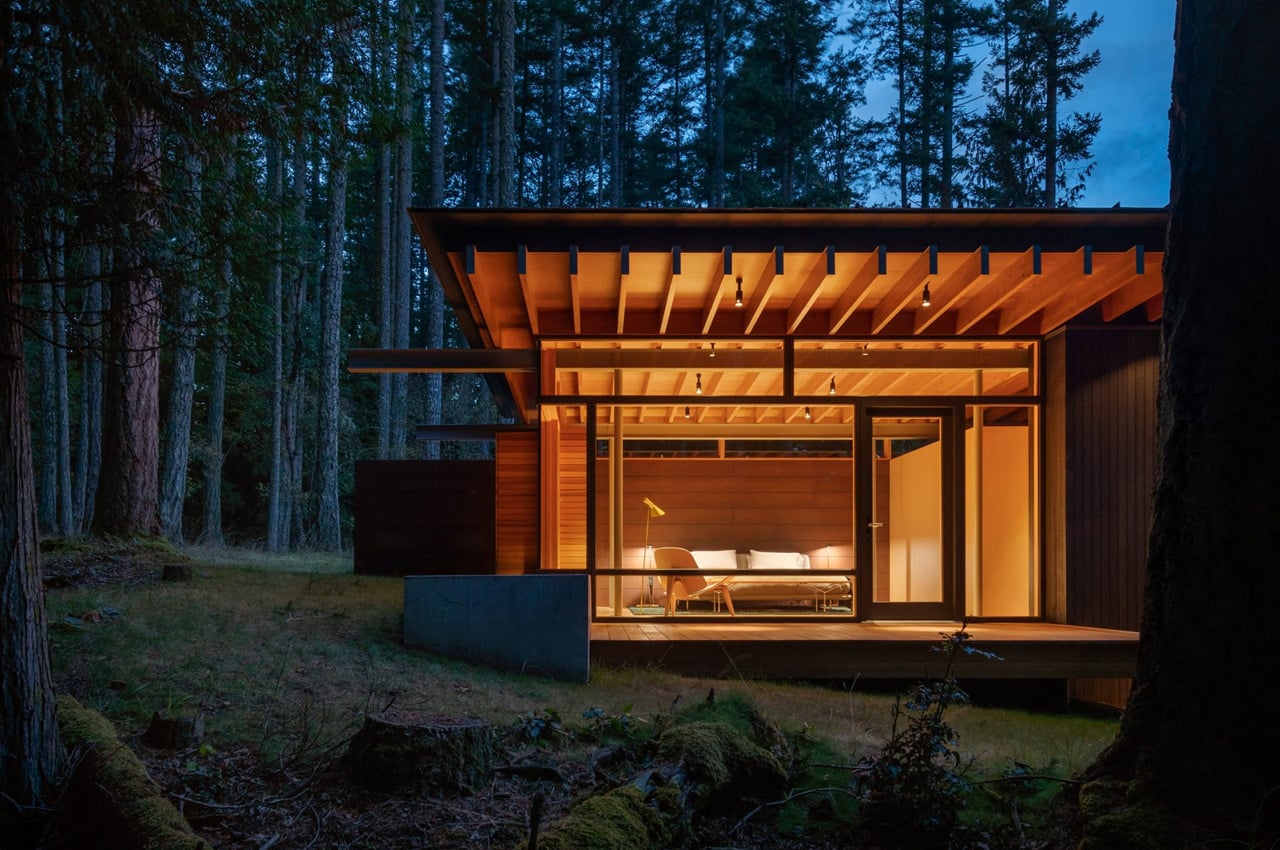
Nature-infused guesthouse features a living room that functions as a "covered porch"


This Insane Family Getaway Is Like a Dream Summer Camp

This Ski Cabin’s Spiral Stair Doubles as... a Woodburning Stove?
A Little House in the Big Woods


This modern forest home perfectly blends with its surroundings both inside and out
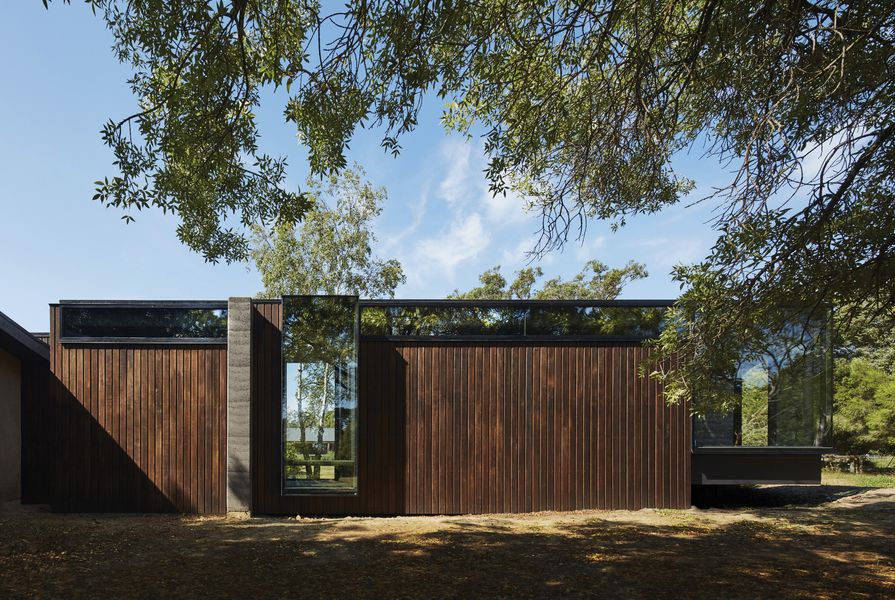
Tranquil and textural: A Pavilion Between Trees

architect jan tyrpekl elevates this tiny 'zen house' on stilts in rural austria

Kitzbühel Chalet offers alpine minimalism on the outskirts of the forest

Inside a Cozy Mountain Home That Exudes Quintessential British Charm


Two tiny houses and open-air sunroom combine into one family home

Eco-friendly guesthouse sports a green roof and rammed earth walls
Everything You Need to Know About Chalet-Style Homes
Tree Courtyard House / ao-ft

How to Add Mountain Modern Style to Your Home Decor—Wherever You Live