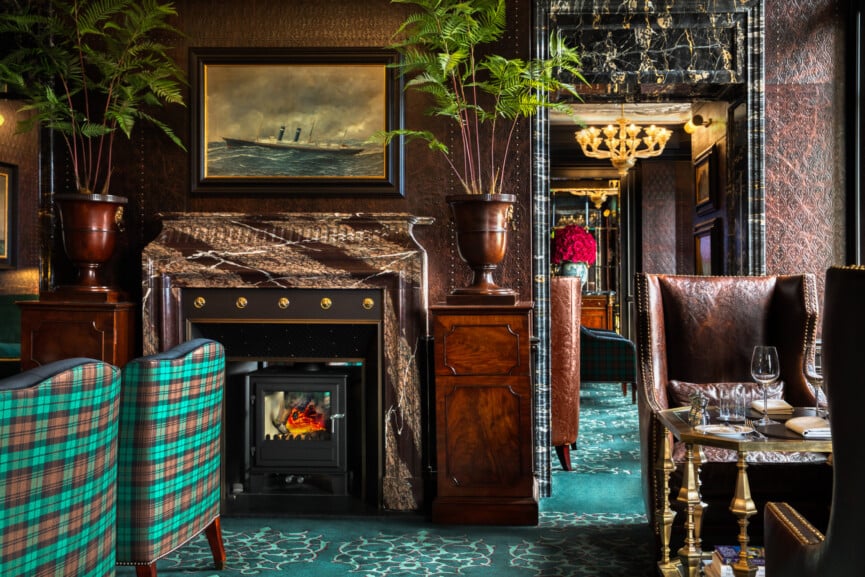
1/9
A Look at Design School Dorms, Part 2: SCAD's Ultra-Modern Hive Complex

The Savannah College of Art and Design (SCAD) offers a distinct first-year housing experience at its Hive complex, a significant departure from traditional college dormitories. Unlike the varied, traditional-style options at institutions like RISD, the majority of SCAD's first-year students are accommodated in the Hive, a modern, co-ed facility designed with a boutique hotel aesthetic rather than a typical student residence. The complex is composed of eight identical four-story buildings, each bearing a bee-themed name, such as Apiary, Bumble, and Honey. While Colony is reserved for upperclassmen and Dance for transfer students, the remaining buildings primarily house freshmen.



Each suite within the Hive is designed for four students and features two double-occupancy rooms. A notable aspect of the design is the thoughtful layout that addresses common dormitory inconveniences. Specifically, the shower, toilet, and main bathroom sink are strategically placed in separate rooms, mitigating congestion and allowing multiple students to use facilities simultaneously. Additionally, a small kitchen sink adjacent to the bathroom offers an alternative for tasks like teeth brushing, further enhancing functionality. Each suite also includes a living room furnished with a couch, end tables, a coffee table, and a wall-mounted shelf suitable for a flat-screen TV. Individual residents are provided with an extra-long twin-size bed, a desk and chair, and a wardrobe with drawers, ensuring personal space and storage.
Beyond the individual suites, the Hive complex boasts a comprehensive array of amenities. Every building is ADA-compliant, ensuring accessibility for all students. Common facilities include a dining hall and a coffee shop, catering to students' culinary needs. For recreation and convenience, the complex features an on-site fitness center, a swimming pool, and laundry facilities with both SCAD Card and coin-operated machines. Vending machines for drinks and snacks are also available. Recognizing the importance of connectivity and modern services, the rooms are equipped with wireless internet access and cable television service. Furthermore, given Georgia's climate, all rooms are air-conditioned, and the Hive even functions as an Amazon Locker location, adding an extra layer of convenience for package deliveries. On-site security measures are in place to ensure a safe living environment for all residents.
This meticulous attention to design and a wide range of amenities positions the Hive as a residential complex that prioritizes both functionality and comfort, offering an elevated living experience for SCAD's first-year students that aligns with contemporary living standards rather than conventional dormitory expectations.
#SCAD #StudentHousing #DormDesign #ModernArchitecture #InteriorDesign #CampusLife #DesignEducation #ResidentialAmenities #SCAD #StudentHousing #DormDesign #ModernArchitecture #InteriorDesign #CampusLife #DesignEducation #ResidentialAmenities
0 comment in total
 No comments yet
You may also like
SKD Architects Reimagines Exceptional Downtown Condo Living

George J. Kacek Hall

Modern Style Meets Traditional Bones in This University Park Home


13 of the Best Interior Design Schools That Are Actually Worth Applying To

H-House / Co.lab Design Studio

Walker Hall Graduate Student Center / LMS Architects
Arts & Architecture: Wheeler Kearns’ ‘Case Study’ House

10 best Master programs in advanced architecture and computational design

My ArchiSchool presents 10 architecture and design projects

An Ode to the Common Room

Design School - Xi'an Jiaotong-Liverpool University

David R. Hayworth School of Arts and Design


Architectural Design Studios
Photo Album: Williams & Rogge Halls - 1-14-16
Does the Dark Academia Trend Have Staying Power? What to Know About This Design Style

House of Heights / Idam Design Studio
alber+grandits' conceptual housing for T.U. vienna school of architecture
Learning Center at the Central Campus of USTC / Heimat Architects
Spacedge Designs Creates a High Design Public Housing Flat with an Unconventional Layout
Academia-Inspired Design Tips That Will Make Your Space So Cozy