1/2
New Orleans cottage reflects two eras a century apart: the 1880s and the 1970s
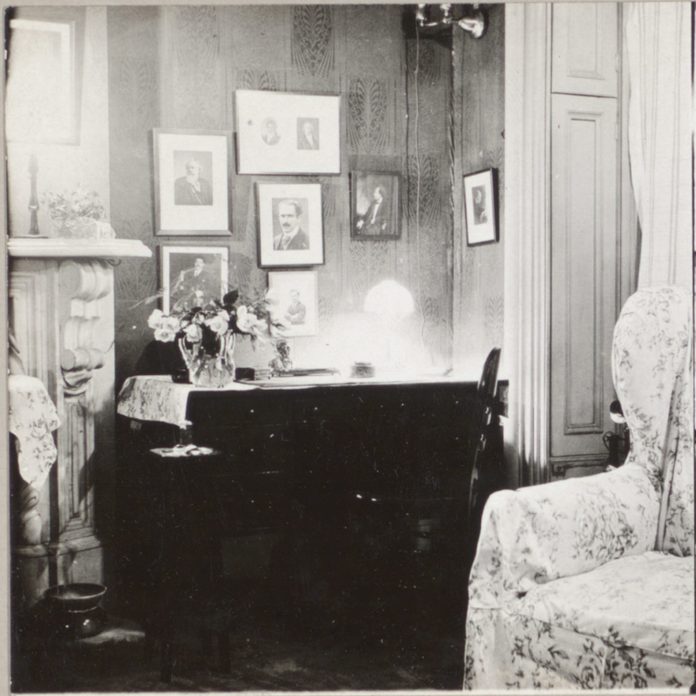
The center hall cottage located at 503 Adams St. in New Orleans, built in 1888, showcases a unique blend of its original late 19th-century architectural features and a distinct 1970s aesthetic. Current owner Christine Albert purchased the house seven years ago, finding it to be a "time capsule of the 1970s," which marked the last significant renovation period. Albert's design approach respects the historical integrity of the 1880s structure while incorporating 1970s-inspired colors and patterns, creating an eclectic and personalized living space.



The cottage retains its original characteristics, such as high ceilings, wood floors, tall windows, fireplaces, pocket doors, and a front porch adorned with decorative arches featuring cut-out circles. Albert acquired the property at an estate sale, drawn particularly to its front porch, which she frequently uses for informal gatherings. Upon purchase, the house, though maintained by previous owners for several decades, required considerable renovation and care.
The initial phase of renovations, undertaken with contractor Stephen Adams of Adams Construction, focused on essential upgrades. This included the installation of central air and heat, along with new plumbing and electrical systems. Other significant tasks involved exterior painting, restoration and replacement of shutters, installation of a new water heater, removal of old carpeting to reveal original wood floors, and comprehensive hardscaping and landscaping. This initial period of work spanned approximately 4.5 months.
Albert consciously lived in the house for several months after the initial renovations before making decorative decisions, a piece of advice she received from friends experienced in home renovation. This allowed her to understand the space better before committing to further design choices. The original layout of the house, with the exception of eliminating a door between the primary and guest bedrooms, remains largely intact. Repairs and paint refreshes were also applied to the kitchen, bathroom, and a mother-in-law addition, believed to have been built in the 1920s or 1930s.
Following the necessary structural and utility updates, Albert collaborated with Nomita Joshi-Gupta of Nomita Joshi Interior Design for the interior decoration, a process that unfolded over four years. Joshi-Gupta described Albert as a sophisticated, well-traveled individual with a strong appreciation for color, pattern, and narrative, which informed the "bold stroke" design, aligning with Joshi-Gupta's Indian Modernist style. A key inspiration for the interior design was the 1970s gold damask pattern wallpaper found in the front parlor, which served as a reference point for the overall vintage vibe and color palette.
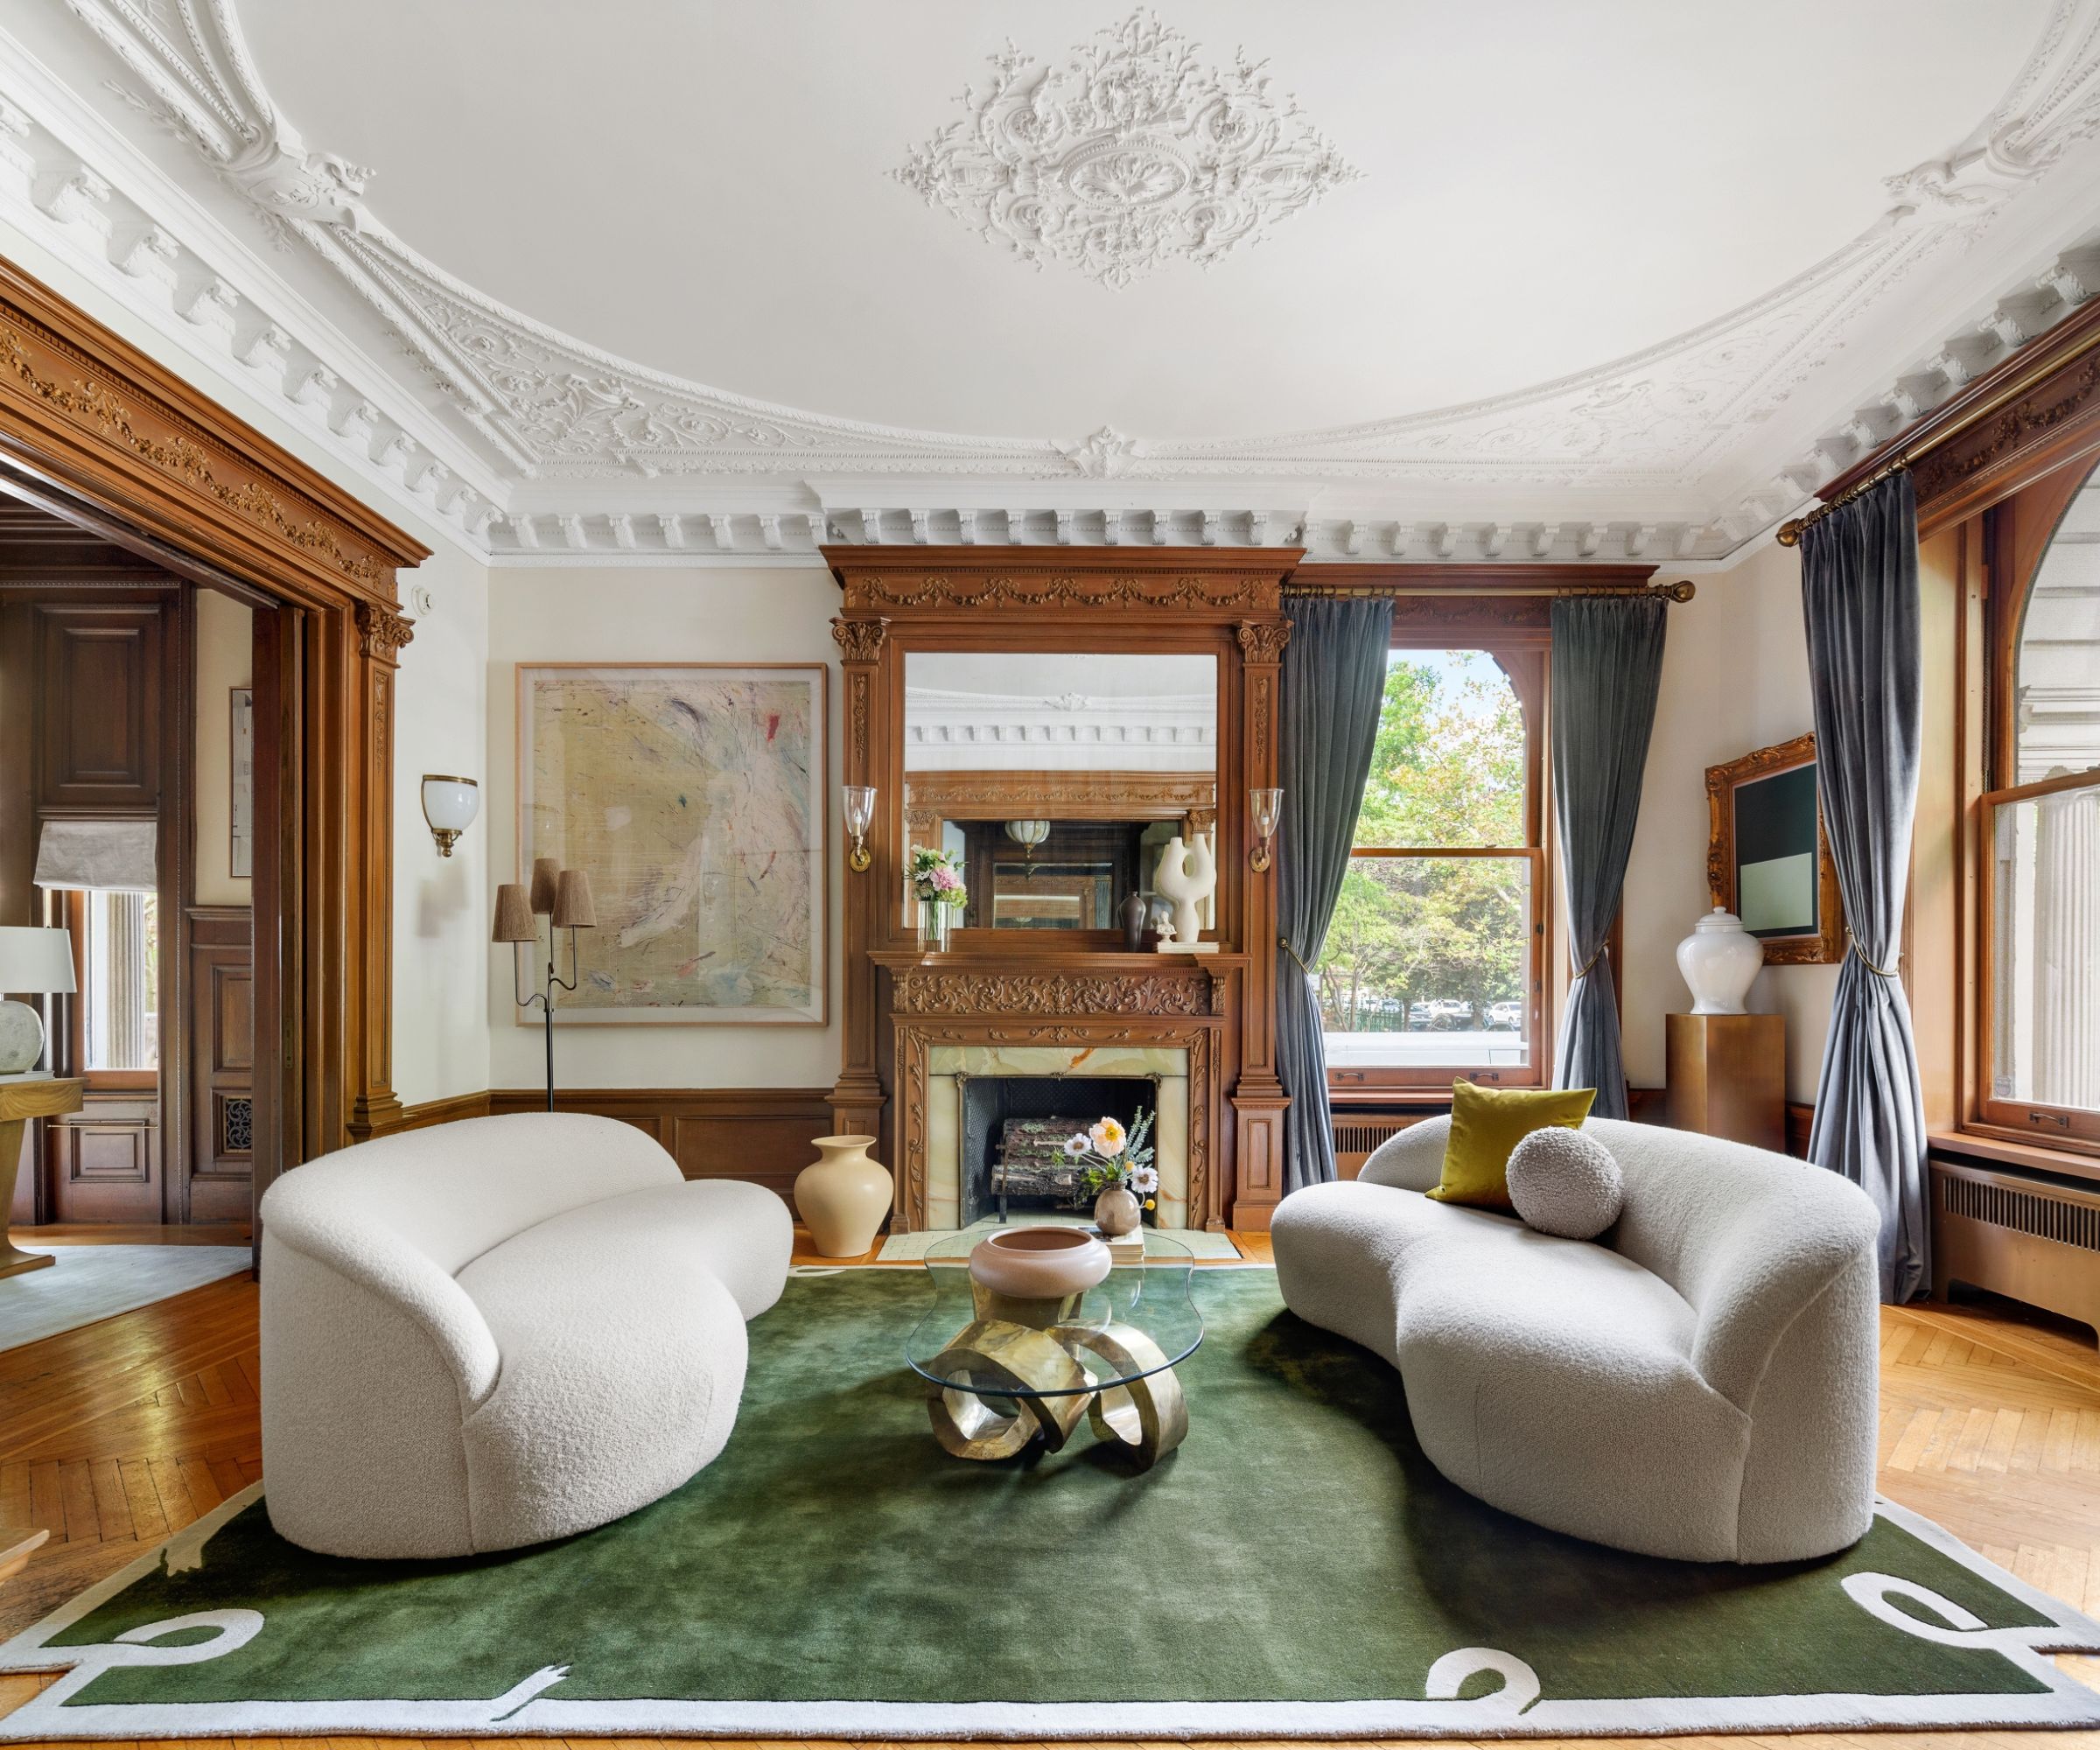

This mustard yellow hue, originating from the front parlor wallpaper, extends to the ceiling of the adjoining room, formerly a dining room and now part of a double parlor connected by original cased openings with pocket doors. A 1970s-inspired zigzag pattern, present in the front parlor rug, is creatively repeated in the bathroom's wallpaper and in the upholstery of a club chair in the guest room, inherited from Albert's godparents. The home also features other cherished, sentimental items, such as Albert's childhood piano, an art deco side table from her mother's first apartment, and custom artworks depicting her dogs, including a piece by Martin Laborde in the second parlor.
Many of the furnishings, including the blue Chesterfield sofa in the second parlor, burled chests in the foyer, a glass-top coffee table in the front parlor, and various paintings, were sourced from local consignment shops, estate sales, and auctions, emphasizing a vintage and eclectic collection. Bold statement lighting is a prominent feature throughout the house, with examples like a modernist chandelier in the living room and a large metal leaf fixture in the second parlor. The most recent renovation project involved the bathroom, showcasing a combination of colorful floral wallpaper, the recurring zigzag paper, and a custom-designed Cristallo quartzite vanity complemented by sconces resembling oversized jewels. Albert also has plans for future updates to the kitchen. The home is one of six featured in the Preservation Resource Center's Spring Home Tour, highlighting New Orleans' vernacular architecture.
#NewOrleansCottage #HomeDesign #VintageDecor #1970sInspired #1880sArchitecture #EclecticInteriors #RenovationProject #HistoricalPreservation #InteriorDesign #NewOrleansCottage #HomeDesign #VintageDecor #1970sInspired #1880sArchitecture #EclecticInteriors #RenovationProject #HistoricalPreservation #InteriorDesign
0 comment in total
 No comments yet
You may also like
New Orleans Architecture Meets Modern Scandinavian Design at Uptown Home

This historic country house has an elegant interior that stands the test of time

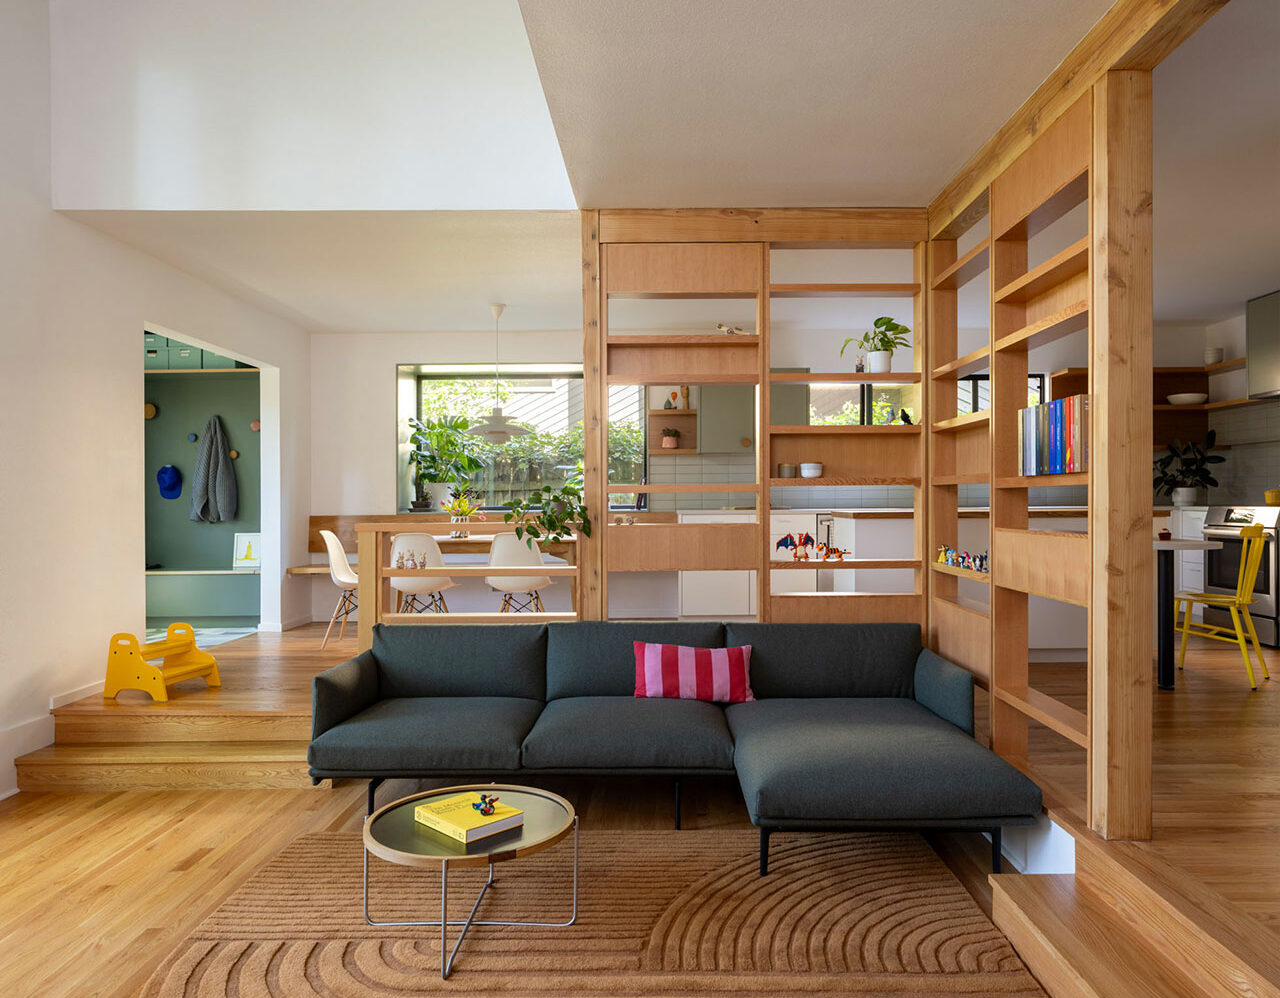
The Wedge(wood) House Breathes New Life Into a 1970s Classic

Get Big Easy Style on a Small Budget

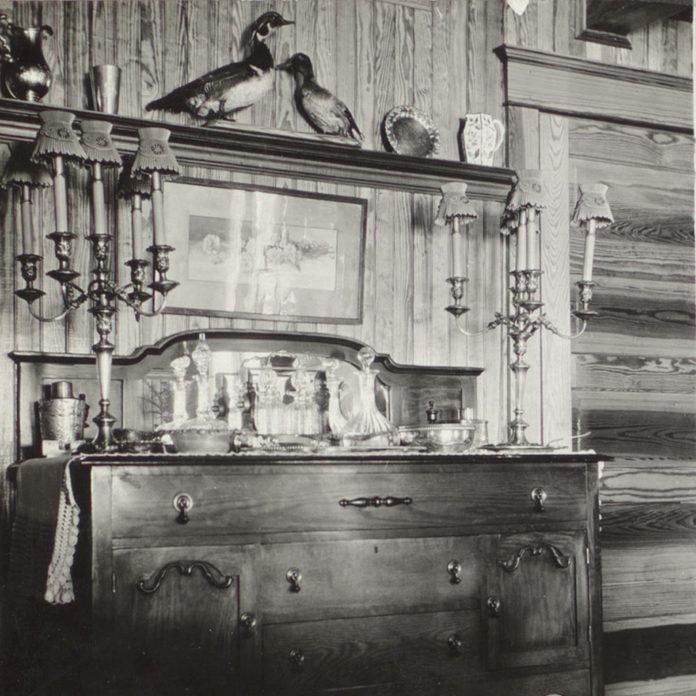
What Houses Used to Look Like 100 Years Ago

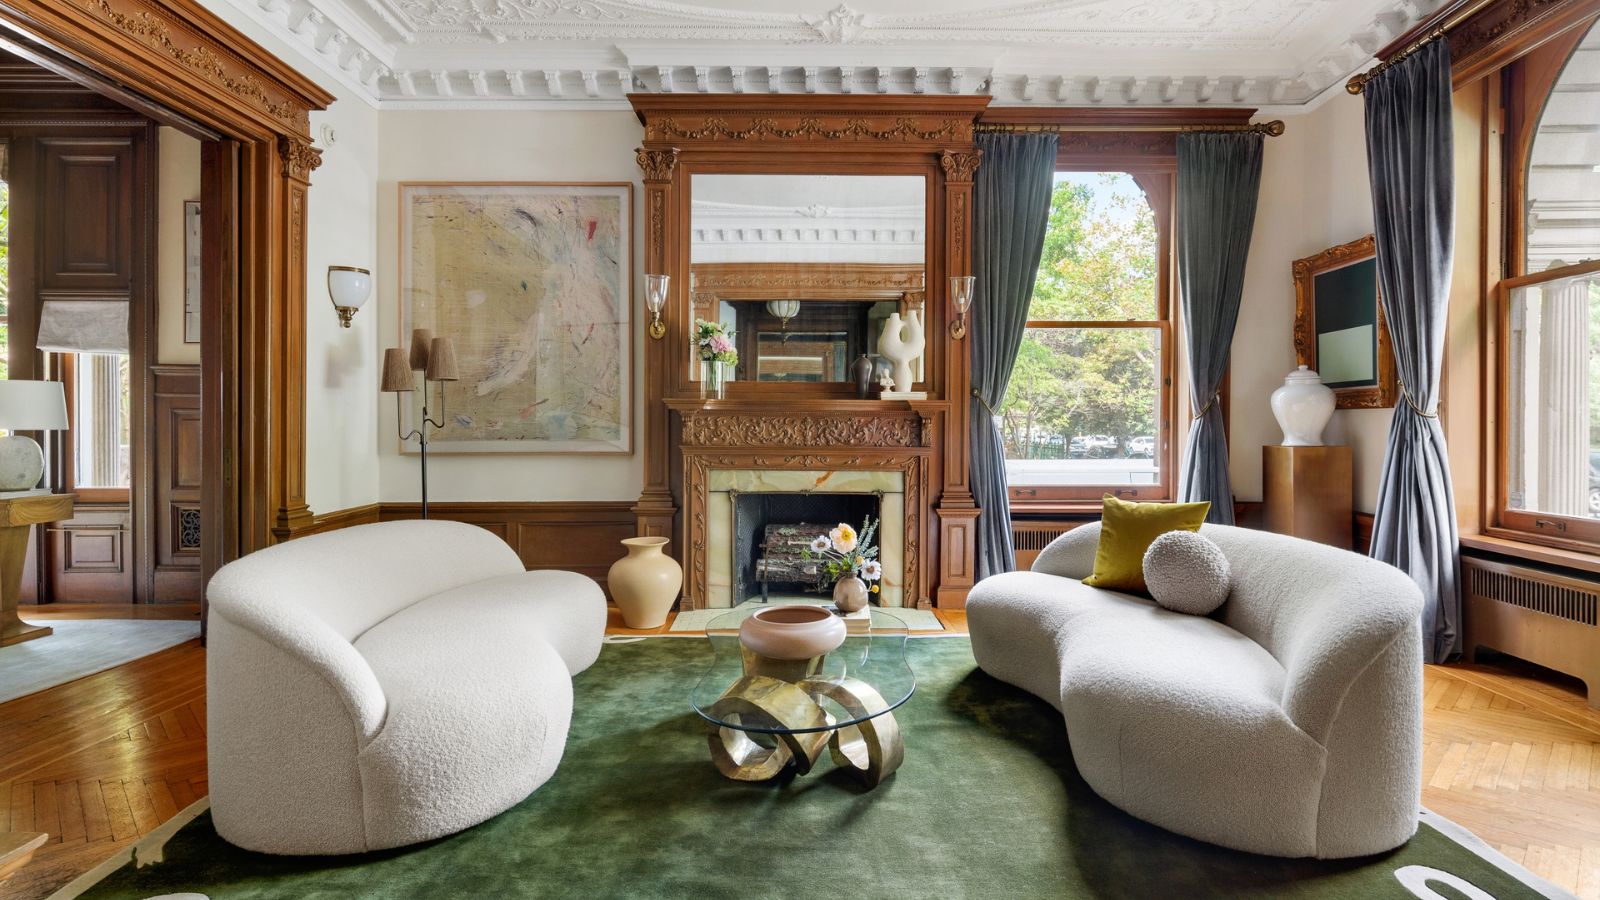
9 ways to update a historic home while still keeping its vintage charm – tips from a NYC reno

A restored 1929 New Orleans home makes the perfect canvas for two passionate preservationists
A Tale of Two Styles: French Elegance Meets Nashville Cool in This Southern Home With European Soul
A 1920s Duplex: The Past Tastefully Reinterpreted

Here's What All French Colonial Houses Have In Common

Designer Melissa Rufty's Low Country Pied-à-Terre Is a Tale of Two Cities

Louisiana Life Travel: A Guide to Antiquing
An 1800s New Orleans Home, Revamped with Color and Pattern
Everything You Need to Know About Ranch-Style Houses


This 1872 Loft Survived a Century of Chaos Before Getting a Stunning Makeover
This Midcentury Ranch Might Be the Most Nostalgic Home in California
20 Old House Styles No Longer Built Today
7 Frank Lloyd Wright houses currently up for sale

Highlights from Creole Interiors in Andrew LaMar Hopkins’ Paintings

Why This Architect Says Ranch-Style Houses Are ‘Important Historical Artifacts’