1/23
This Shelter Island Victorian’s Porch Is Such a Vibe That It’s Been Mistaken for a Restaurant


Annie Sullivan Cobb discovered Shelter Island, New York, in her early 20s and immediately felt a connection to its lush environment and historic Heights neighborhood. This sentiment was shared by her British husband, Oliver. Over the years, during their visits, they consistently admired a particular Victorian house, especially its sprawling hydrangeas visible from the side garden. This circa-1880 property, which Annie described as enchanted, eventually came on the market, and the couple purchased it in 2012, just before their first daughter's birthday. They continue to reside in Brooklyn full-time.


Initially, they rented out the Shelter Island house due to the demands of raising two young children in Brooklyn. Building a local community also took time, a process aided by their children's summer camps on the island. A decade after their purchase, the couple embarked on an extensive renovation. This included installing central air-conditioning, adding a new patio, and constructing a mudroom and breakfast nook adjacent to the galley kitchen. Annie, who had recently co-founded an interior design business, Sullivan Matthews, with Saara Matthews, oversaw the design. She aimed to maintain the home's original gingerbread Victorian details, such as the intricate gable trim and existing floors, while incorporating modern elements and wallpaper in certain areas.
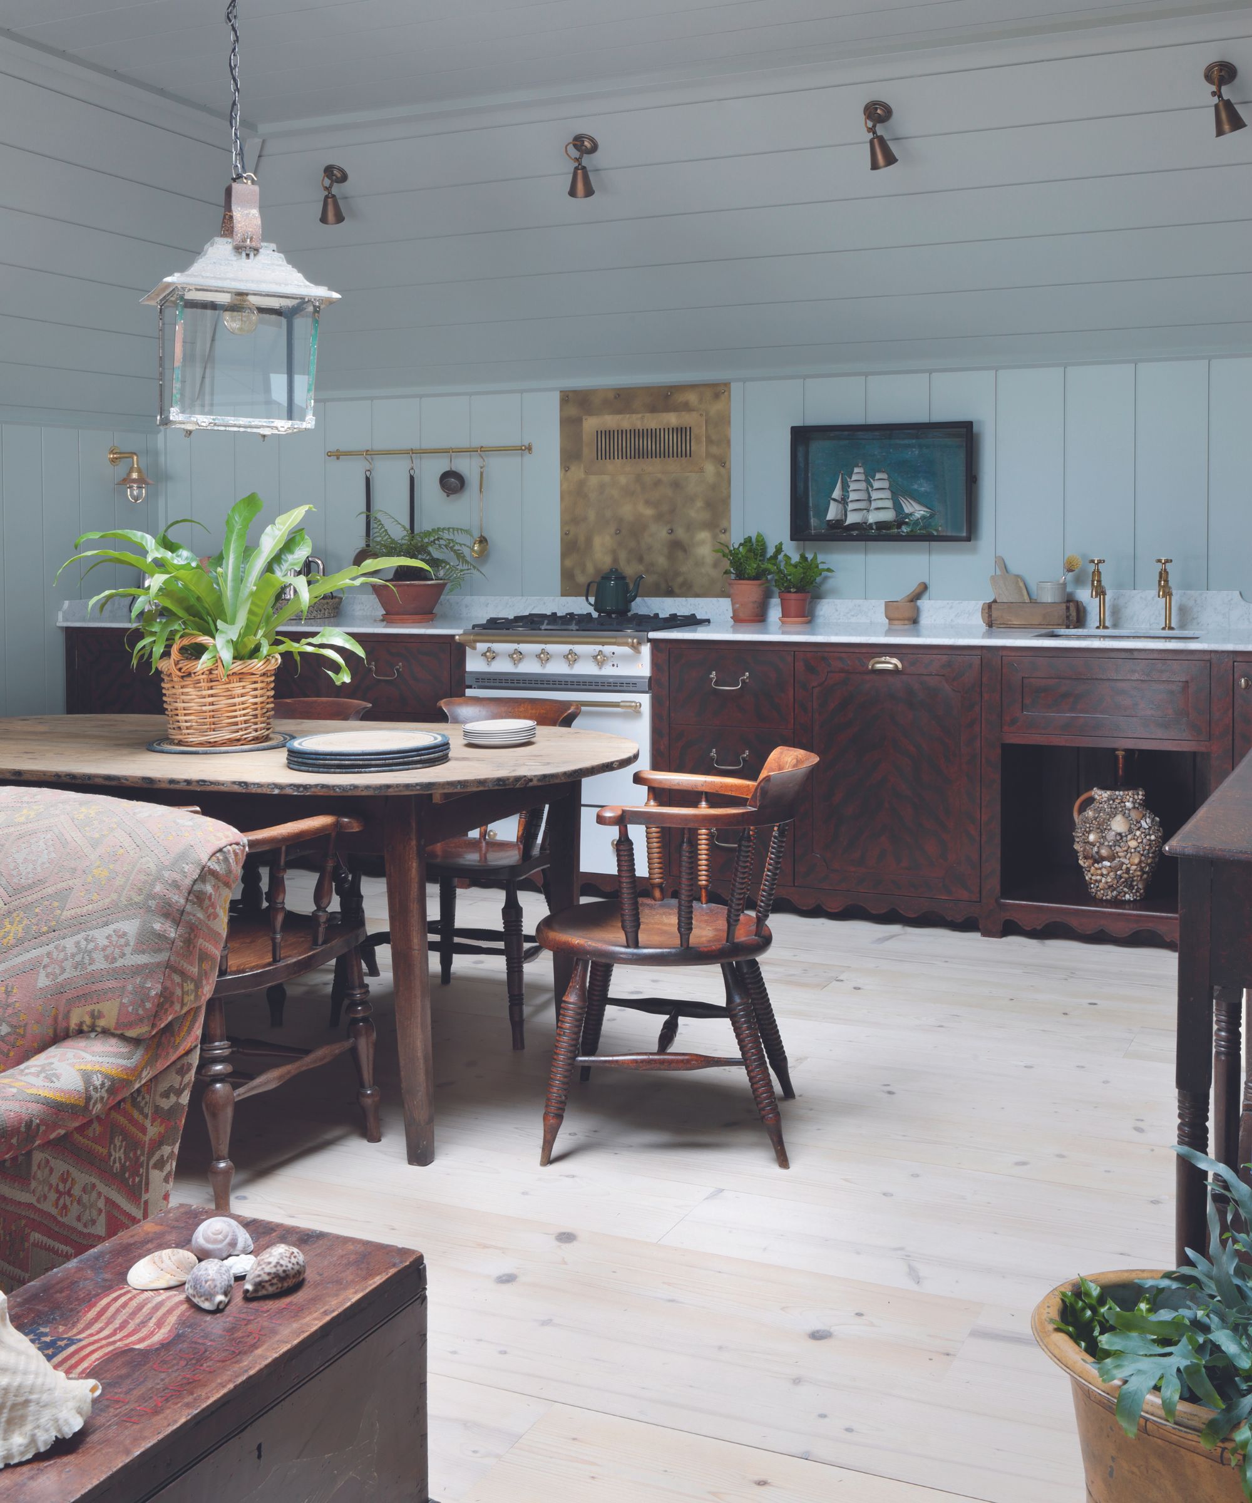
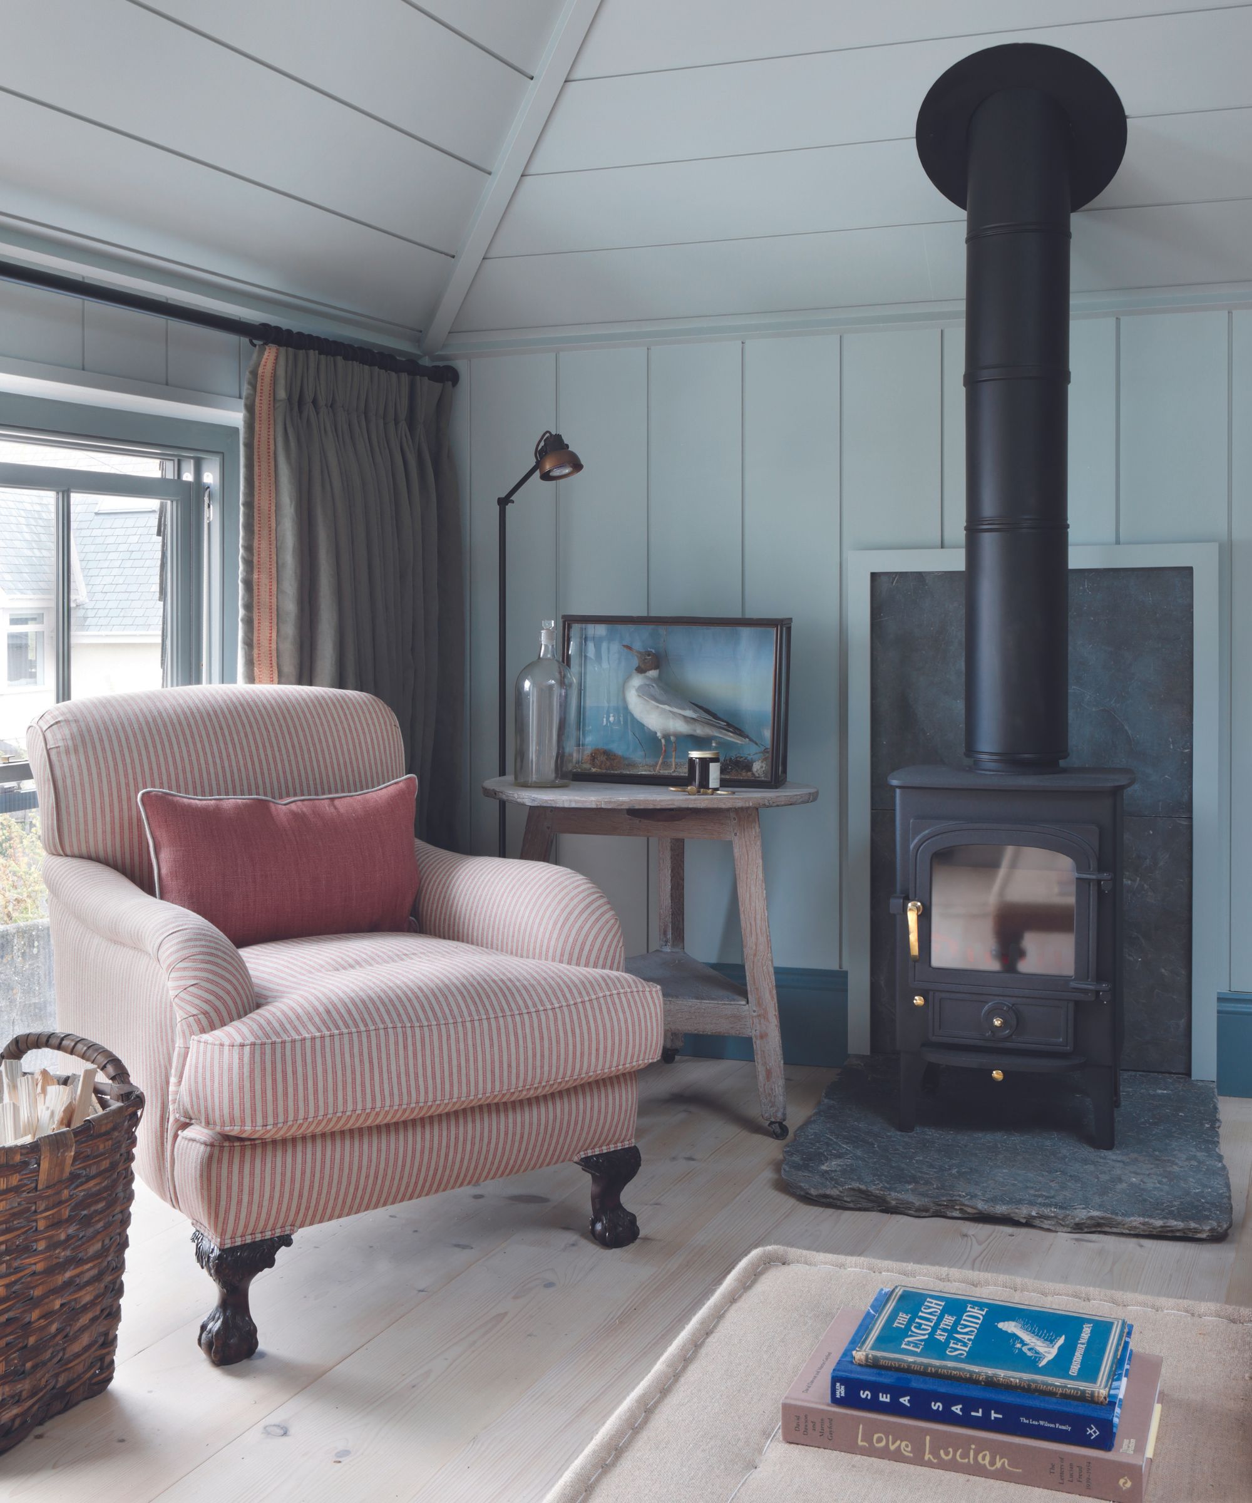
The design approach for the house leaned towards an English country aesthetic, influenced by a friend's London home and featuring products from British brands. They integrated classic Shaker cabinetry and unlacquered brass accessories from DeVol. The kitchen floors were painted with Farrow & Ball’s Sardine, a blue hue, color-matched by Kirby’s Paints, a company known for durable marine-grade finishes. The renovation included a playful design decision: a closet between the kitchen and dining room was transformed into a secret bar. This idea originated from a designer friend, Starrett Hoyt Ringbom, during a visit. Annie initially painted the nook blue-green but ultimately chose Farrow & Ball’s Sulking Room Pink, complete with a wine fridge/ice maker and a bow handle from Beata Heuman.
Oliver, Annie's husband, took charge of transforming a nearby closet into his own domain, painting it in Farrow & Ball’s Churlish Green. This closet now houses his record collection and a vintage turntable set into a soapstone counter. His passion for hi-fi extends to the living room, where 1960s KLH Model 6 speakers enhance the atmosphere for social gatherings. During the quieter winter months, the family retreats to the island, enjoying stews, fires, and games indoors, now made more comfortable with central air.
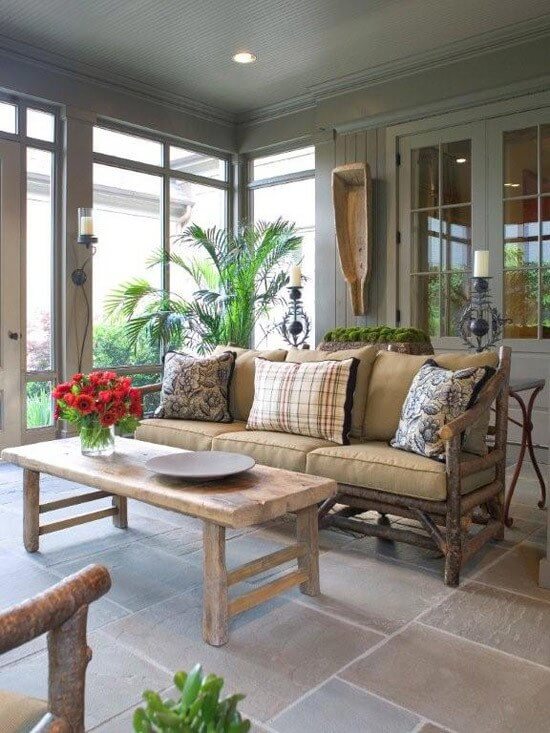
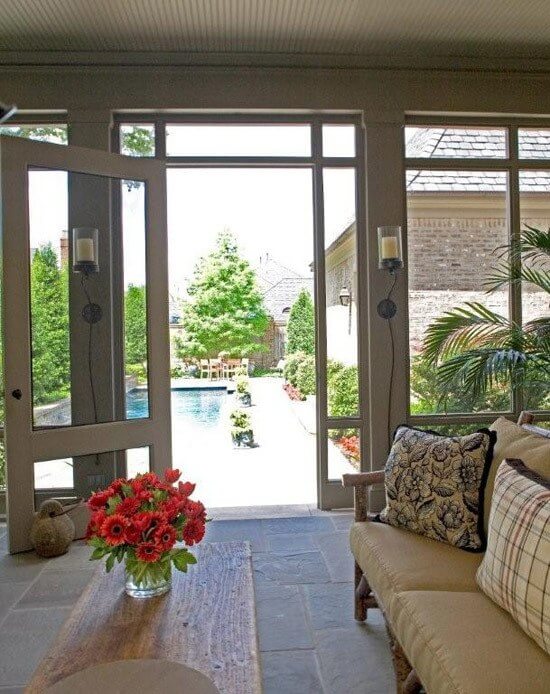
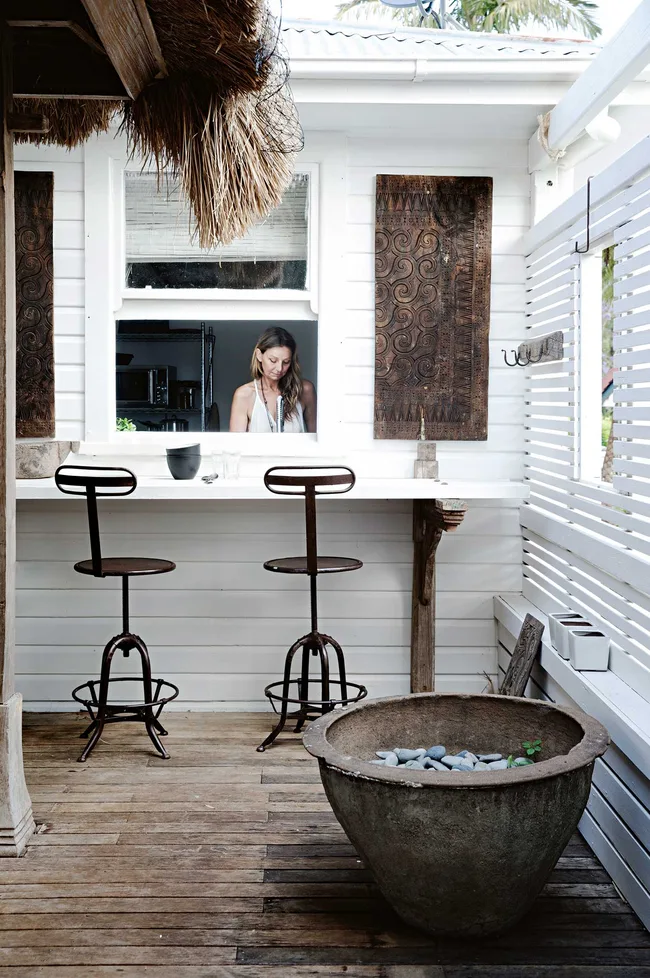
Addressing the lack of built-in storage typical of 1880s homes, Annie found creative solutions. She repurposed an antique decorative trunk from Cape Cod for linens and customized a basic IKEA headboard by wrapping it in foam and a Moroccan wedding blanket. When their bedside tables were upgraded to sleek Componibili storage units, the old Victorian tables were moved to the porch to serve as pedestals for potted ferns. The family's plant collection grew significantly during COVID-19, becoming a noticeable feature of the home. The dining table was relocated to the new garden patio for privacy, a response to passersby who often mistook their porch-side meals for a restaurant. Despite the public nature of their home, the Sullivans embrace the community feel, often inviting neighbors and their children inside, fostering an old-fashioned sense of hospitality.
#HomeTour #VictorianHome #ShelterIsland #InteriorDesign #Renovation #EnglishCountryStyle #DesignInspiration #DIY #FamilyHome #HomeTour #VictorianHome #ShelterIsland #InteriorDesign #Renovation #EnglishCountryStyle #DesignInspiration #DIY #FamilyHome
0 comment in total
 No comments yet
You may also like

This Boutique Owner's Shelter Island Retreat Is Part Scandi Winter Cabin, Part Beach Cottage
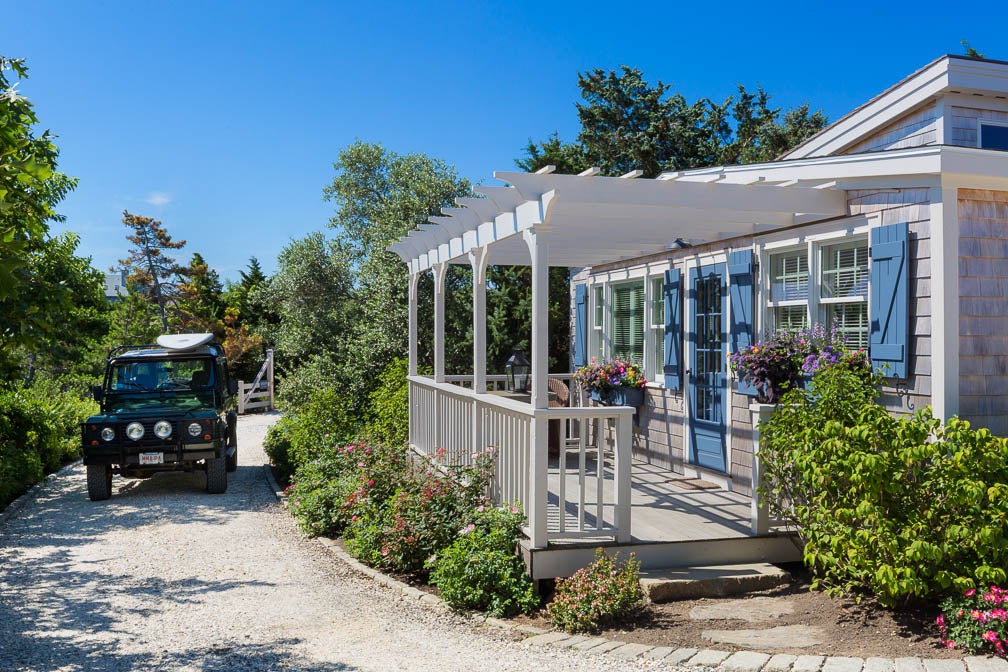
A Look at Patrick Ahearn’s Private Beach Cottage on Martha’s Vineyard


Snag This Fire Island Beach House by Modernist Architect Horace Gifford for $3.75M


The beauty of screened, covered porches

This fisherman's cottage shows how coastal style should really be done – chic with a dose of whimsy

An ultra stylish Victorian terrace with a neutral colour palette


Nature-infused guesthouse features a living room that functions as a "covered porch"

It's Called a "Spa Porch" And It's Coming To a House Near You

Beautiful Southern Porches

This Surprising New Porch Service Will Instantly Boost Your Fall Curb Appeal
An Unexpected Island Design Made This Small and Awkward Kitchen Work a Million Times Better

Viola Park's New Kitchen Islands
These 20 Homes Will Convince You That You Need a Wraparound Porch

Isabella Rossellini's quirky Long Island barn is full of surprises
15 easy, breezy kitchen servery windows
How A Chic Glass Railing Transformed This Vacation House Rules Porch

I wanted my tiny outdoor space to feel like a chic Parisian balcony – and this vintage style $180 bistro set is the easy answer
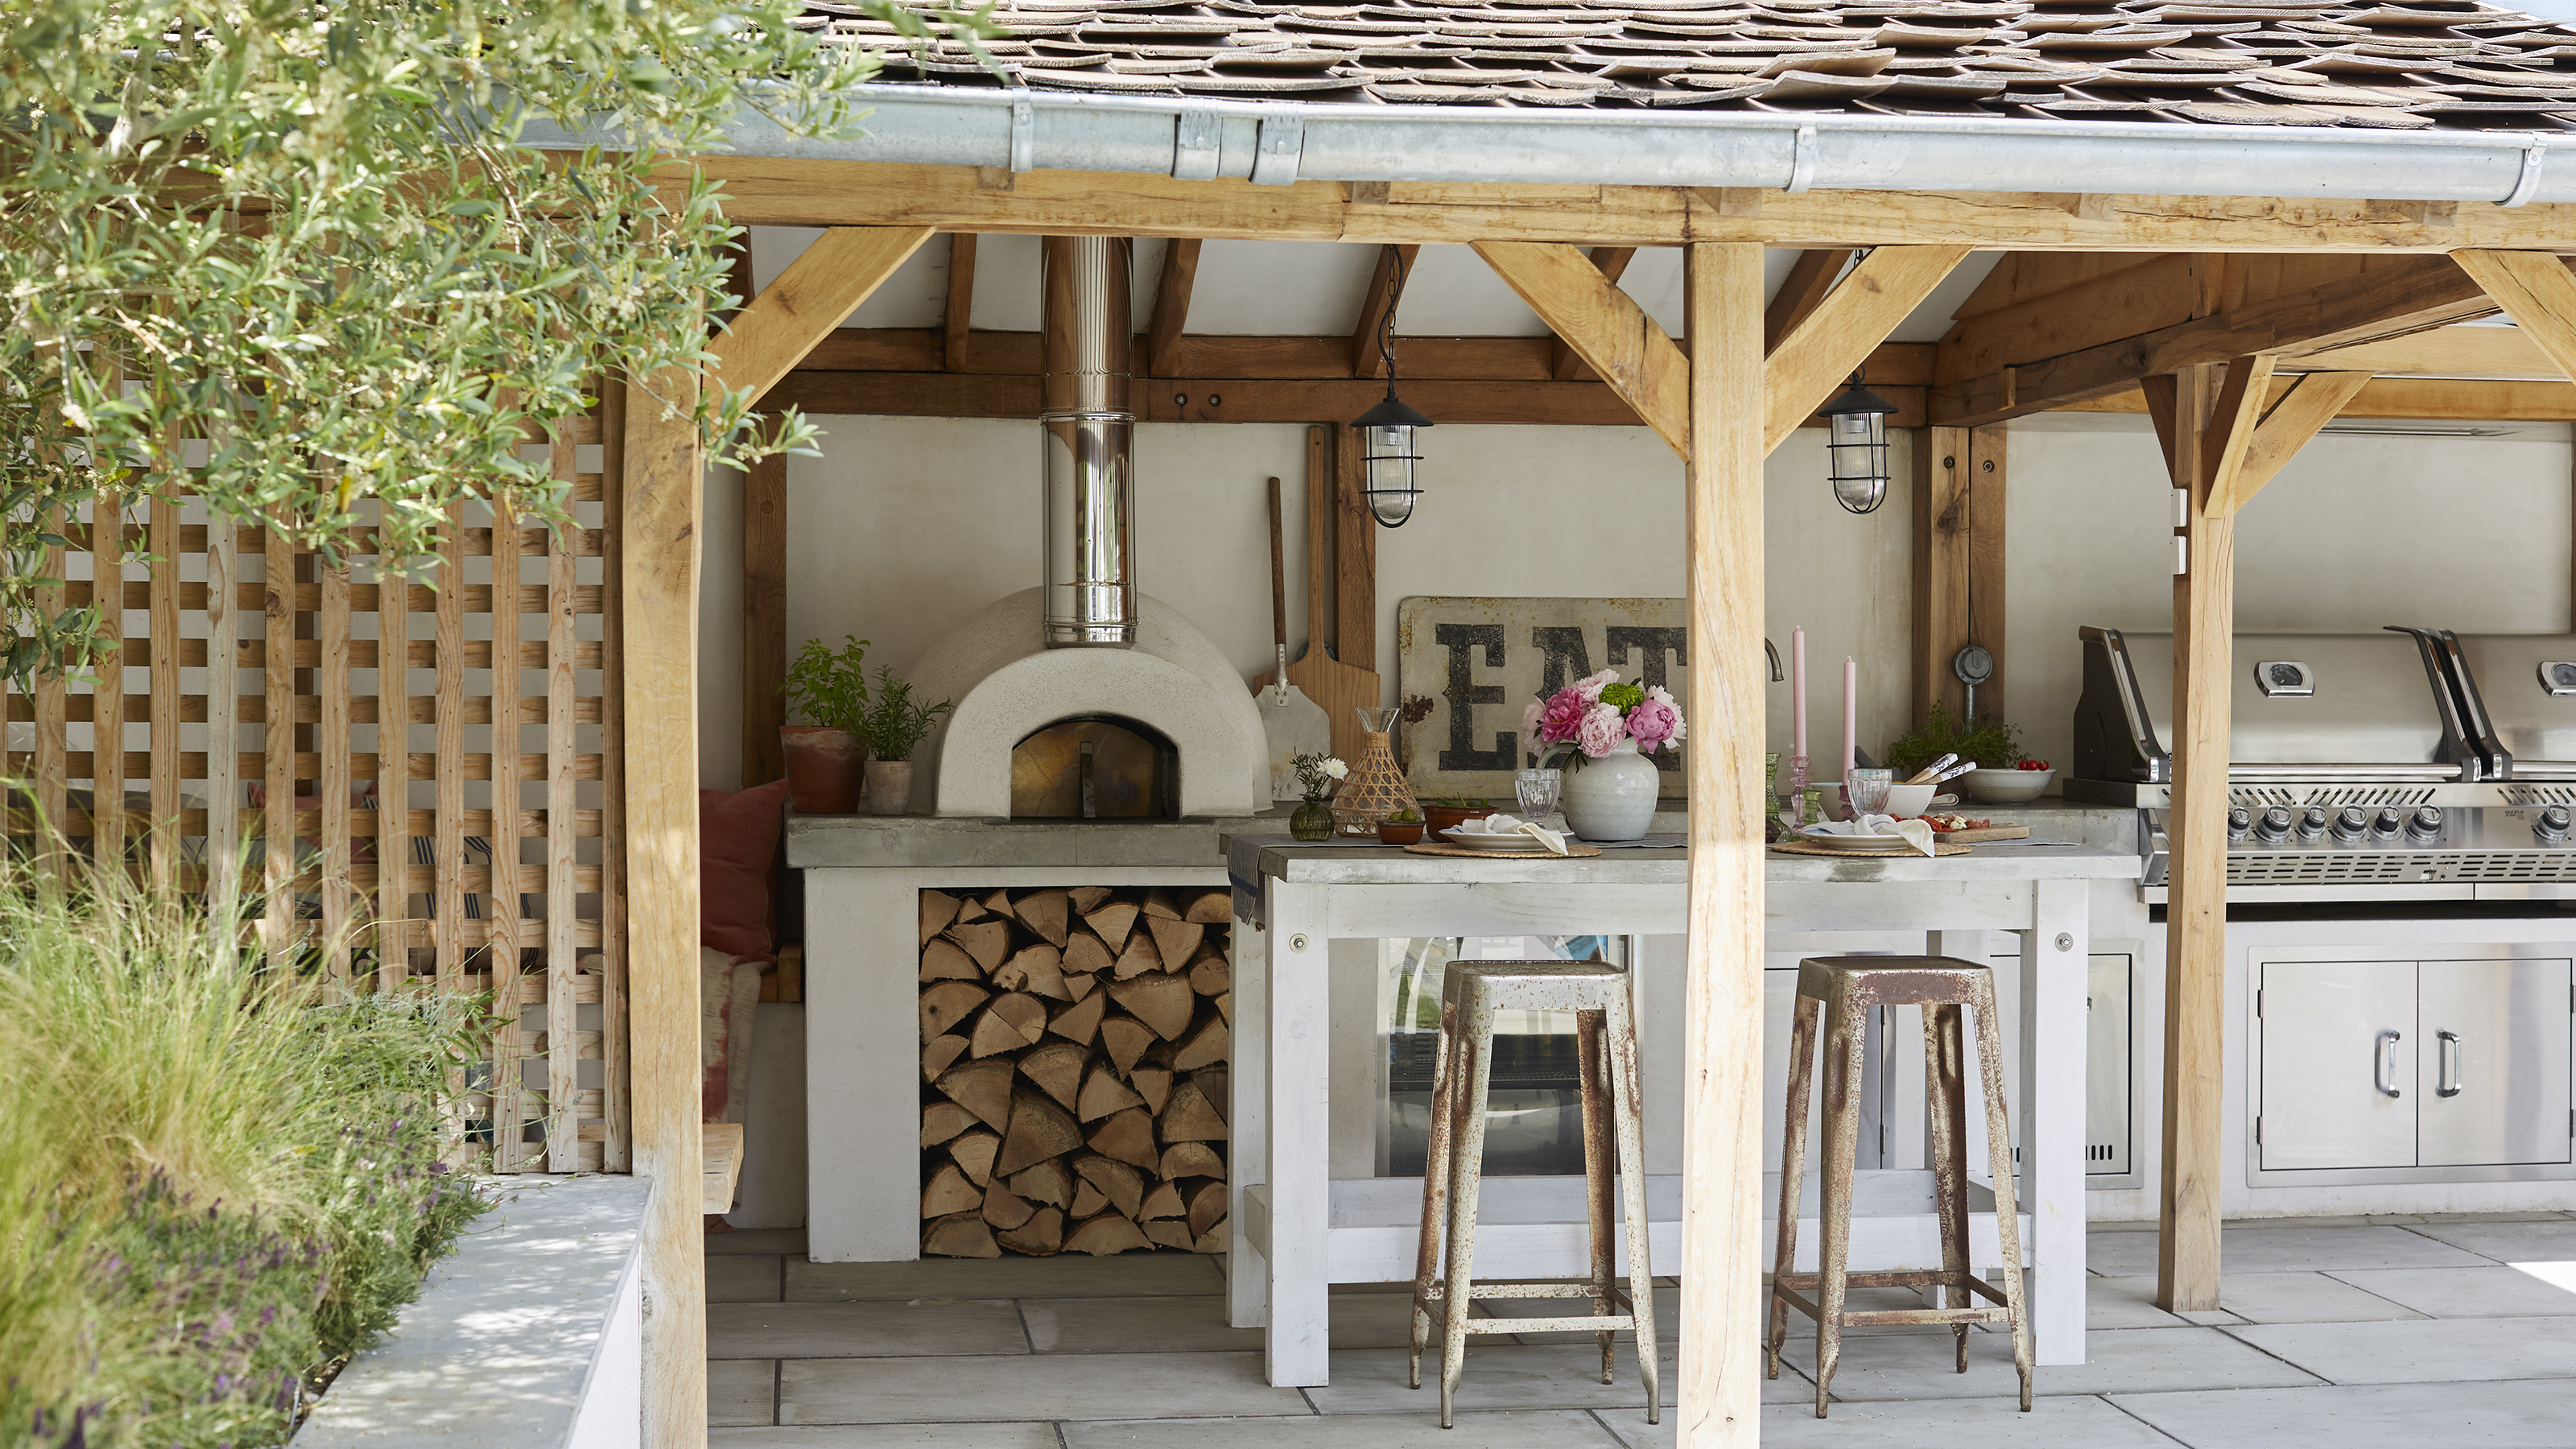
5 outdoor kitchen island ideas to take alfresco cooking and dining up a notch

This Long Island Vacation Home Is a Lesson in Mixing Patterns the Cool, Bohemian Way


This Designer Took 'Kitchen Island' Way Too Literally