Water’s Edge
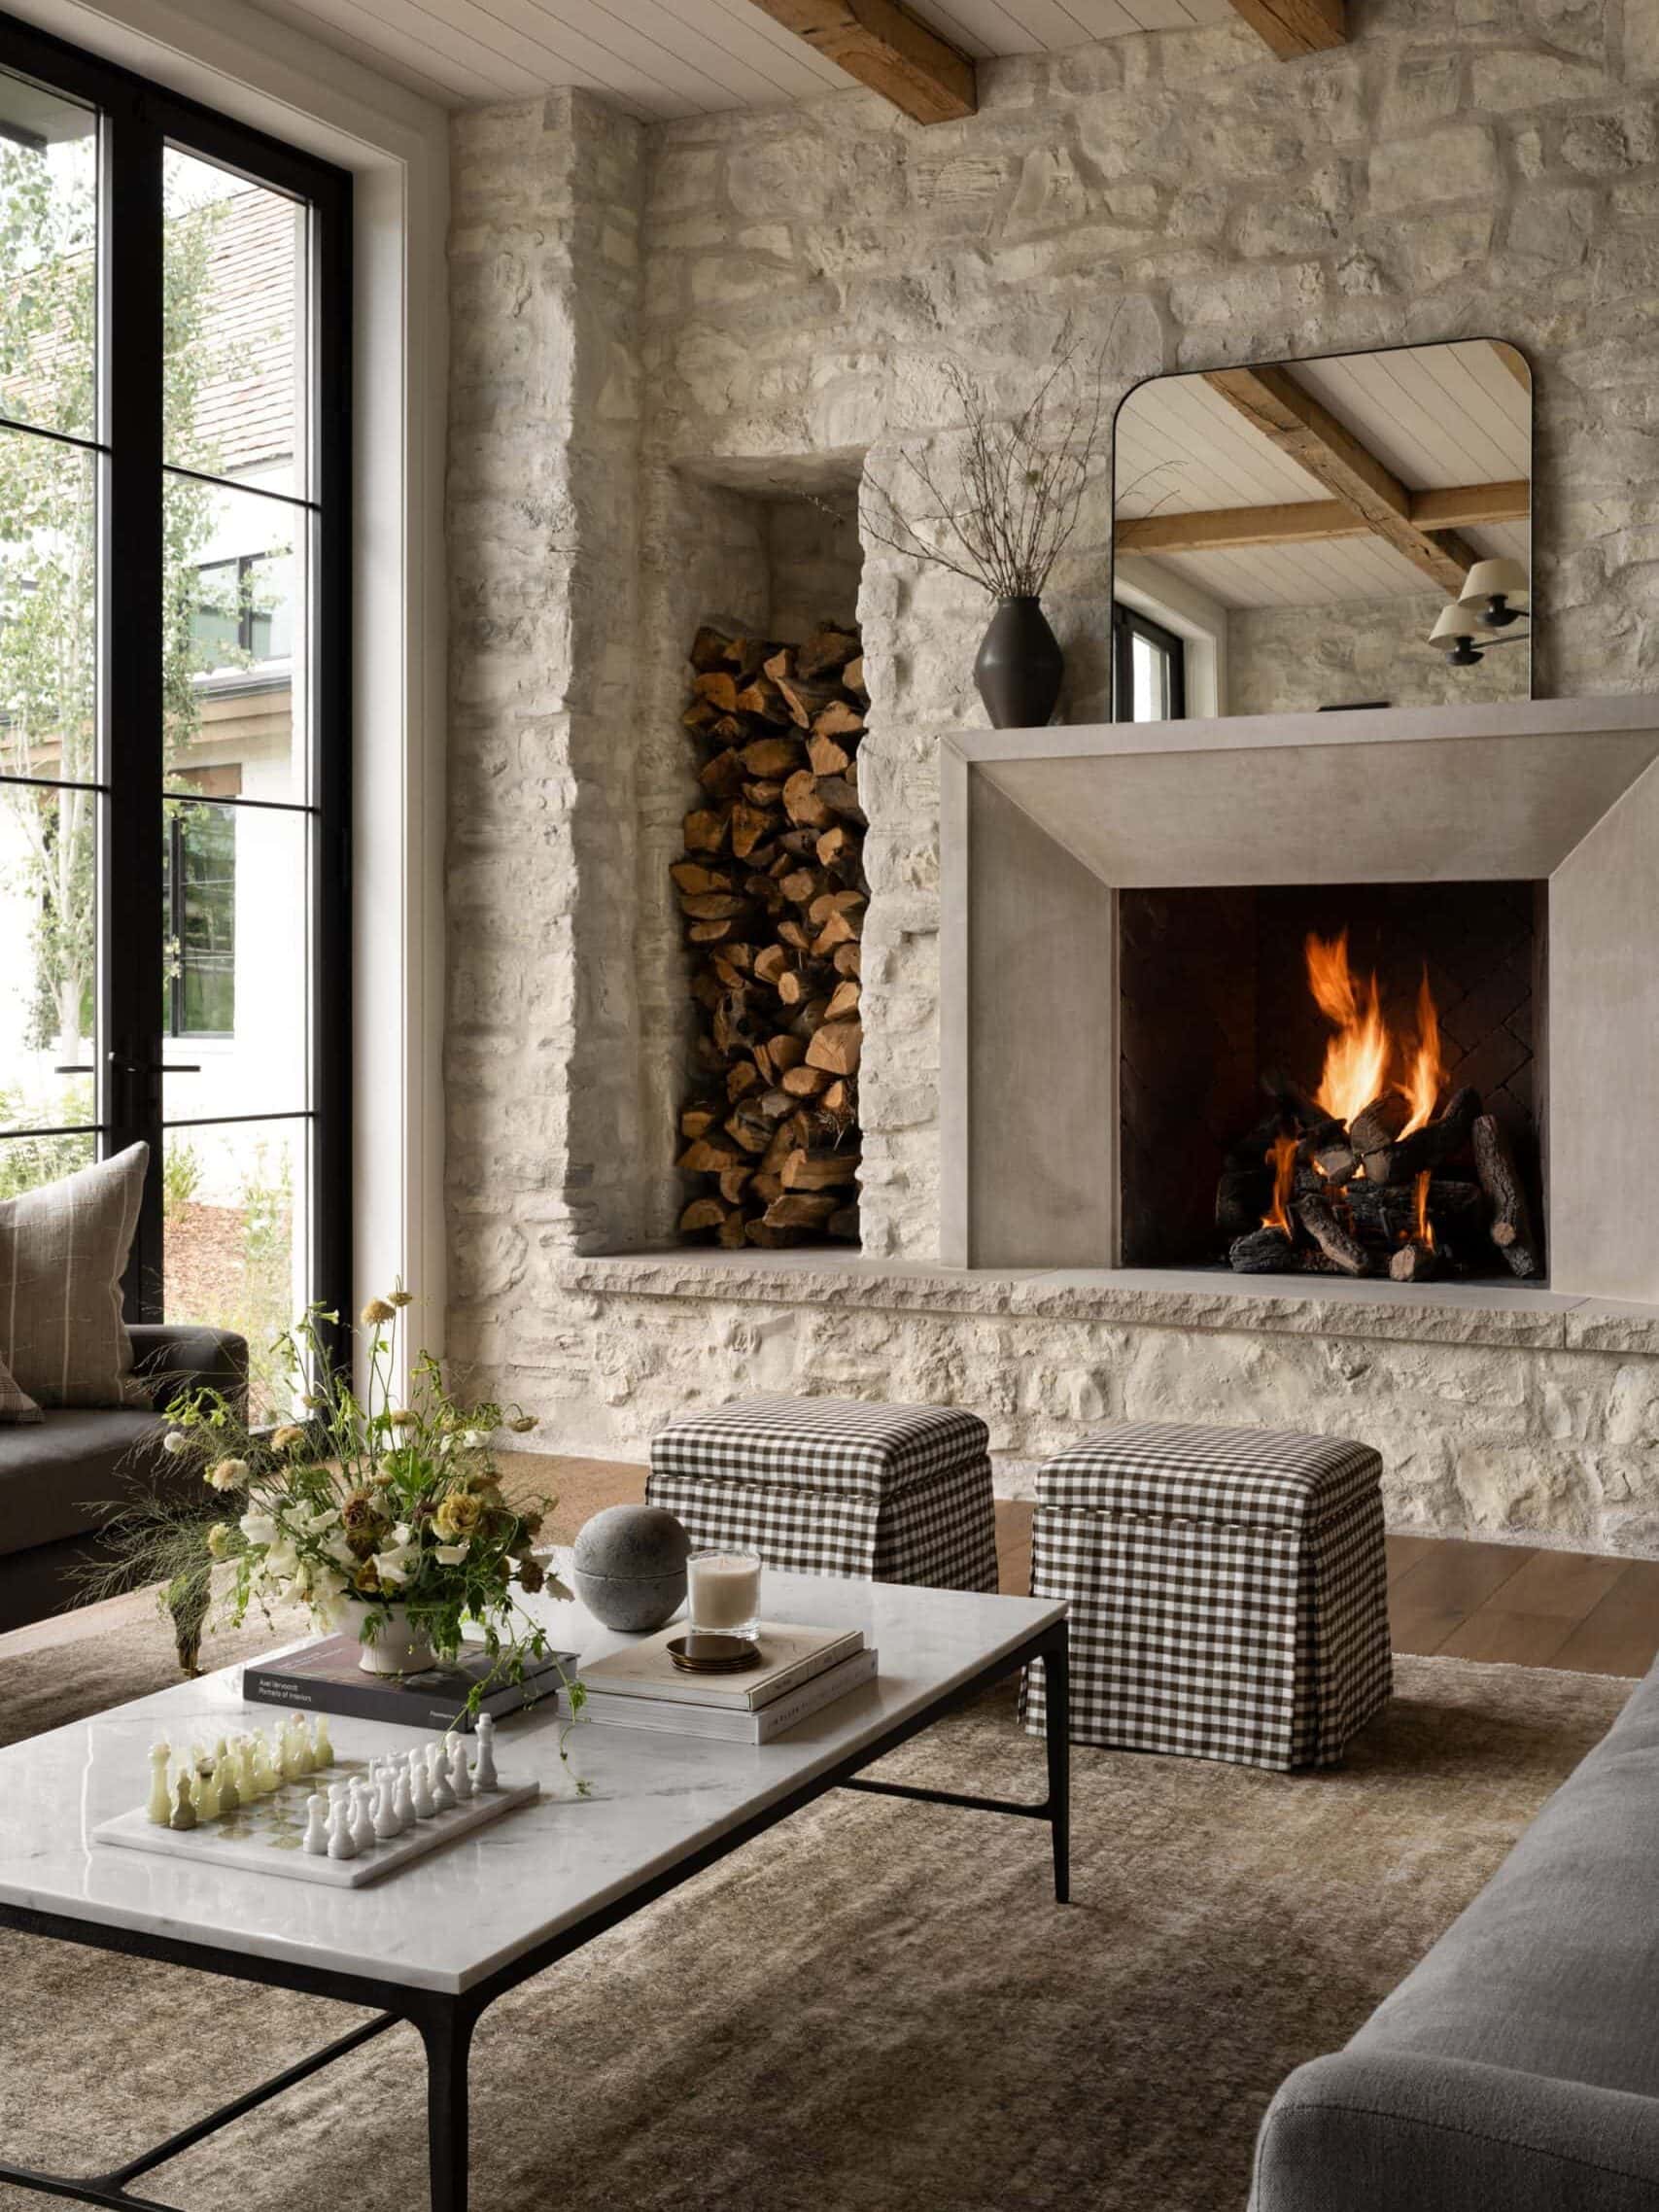
The "Water's Edge" project, named after its location alongside the Provo River near Salt Lake City, Utah, emphasizes a deep connection with nature through its design and material selections. The defining element of this expansive home is the integration of exterior natural stone, Colonial White Ridgestone, into the interior spaces, creating a seamless transition from the outdoors to the inside. This natural stone, characterized by its light, time-weathered hue, is featured prominently in the entryway, rising up the walls to meet a plaster barrel ceiling, and continues throughout hallways and staircases, meticulously installed with a specific grout style to maintain consistency.
The great room, a soaring space encompassing the living room, kitchen, and dining room, is designed for large gatherings. The key to managing this large area is effective space planning, achieved by creating distinct zones. The living room, for instance, features a square seating arrangement grounded by an 18' x 22' vintage rug, with an L-shaped sectional and a custom oversized wood coffee table, whose wood species harmonizes with the room's overall aesthetic, ensuring ample seating for extended family and guests. Elements of the exterior stone are also incorporated to visually tie the home together.
The kitchen is highlighted as a favorite space, designed to evoke a Cotswolds-inspired feel despite the home's substantial 20,000 square feet. This is achieved through the use of rich textures and natural materials like wood, stone, plaster, and brass. The exterior stone forms the focal point of the kitchen, extending across the space to an integrated hood, complemented by a reclaimed timber beam. The backsplash and niches feature the same plaster as the entryway's barrel ceiling, offering a warm contrast to the stone. The kitchen also incorporates mix-and-match white oak cabinetry, antiqued brass hardware, and a honed black granite countertop. Two double kitchen islands feature lower cabinetry painted in Fawn Brindle, a velvety grey-green, topped with porcelain countertops that mimic marble with bold veining. The island design intentionally breaks symmetry, with one side enclosed and the other open to display cookware, adding visual interest and character. A hidden white oak door conceals a pantry, which is painted in a dark, moody shade called Inspiration, providing a surprising contrast to the lighter main spaces and offering extensive storage, an additional sink, and stoves.
The dining room features a remarkable 19-foot table, the longest ever designed by Studio McGee, capable of seating 18 people. This massive table is styled with two long vintage troughs filled with moss, providing a low-maintenance, organic centerpiece, complemented by a modern linear light fixture above. The hearth room provides a cozy, intimate counterpoint to the home's large scale, achieved through rustic timber beams, stone-covered walls (the same as the exterior), and a symmetrical furniture layout featuring two identical sofas facing each other, accented by varying pillow styles. Built-in shelving in this room displays an artful stack of wood and collected styling accessories, incorporating antique pieces to add soul to the new build. The home also includes spaces of utility such as a laundry and mudroom, a sprawling primary suite, an office, guest bedrooms, and two bunk rooms capable of sleeping a total of 40 people comfortably, alongside a basement and sport court, emphasizing its role as a rustic mountain retreat perfect for entertaining large groups.
#InteriorDesign #HomeDecor #LuxuryHome #CotswoldsInspired #NaturalMaterials #GreatRoom #KitchenDesign #DiningRoom #HearthRoom #BedroomDesign #SpacePlanning #InteriorDesign #HomeDecor #LuxuryHome #CotswoldsInspired #NaturalMaterials #GreatRoom #KitchenDesign #DiningRoom #HearthRoom #BedroomDesign #SpacePlanning
0 comment in total
 No comments yet
You may also like

Like a Loft on Water

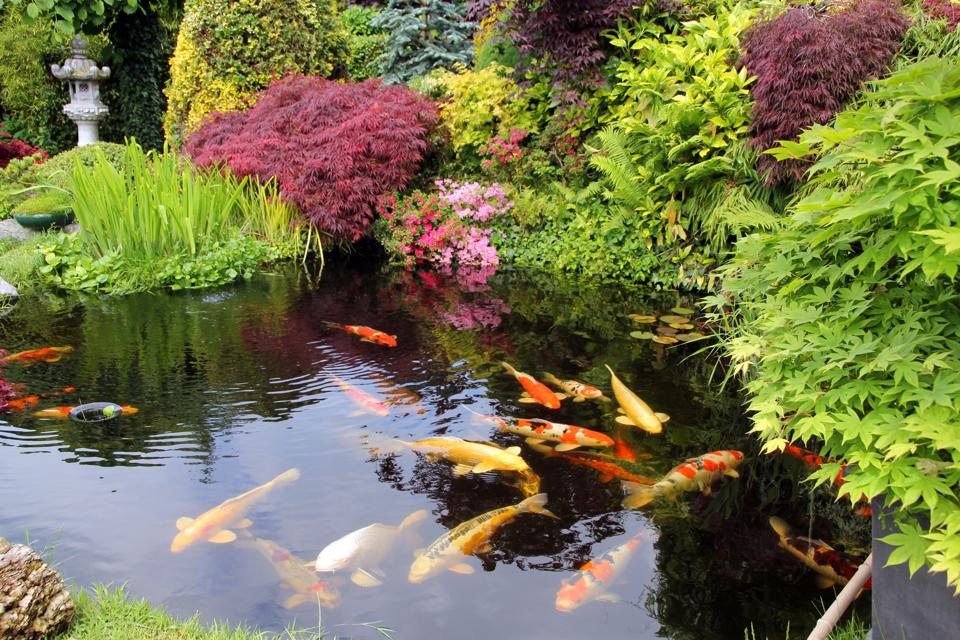
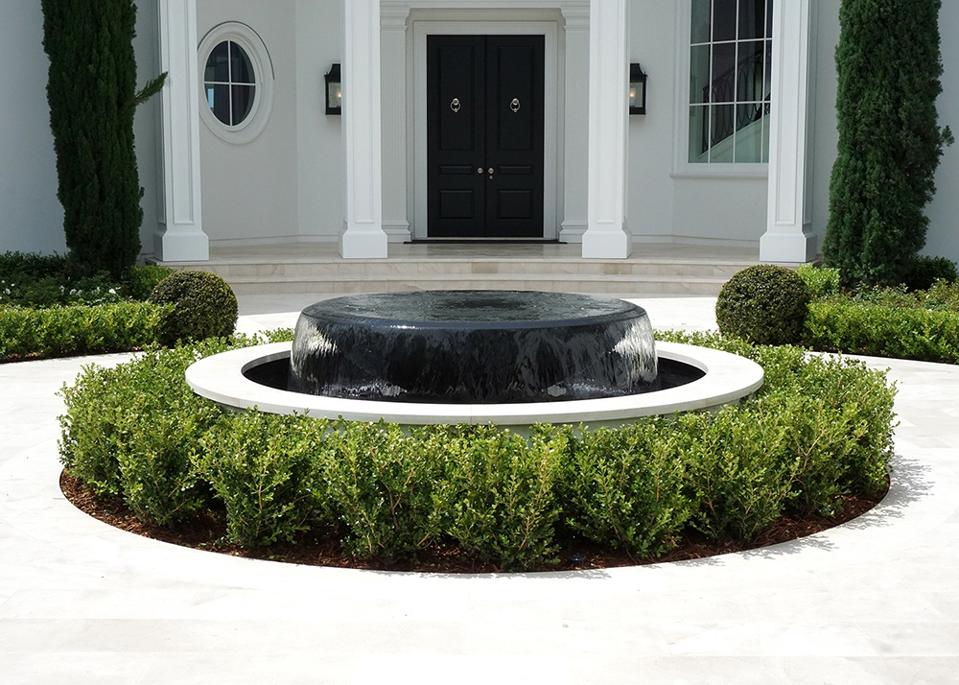
Water Features Add Architectural Flair, Wellness Benefits And Real Estate Enhancements To A Home

The Pier



A River Remembered


The Man, the Wood, and the River


Going with the Flow

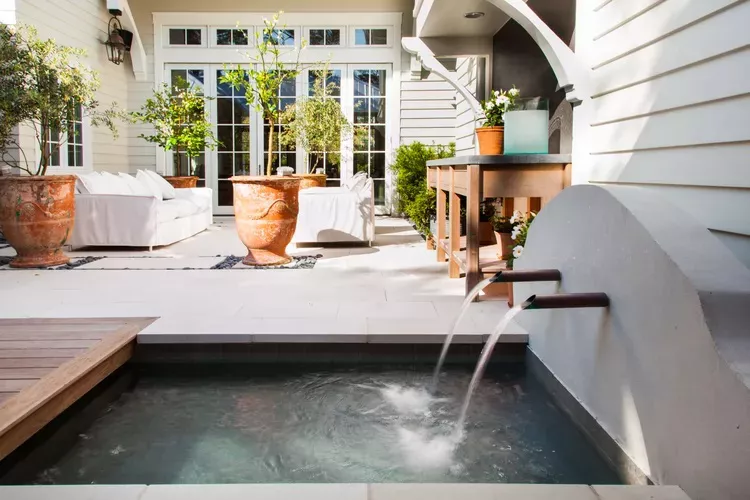
Want A Water Feature in Your Yard? 44 Ideas That Will Fit in Any Budget

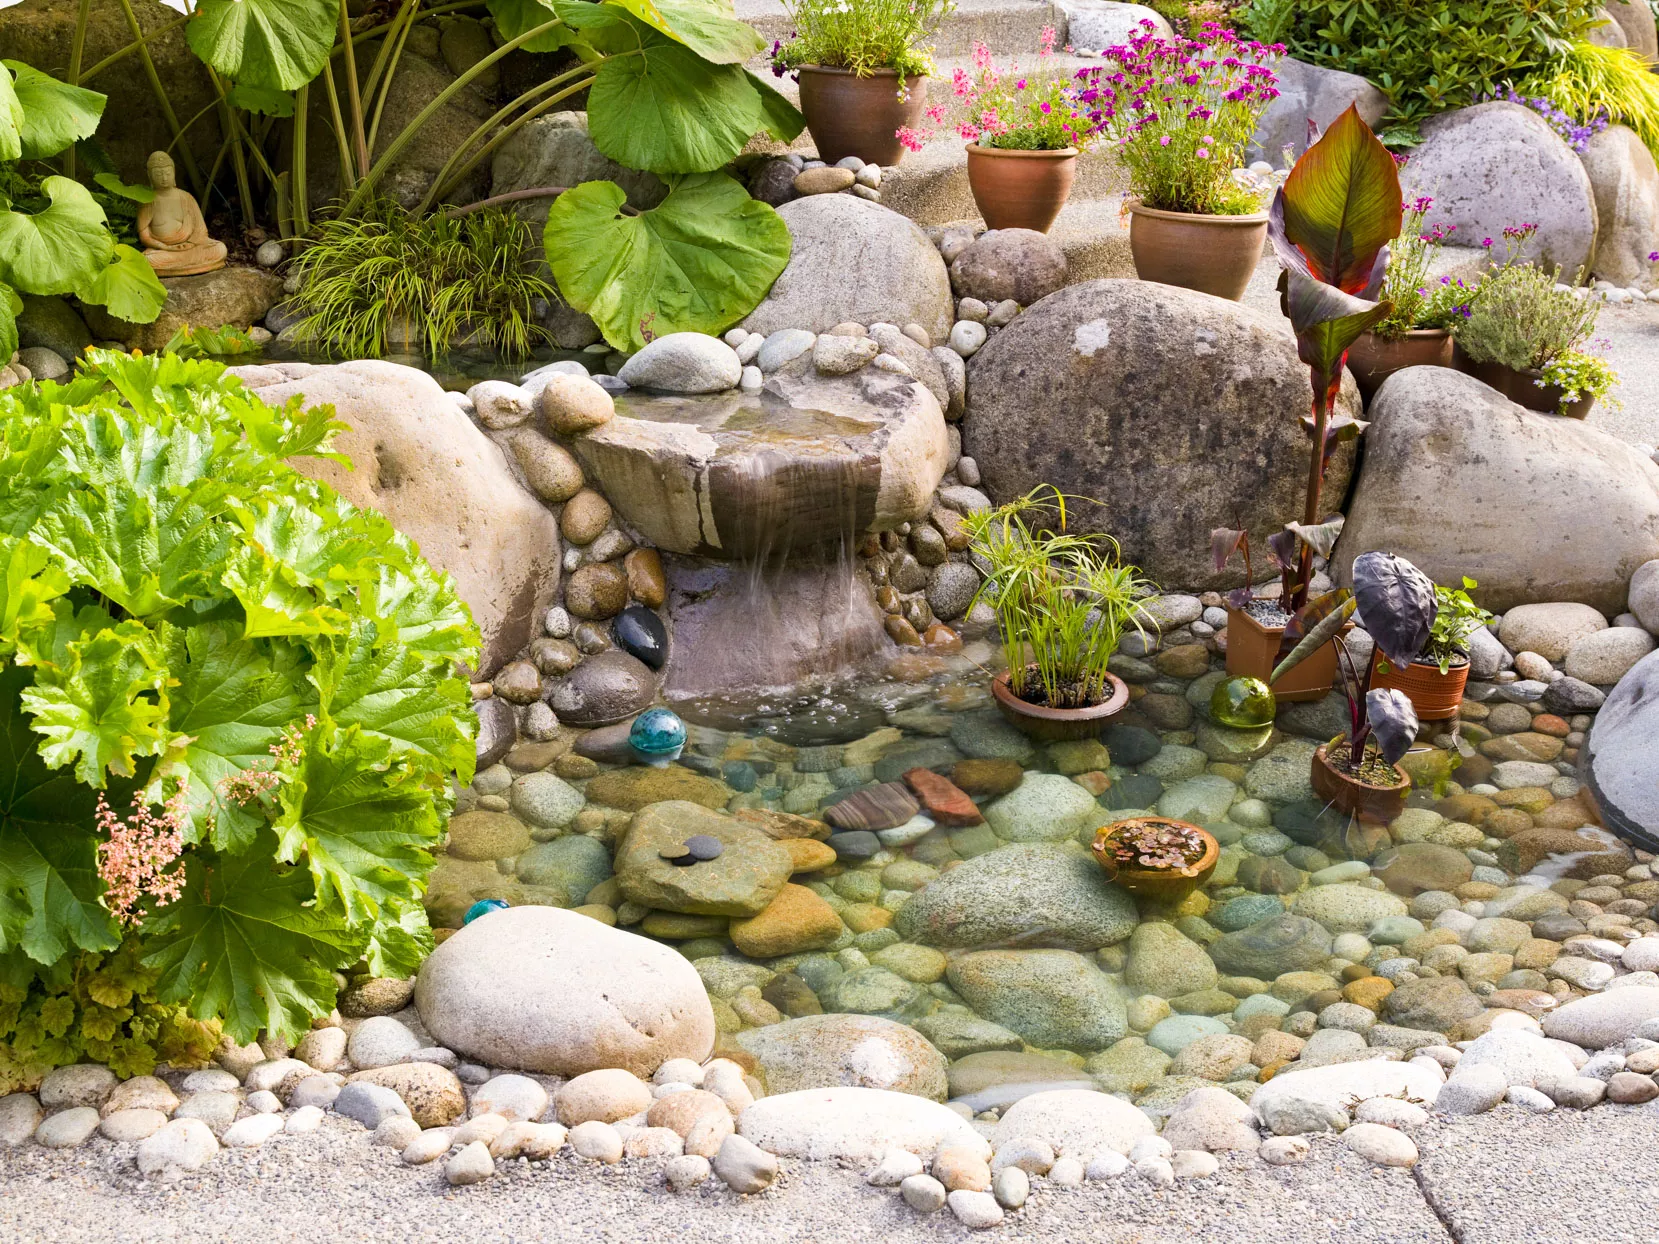
25 Refreshing Water Feature Ideas for Your Landscape


Live the Life Aquatic in This Floating Home on the River Thames